Leave a Message

By providing your contact information to Billie Shively, your personal information will be processed in accordance with Billie Shively's Privacy Policy. By checking the box(es) below, you expressly consent to receive marketing or promotional real estate communication from Billie Shively in the manner selected by you. For SMS text messages, message frequency varies. Message and data rates may apply. Consent is not a condition of purchase of any goods or services. You may opt out of receiving further communications from Billie Shively at any time. To opt out of receiving SMS text messages, reply STOP to unsubscribe. SMS text messaging is subject to our Terms of Use.

Thank you for your message. I will be in touch with you shortly.

3898 S Viking Road
3898 S Viking Road
3898 S Viking Road
3898 S Viking Road
3898 S Viking Road
3898 S Viking Road
3898 S Viking Road
3898 S Viking Road
3898 S Viking Road
3898 S Viking Road
3898 S Viking Road
3898 S Viking Road
3898 S Viking Road
3898 S Viking Road
3898 S Viking Road
3898 S Viking Road
3898 S Viking Road
3898 S Viking Road
3898 S Viking Road
3898 S Viking Road
3898 S Viking Road
3898 S Viking Road
3898 S Viking Road
3898 S Viking Road
3898 S Viking Road
3898 S Viking Road
3898 S Viking Road
3898 S Viking Road
3898 S Viking Road
3898 S Viking Road
3898 S Viking Road
3898 S Viking Road
3898 S Viking Road
3898 S Viking Road
3898 S Viking Road
3898 S Viking Road
VIEW PHOTOS
Courtesy of North Eastern Group Realty
$410,000

3898 S Viking Road

5 Beds 5 Baths 4,876 Sq.Ft. 0.76 Acres

Description

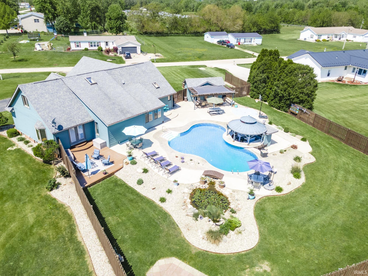
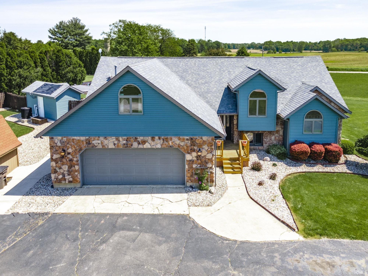
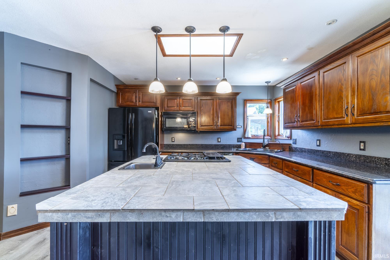
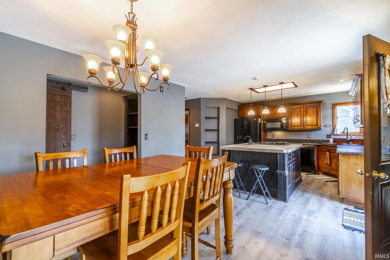
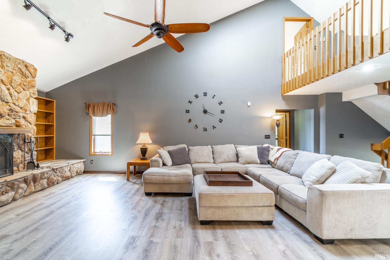
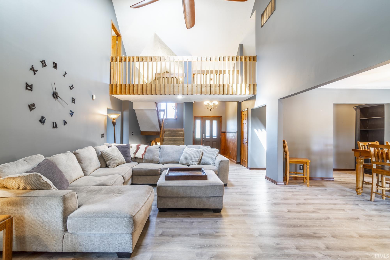
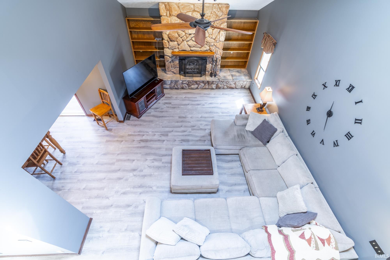
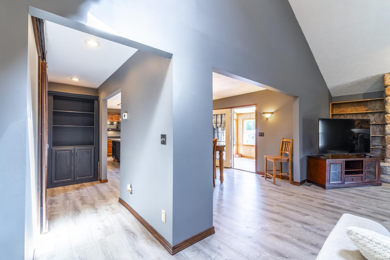
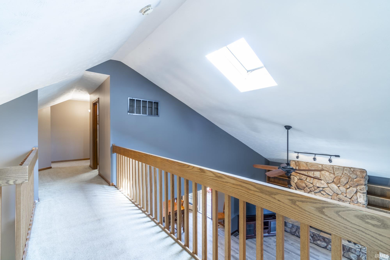
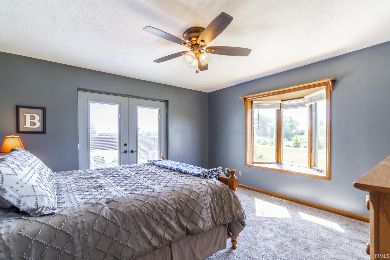
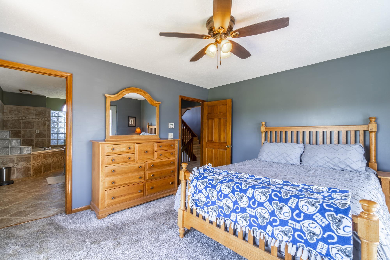
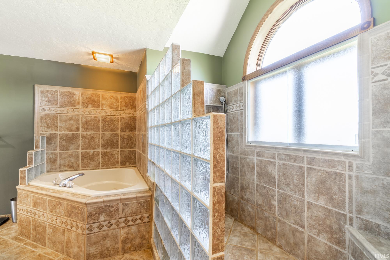
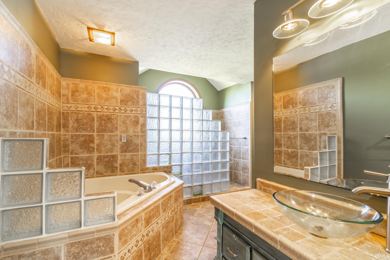
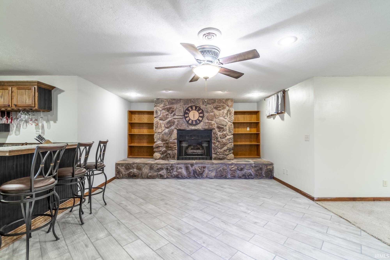
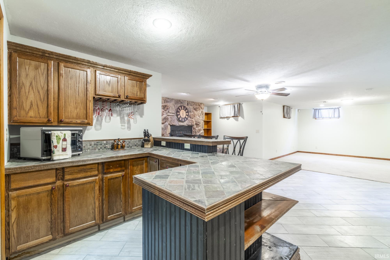
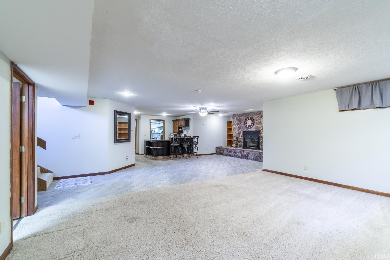
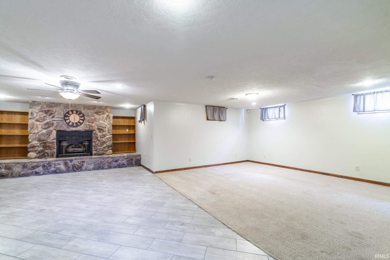
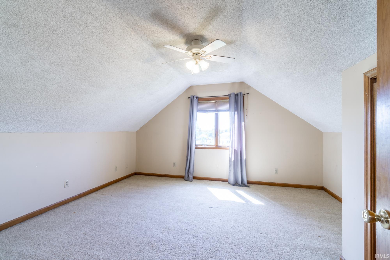

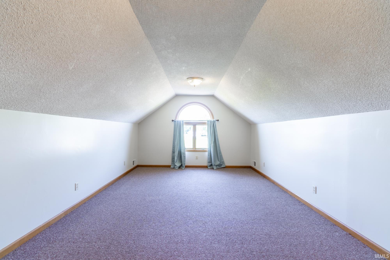
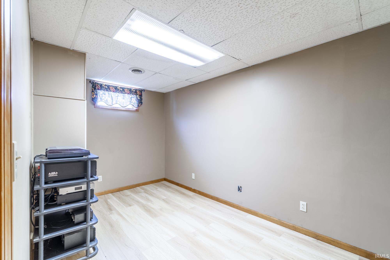
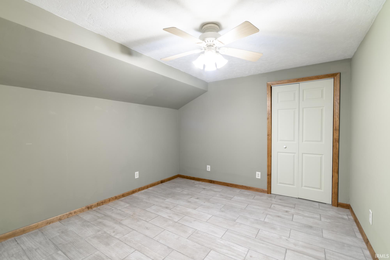
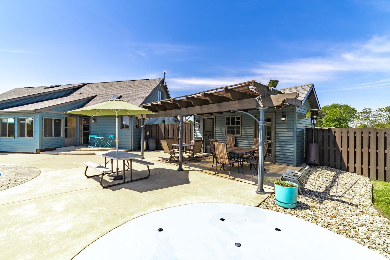
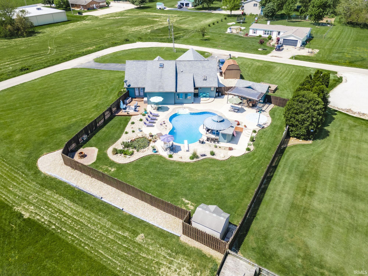
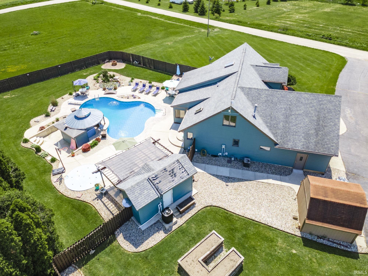
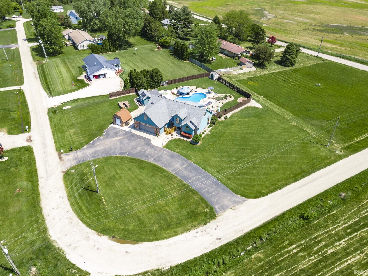
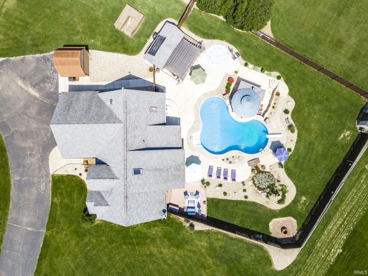
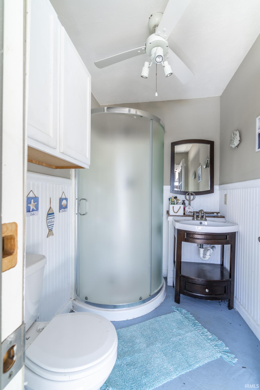
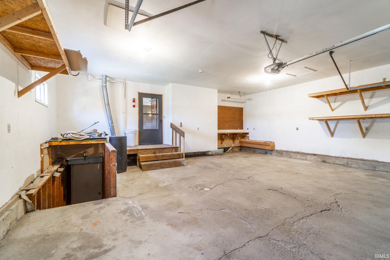
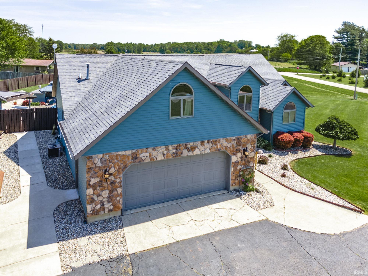
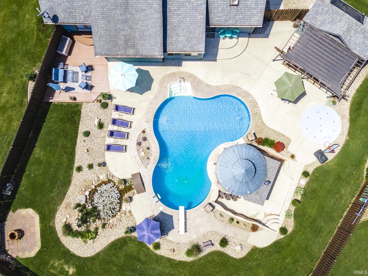
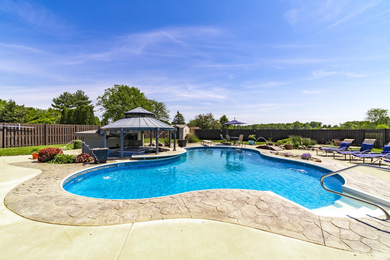
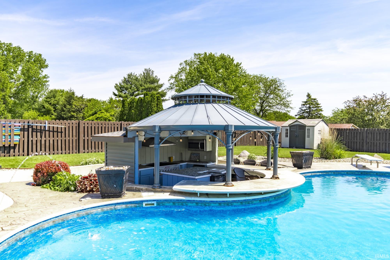
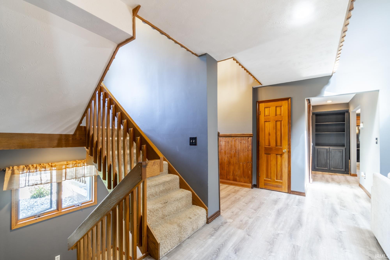
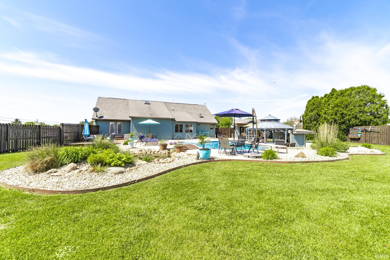
Looking for the perfect home? This 5-bed, 4.5 bath gem has it all. With over 3600 sqft, a full-finished basement, and a stunning backyard oasis, it's a dream come true. The main level features a spacious living room with a stone fireplace, a kitchen and dining room, and a lovely owner's sanctuary. Upstairs, three large bedrooms that are separated by a catwalk that overlooks the living room. The finished basement boasts a second stone fireplace with built-ins, wet bar, office, and a fifth bedroom. But the real star is the backyard - an entertainer's paradise with an outdoor kitchen, pool with a swim-up bar, splash pad, coy pond, and a bath house. Welcome home! Seller is offering a two-year home warranty valued at $2000.

Share Property

Location

3898 S Viking Road, Mentone, IN 46539

Status

Sold

Date Sold

June 13, 2024
Billie Shively

Billie Shively

TITLE

REALTOR®, Broker

Property Amenities

Interior
Fireplace Family Rm, Living/Great Rm
Total Bedrooms: 5
Half Bathrooms: 1
Full Bathrooms: 4
Area & Lot
Total area 5,220 Sq.Ft.
Lot Area 0.76 Acres
Living area 4,876 Sq.Ft.
MLS® ID 202416908
Year Built 1989
School District Tippecanoe Valley
High School Tippe Valley
Middle School Tippe Valley
Elementary School Mentone
Architecture Styles Cape Cod
Type Residential
Status Sold
Exterior
Stories 1
Air conditioning Central Air
Heat type Gas, Forced Air
Garage Space 2.0
Sewer Septic
Lot Features Corner
Roof Asphalt
Finance
Sales Price $410,000
Real Estate Tax $3,193 yearly

Your Trusted Agent, Ready to Help.

Known for her elevated standards and thoughtful strategy, Billie Shively offers white-glove representation tailored to discerning buyers and sellers. From presentation to closing, she ensures each property is positioned to stand out and perform at the highest level.