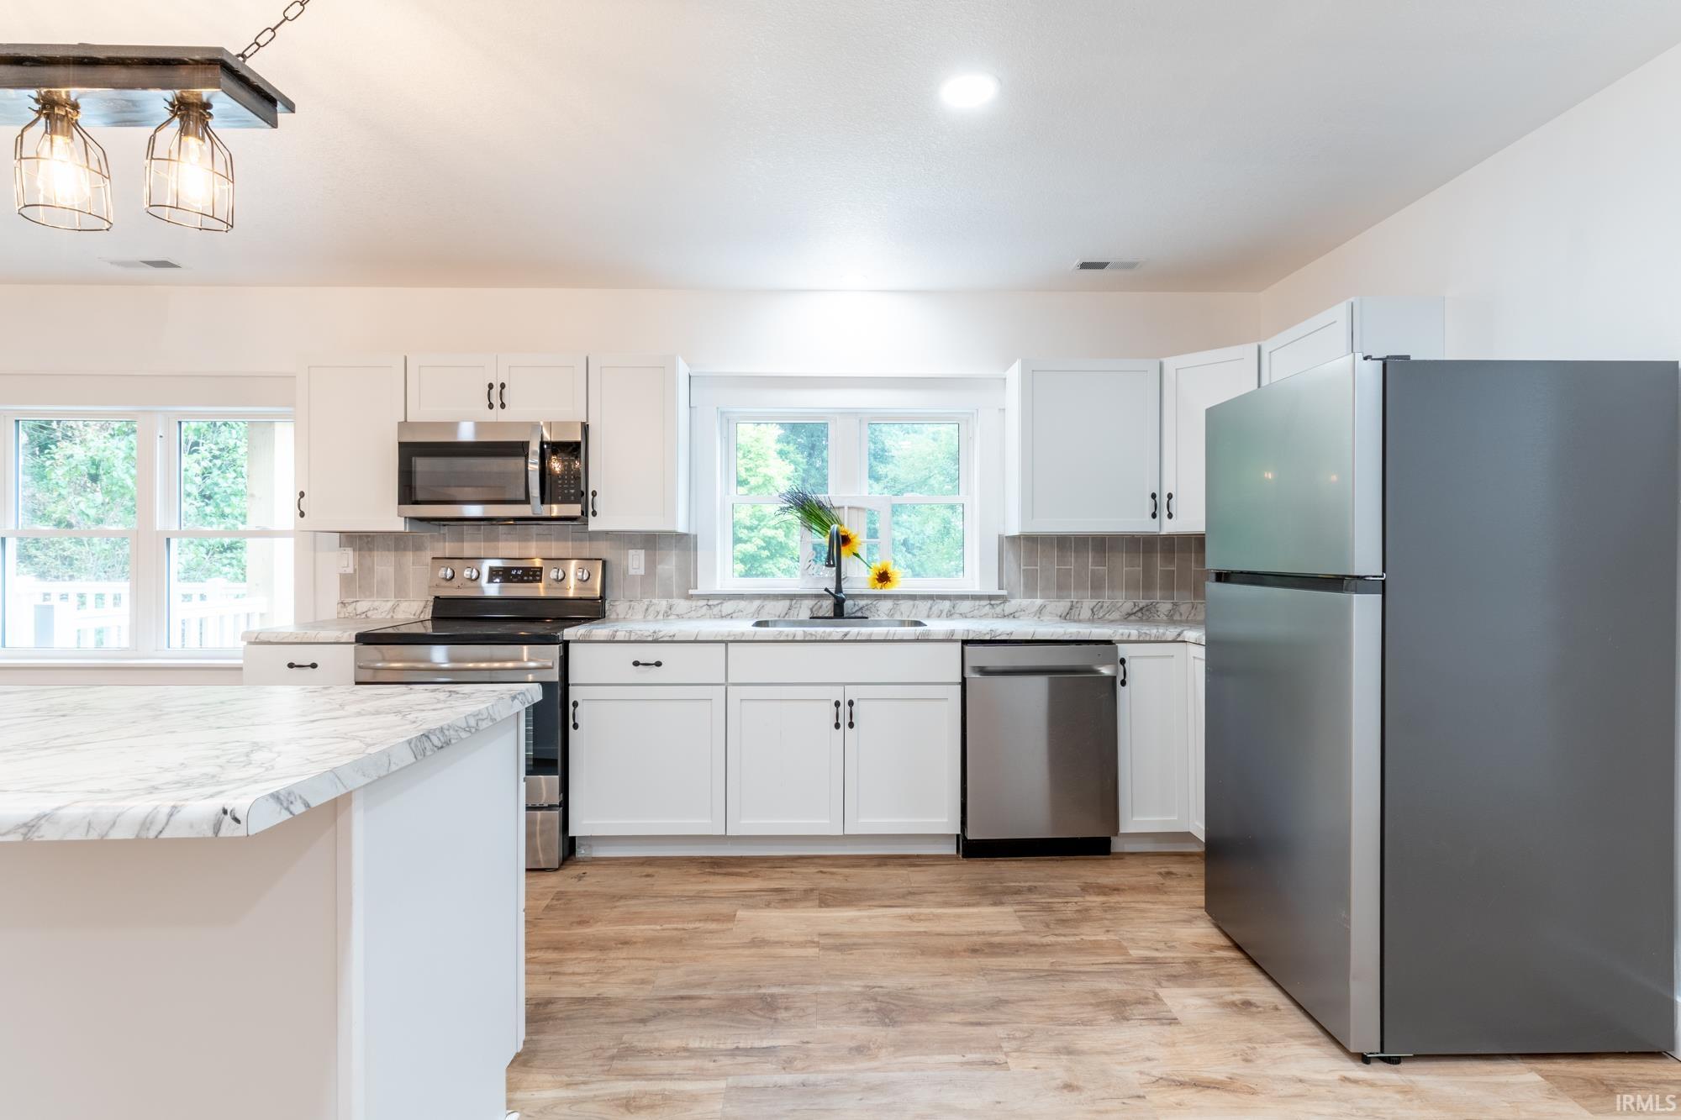
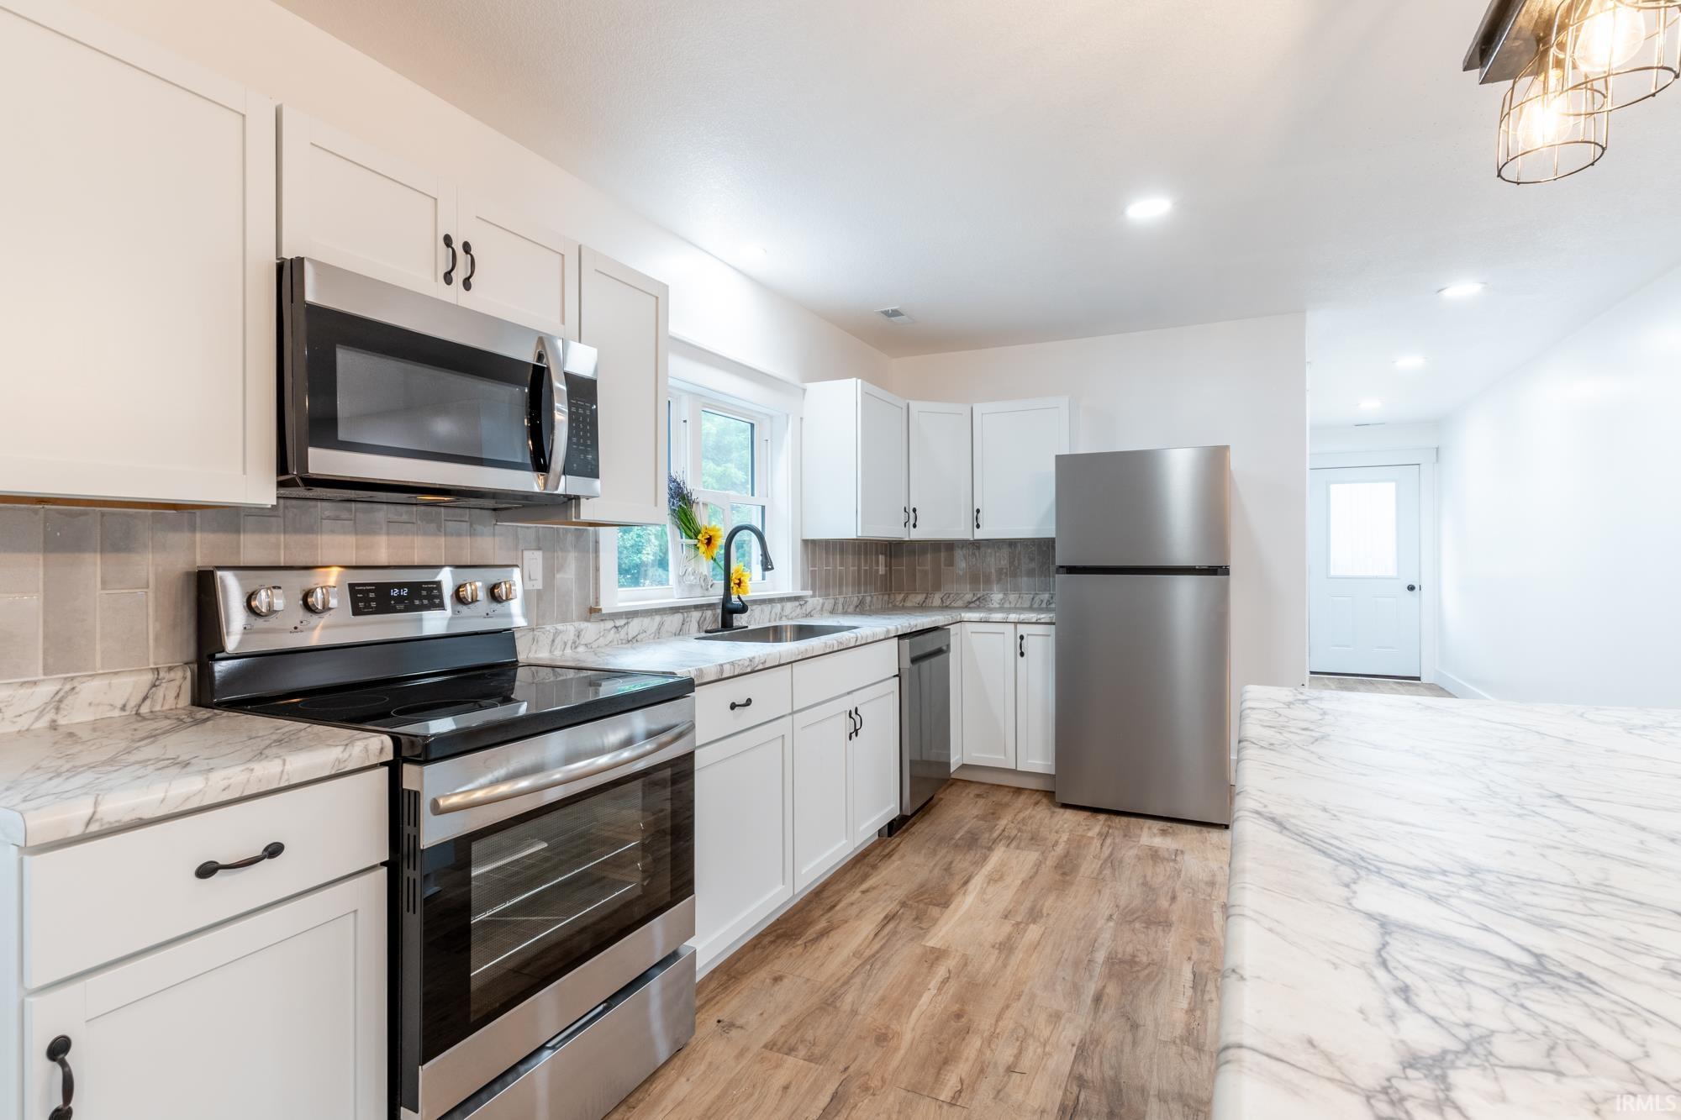
Bright white kitchen with marble-look counters, stainless steel appliances, and wood-look flooring.
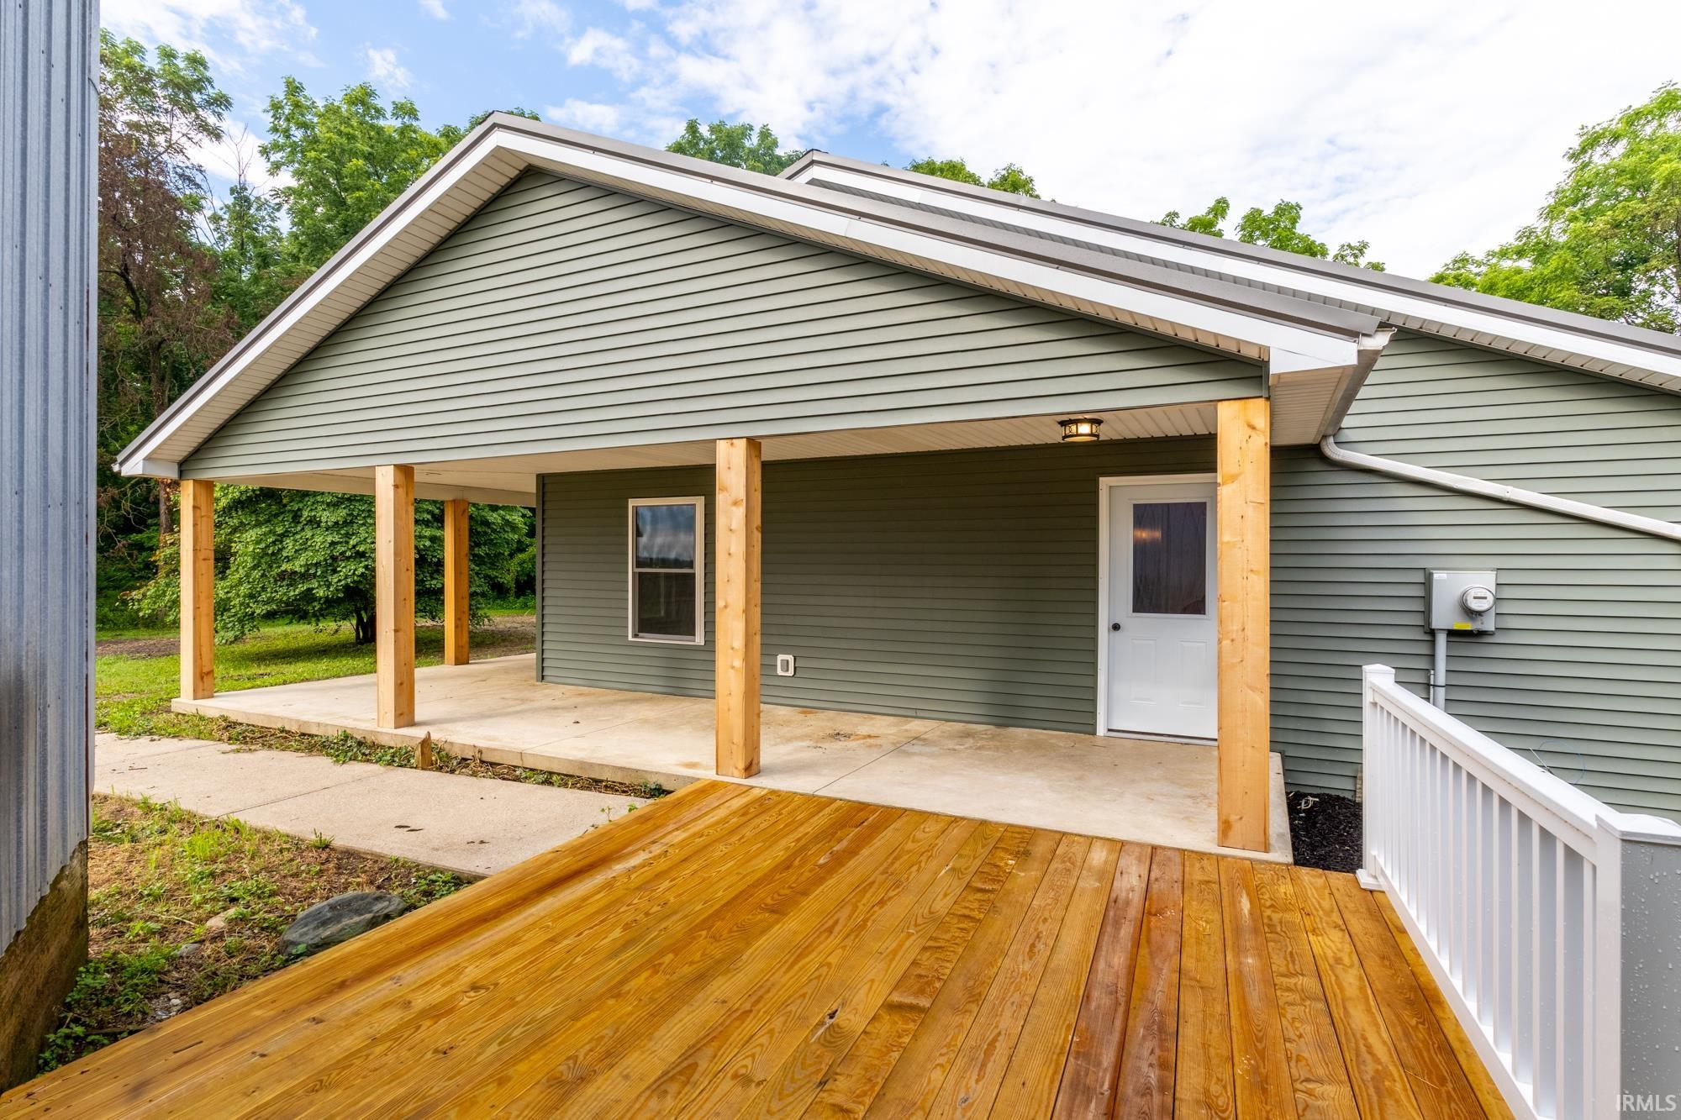
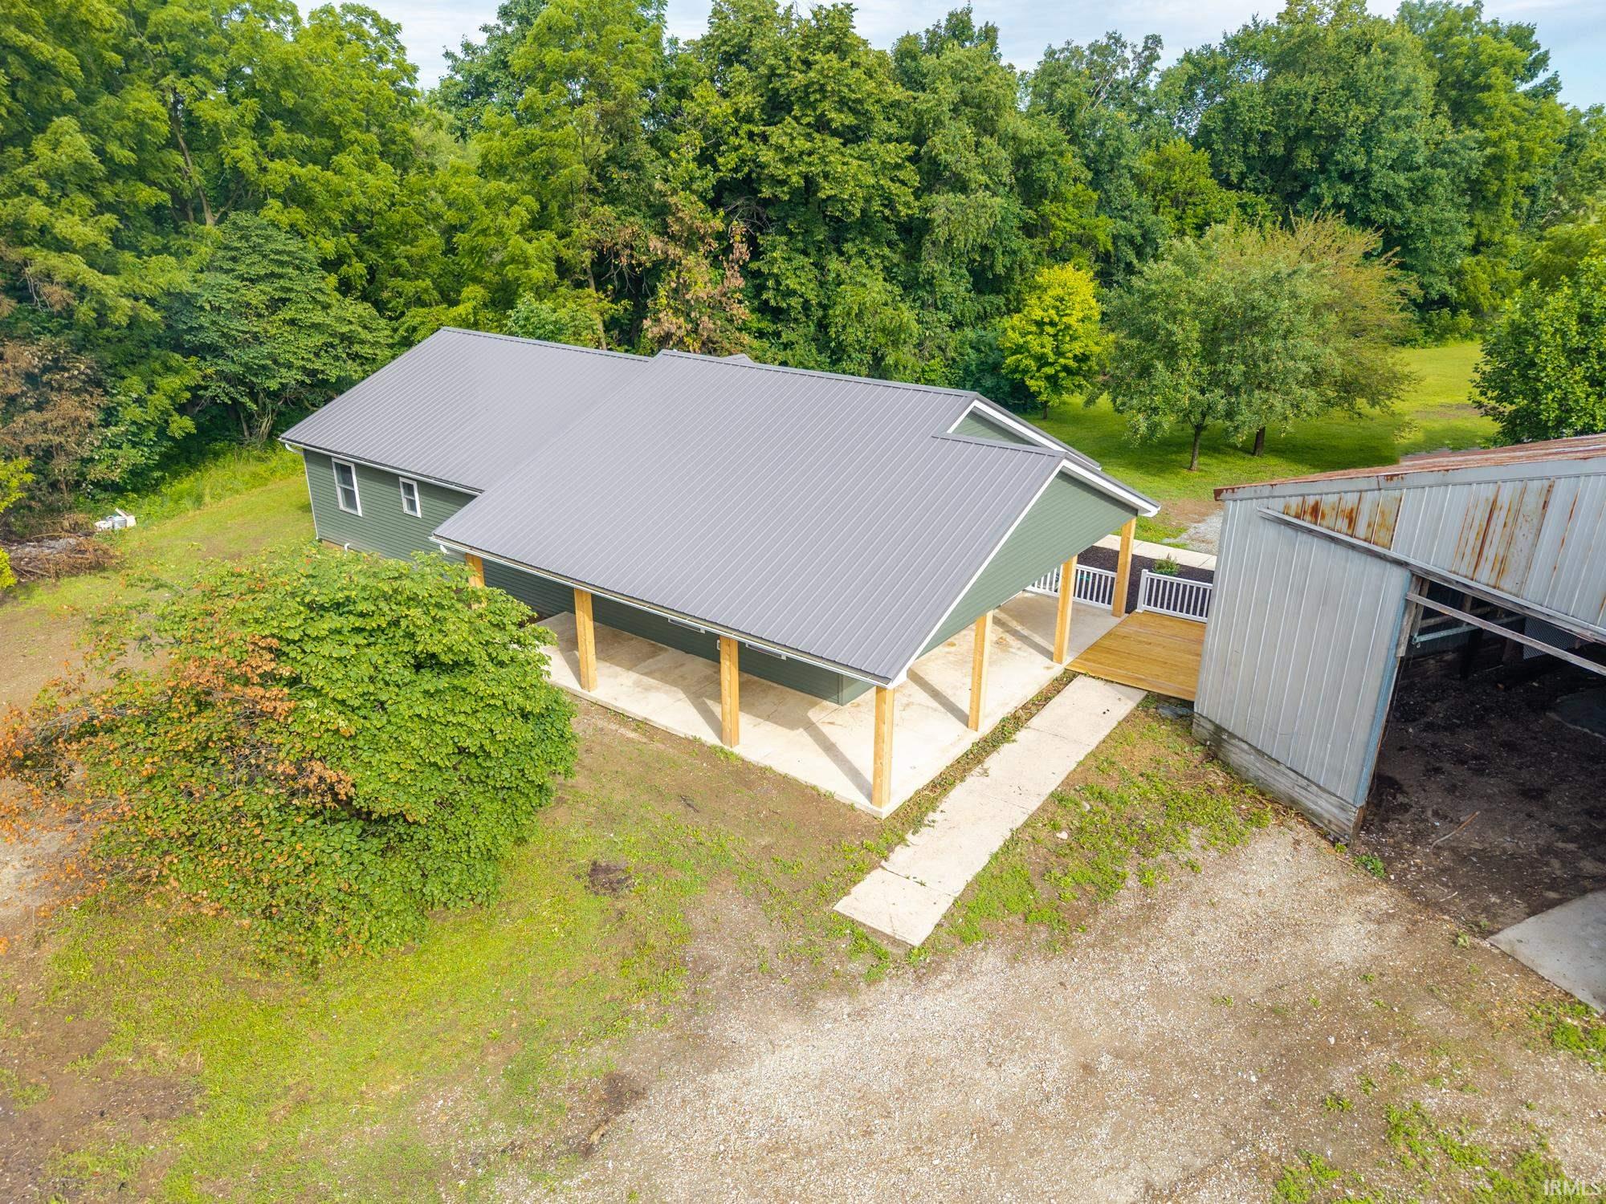
Gray-sided home with a covered patio and expansive wooden deck surrounded by mature trees.
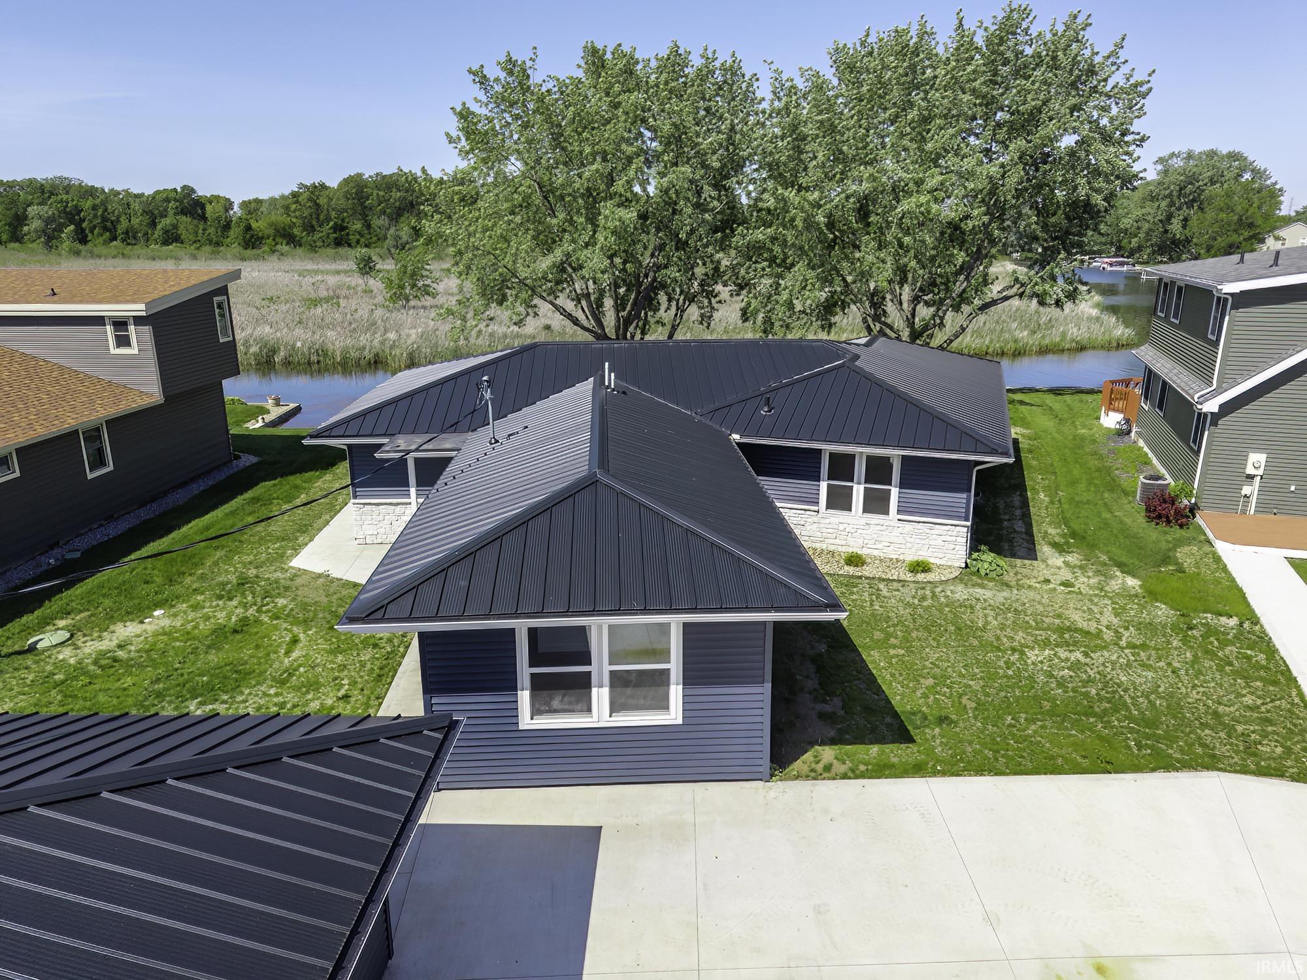
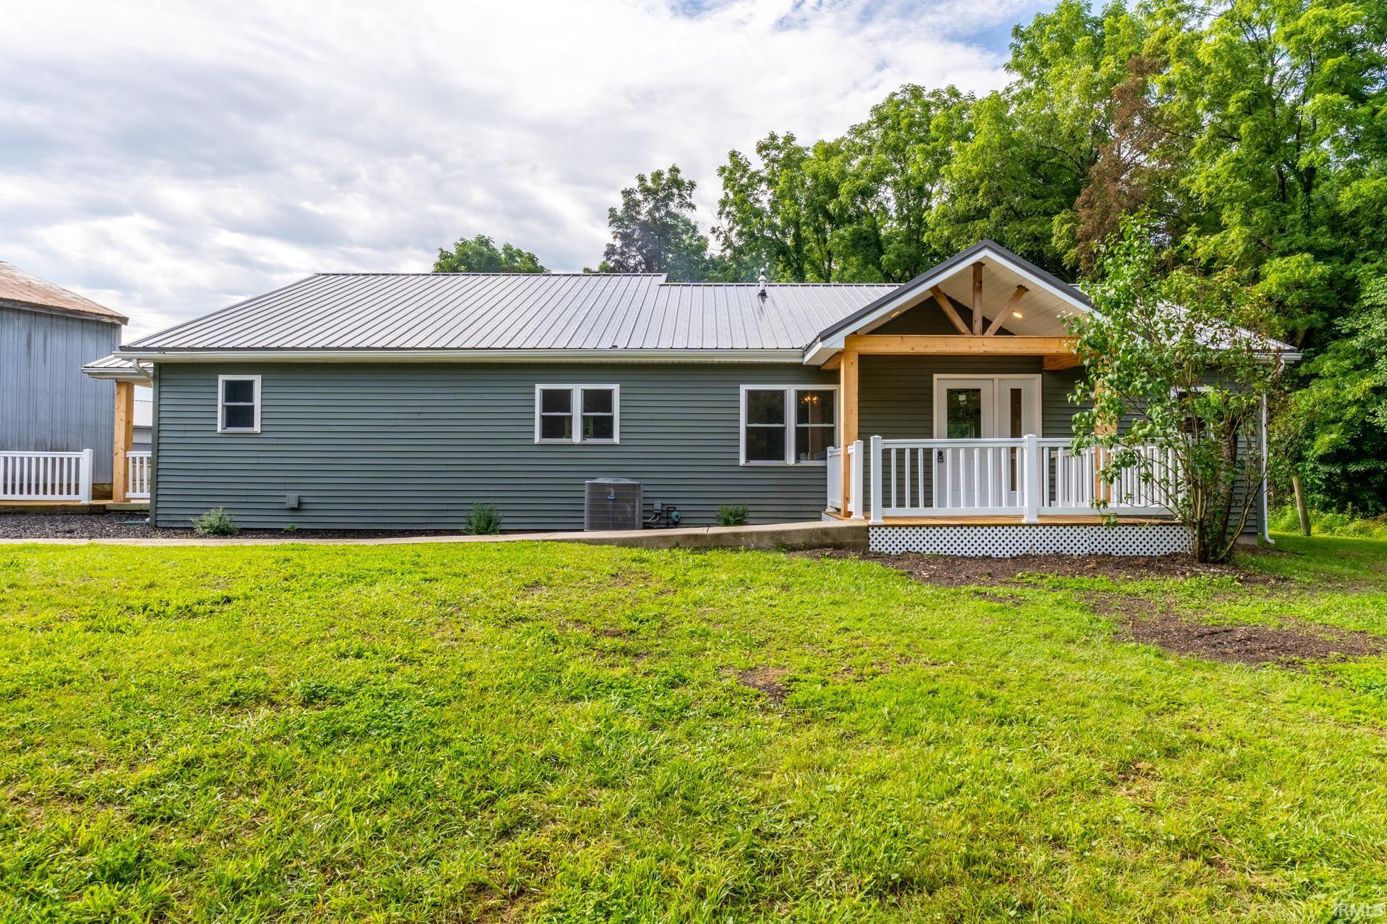
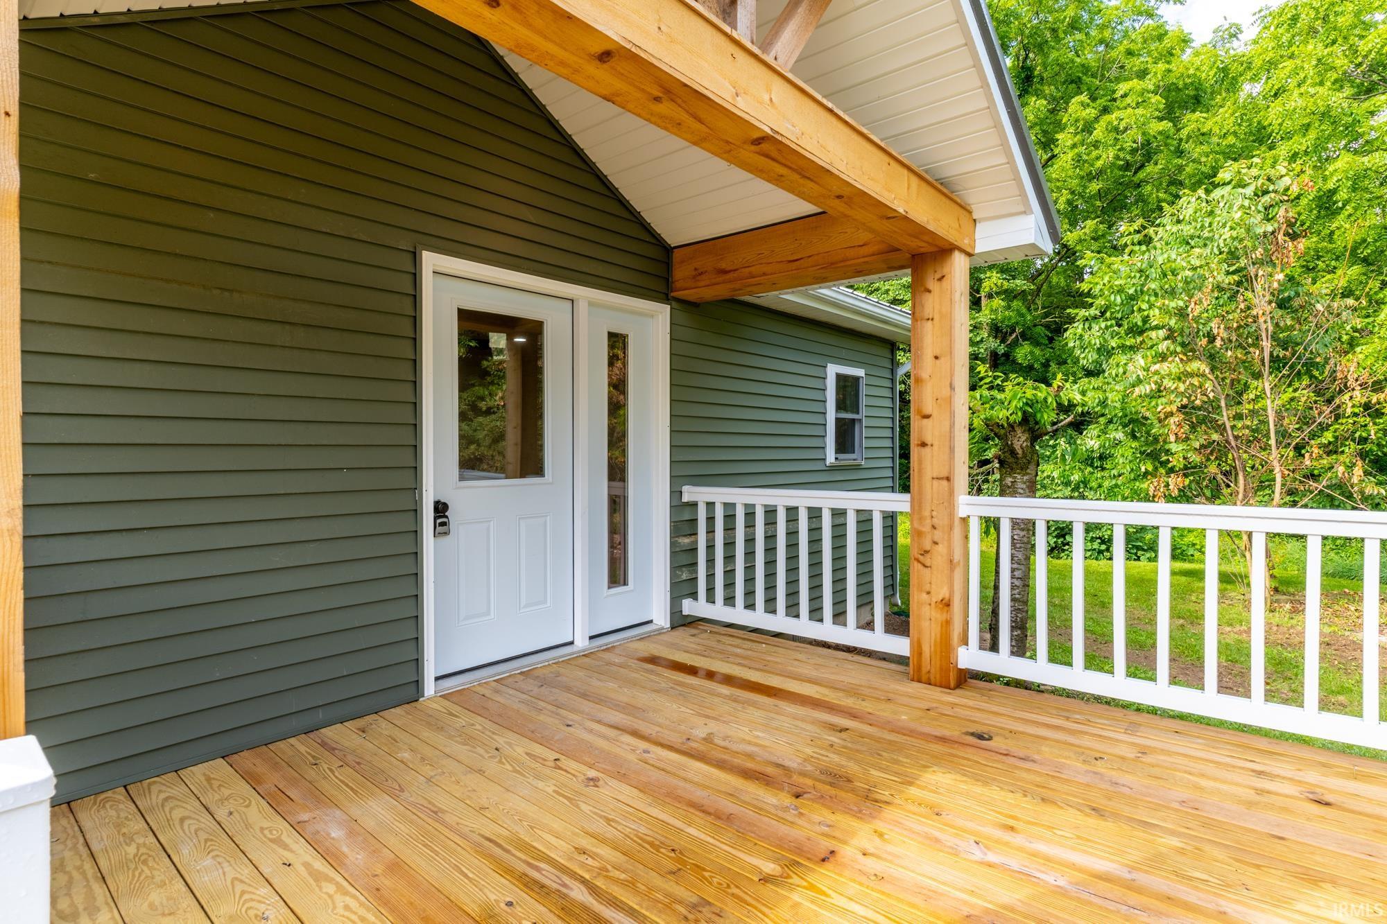
Home’s rear exterior with a covered, white-railed porch, metal roof, and broad green lawn.
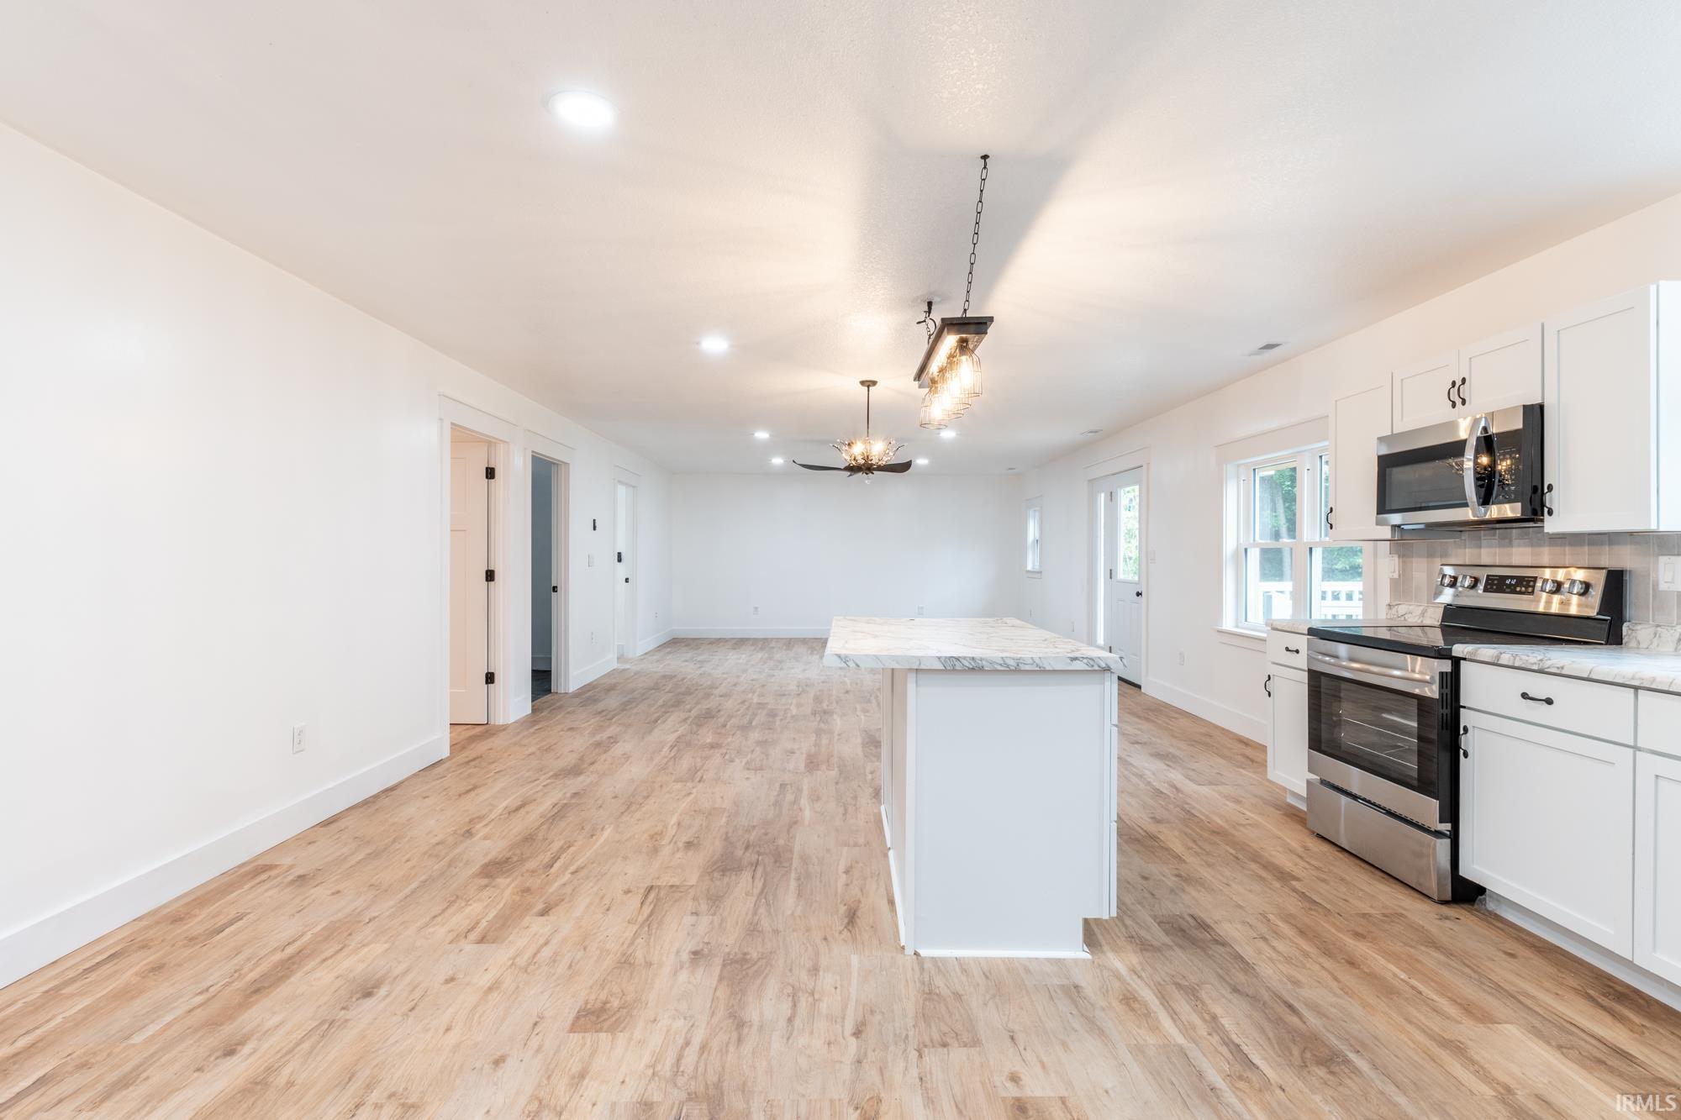
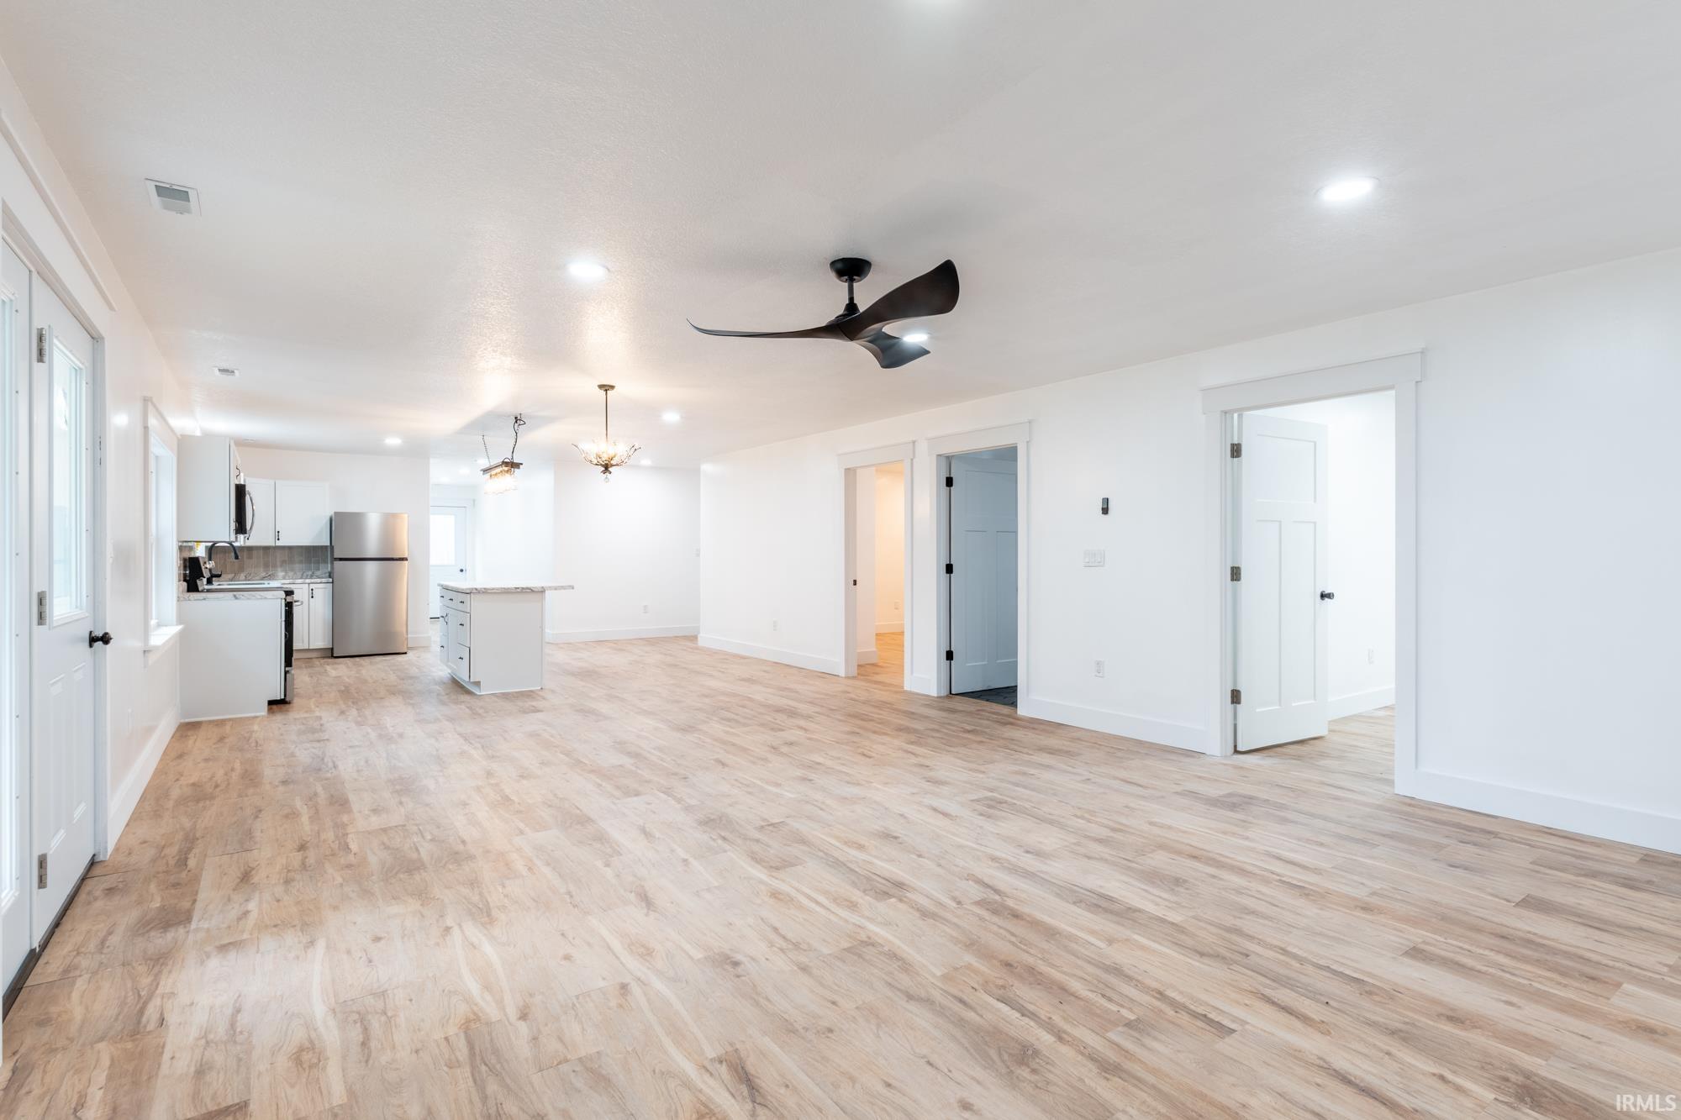
Open kitchen and living area with a marble-look island, white cabinets, and stainless steel appliances.
Kitchen with white cabinets, stainless steel appliances, marble-look counters, and wood-look flooring.
Open kitchen and living area with white cabinets, stainless steel appliances, and light wood-look flooring.
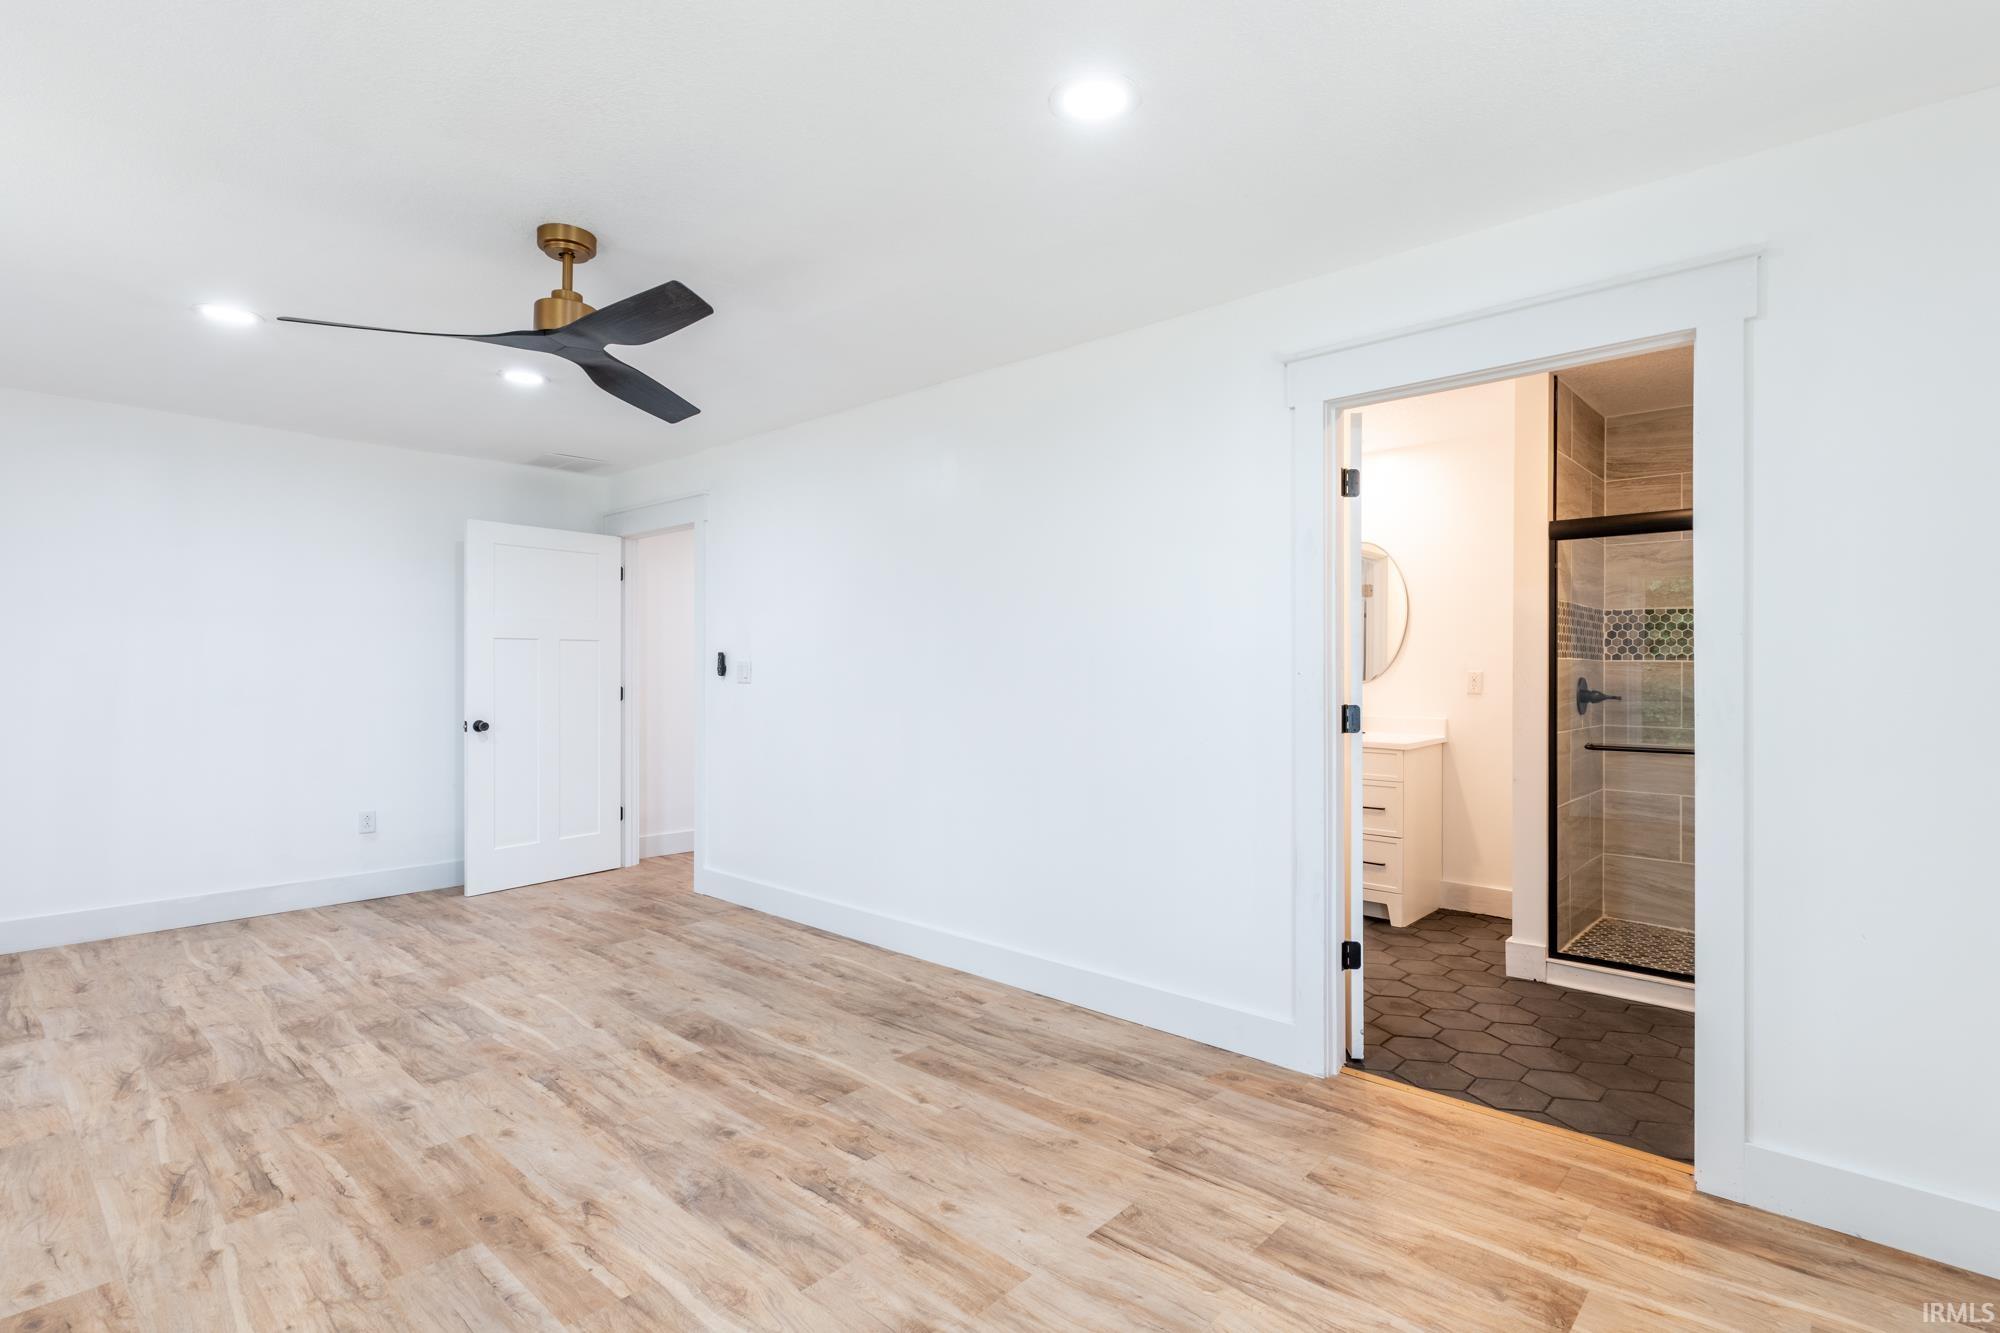
Unfurnished bedroom with a black ceiling fan and an ensuite bathroom with a tiled glass shower.
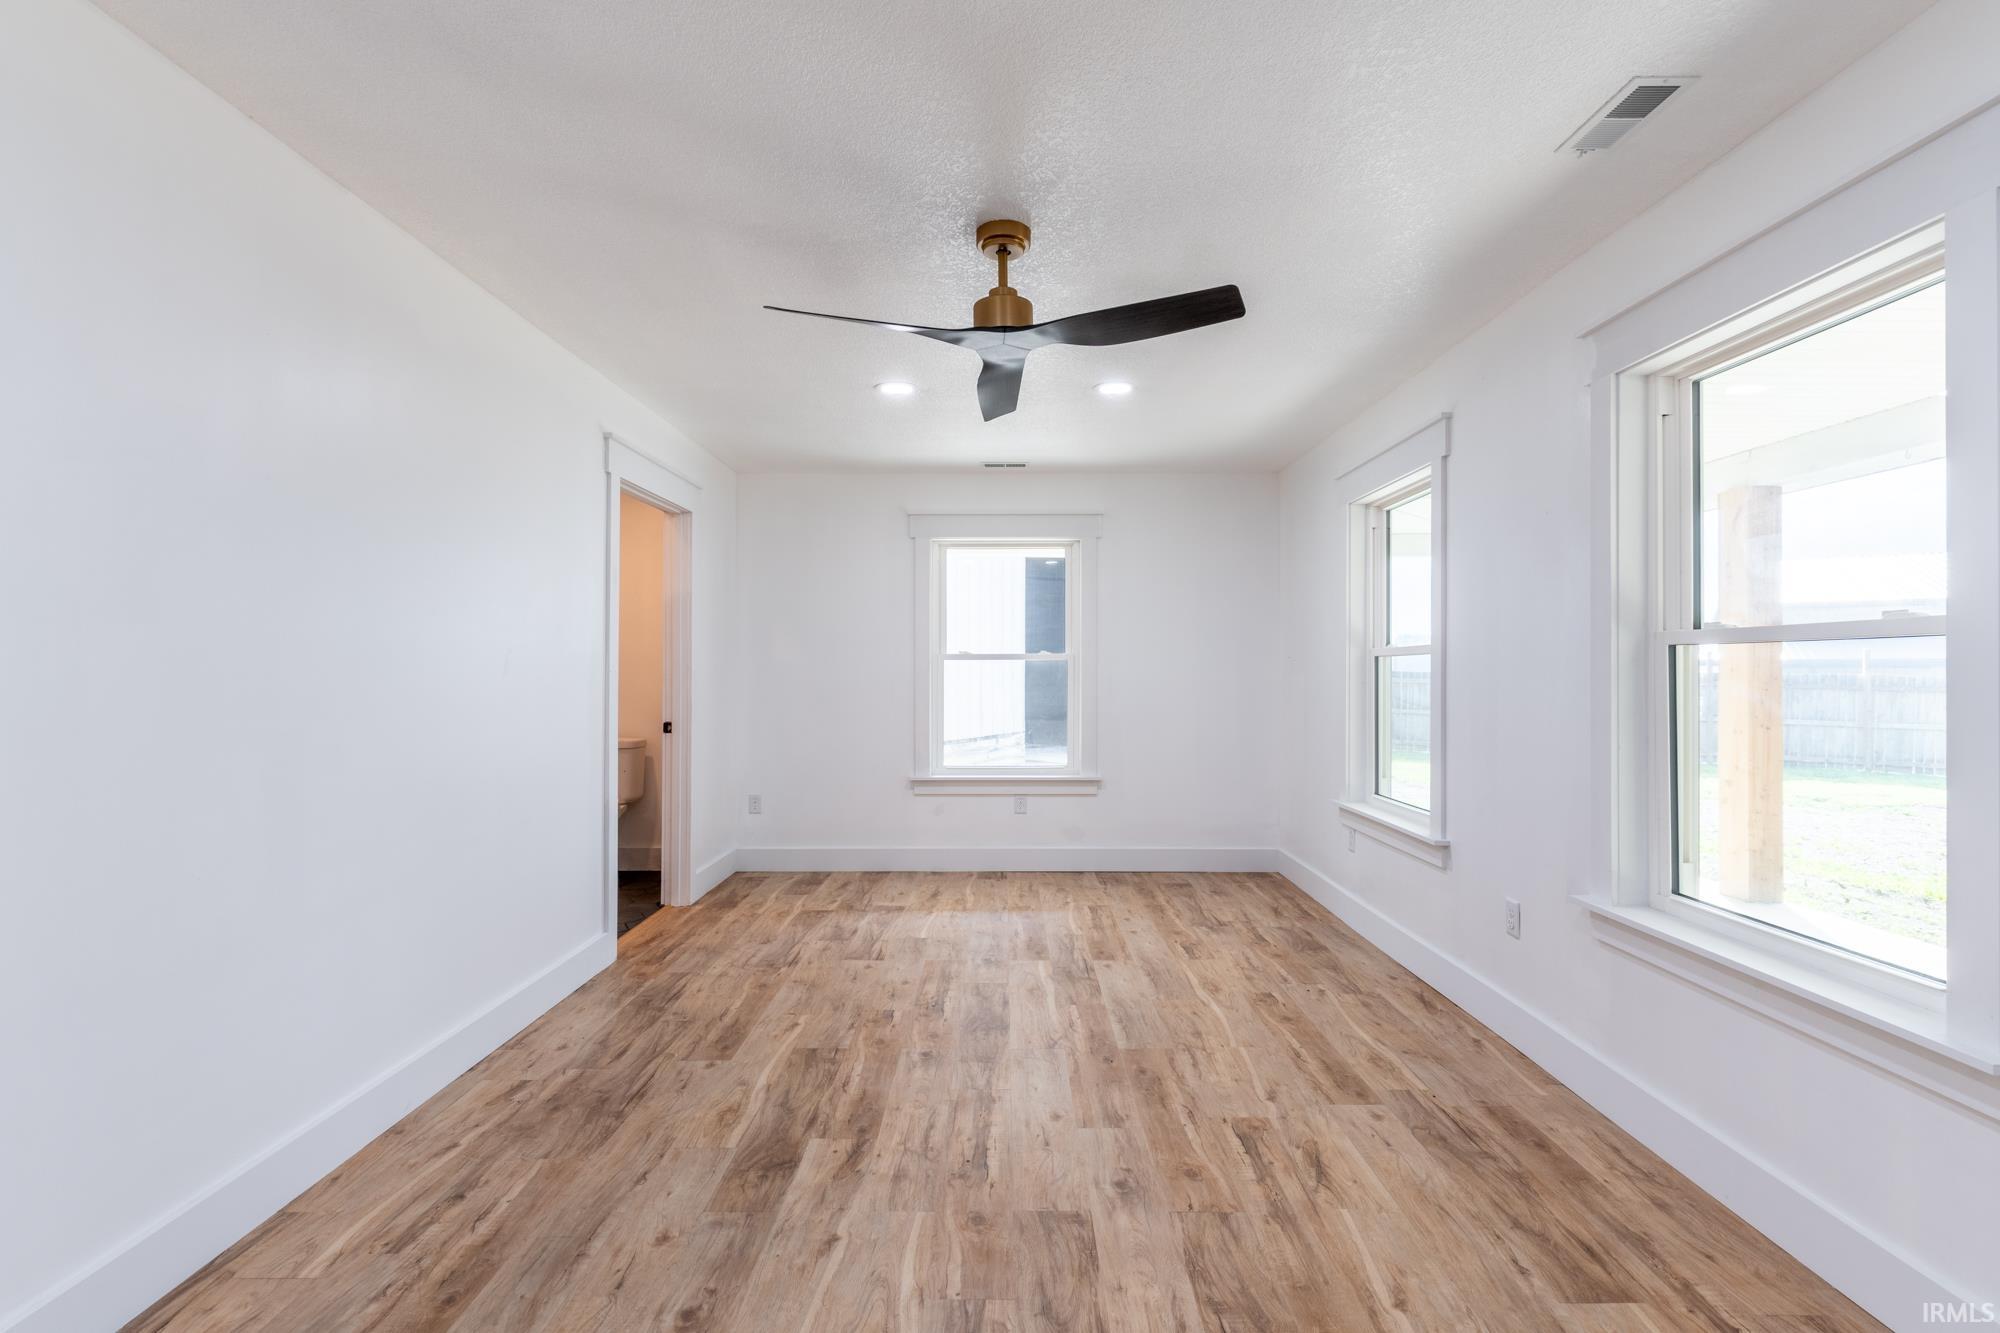
Empty, bright room with wood-look flooring, a ceiling fan, and large windows.
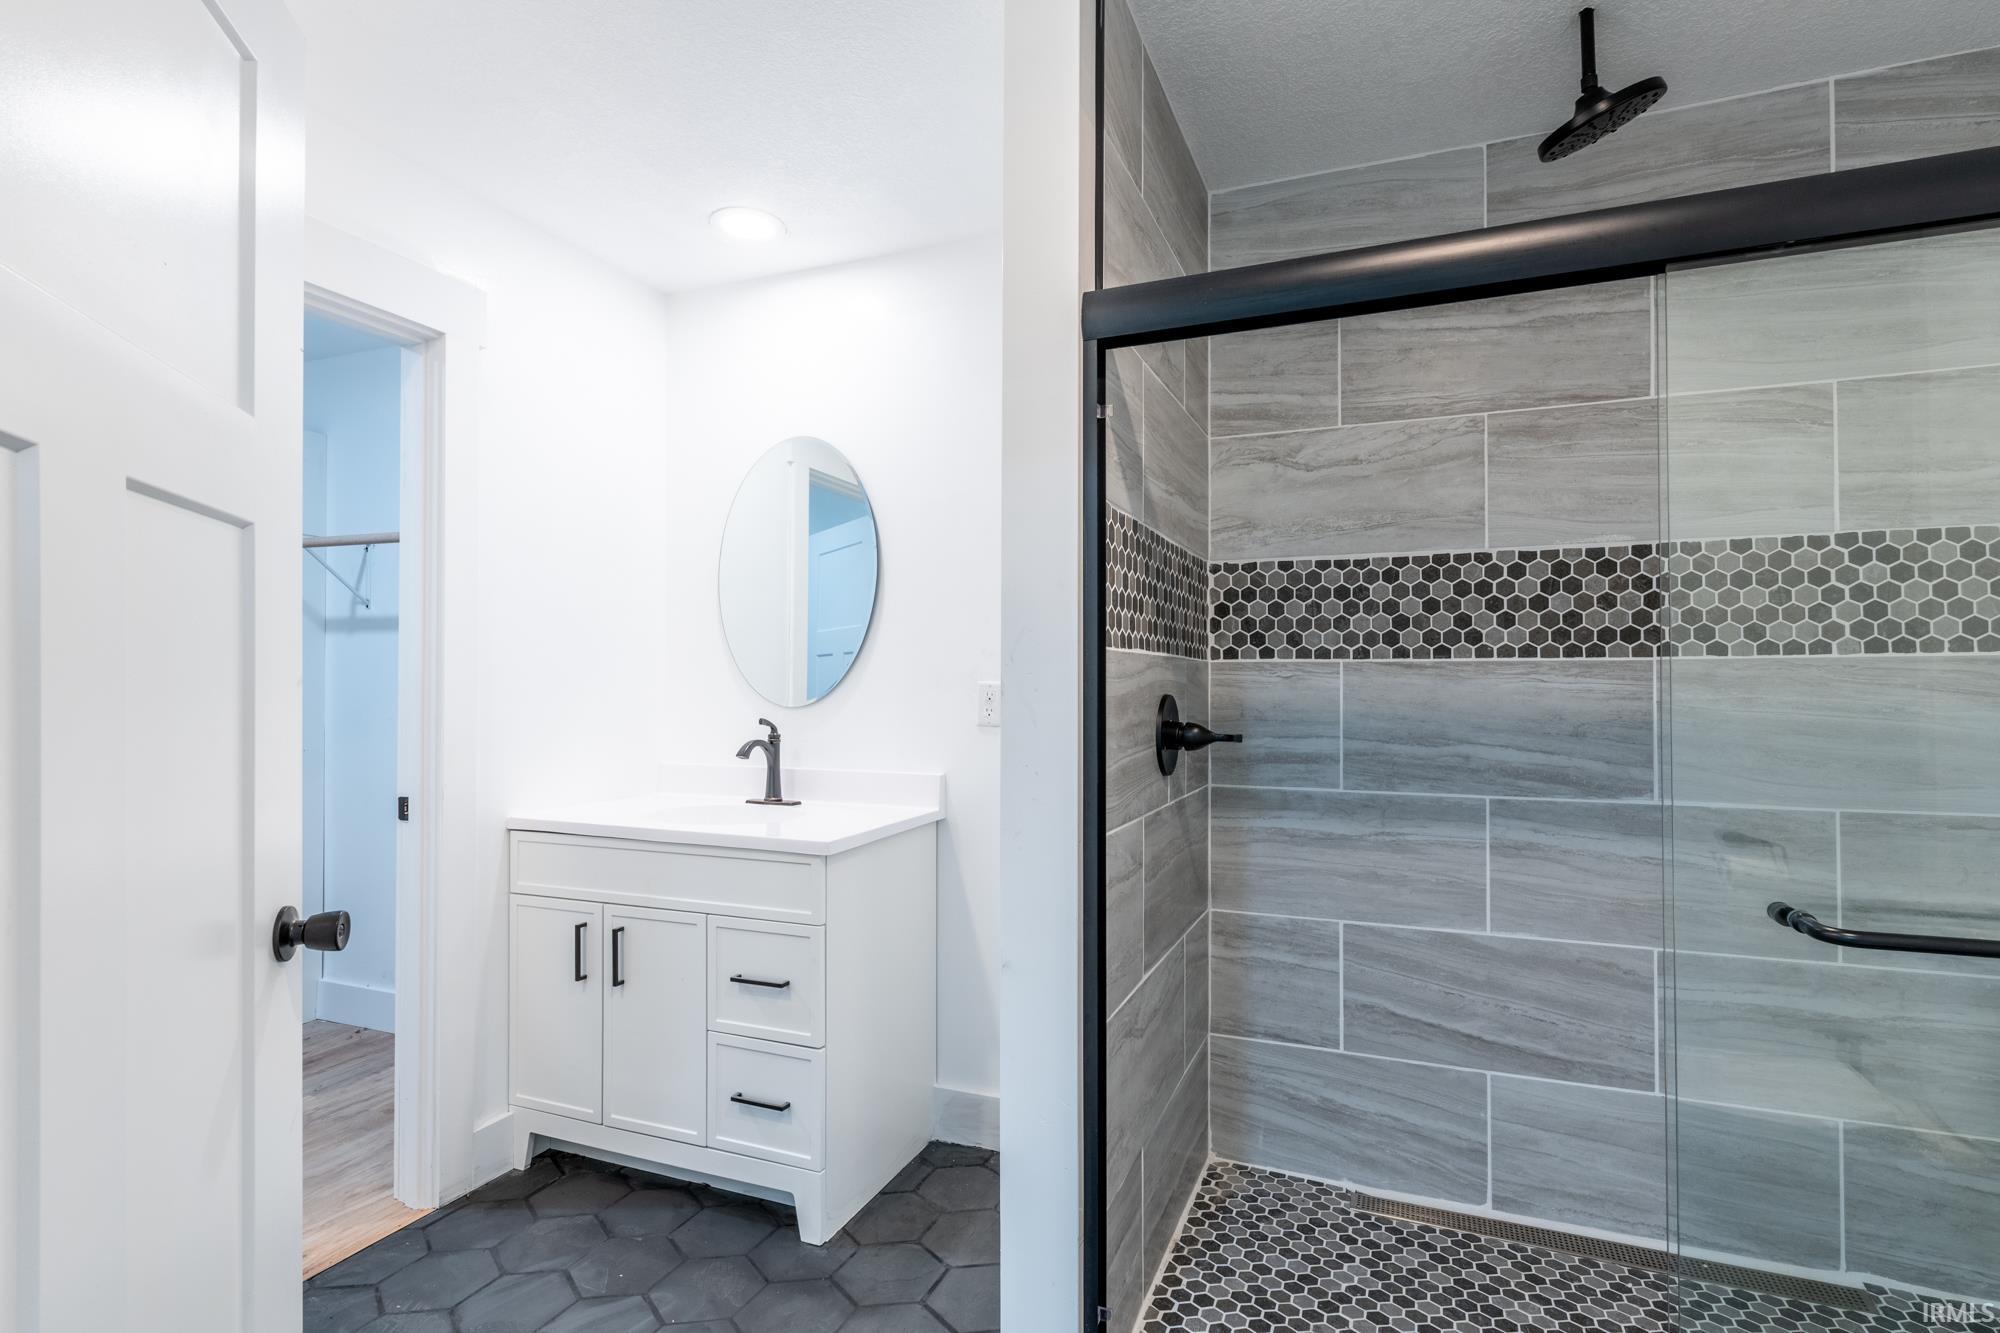
Modern bathroom with a white vanity and a gray tiled, glass-enclosed shower with black fixtures.
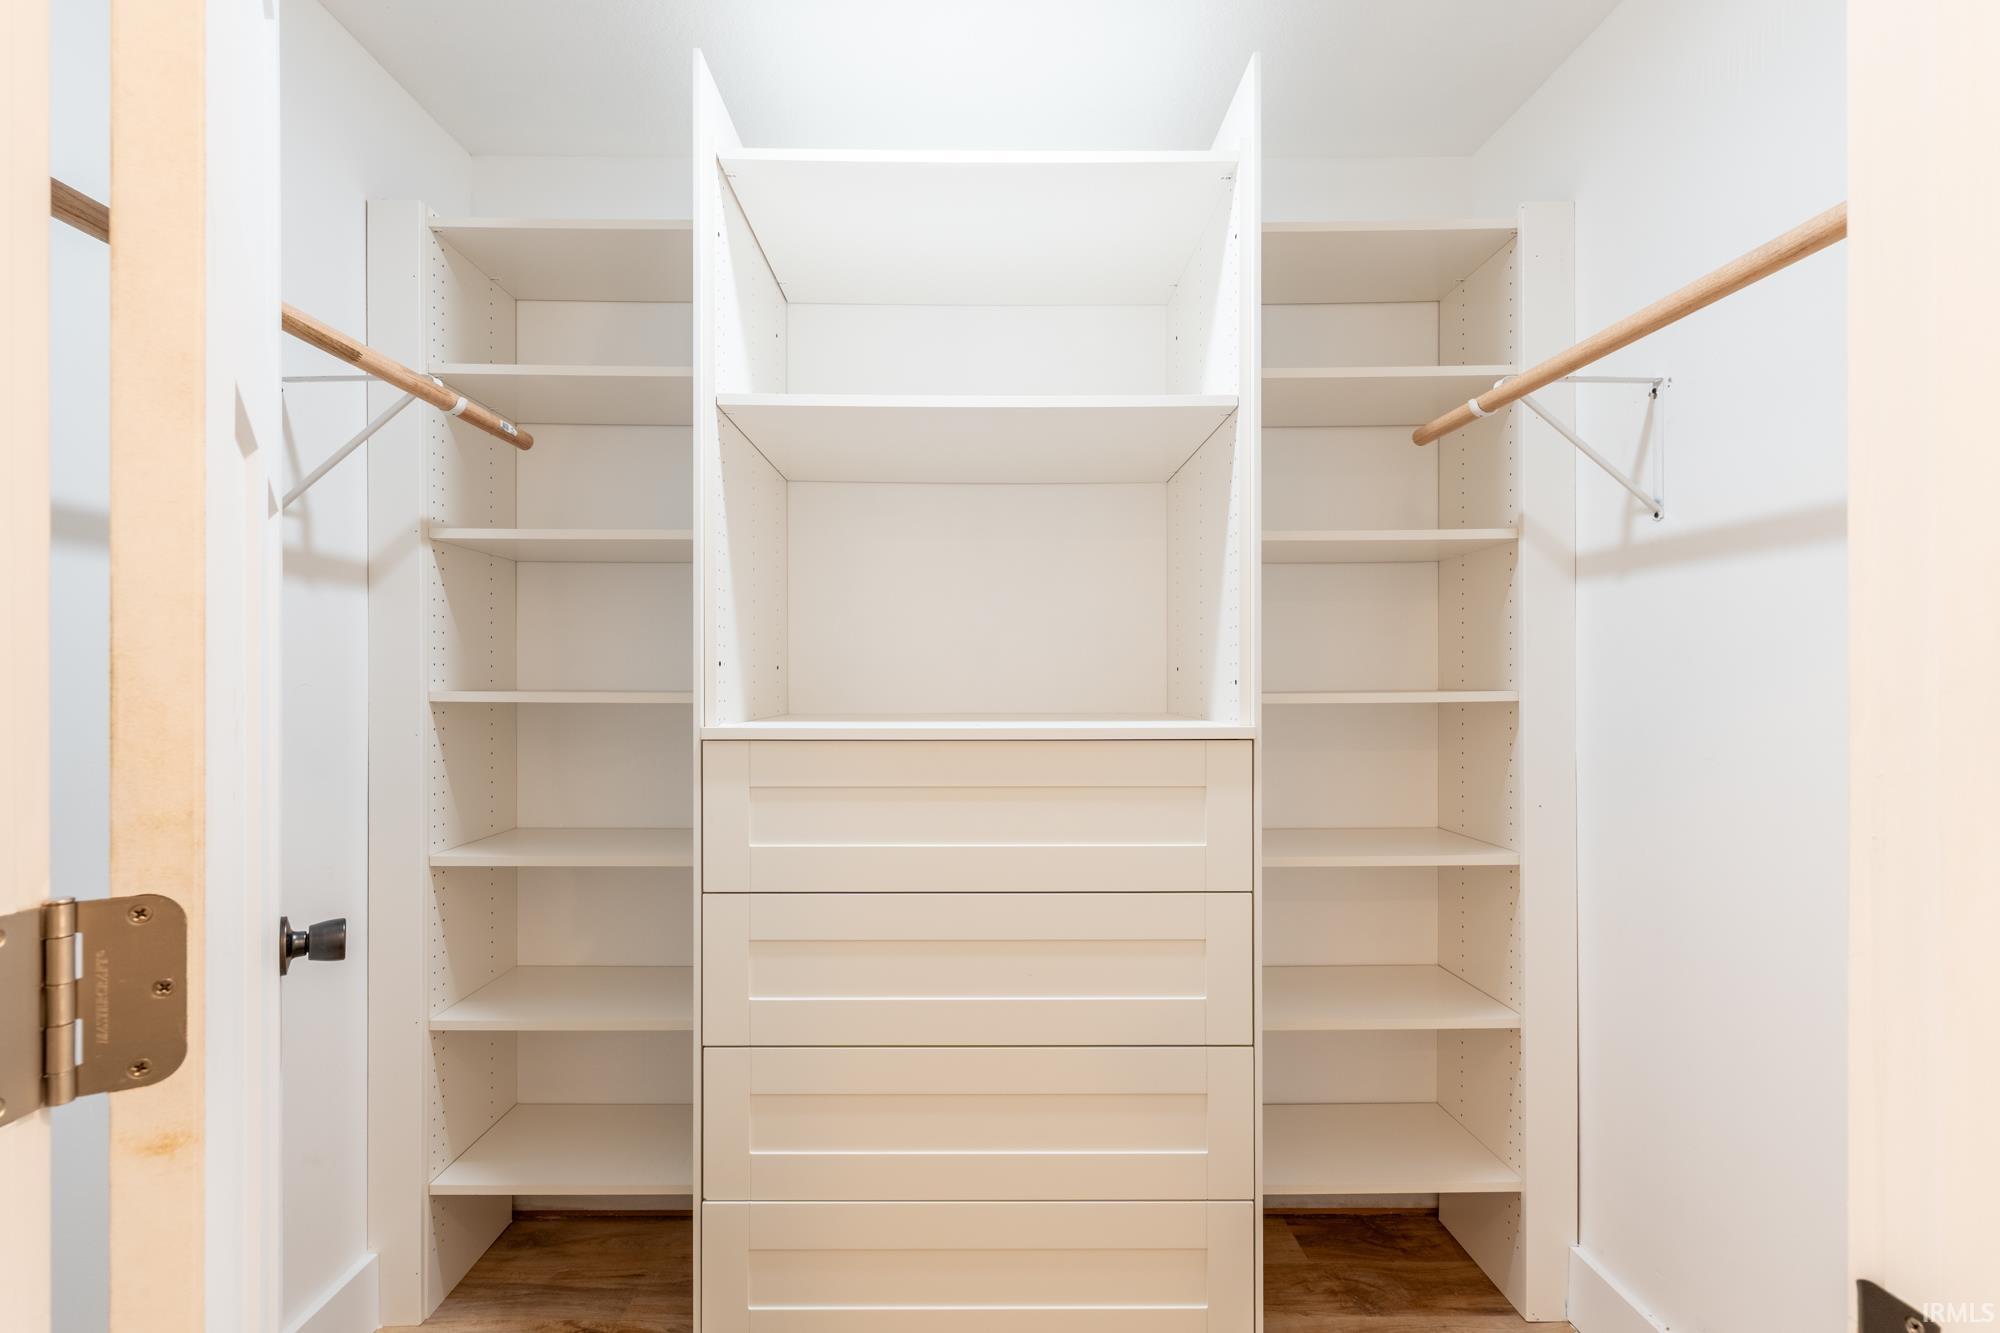
Walk-in closet with white built-in shelves, central drawers, and wooden hanging rods.
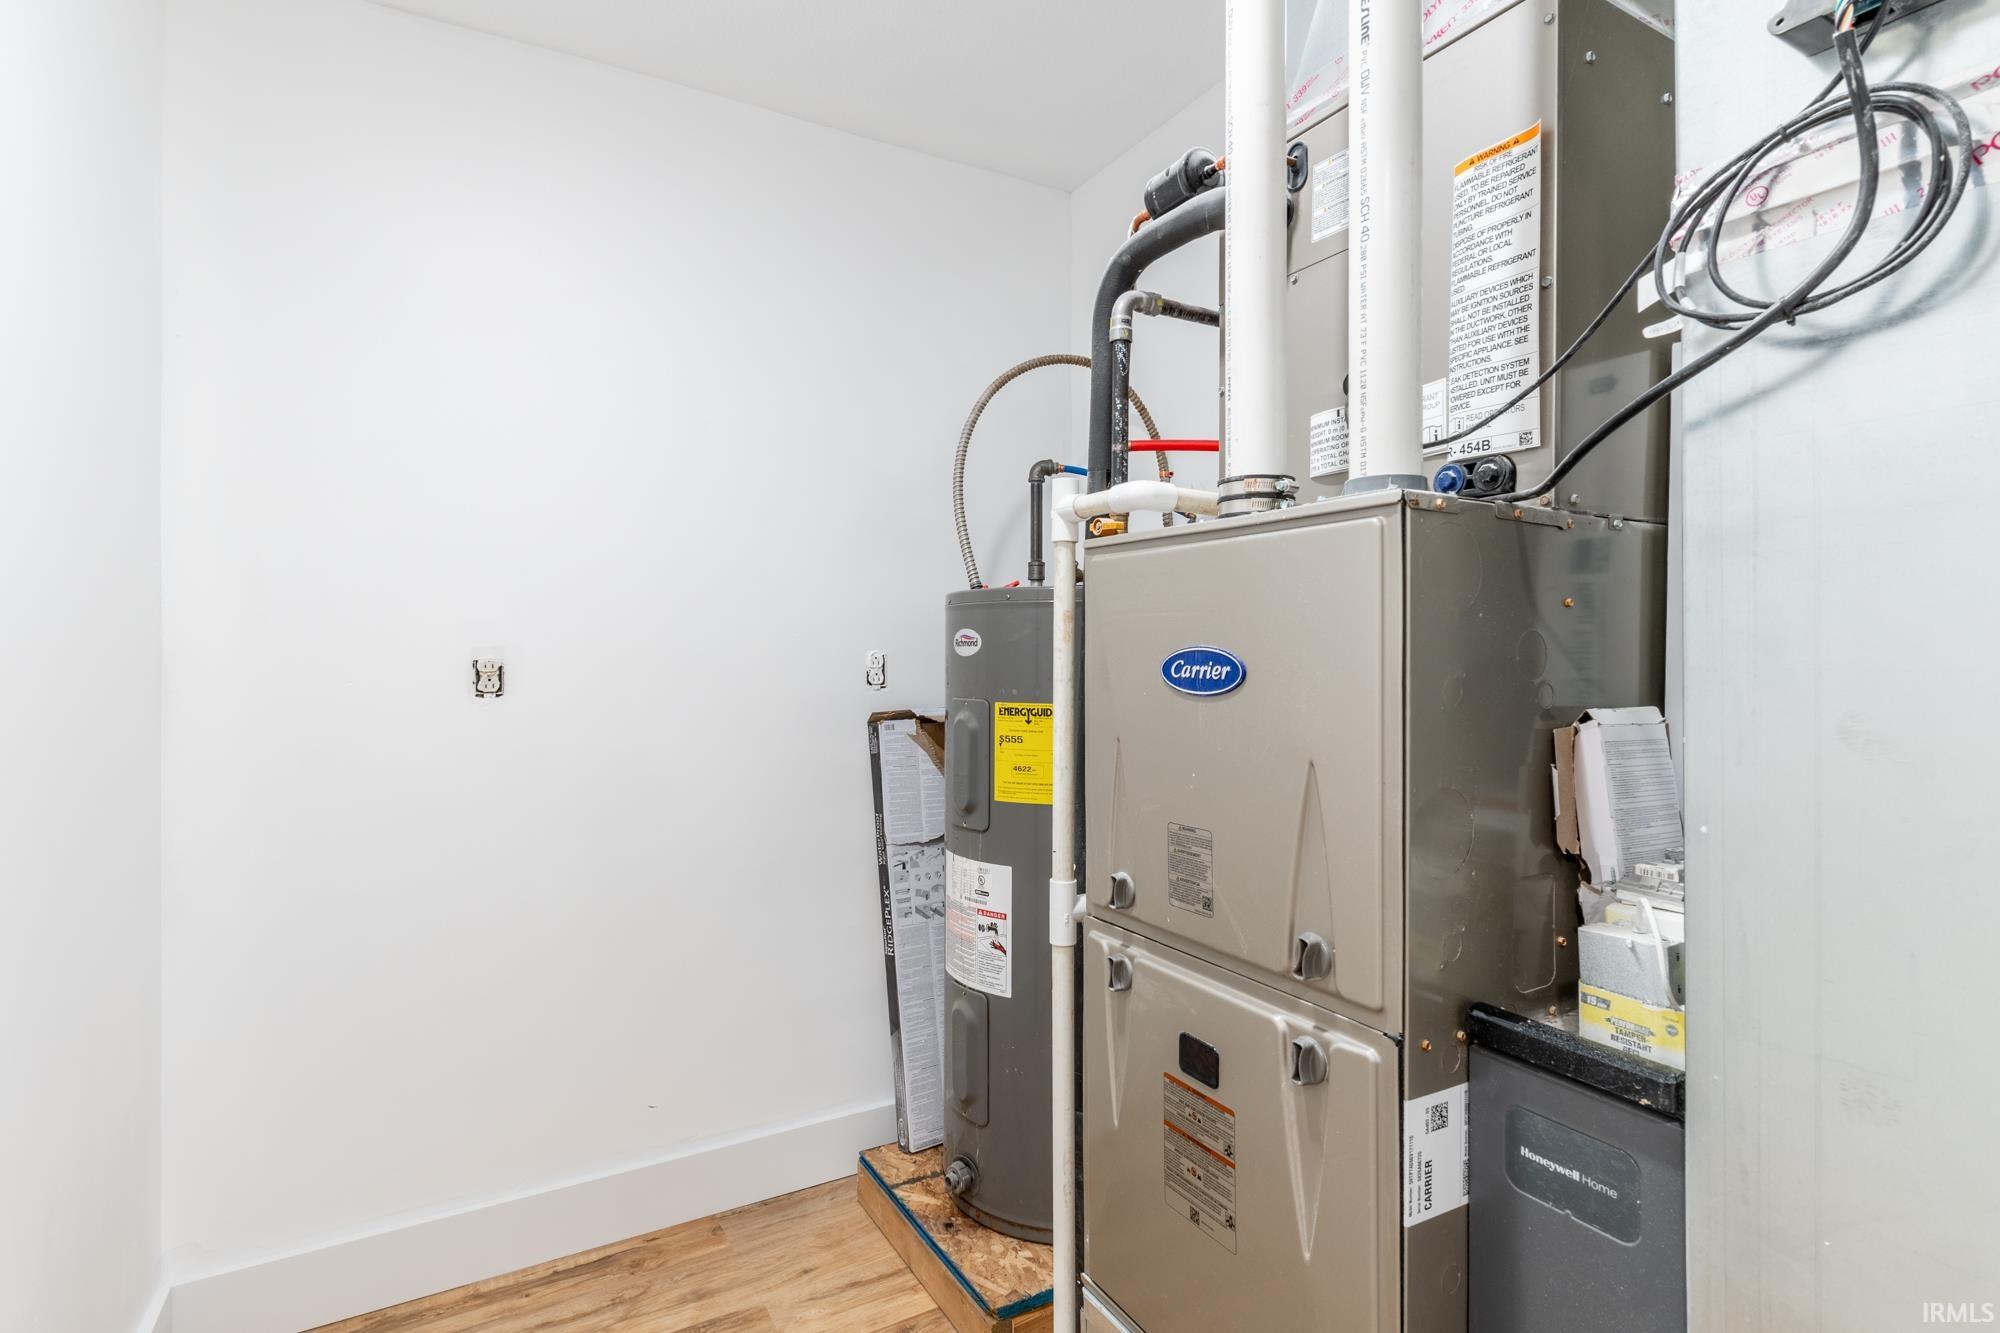
Utility room with a Carrier furnace and water heater beside a blank white wall.
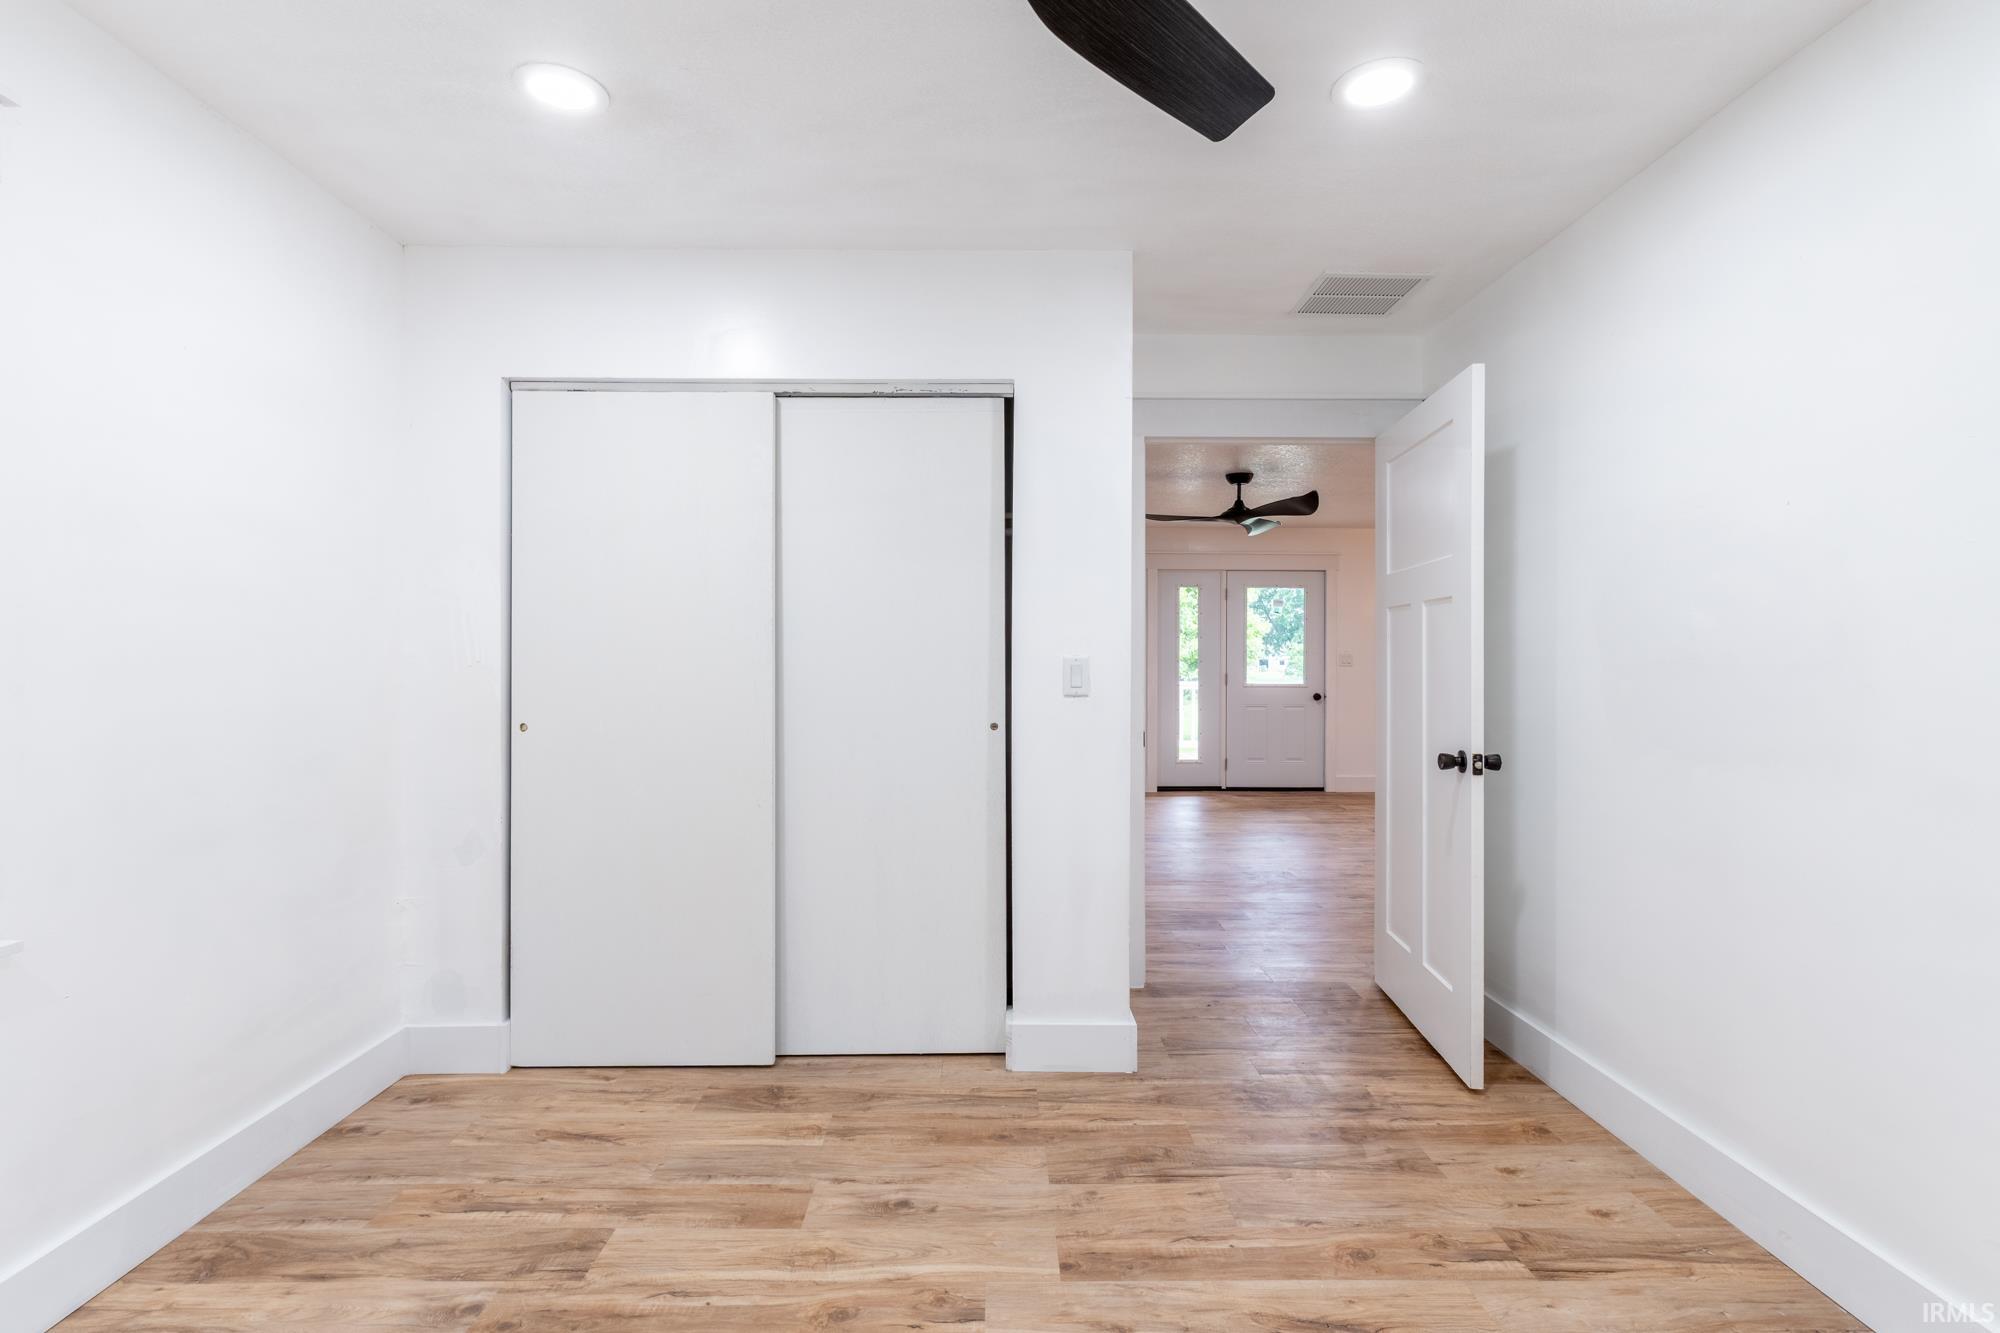
Empty room with sliding closet doors and light wood-look floors, opening to a hall and front door.
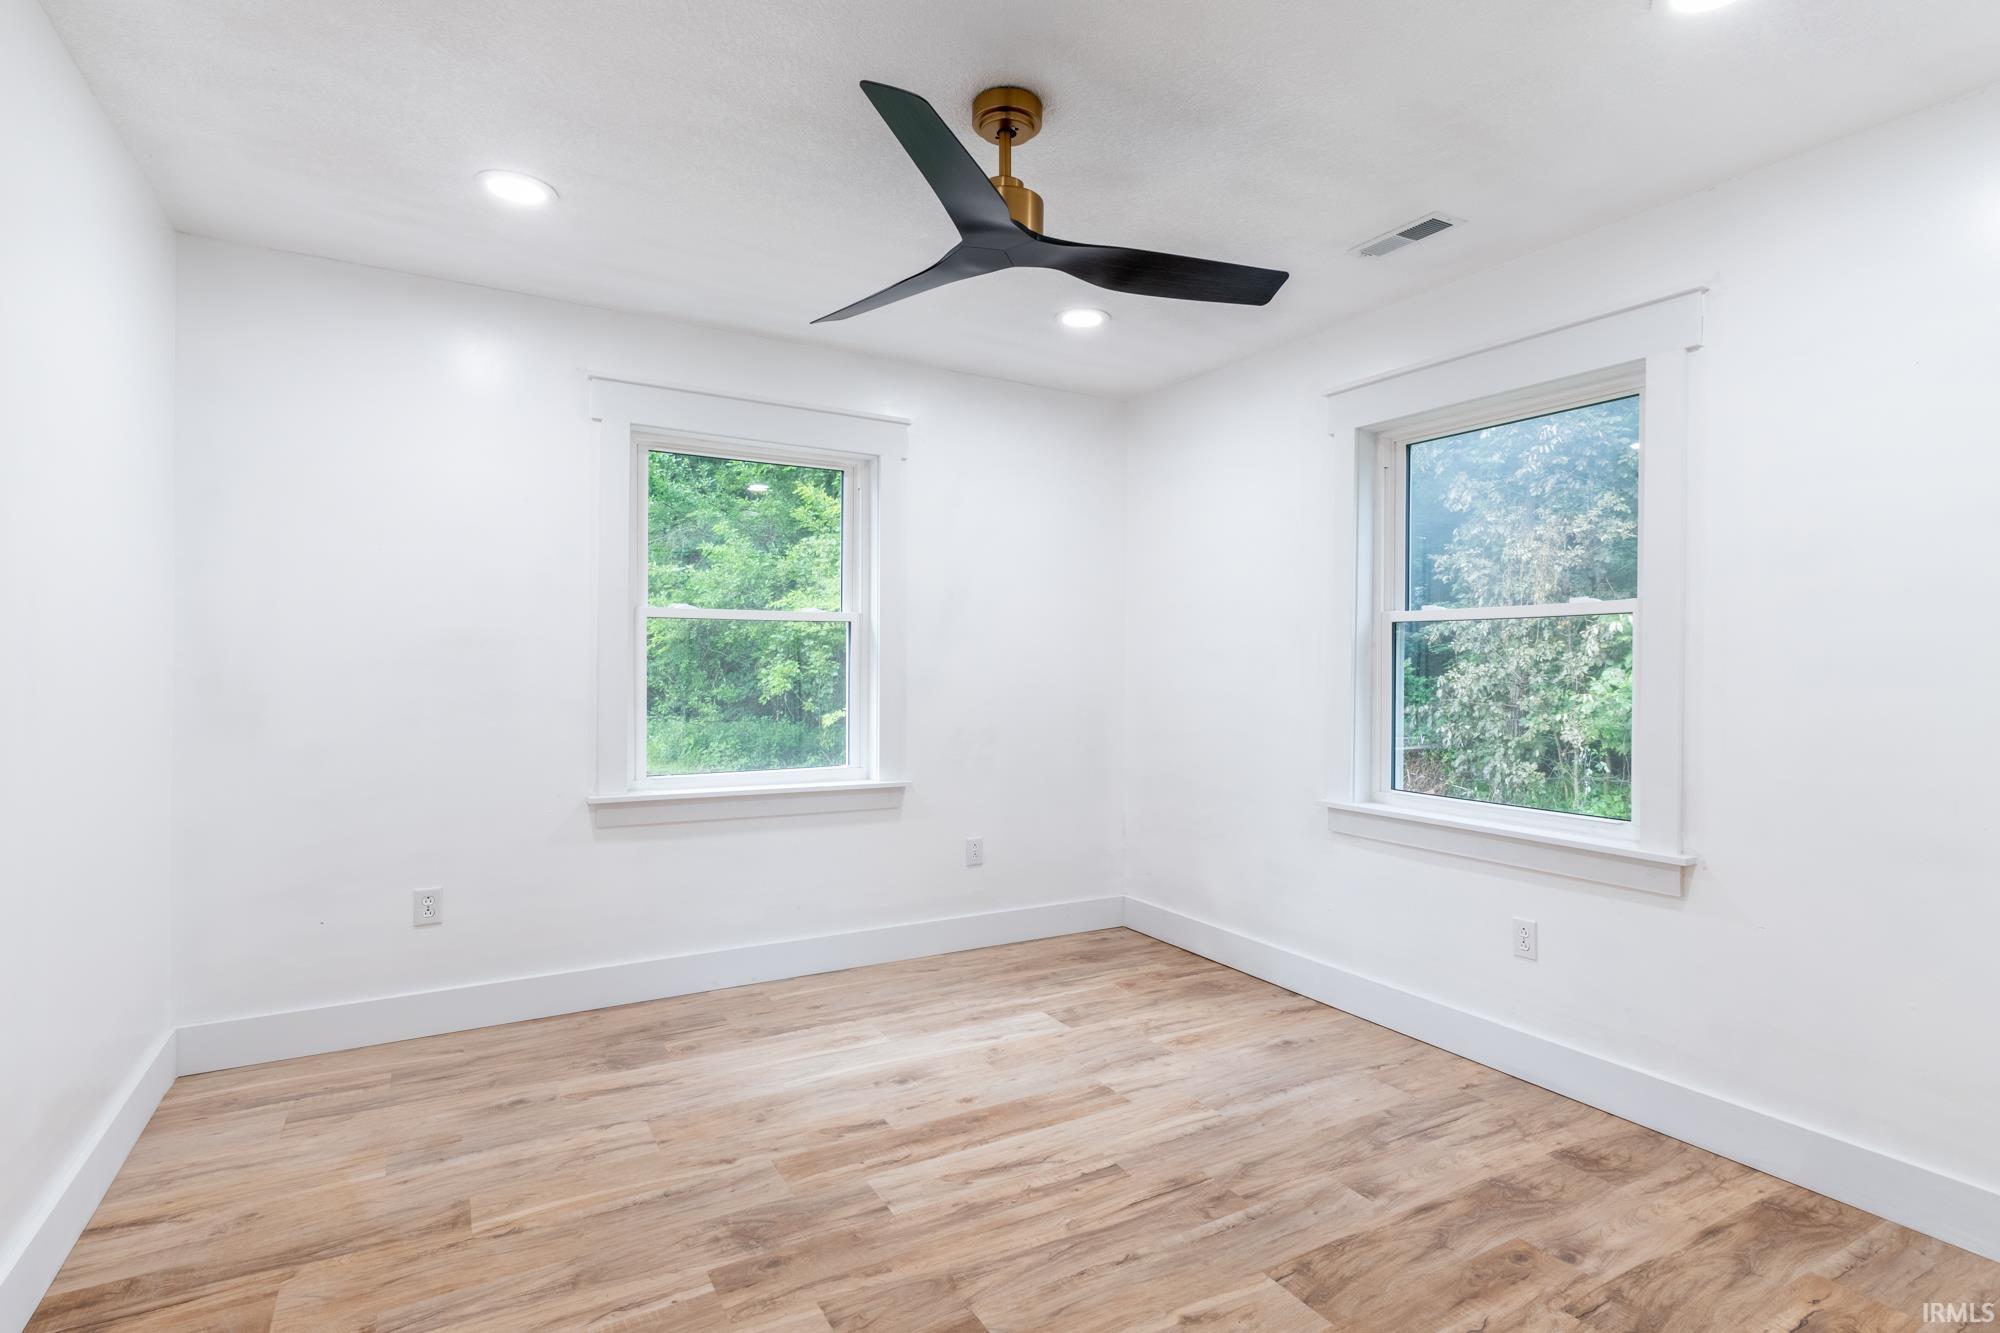
Empty room with light wood-look flooring, two windows, and a black ceiling fan.
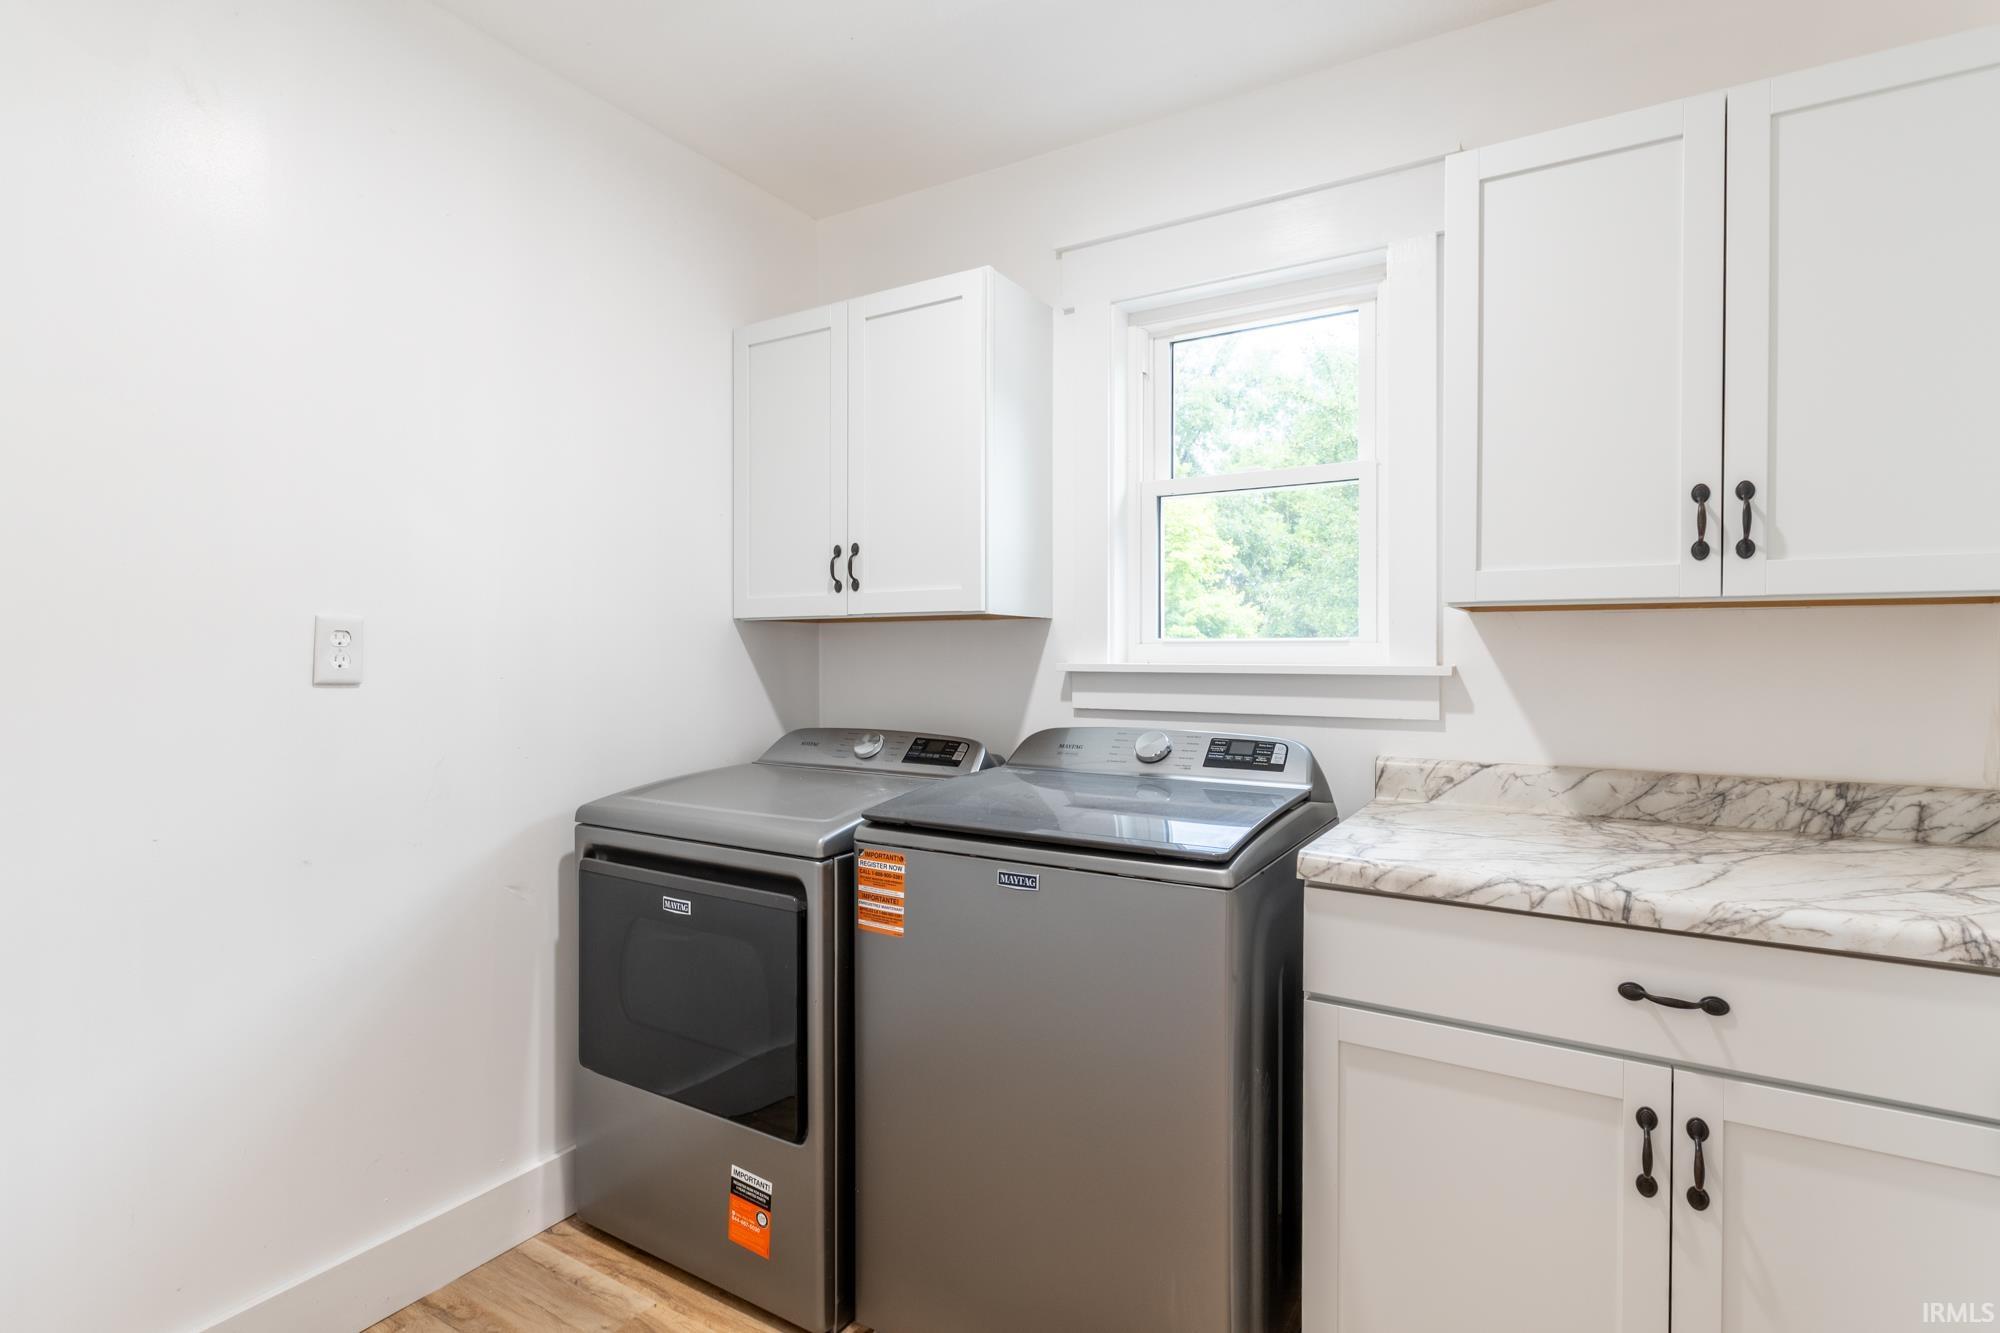
Laundry room with Maytag washer and dryer, white cabinetry, and a marble-look counter.
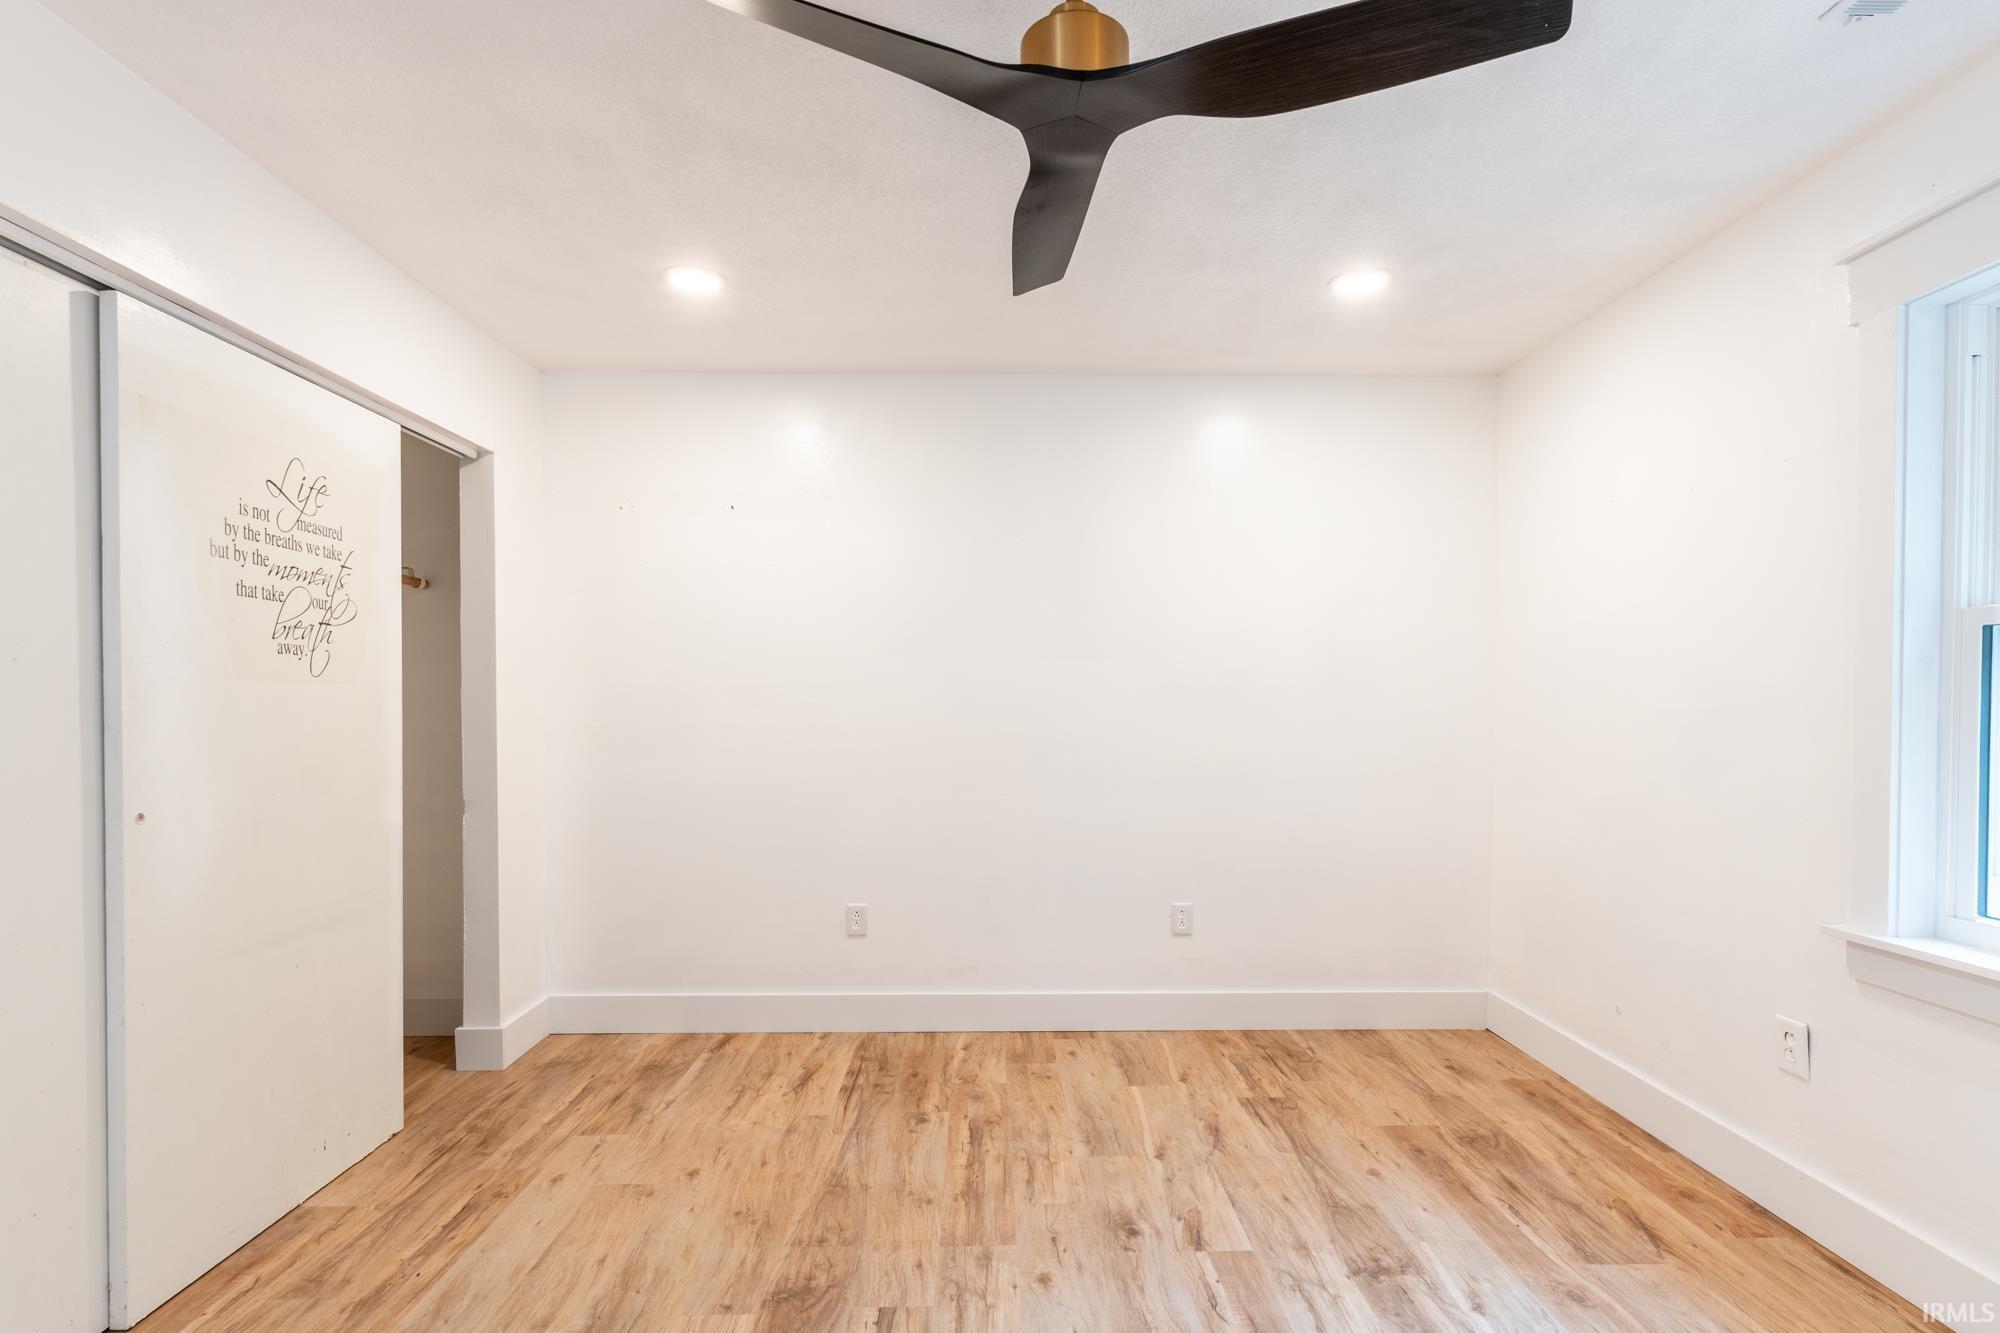
Vacant bedroom with wood-look floors, a dark ceiling fan, and a quote on the sliding closet door.
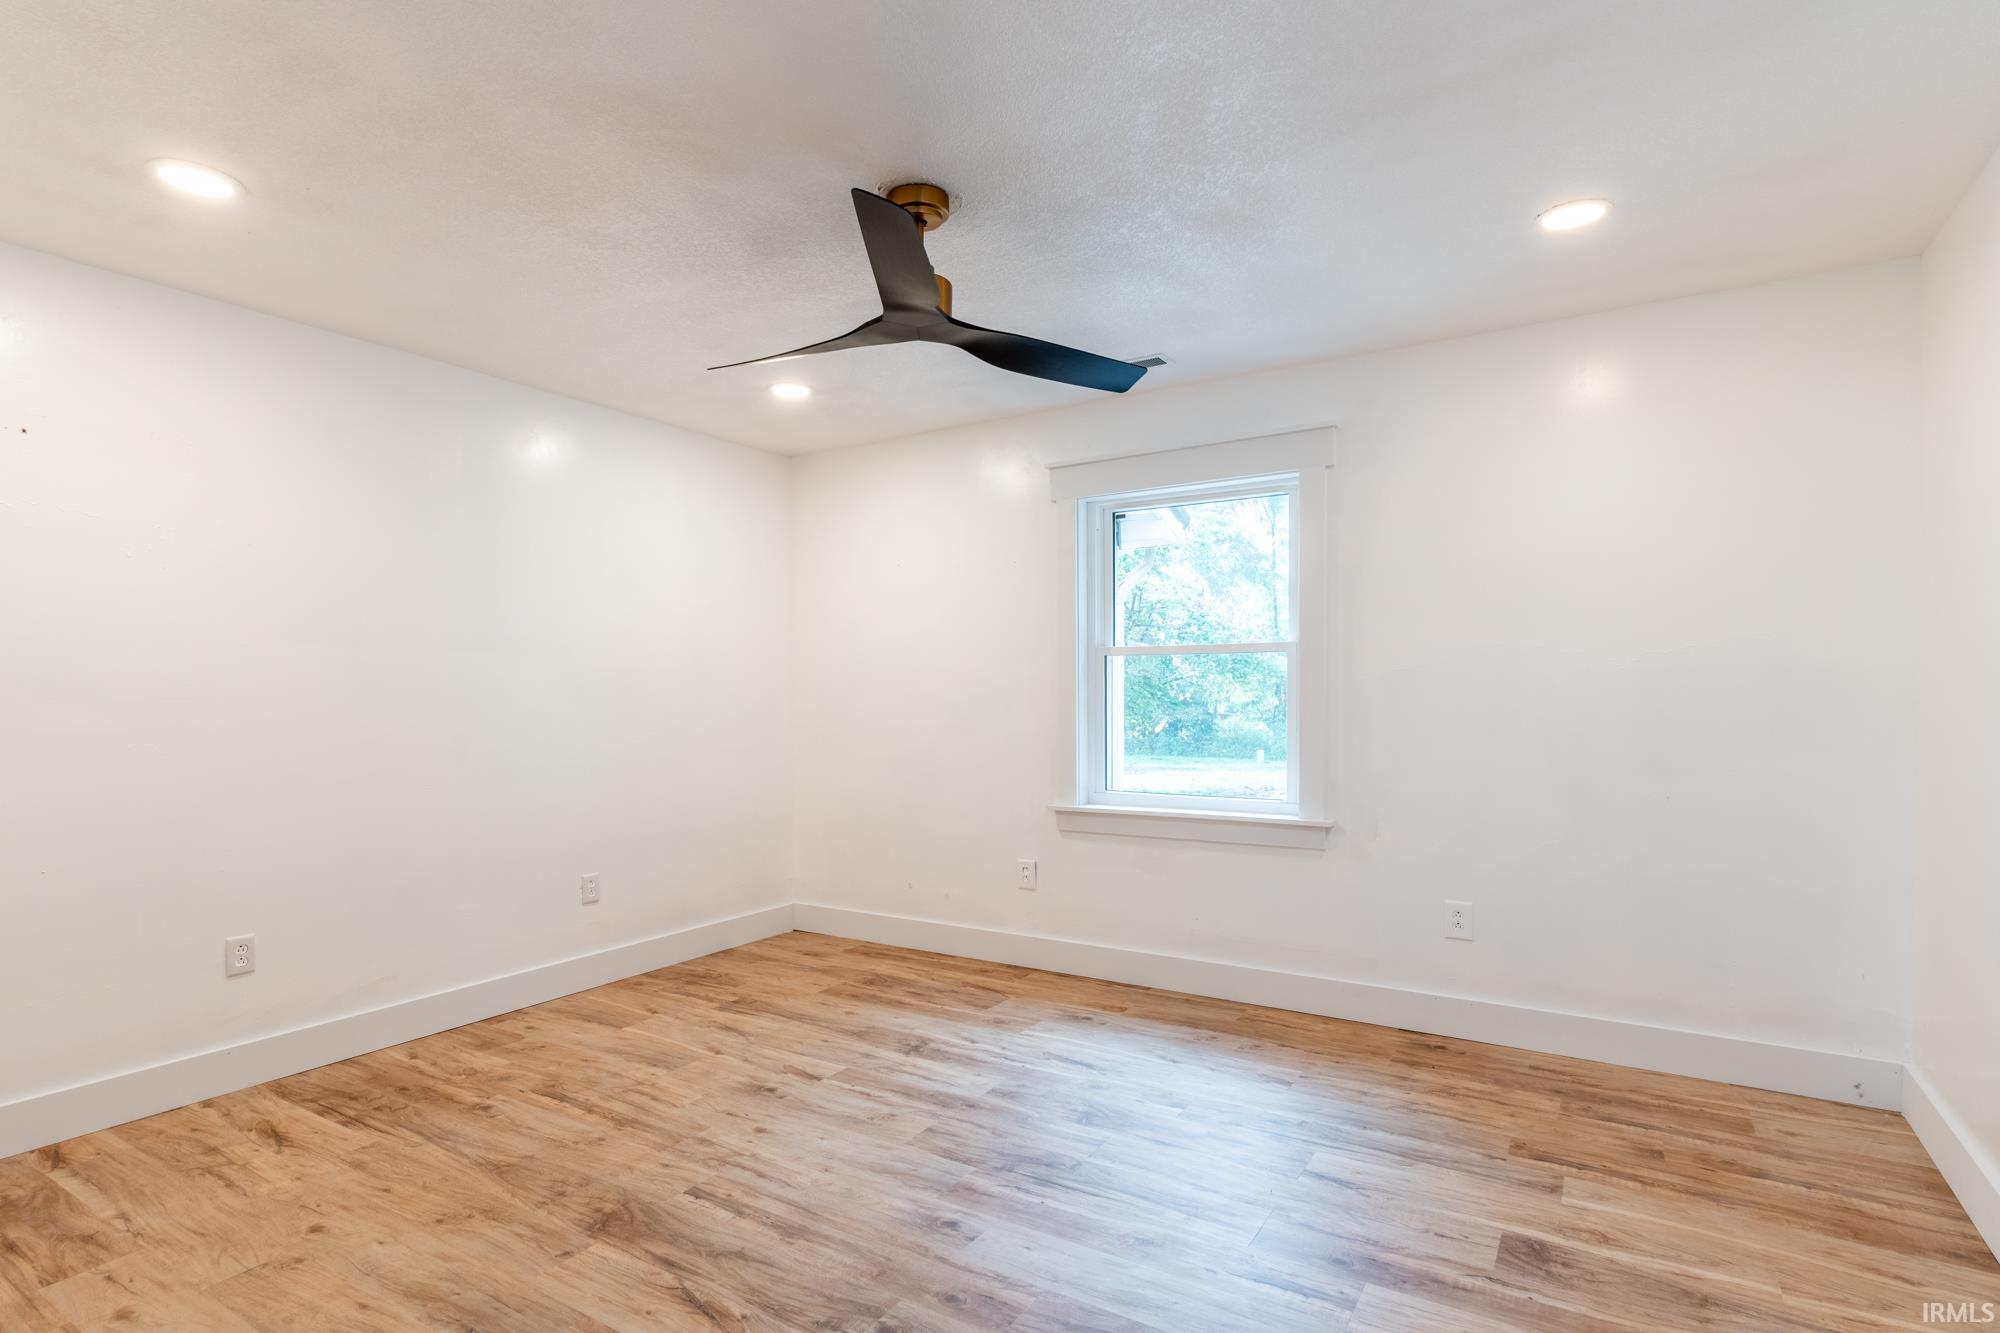
Empty room with wood-look floors, a black ceiling fan, and a window.
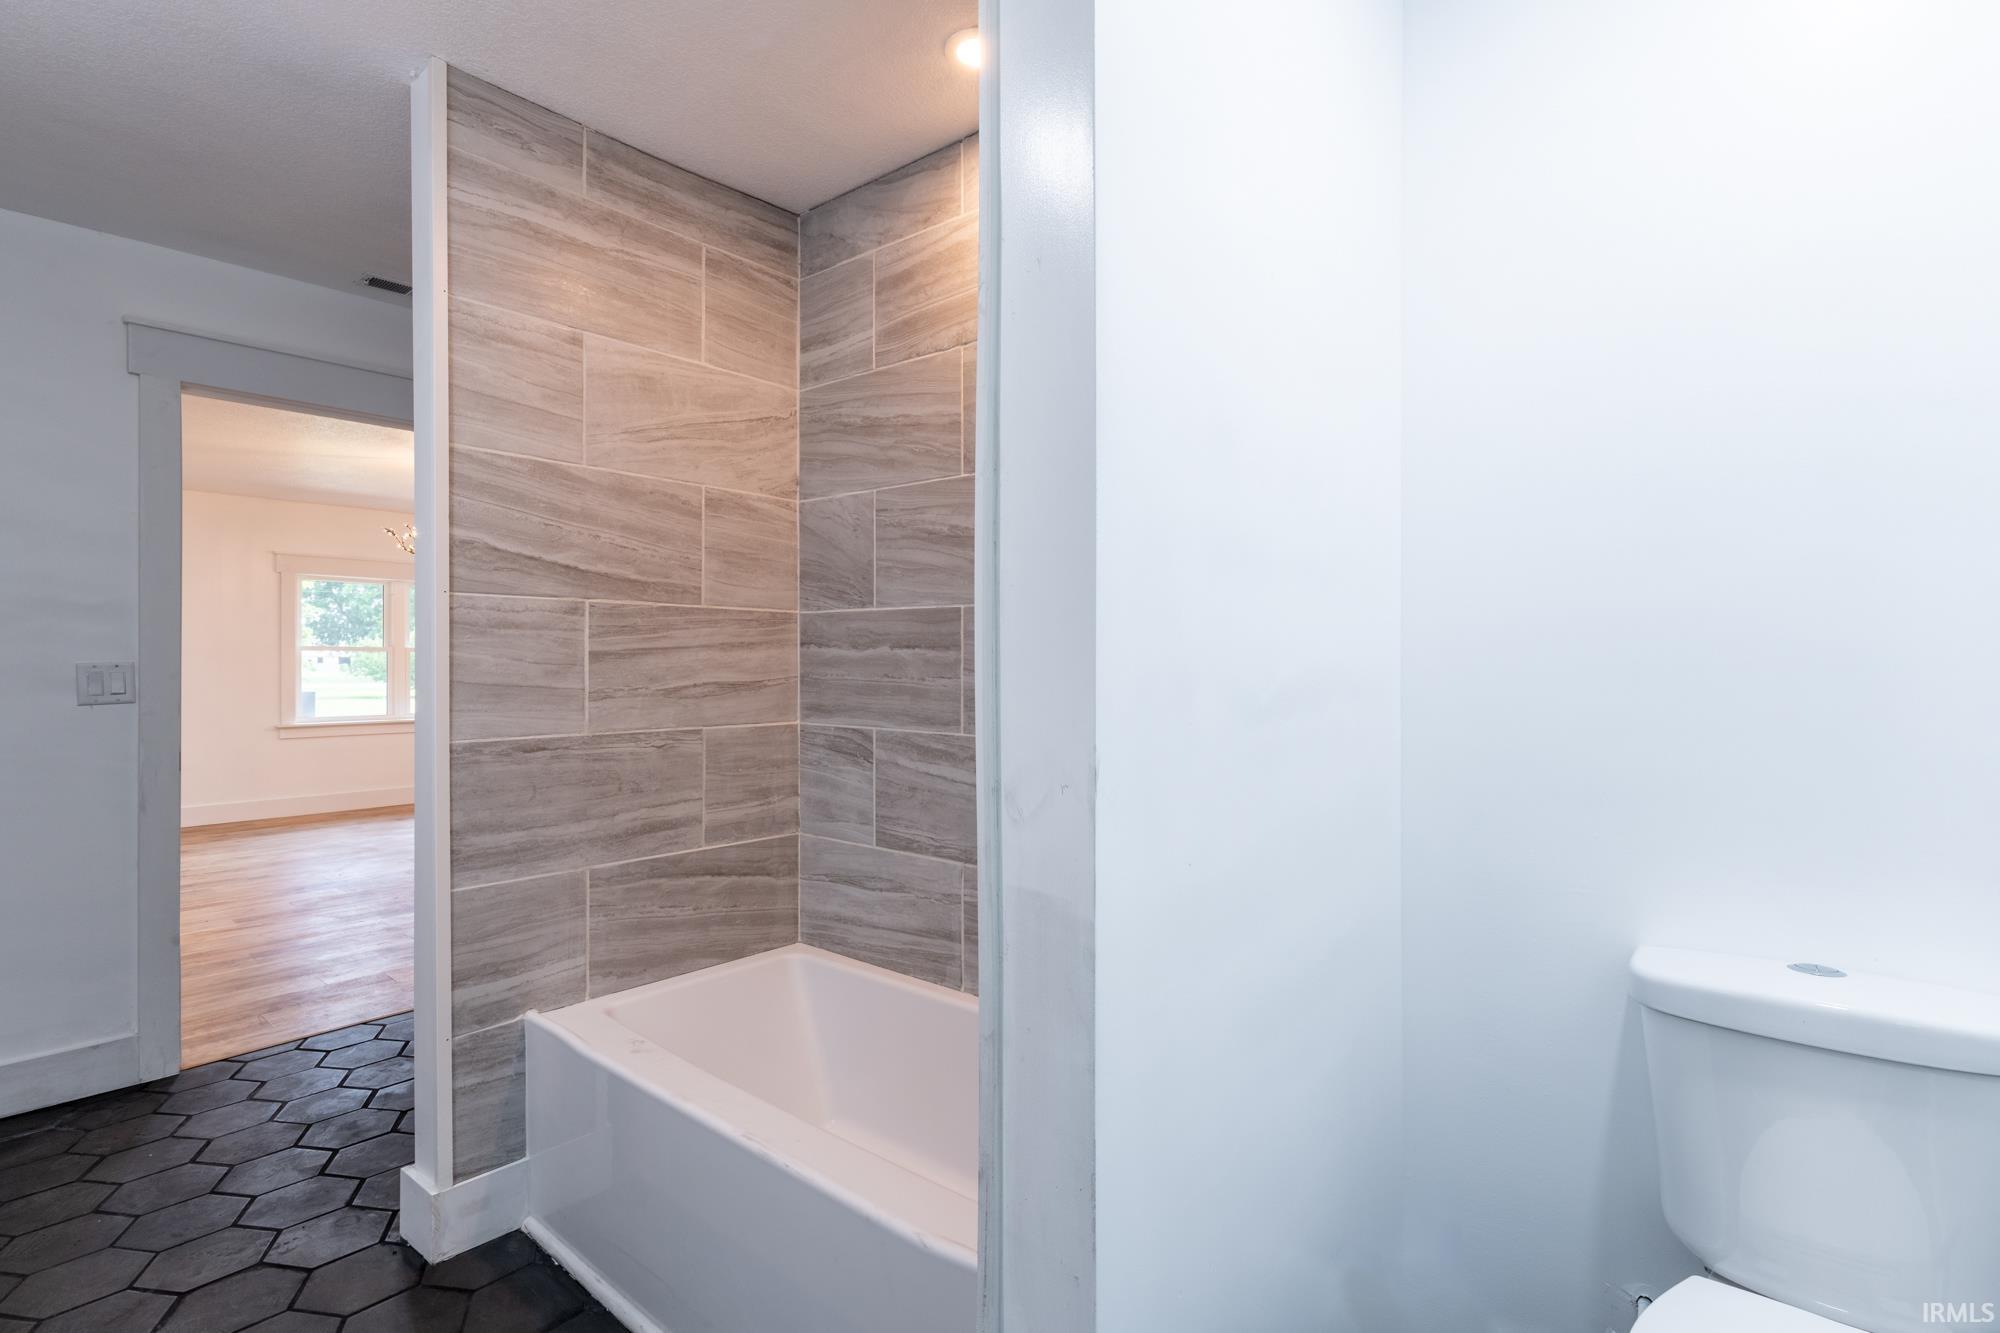
Bathroom with a gray tiled tub surround, dark hexagonal floor, and toilet beside an open doorway.
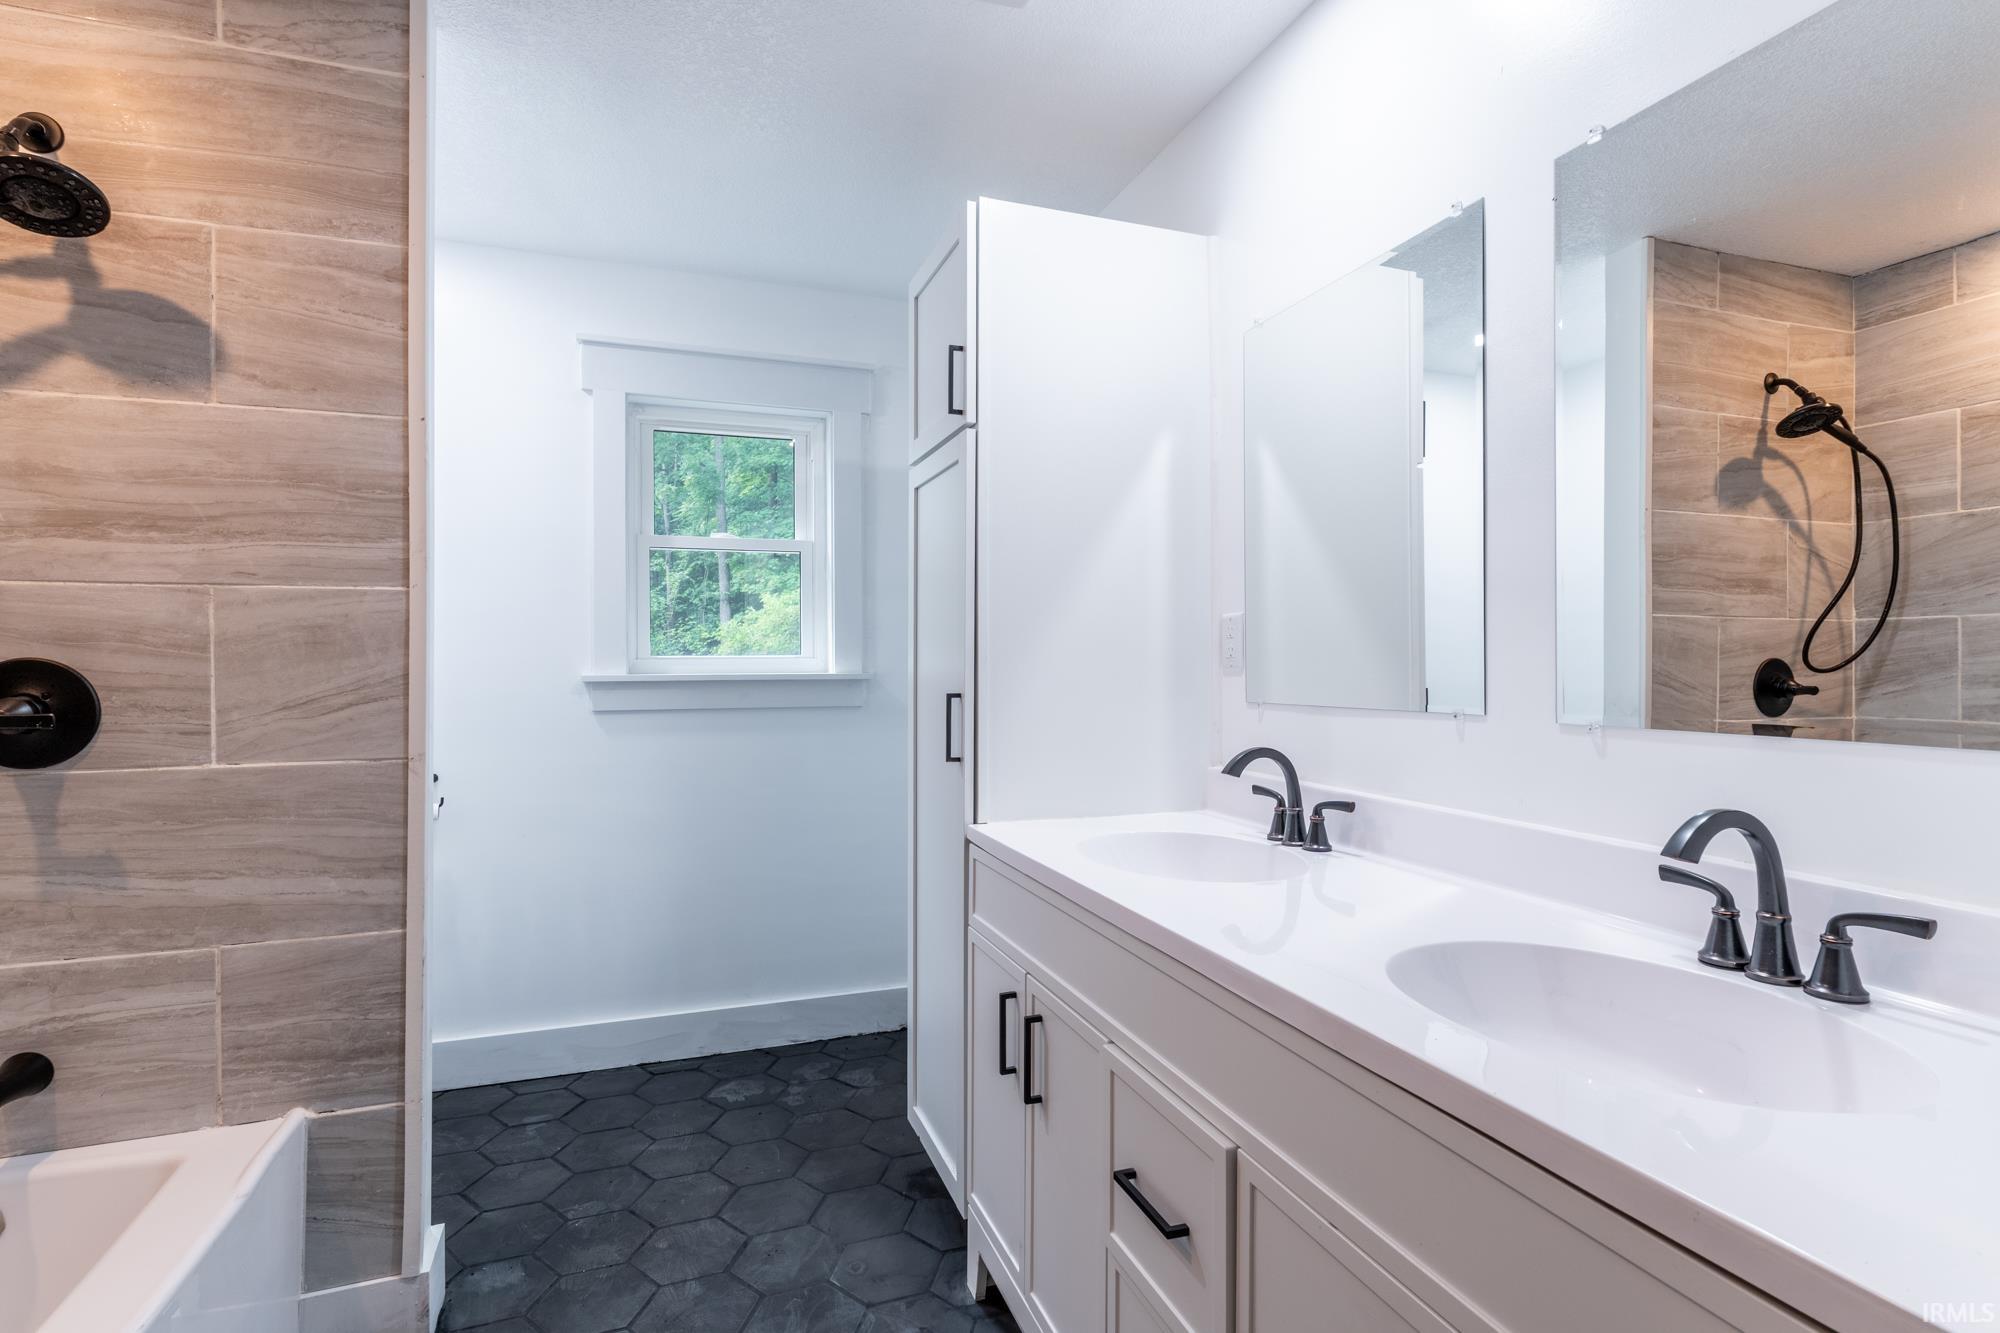
Bathroom with a double-sink vanity, dark hexagonal floor tile, and tiled shower.
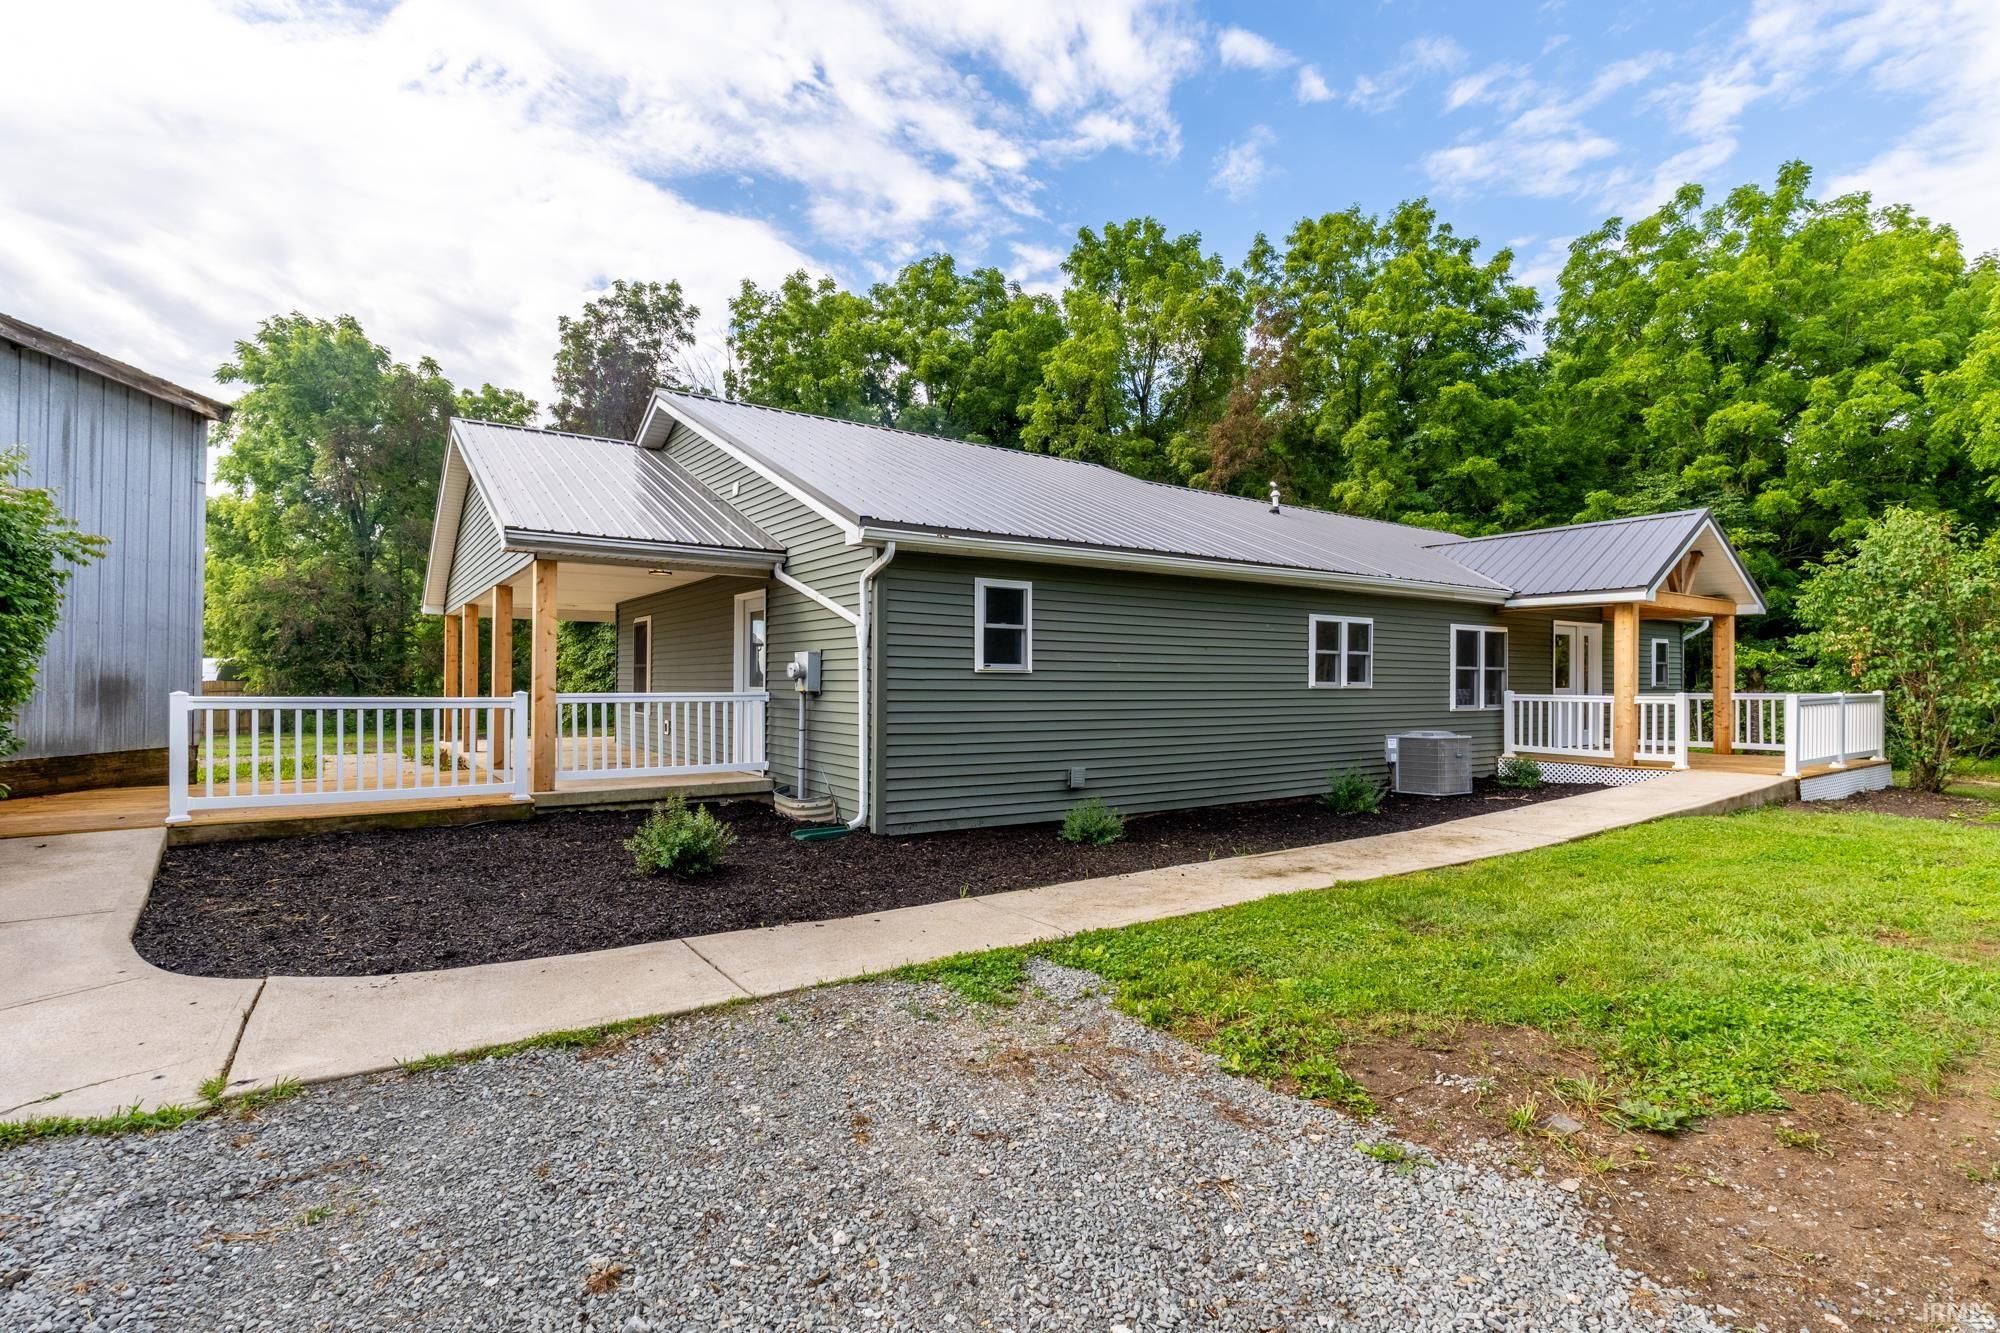
Green-sided single-story home with a metal roof, two covered porches, and white railings.
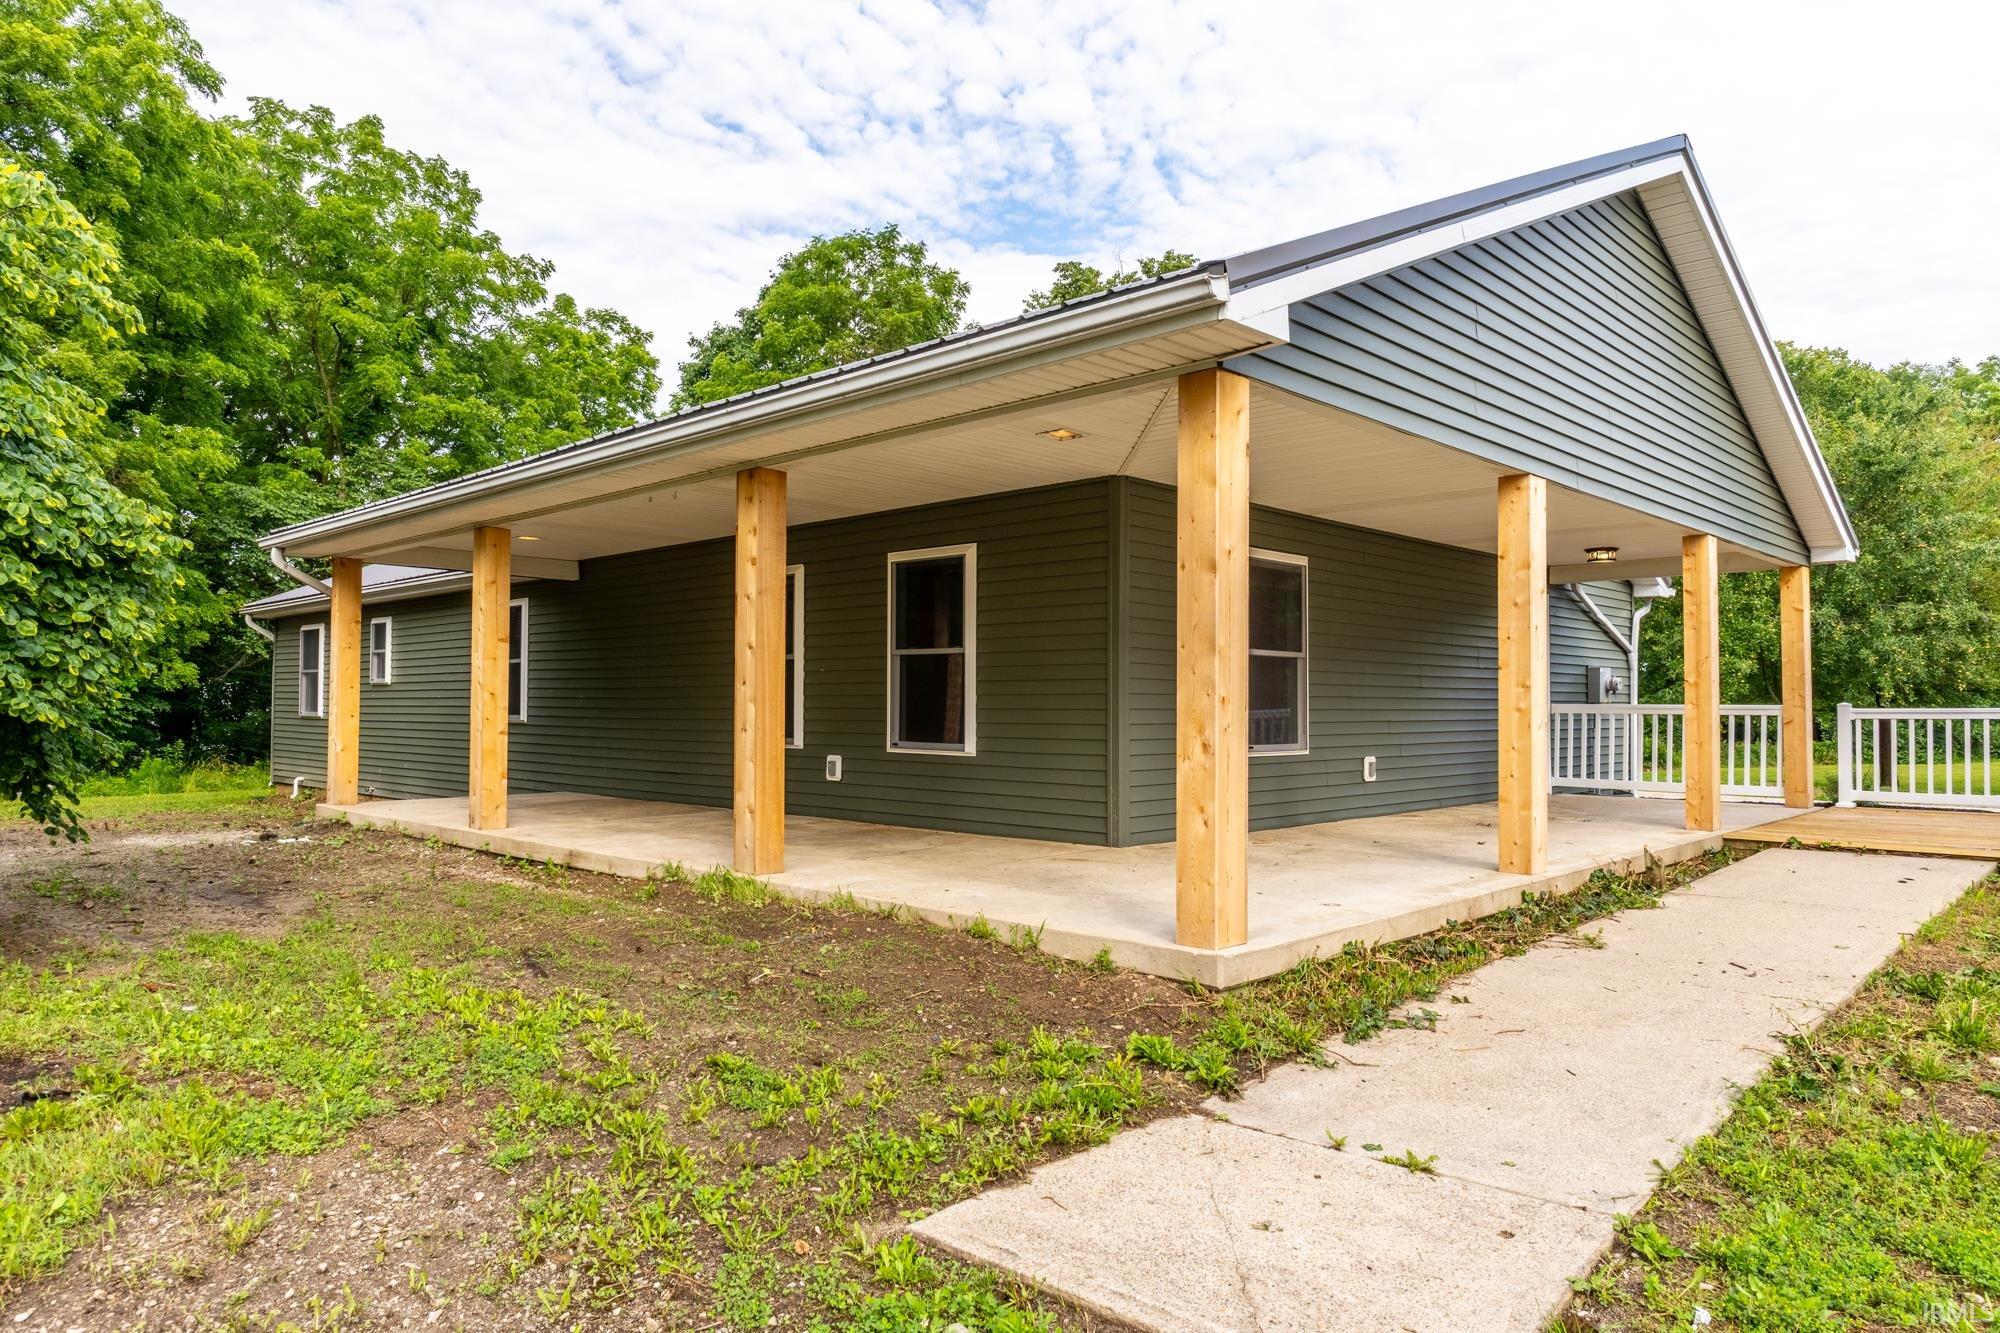
Home exterior with a broad covered concrete patio and natural wood support posts.
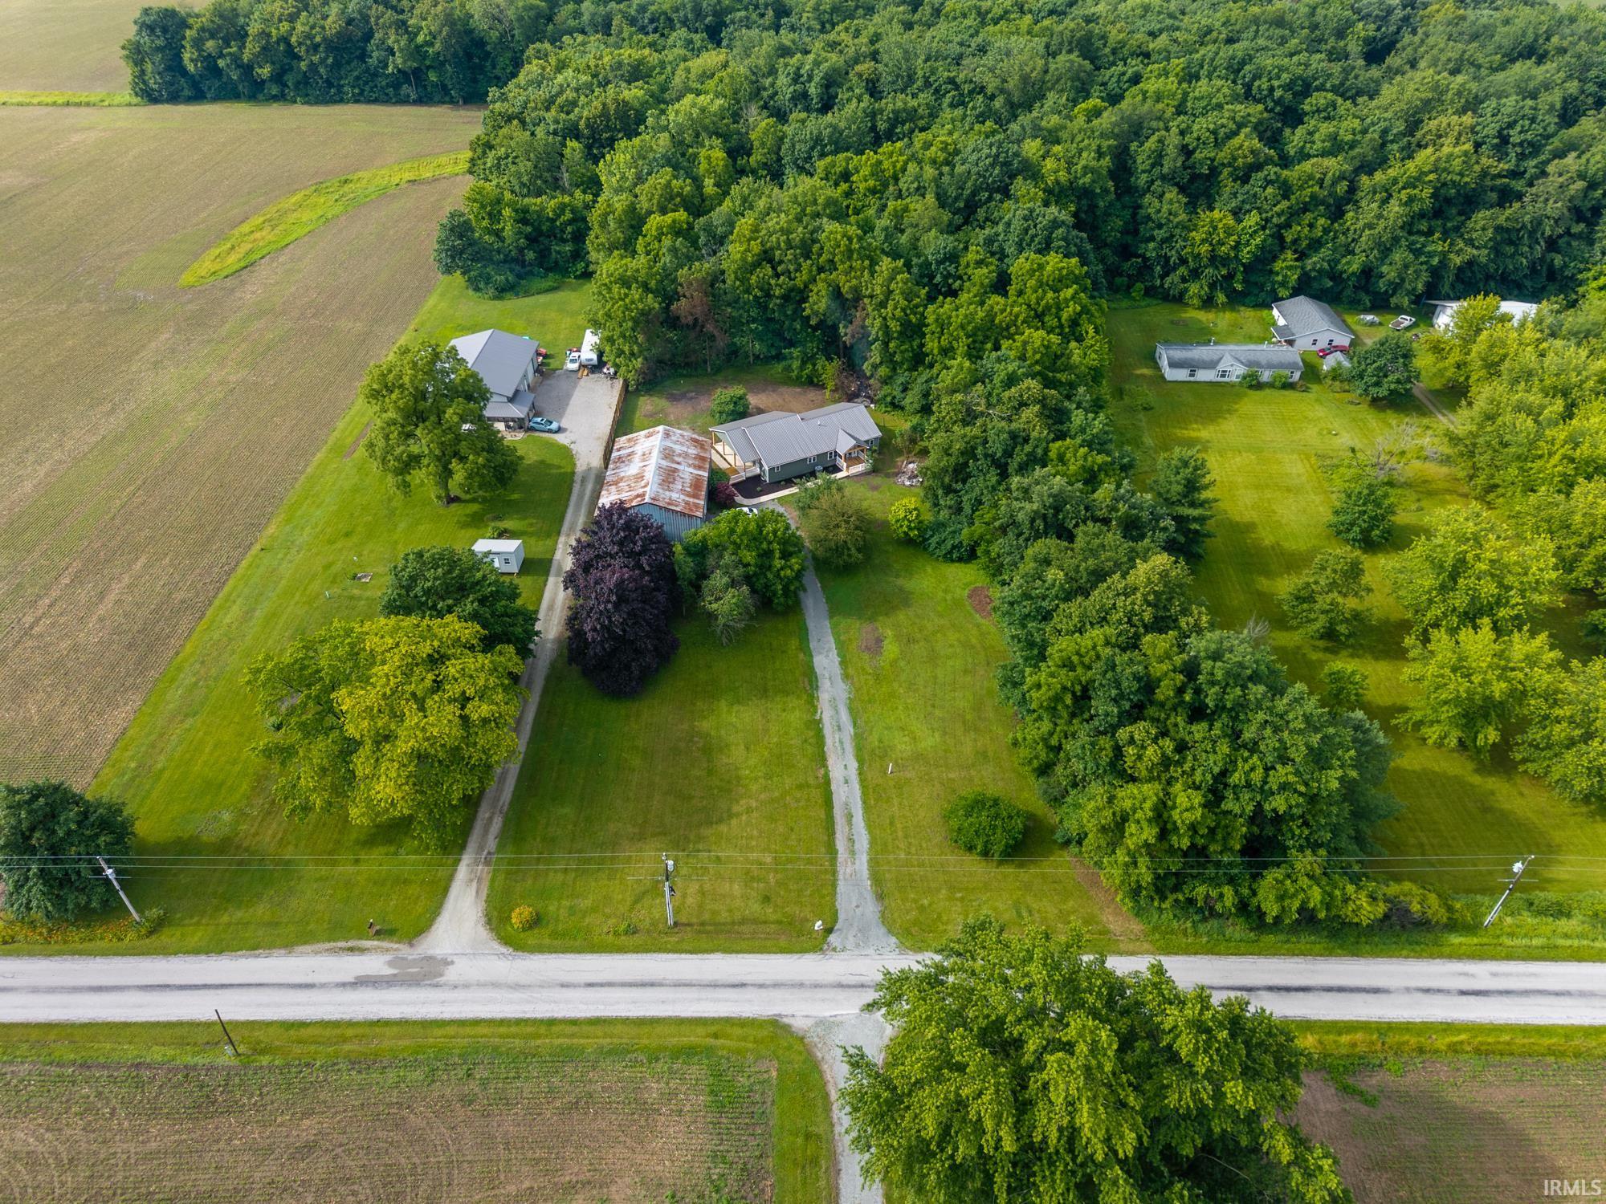
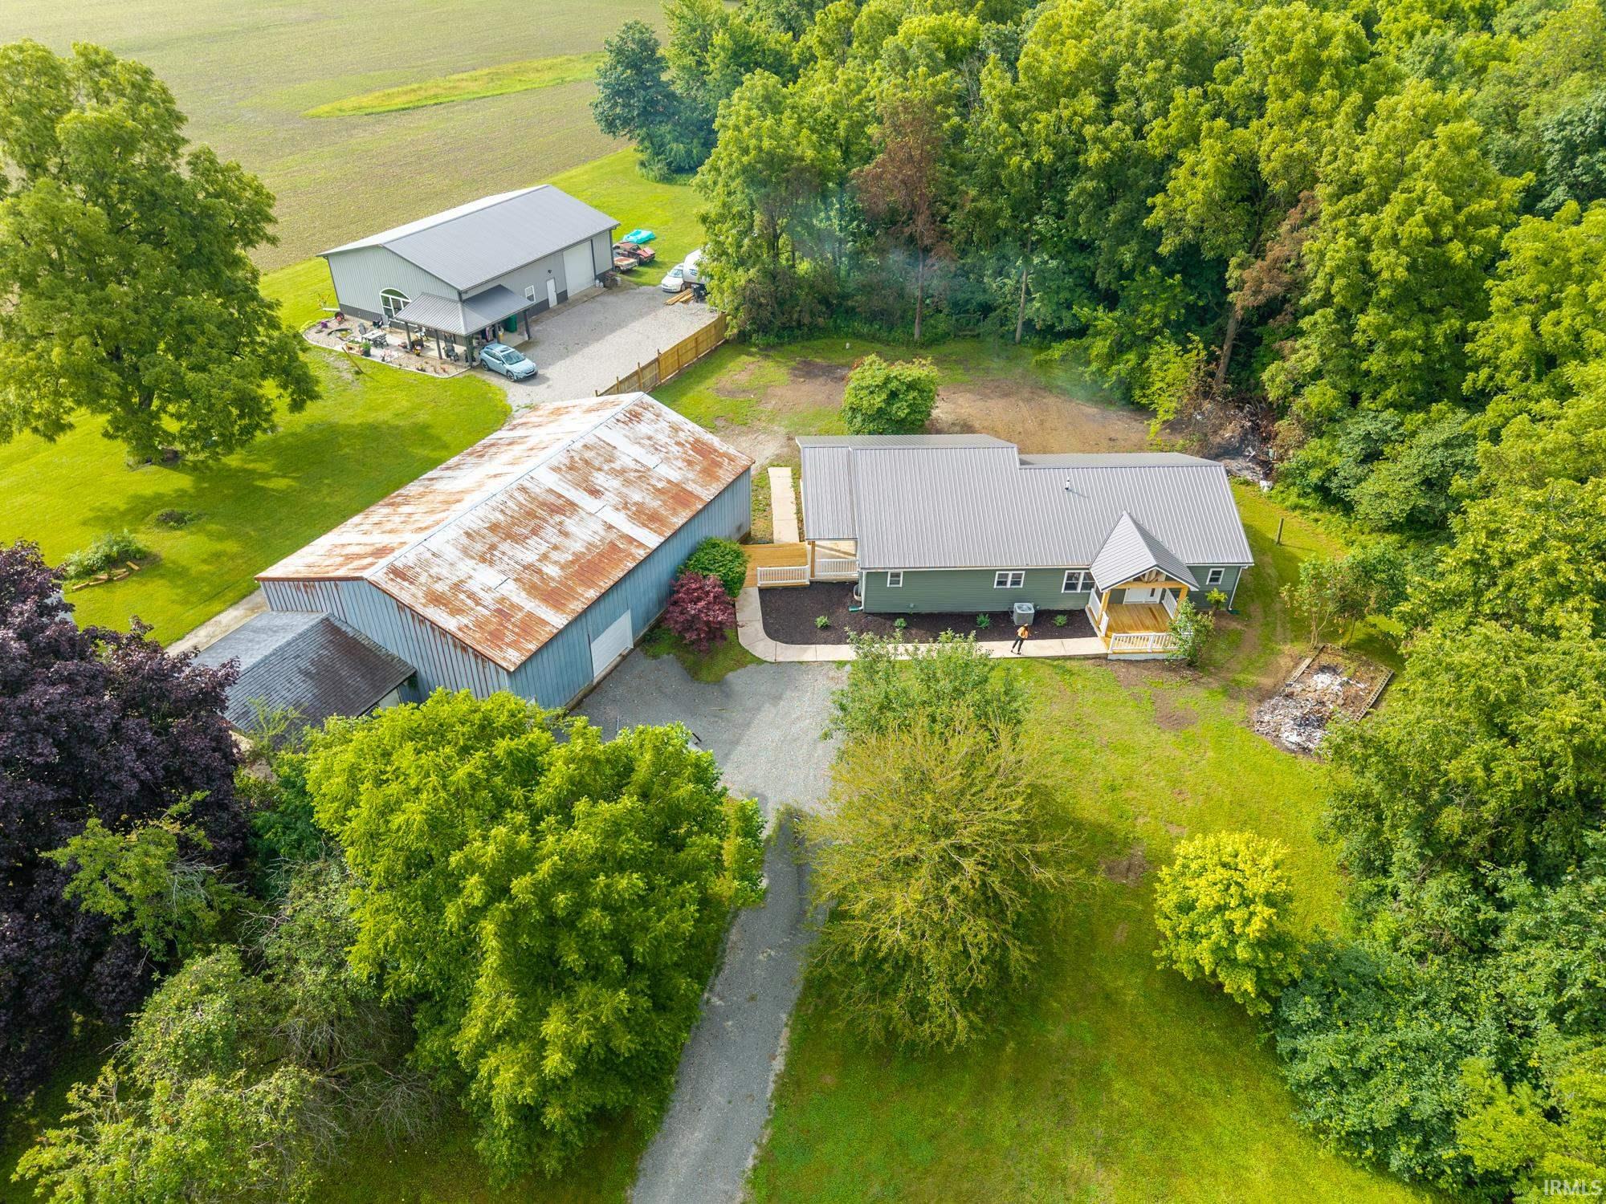
Aerial view of a rural home and outbuildings among mature trees, fields, and gravel driveways.
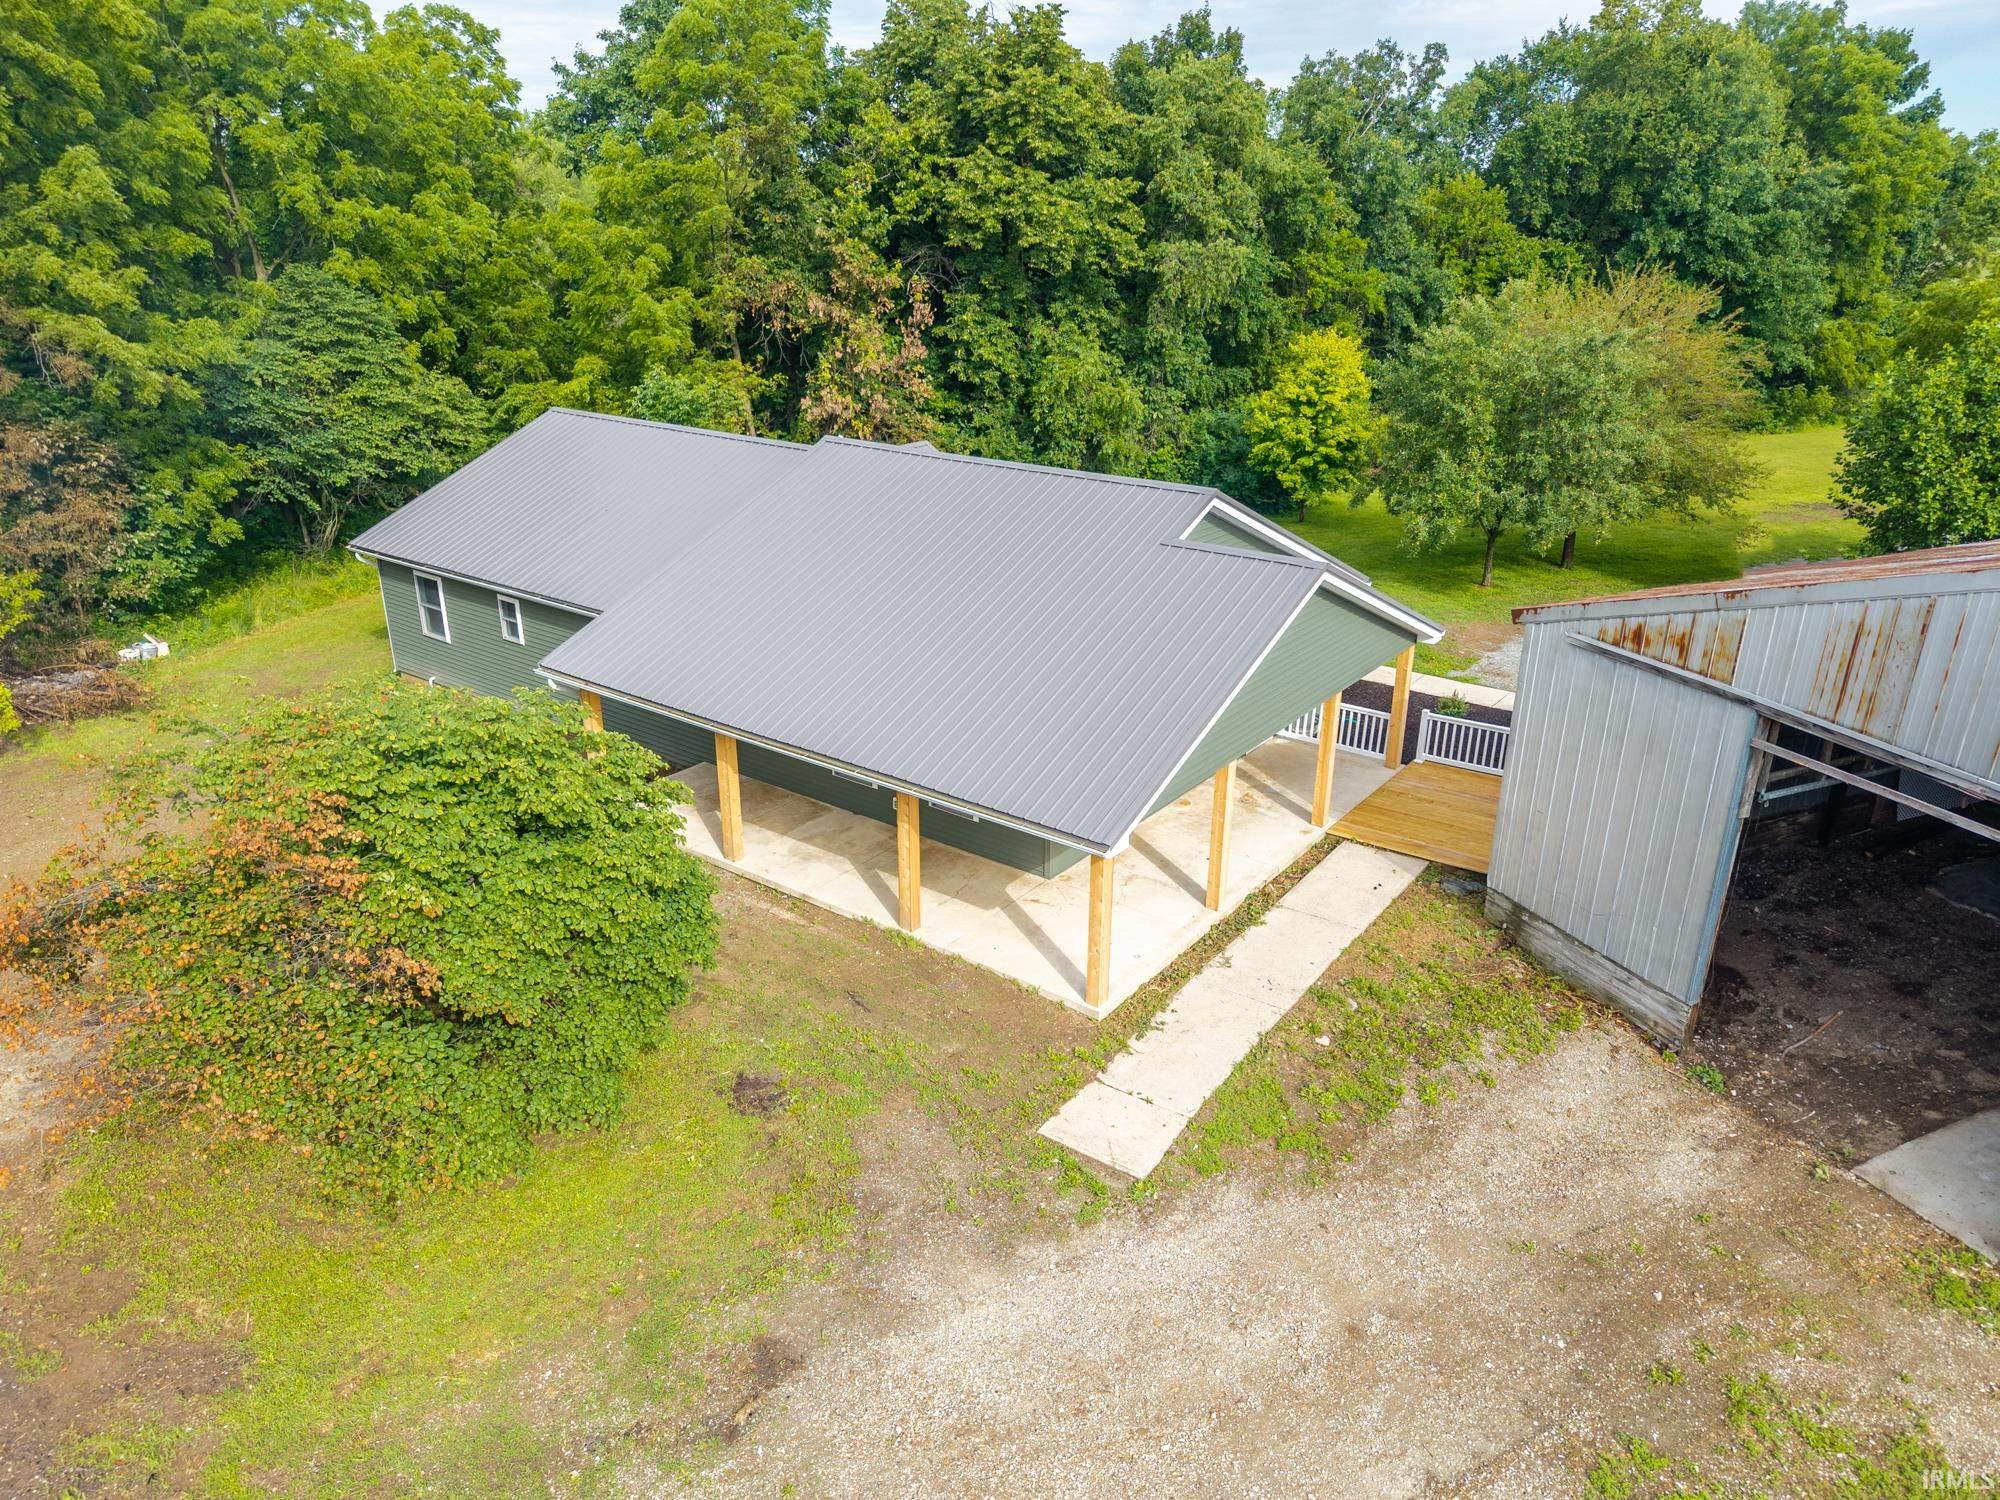
Aerial view of a green-sided building with a broad metal roof, covered concrete area, and nearby metal outbuilding.
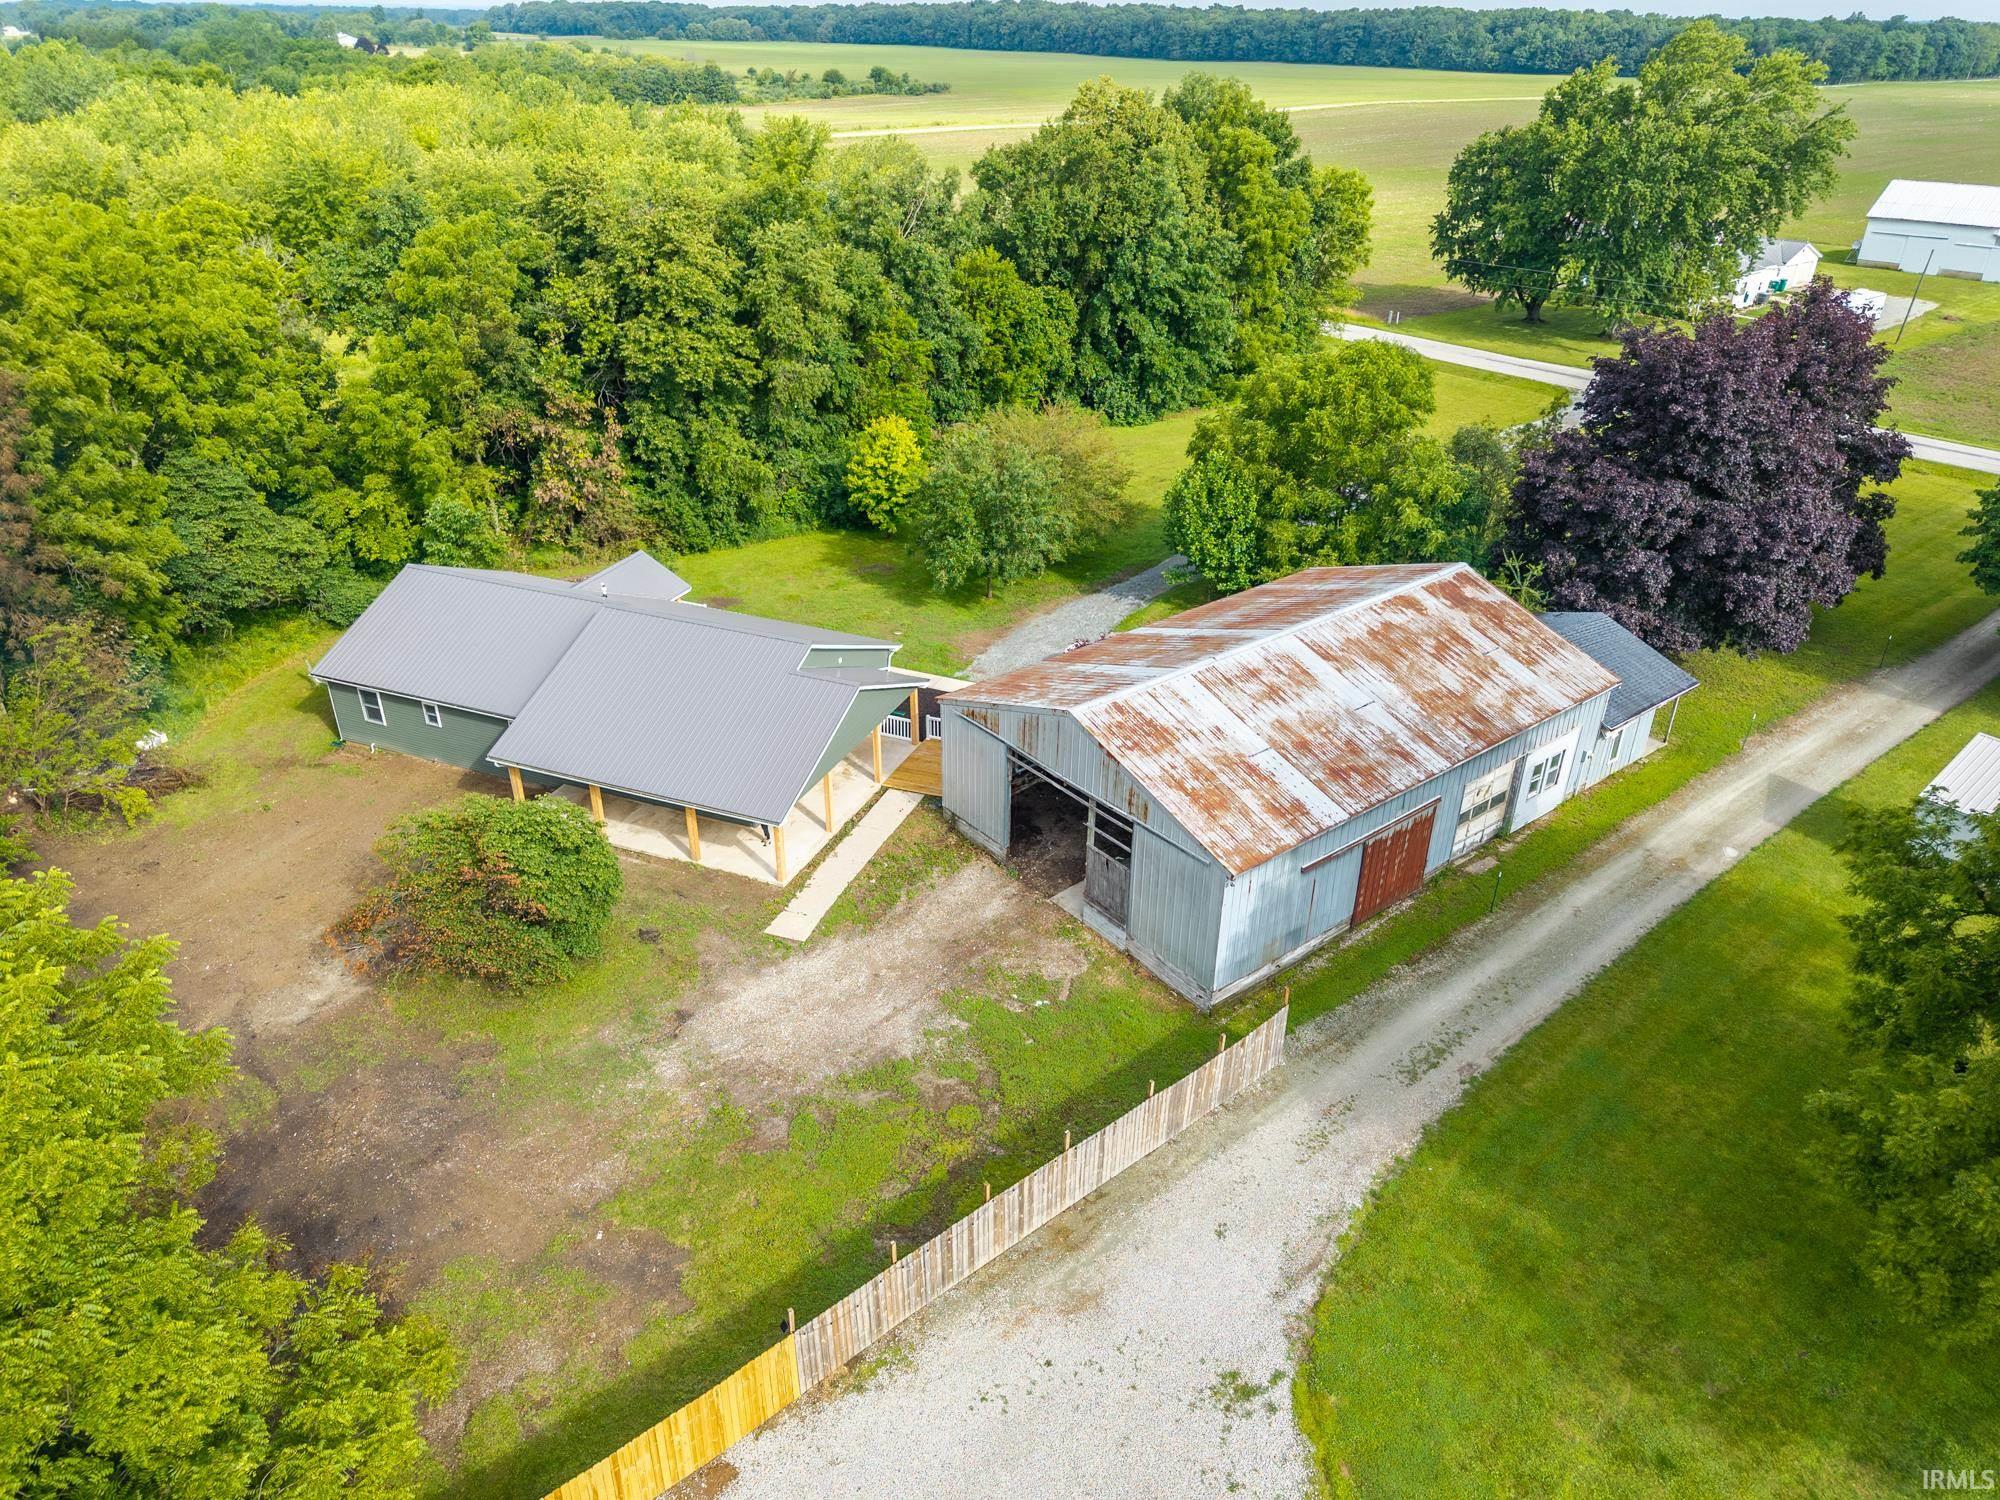
Aerial view of a rural home and weathered barn beside a gravel drive and tree-lined yard.
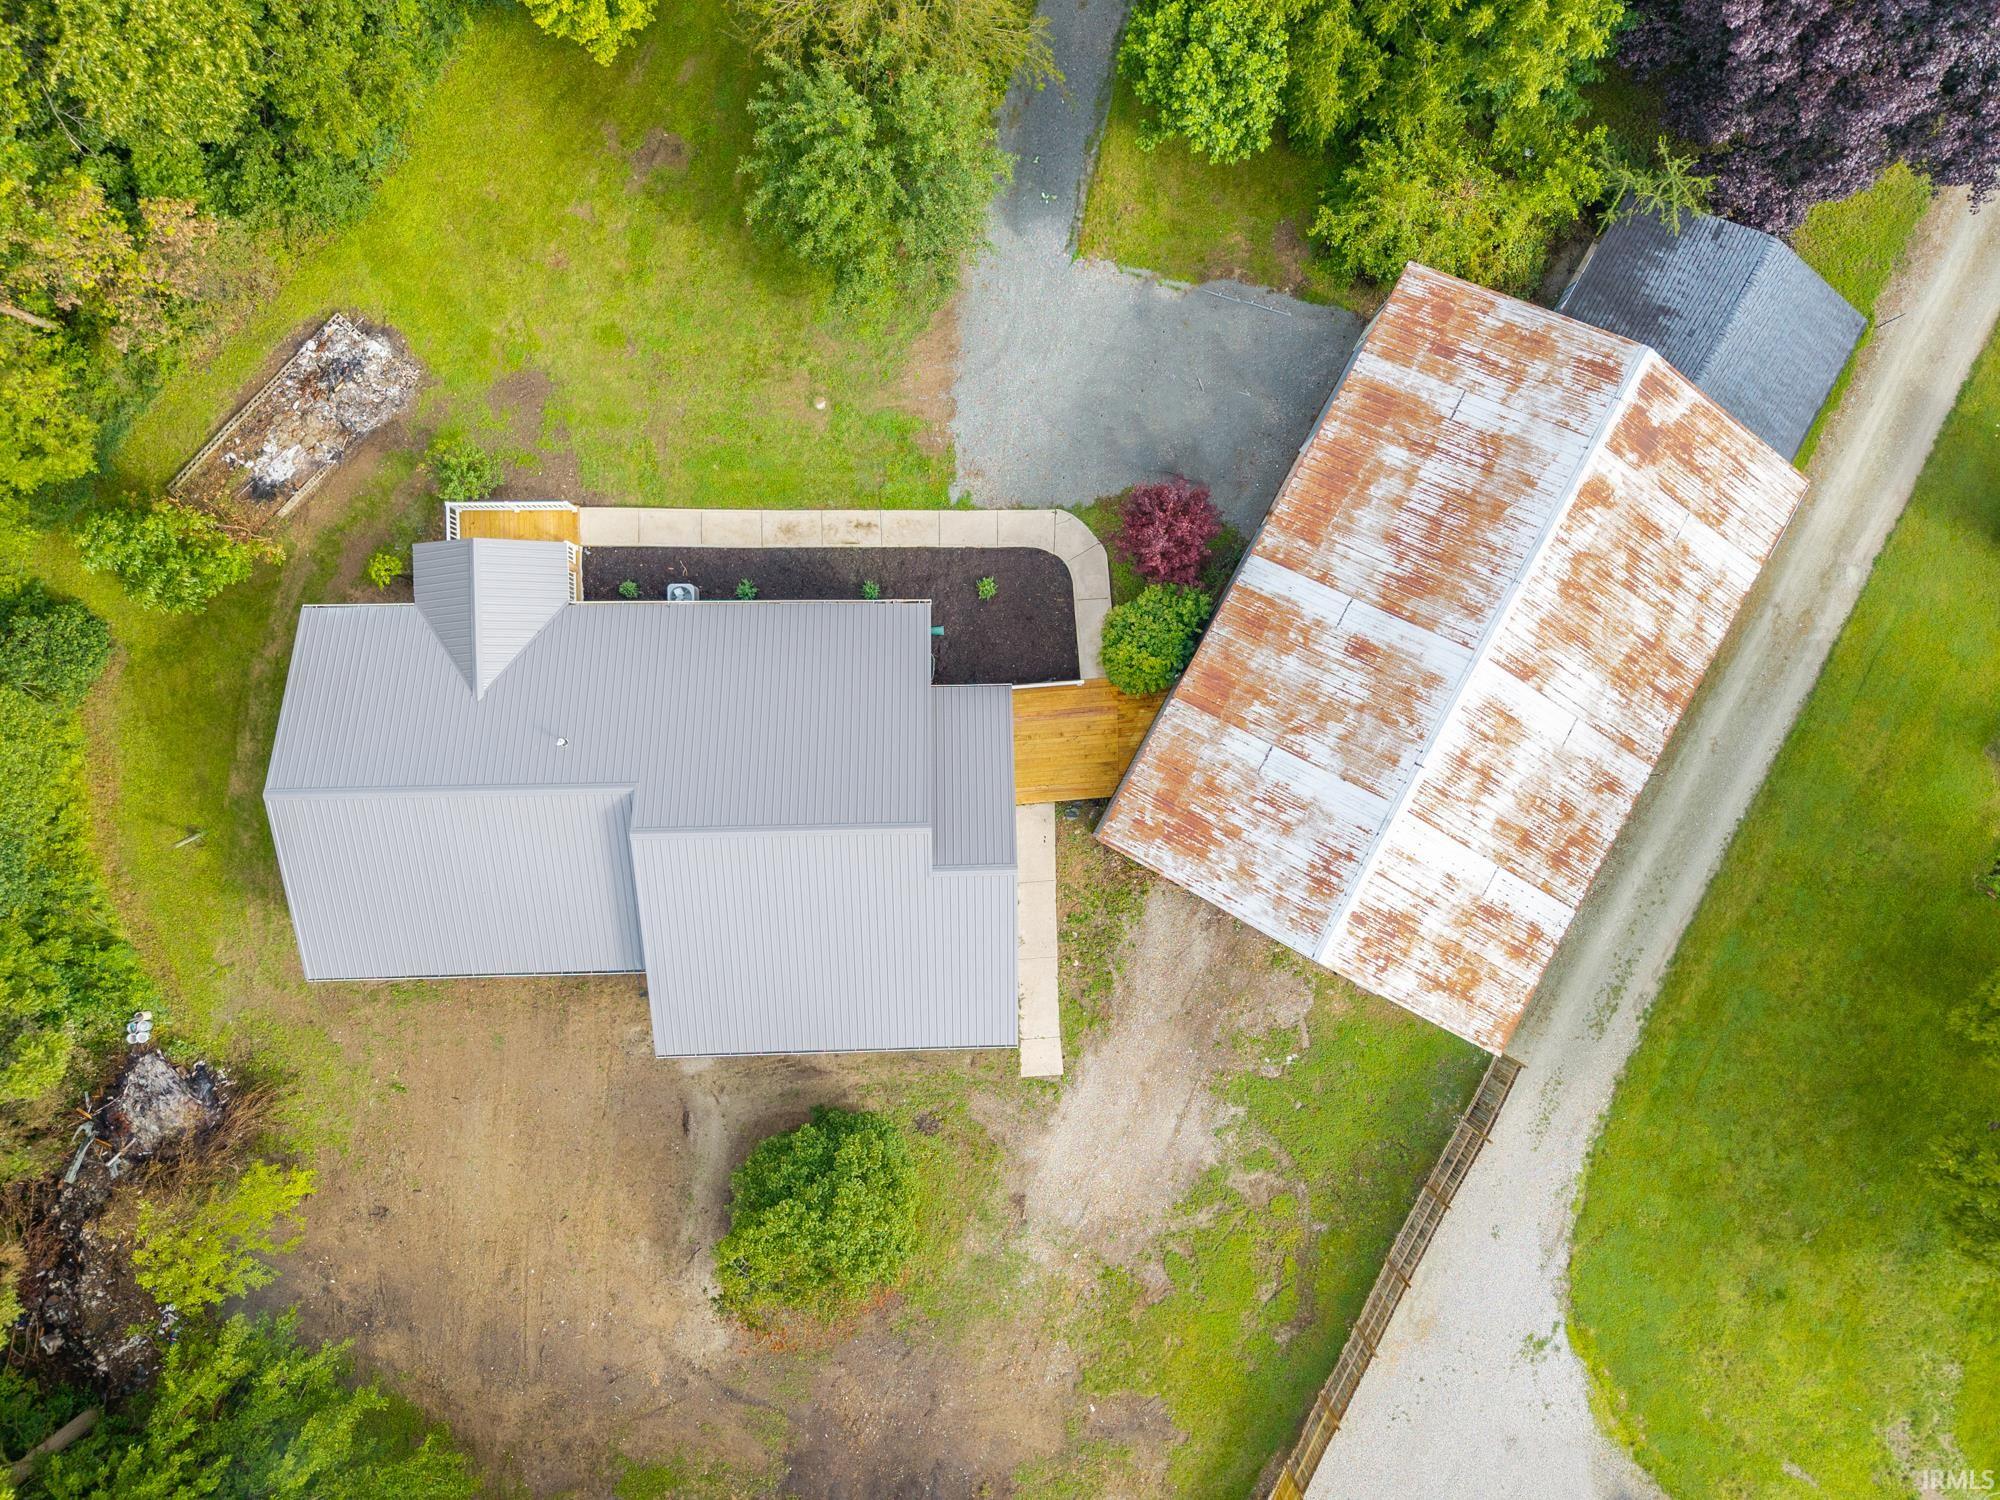
Aerial view of a gray-roofed home beside a large weathered barn, gravel drive, and landscaped patio.
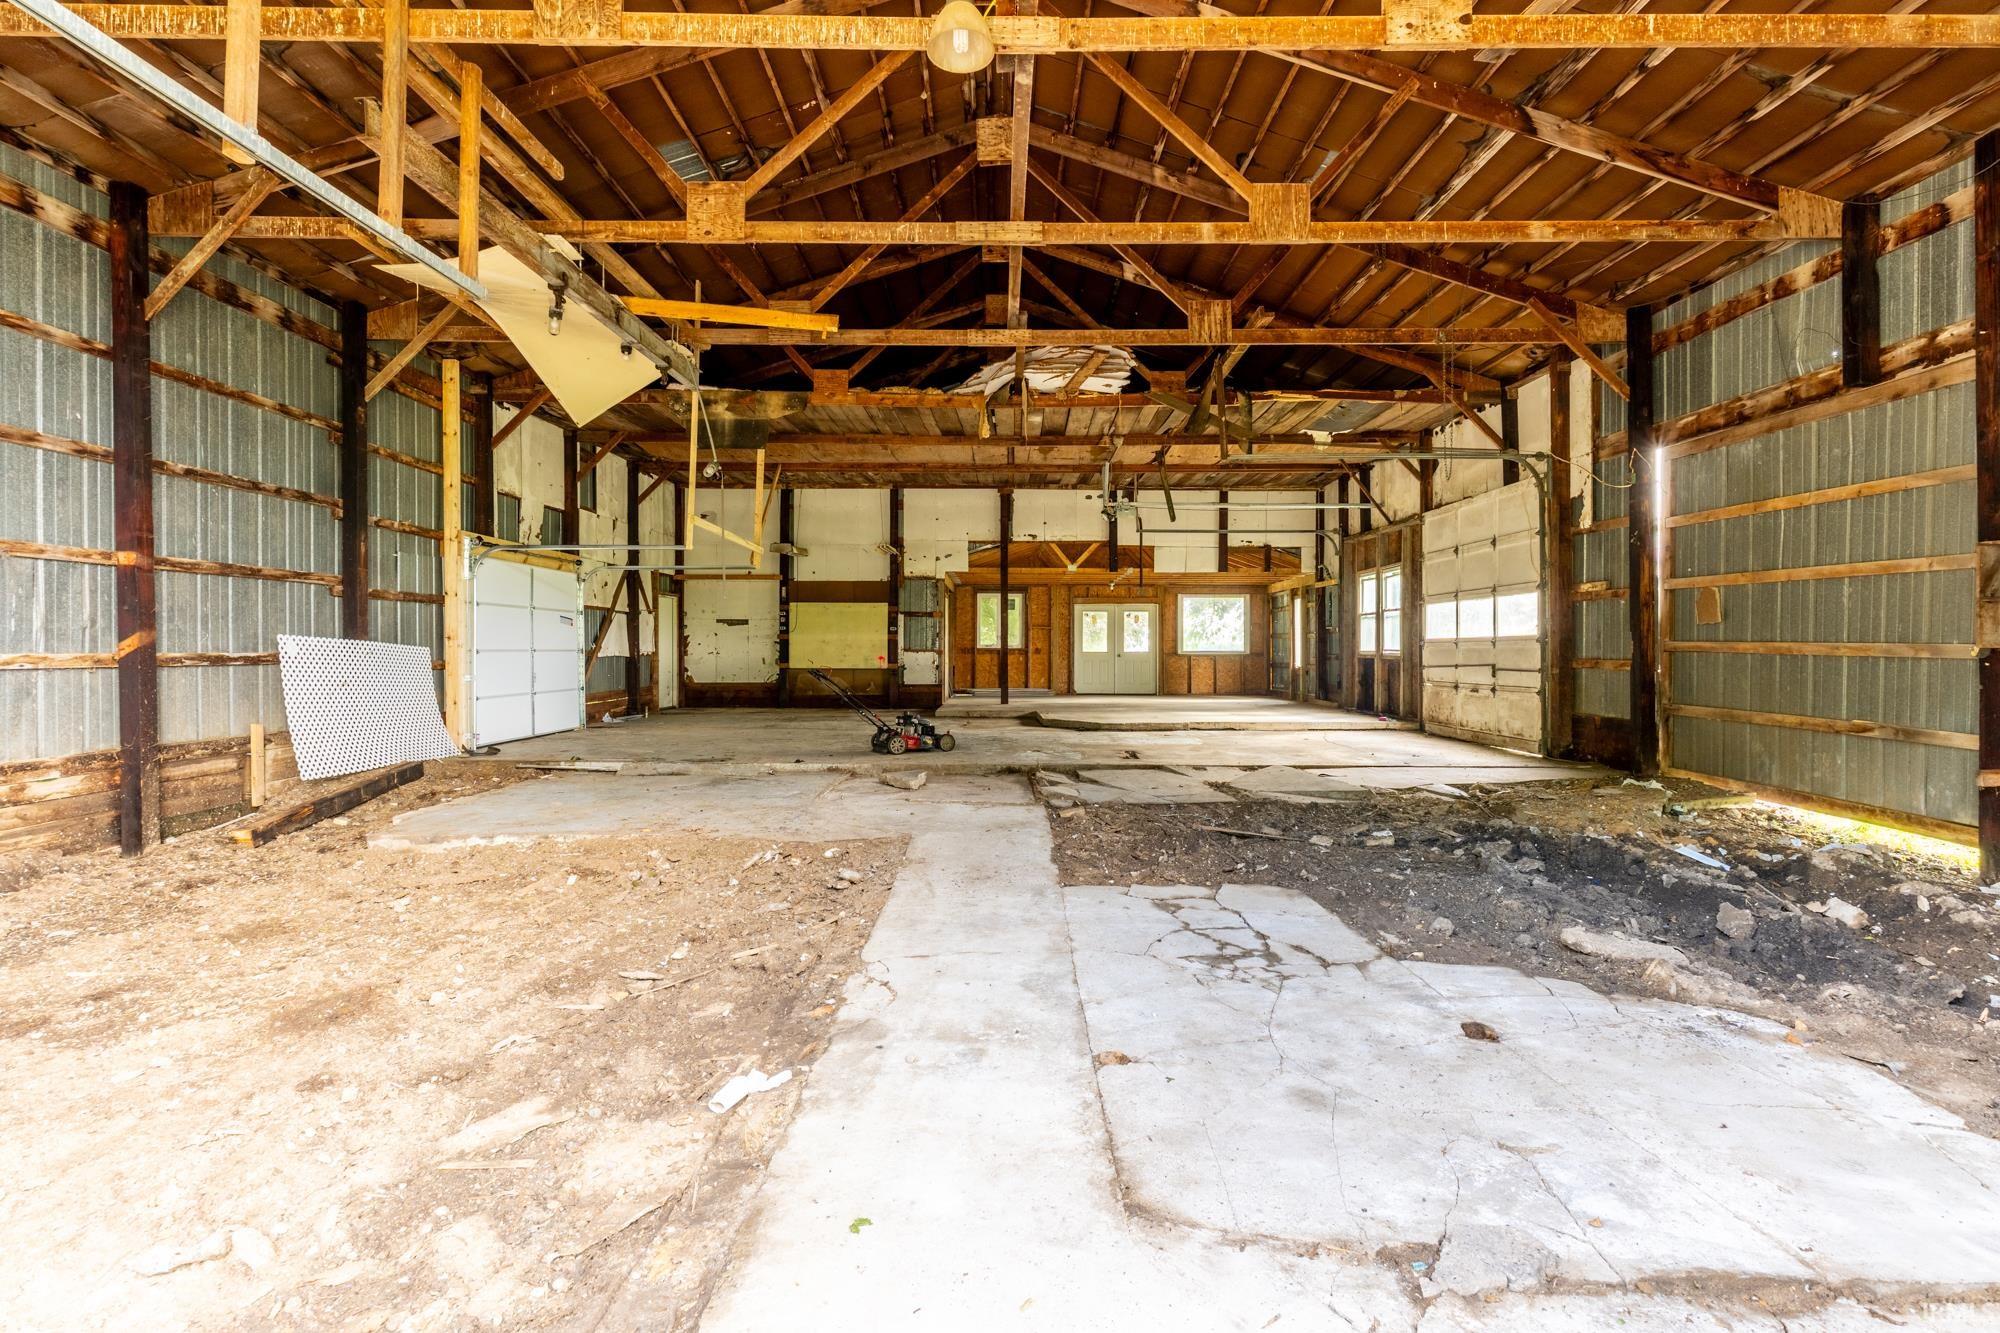
Large barn interior with exposed timber trusses, corrugated walls, and a cracked concrete floor.
Green-sided building with a broad metal roof, covered concrete area, and adjacent open-sided barn.
Covered wood porch with exposed beams, white railings, and a white entry door.
Aerial view of a rural home beside a large weathered-roof barn, with outbuildings and mature trees.
VIEW PHOTOS
Courtesy of eXp Realty, LLC, Billie Shively, Cell: 574-527-1533
$300,000

2165 E 400 S Road

3 Beds 2 Baths 1,792 Sq.Ft. 2 Acres

Description

Completely remodeled 3-bedroom, 2-bath home on 2 scenic acres just south of Wabash! This move-in-ready property features an open-concept floor plan, spacious bedrooms, abundant natural light, and new mechanicals. Enjoy luxury country living with a large wraparound covered porch and a beautiful open-gable covered front porch. The impressive outbuilding provides ample space for storage, hobbies, or a workshop. Offering the perfect balance of privacy, peaceful rural surroundings, and convenient access to town, this exceptional property is ready to welcome you home.

Share Property

Location

2165 E 400 S Road, Wabash, IN 46992

Status

For Sale
Billie Shively

Billie Shively

TITLE

REALTOR®, Broker

Property Amenities

Interior
Laundry room Main Level
Flooring Vinyl, Ceramic Tile
Total Bedrooms: 3
Full Bathrooms: 2
Other Interior Features Ceiling Fan(s), Walk-In Closet(s), Kitchen Island, Open Floorplan, Double Vanity, Stand Up Shower, Tub/Shower Combination, Main Floor Laundry
Area & Lot
Total area 1,792 Sq.Ft.
Lot Area 2 Acres
Living area 1,792 Sq.Ft.
MLS® ID 202627598
Year Built 1998
School District MSD of Wabash County Schools
High School Southwood
Middle School Southwood
Elementary School Southwood
Architecture Styles Ranch
Type Residential
Status For Sale
Exterior
Stories 1
Air conditioning Central Air
Heat type Propane, Propane Tank Rented
Water Source Well
Sewer Septic Tank
Parking Gravel
Lot Features Level
Roof Metal
Finance
Sales Price $300,000
Real Estate Tax $2,803 yearly
Gray-sided home with a covered patio and expansive wooden deck surrounded by mature trees.

360 Virtual Tour

Take a tour of this property
Gray-sided home with a covered patio and expansive wooden deck surrounded by mature trees.

Schedule a Showing

I would love to show you my beautiful property. Please select your preferred date and time below. I will be in touch shortly to confirm your appointment.

Schedule a Showing

I would love to show you my beautiful property. Please select your preferred date and time below. I will be in touch shortly to confirm your appointment.

Thank you for your interest in 2165 E 400 S Road, Wabash, IN 46992. We are reviewing your request and will be in touch shortly!

Mortgage Calculator

Estimate your monthly mortgage payment, including the principal and interest, property taxes, and HOA. Adjust the values to generate a more accurate rate.

All estimates are provided for informational purposes only. Actual amounts may vary.
$0,000 Your Payment 20 15 65
$0,000 Your Payment

Your Trusted Agent, Ready to Help.

Known for her elevated standards and thoughtful strategy, Billie Shively offers white-glove representation tailored to discerning buyers and sellers. From presentation to closing, she ensures each property is positioned to stand out and perform at the highest level.