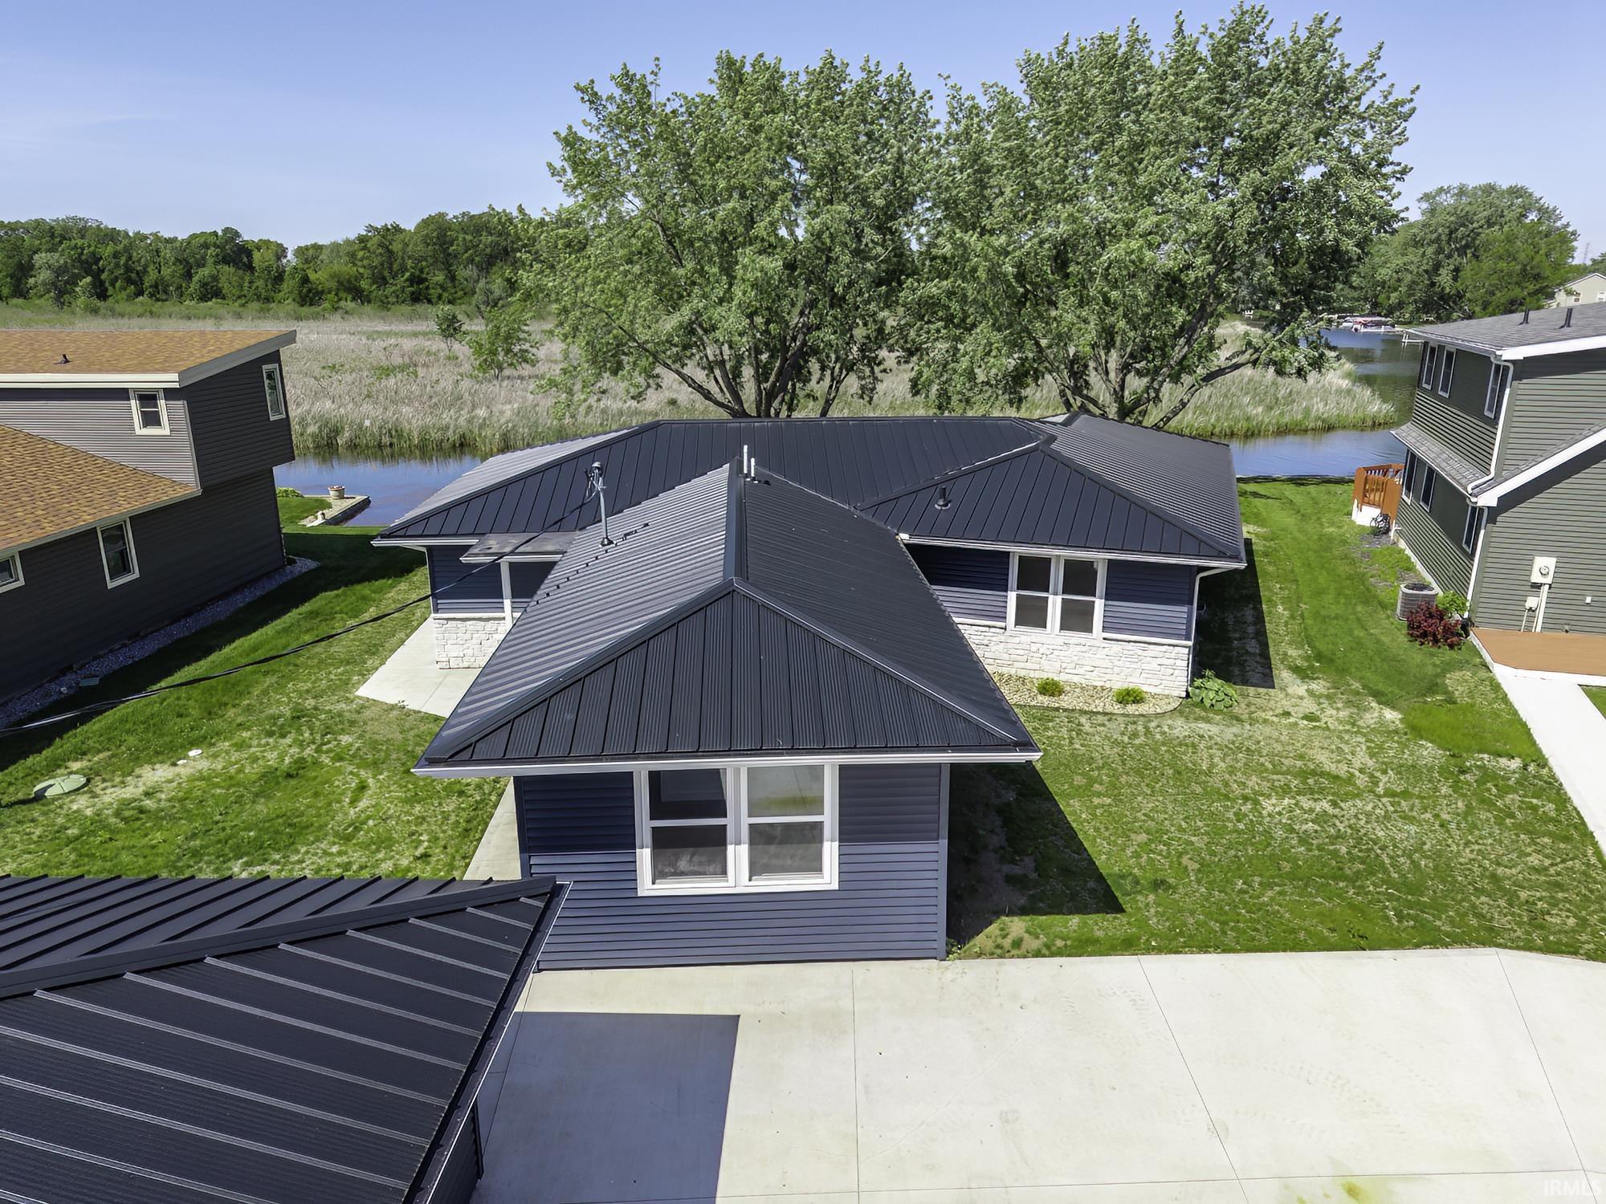
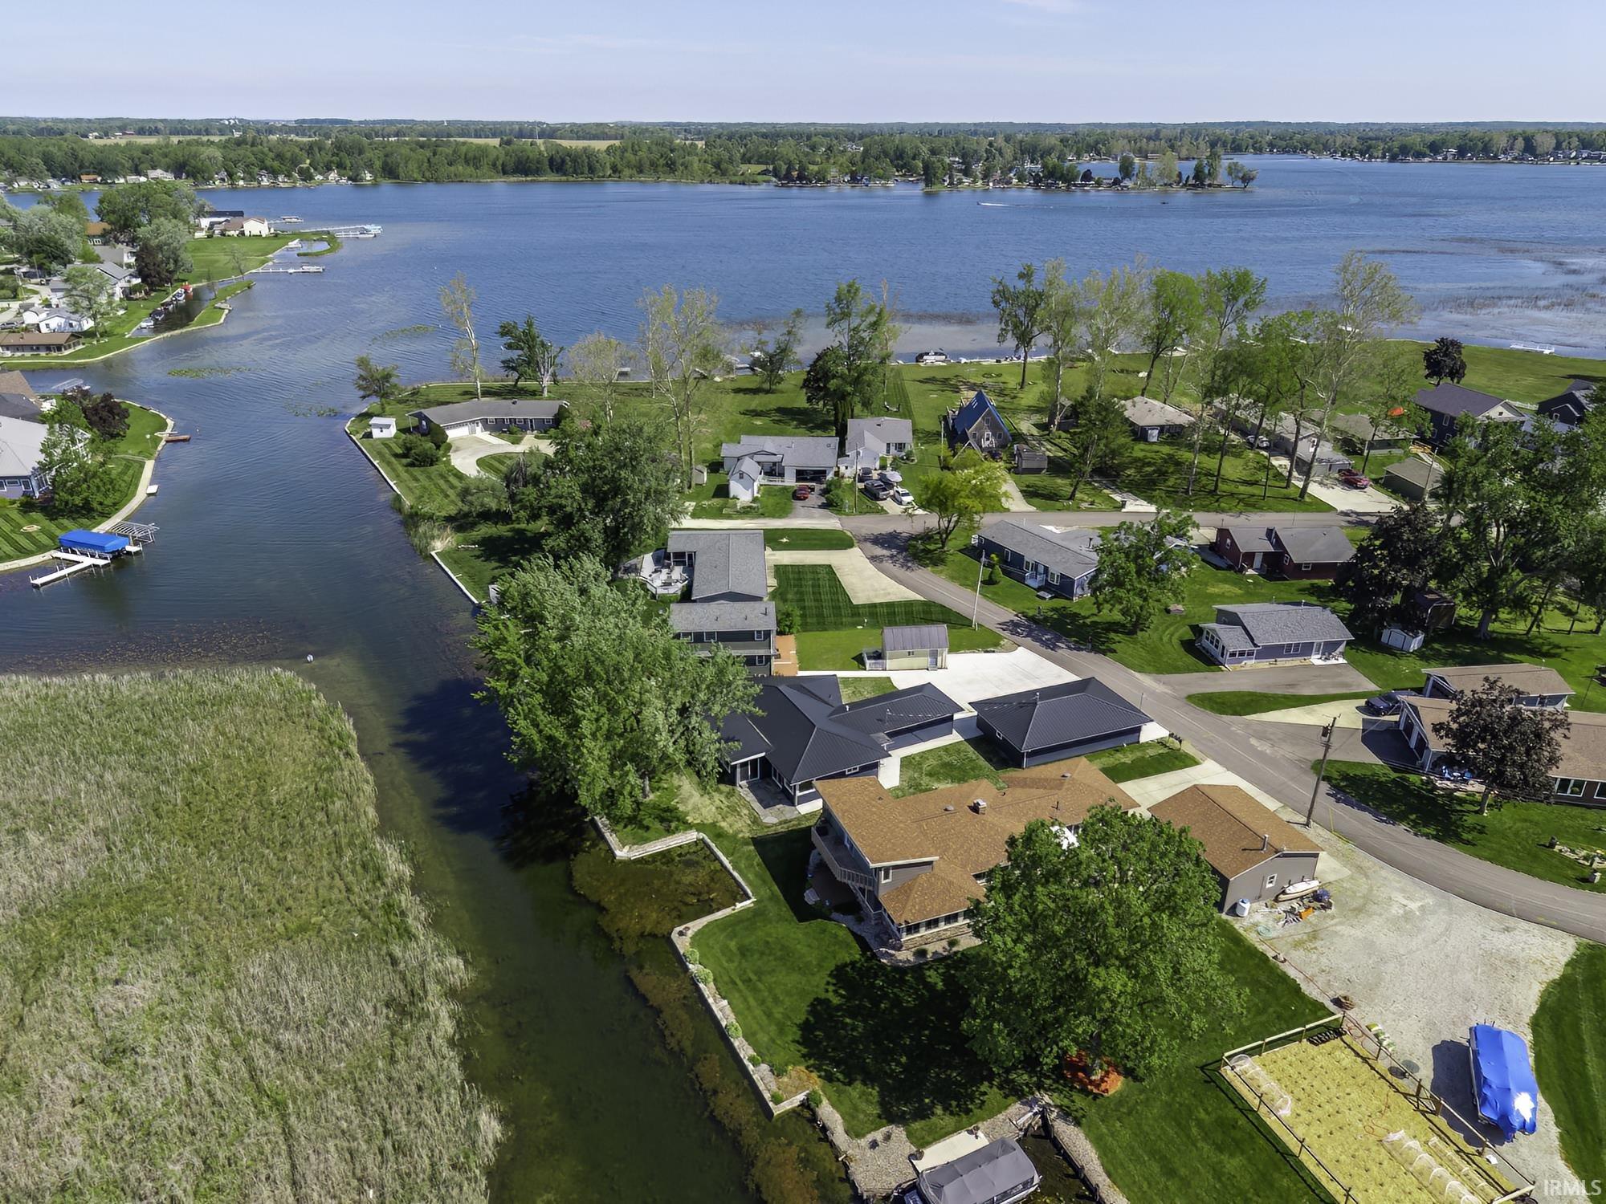
Aerial view of a blue-gray home with dark metal roofs beside a waterway.
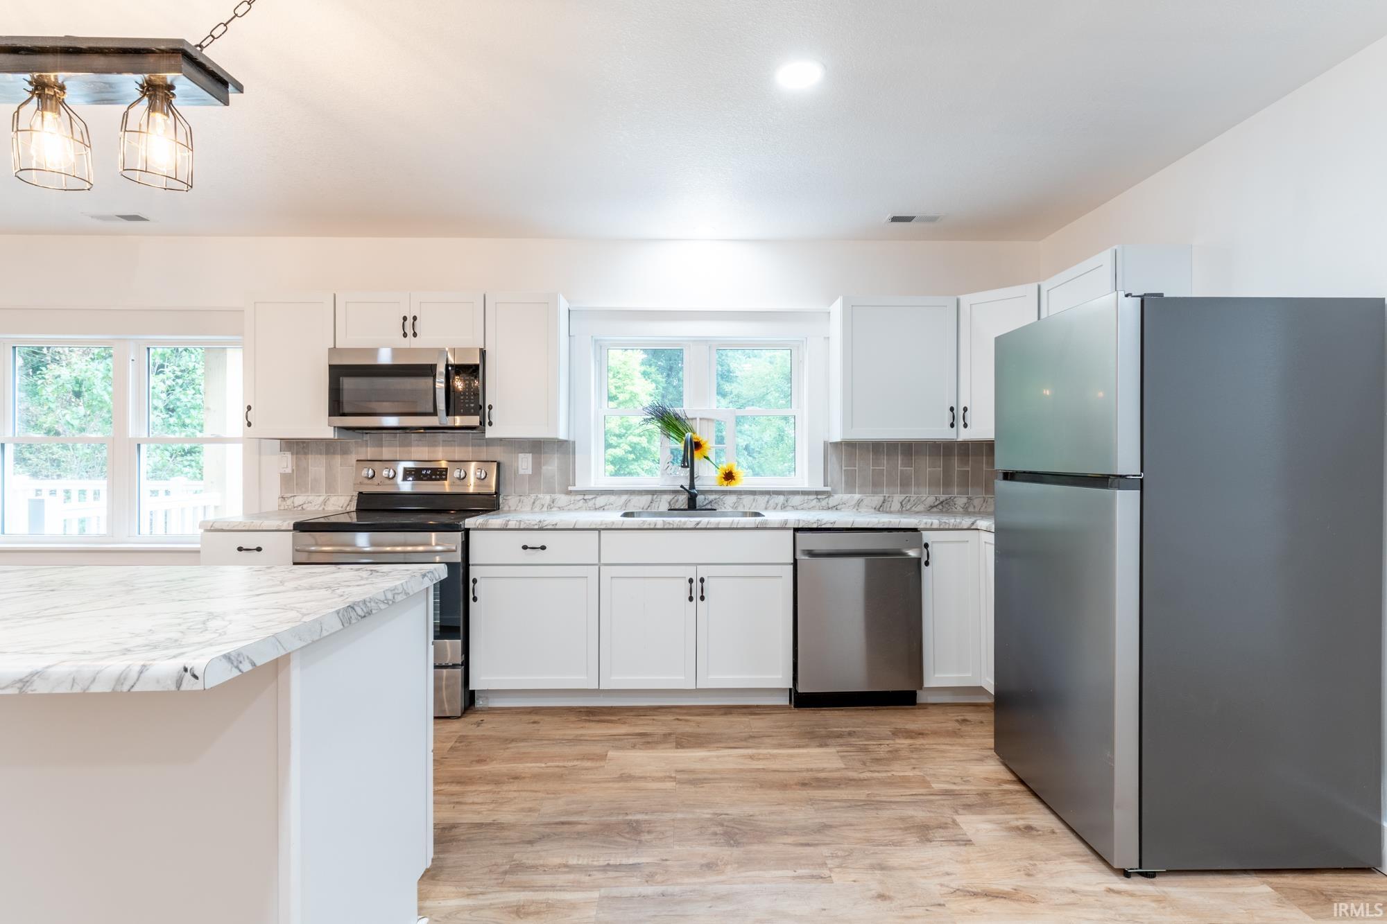
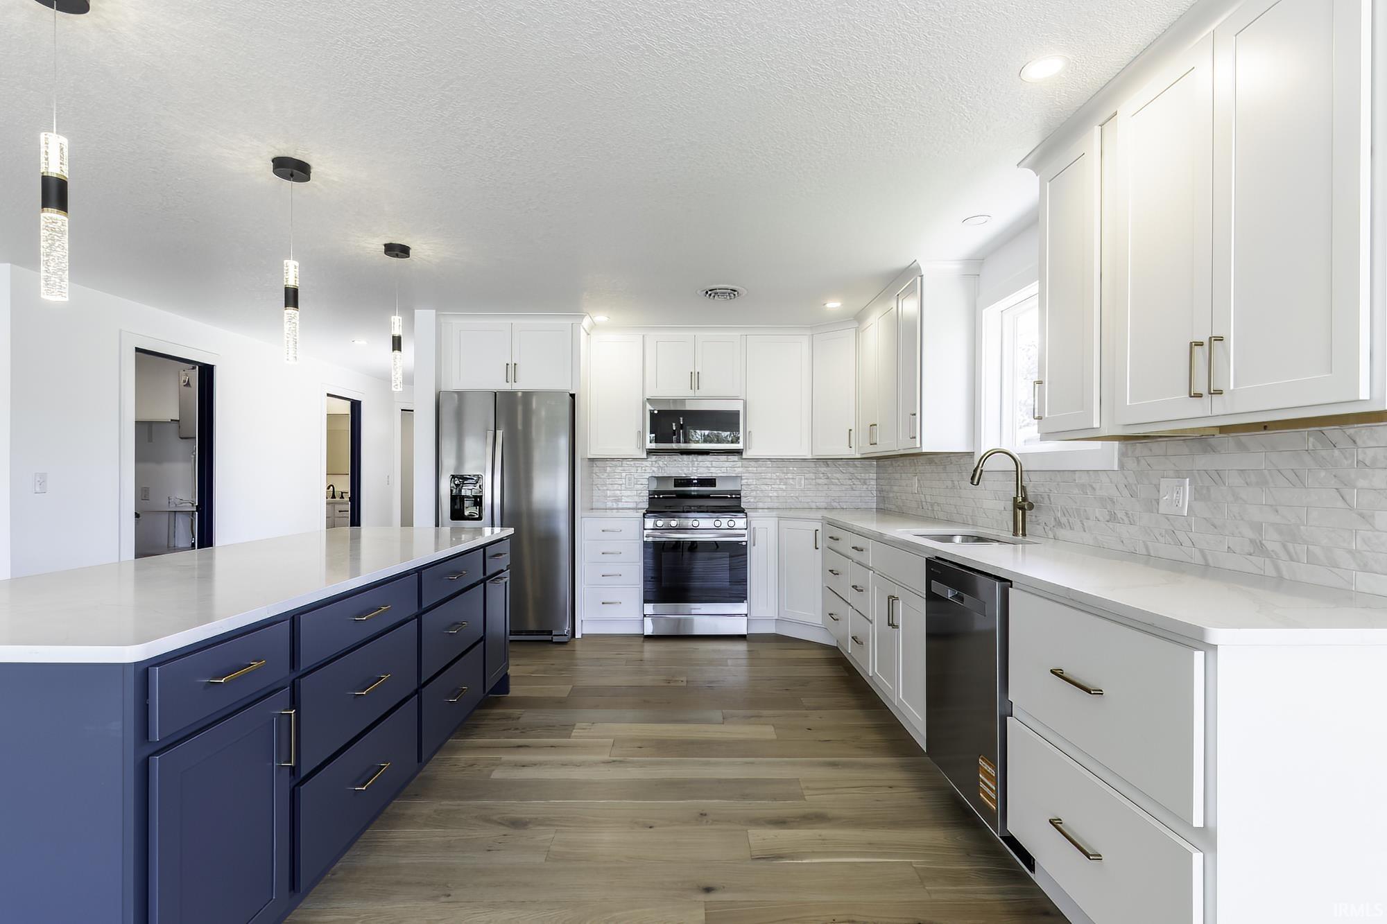
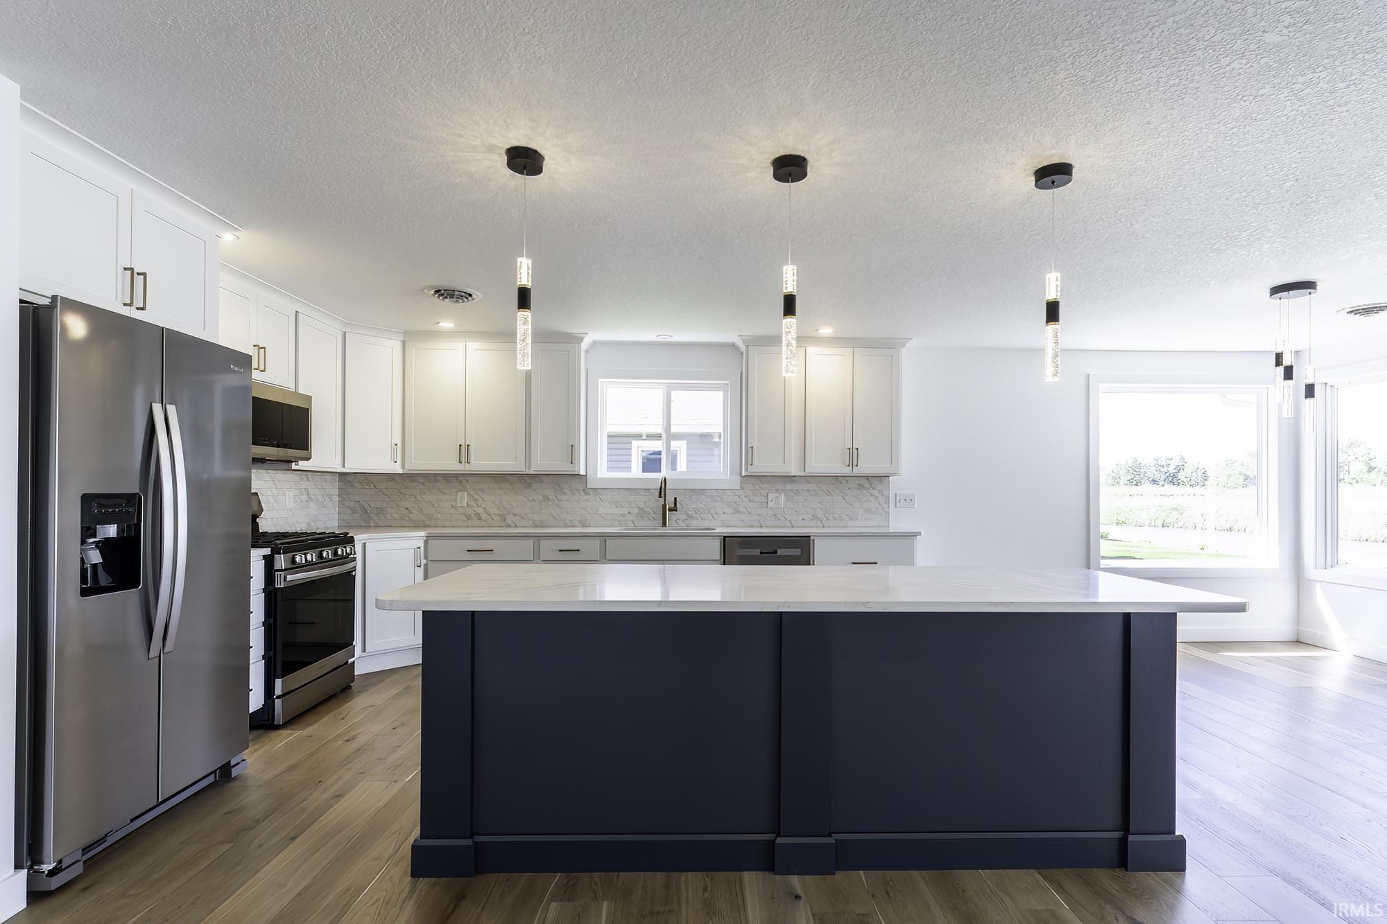
Kitchen with a deep blue island, white cabinetry, stainless steel appliances, and wood flooring.
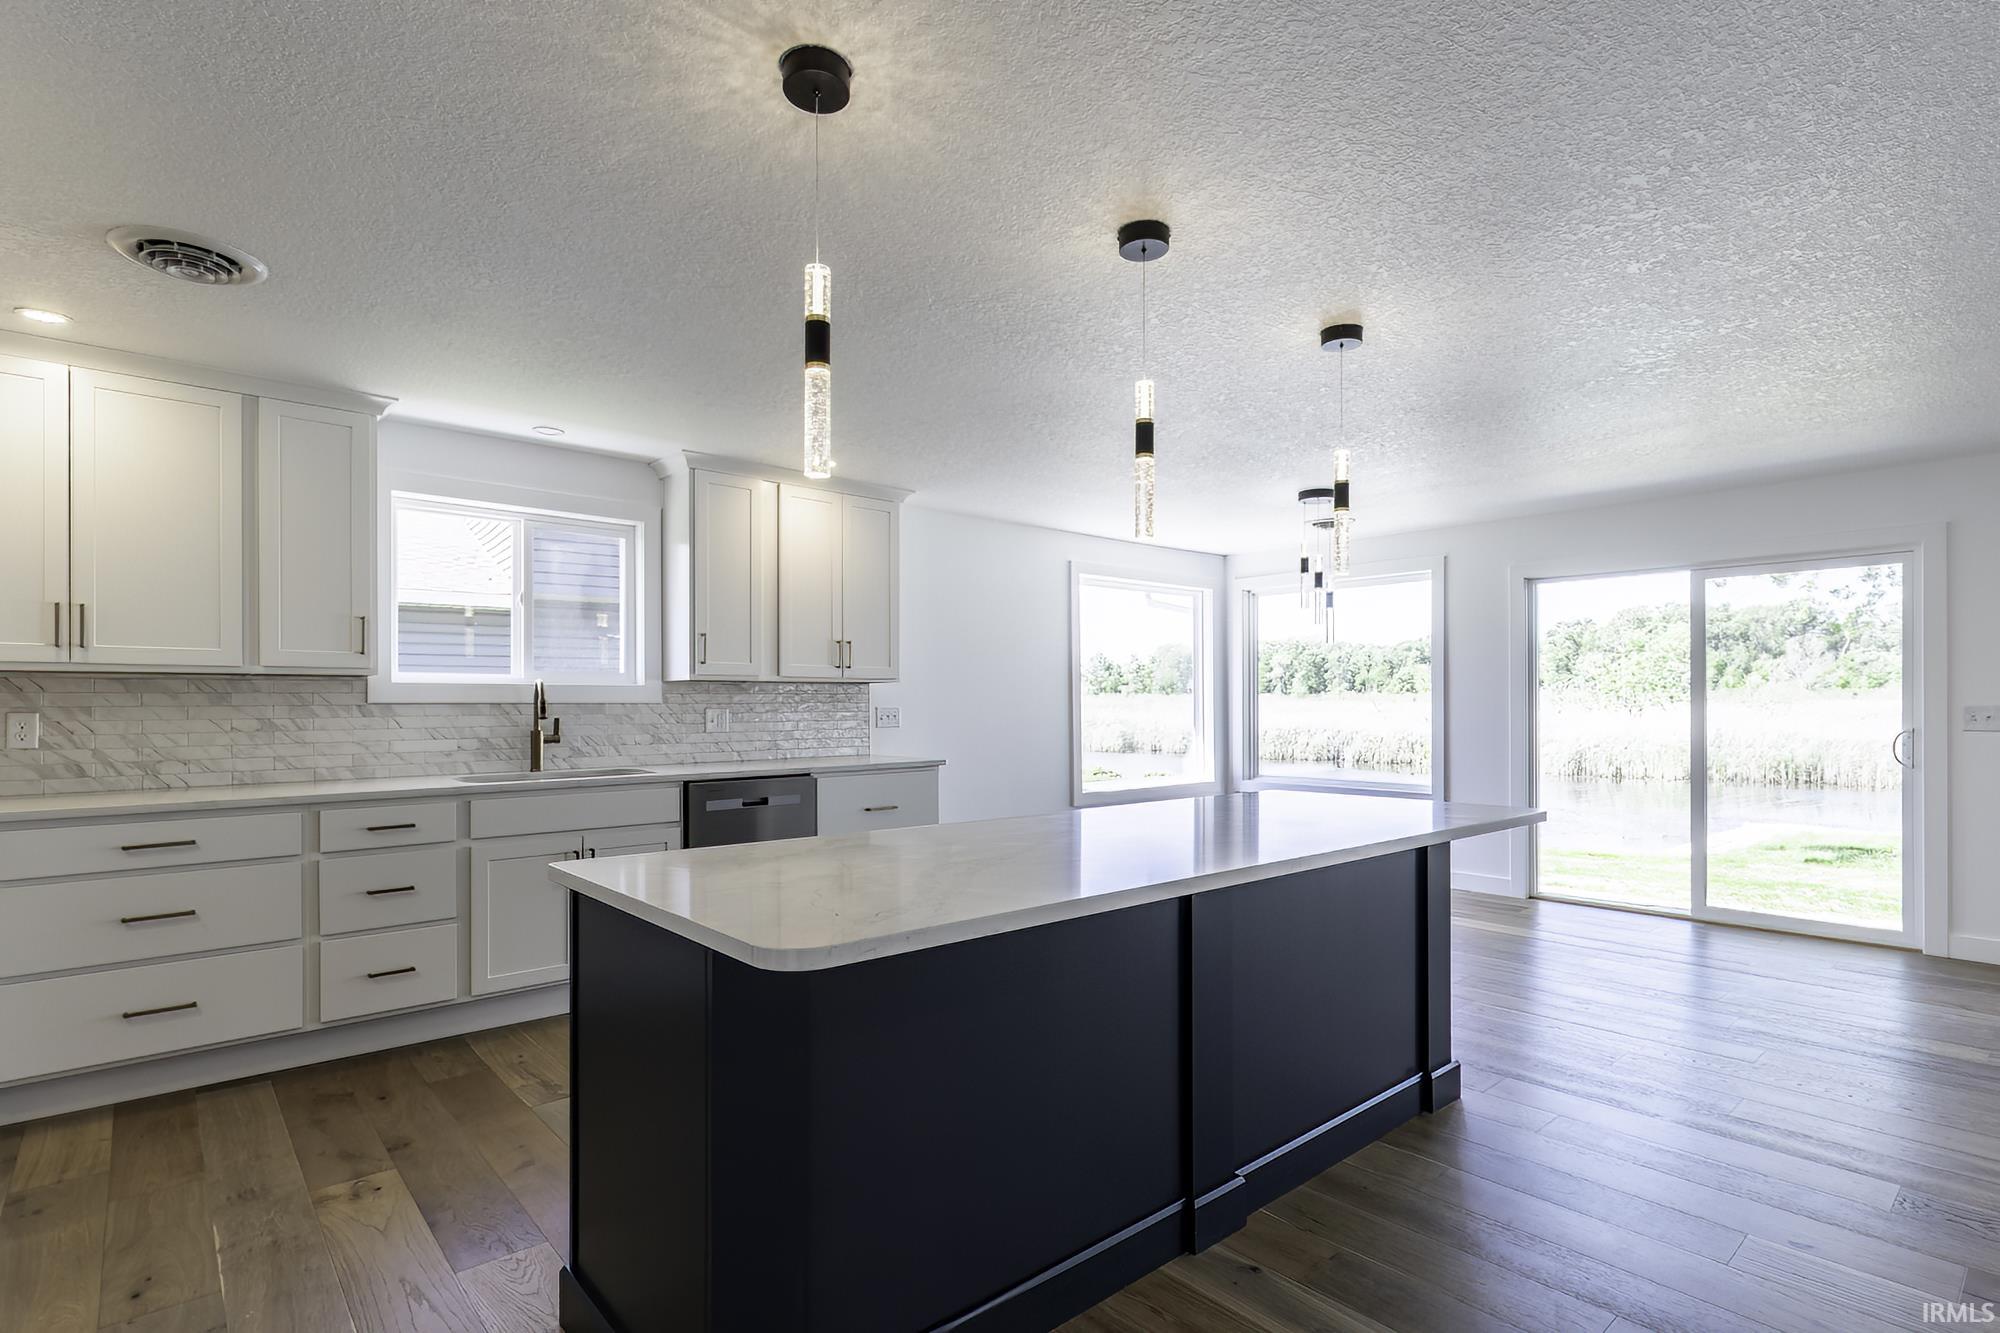
Modern kitchen with a large dark island and windows overlooking the water.
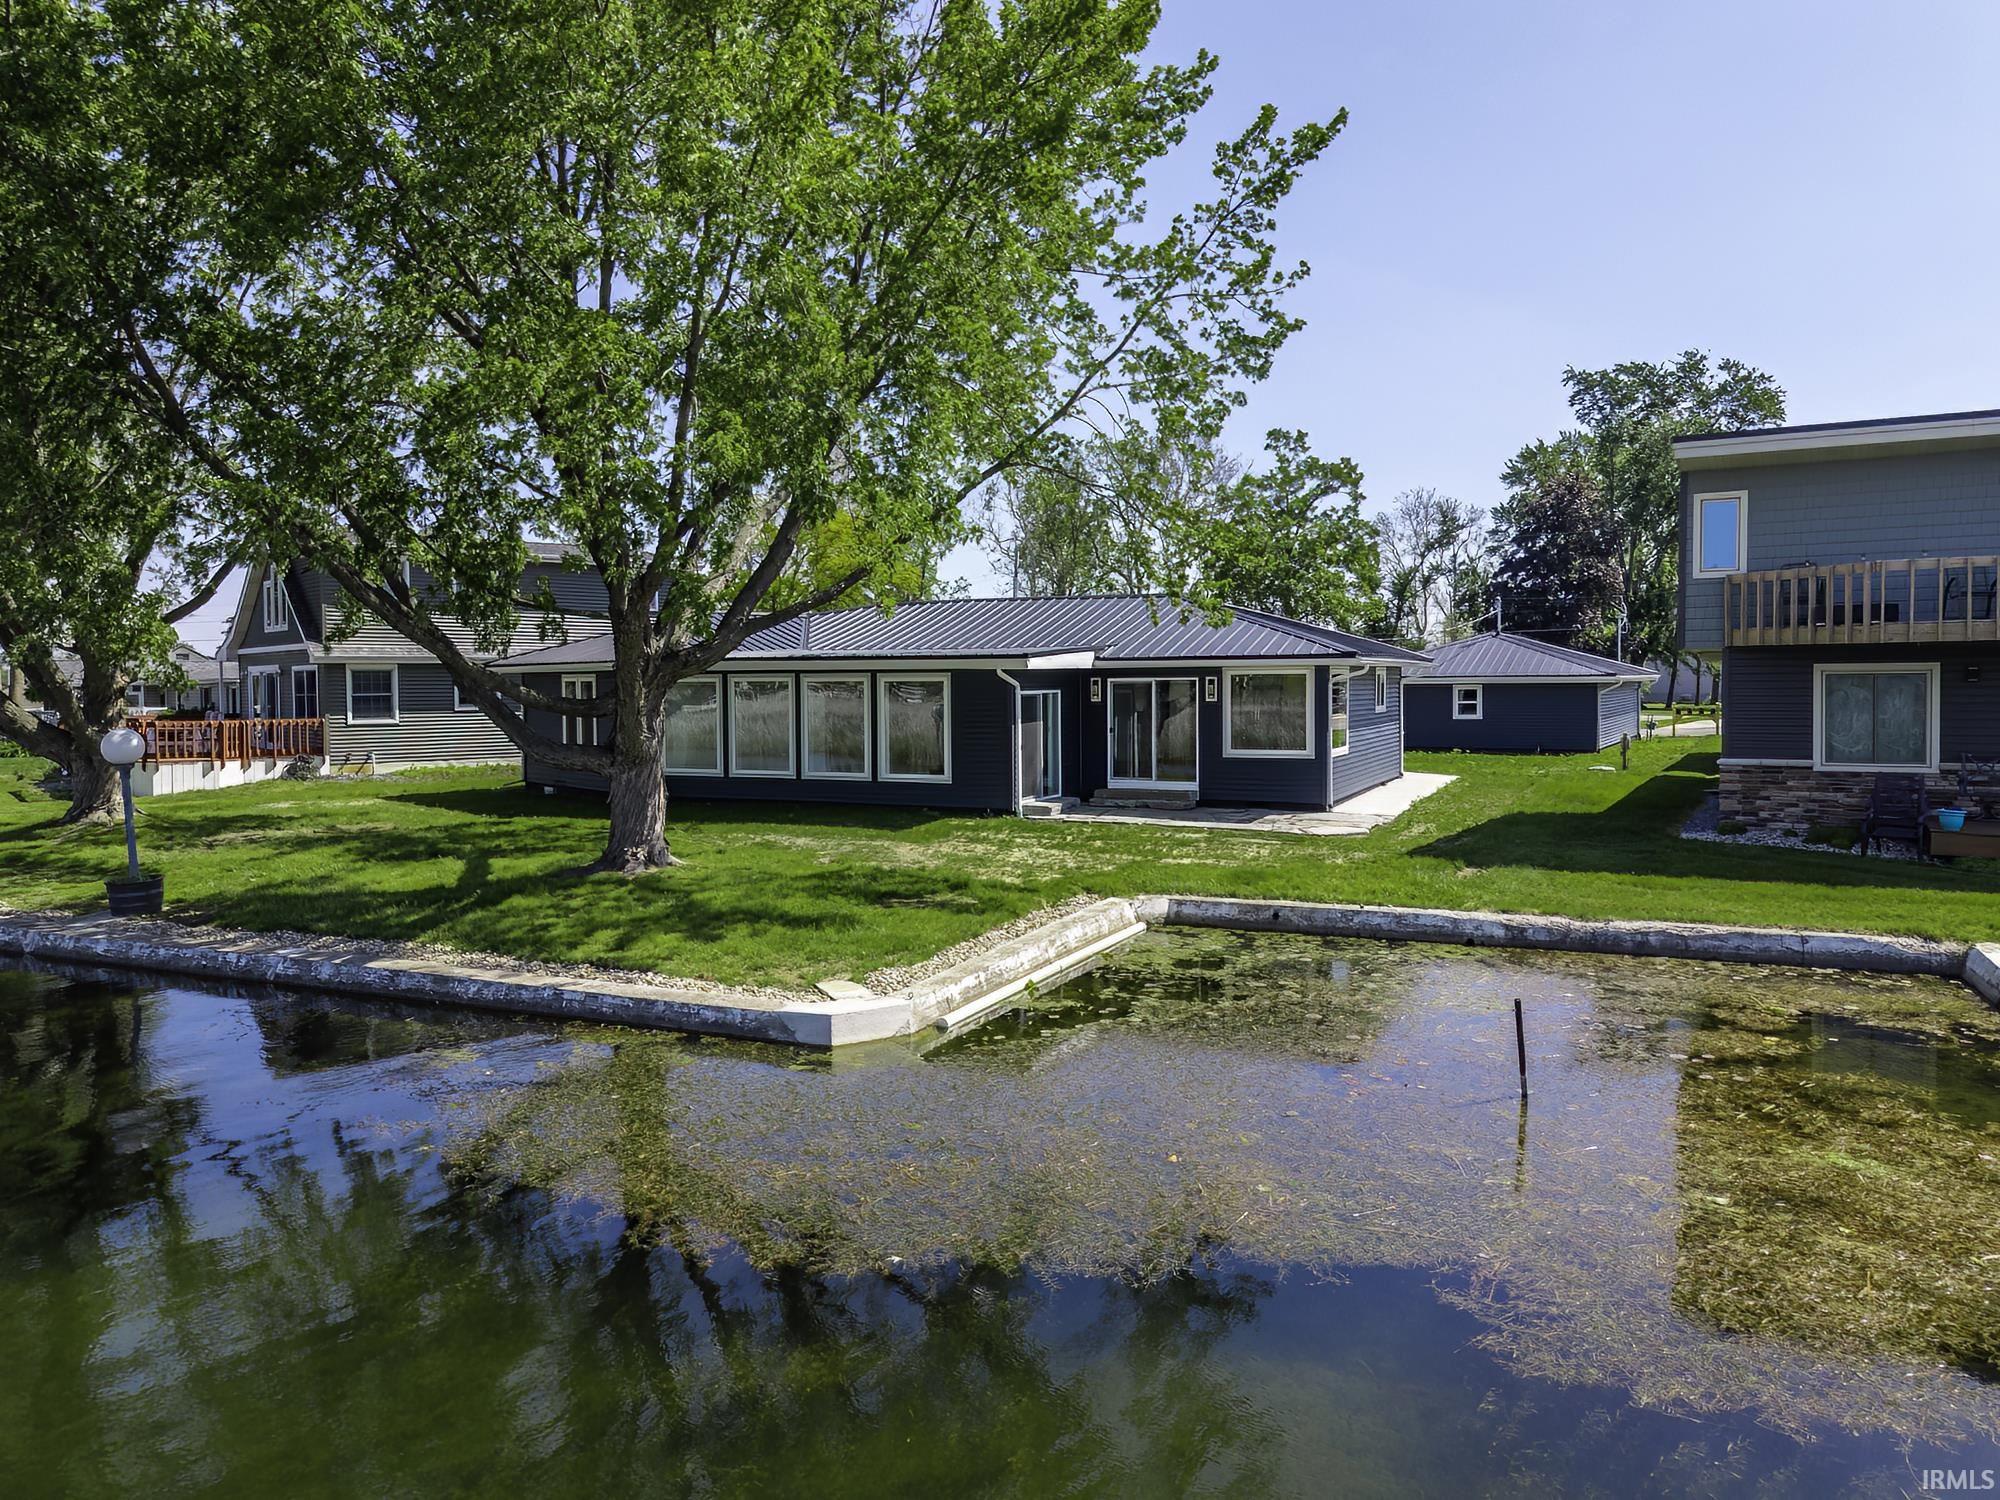
Single-story blue waterfront home with a metal roof, large windows, and mature shade trees.
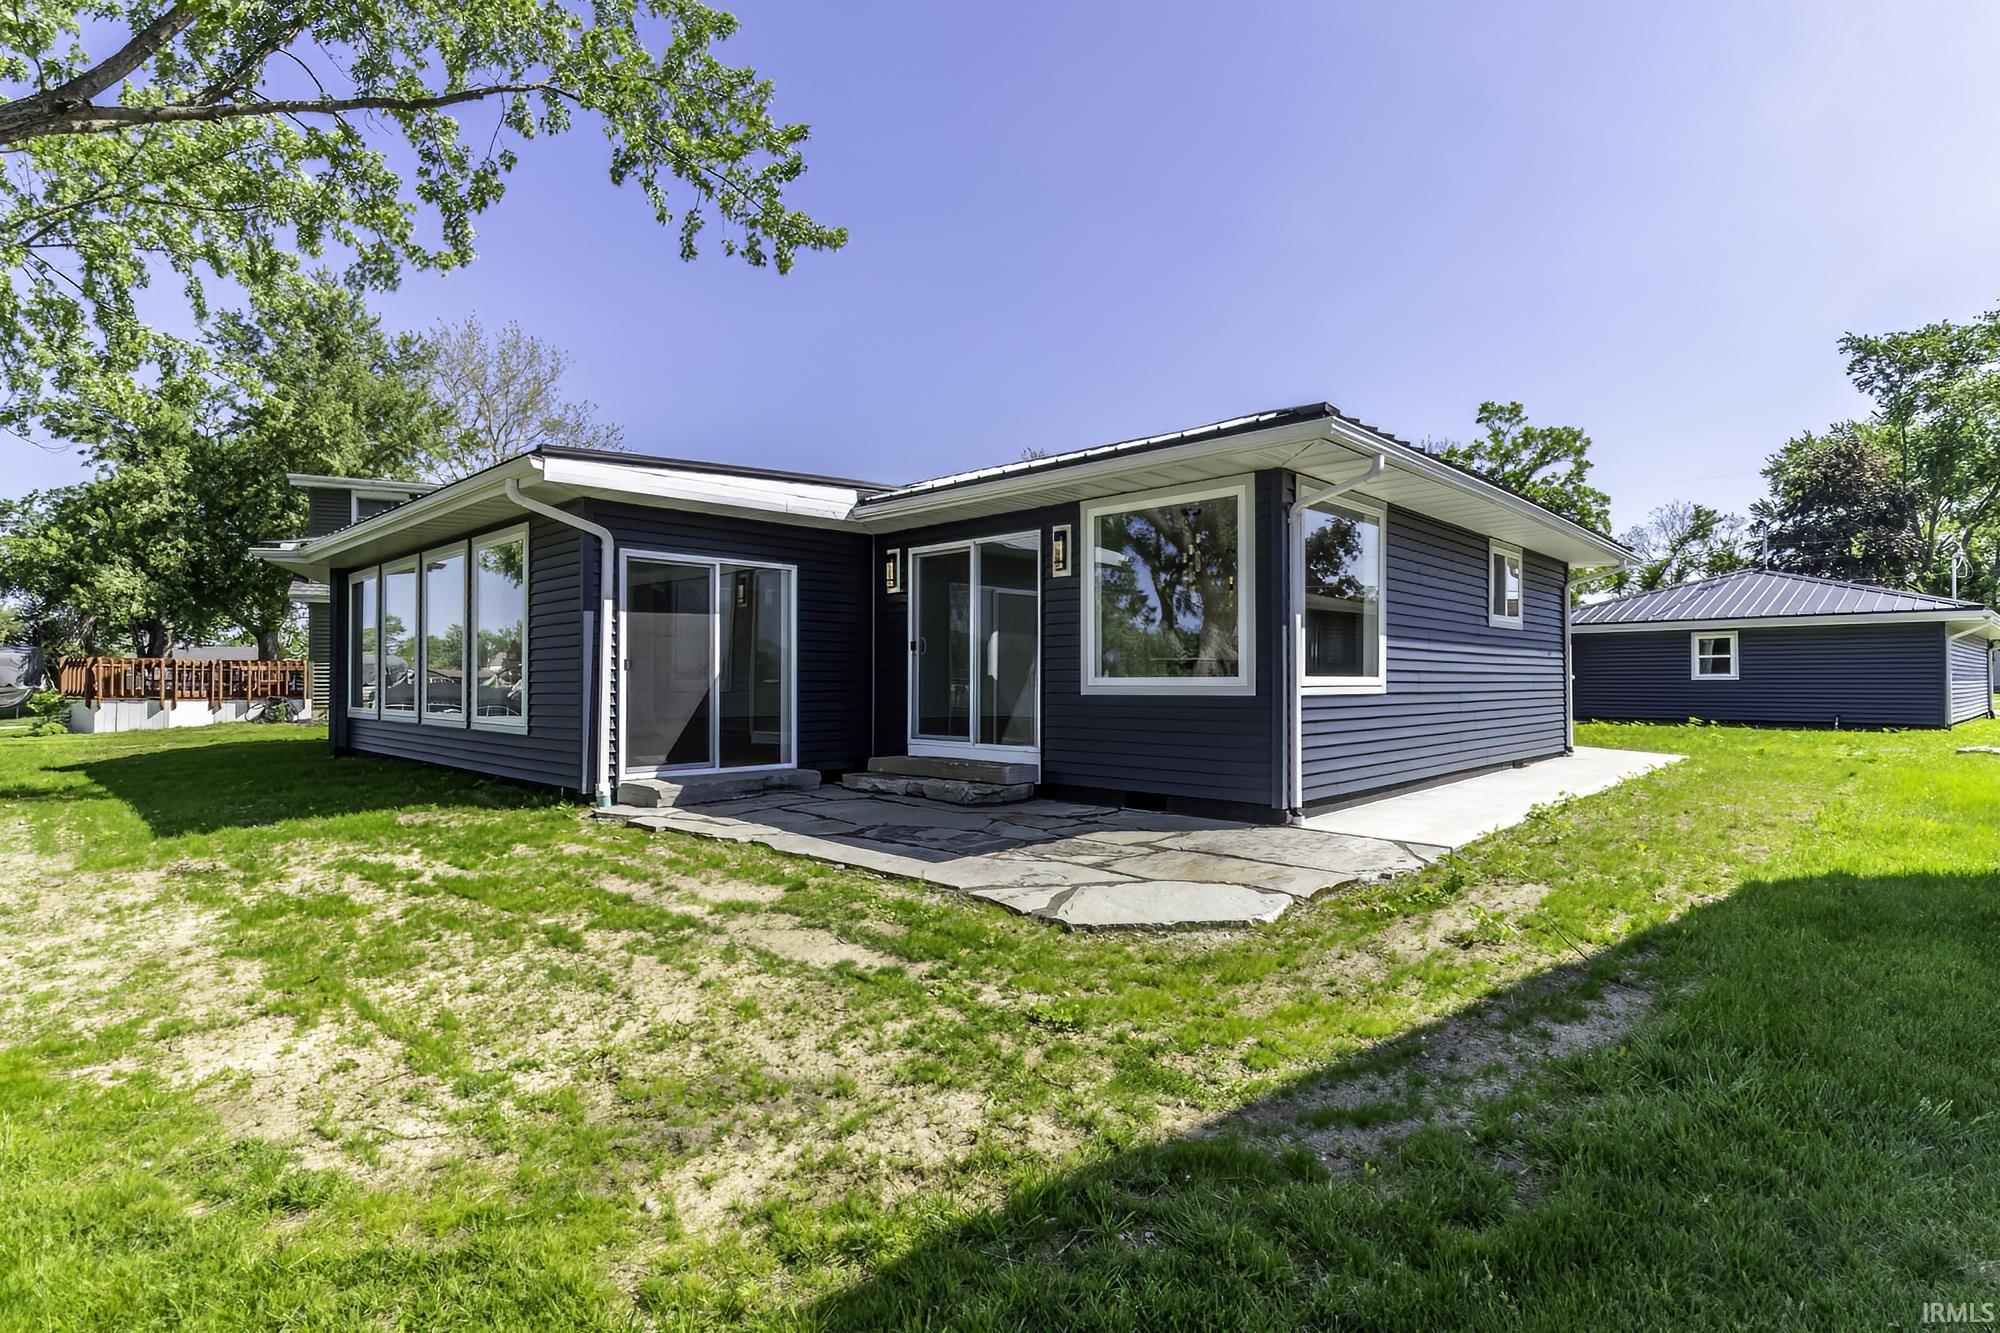
Dark blue house with large windows and sliding doors opening onto a stone patio and lawn.
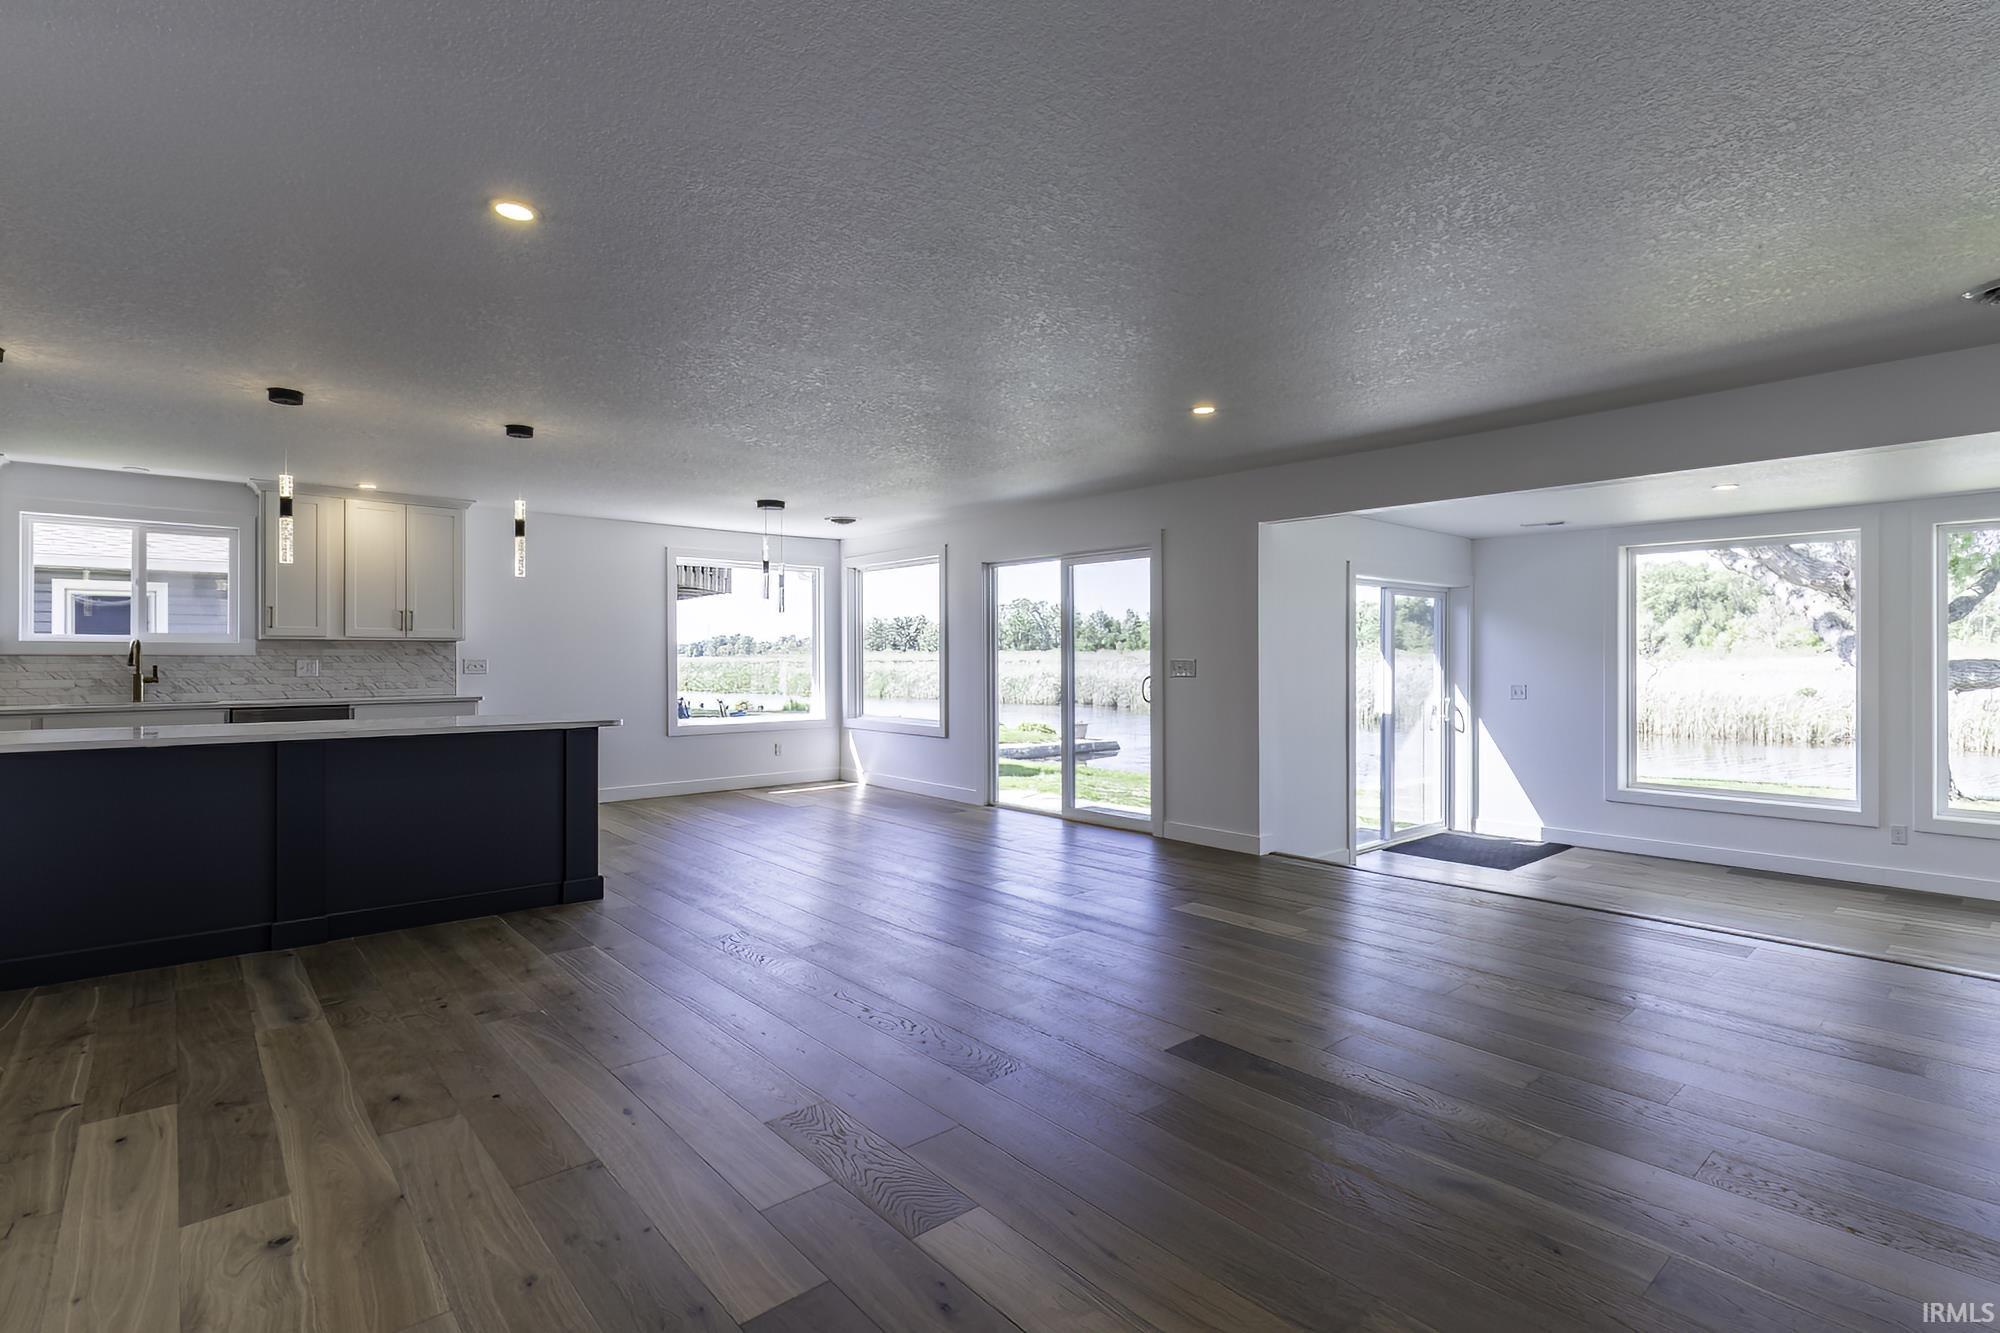
Open-plan kitchen and living area with wood floors, a dark island, and large windows overlooking the water.
Modern kitchen with a large dark blue island, white cabinets, and stainless steel appliances.
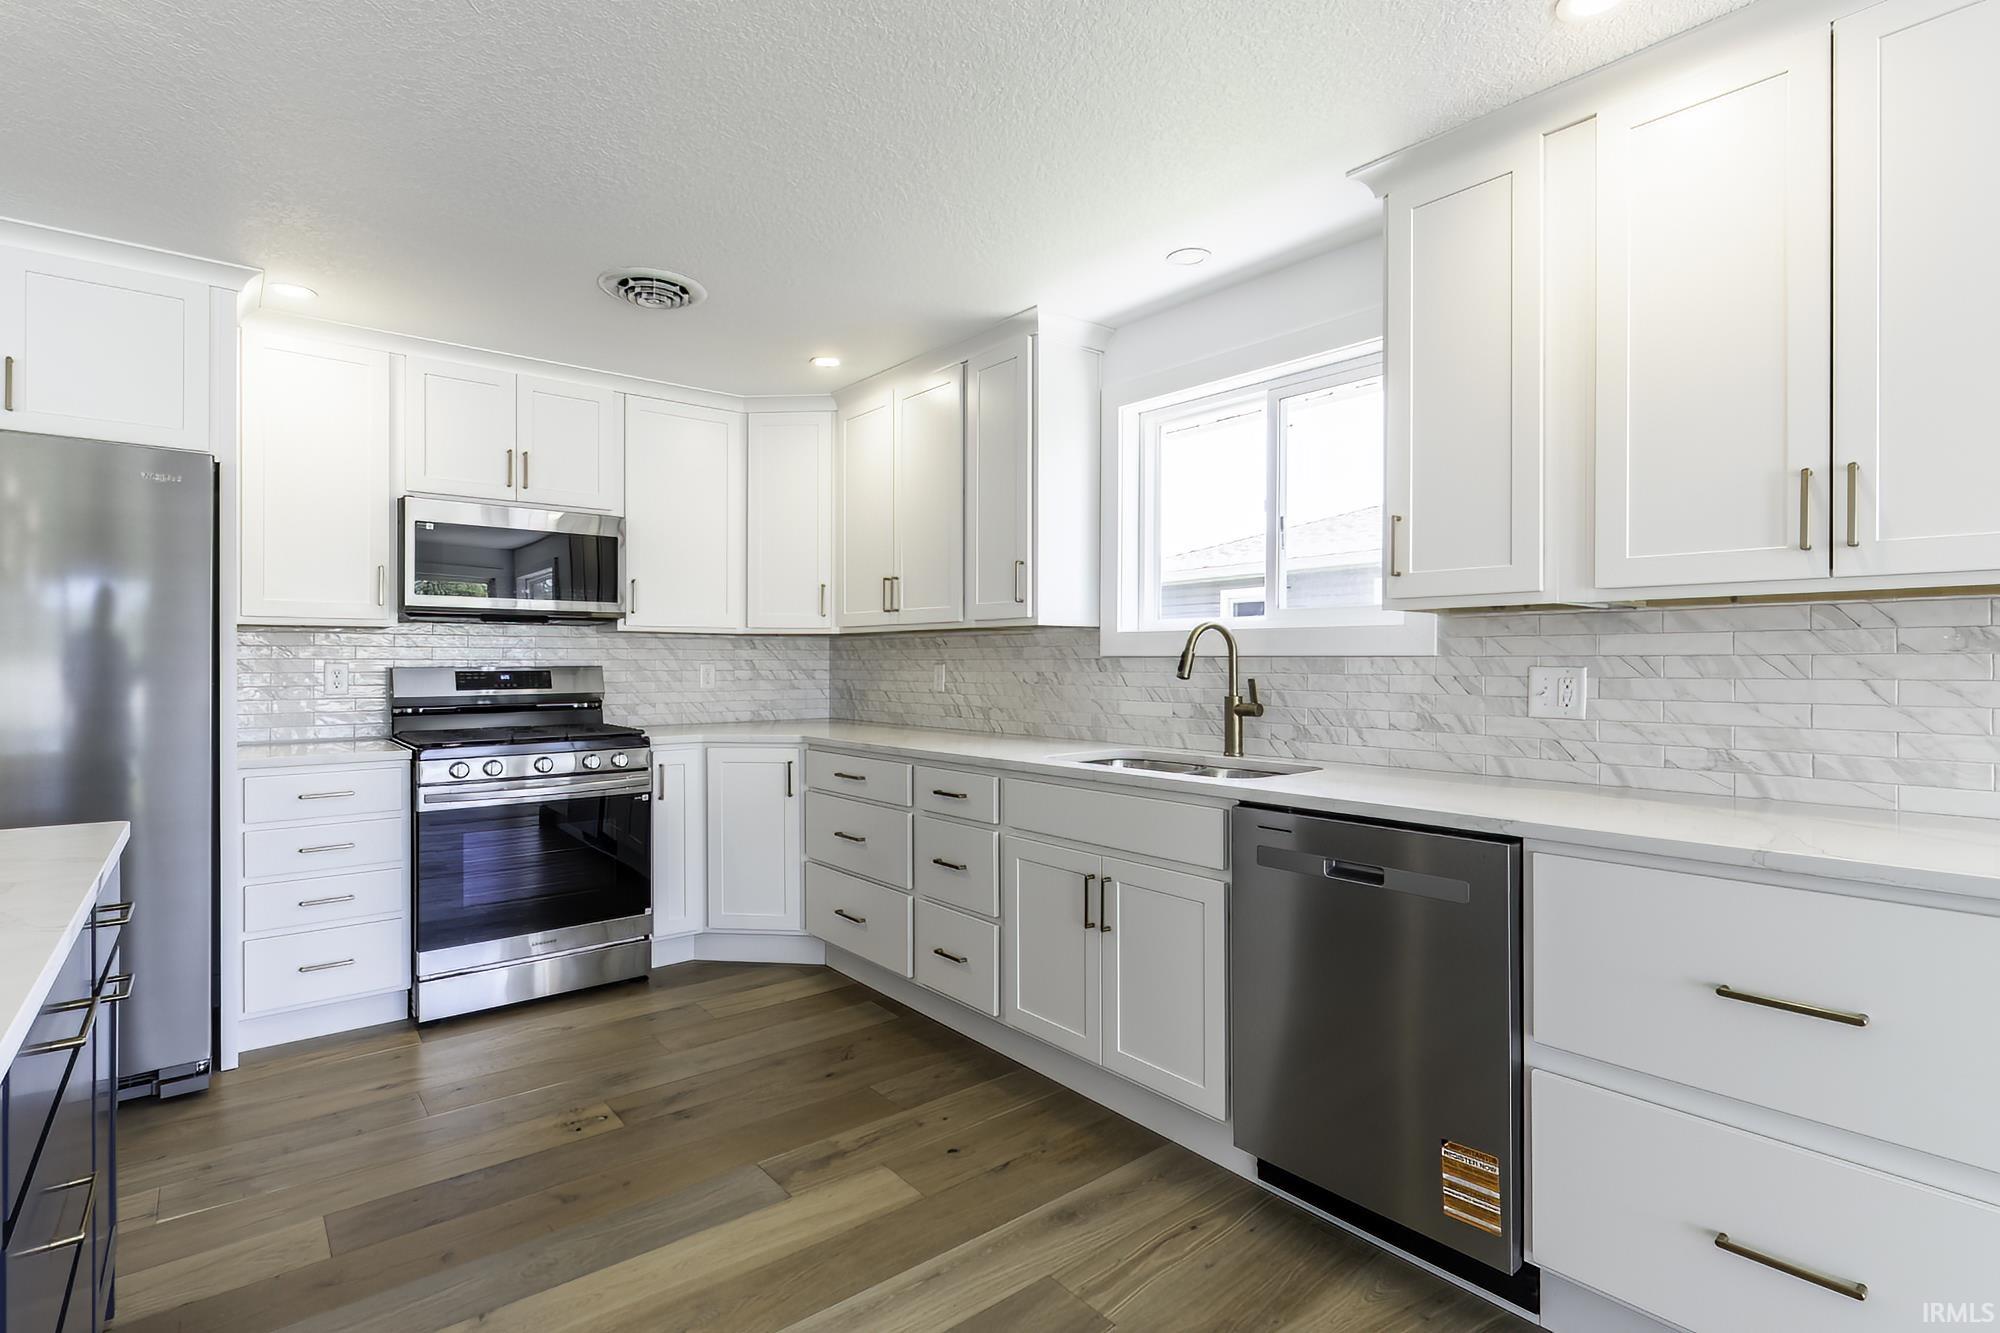
Renovated kitchen with white cabinets, stainless steel appliances, and a window above the sink.
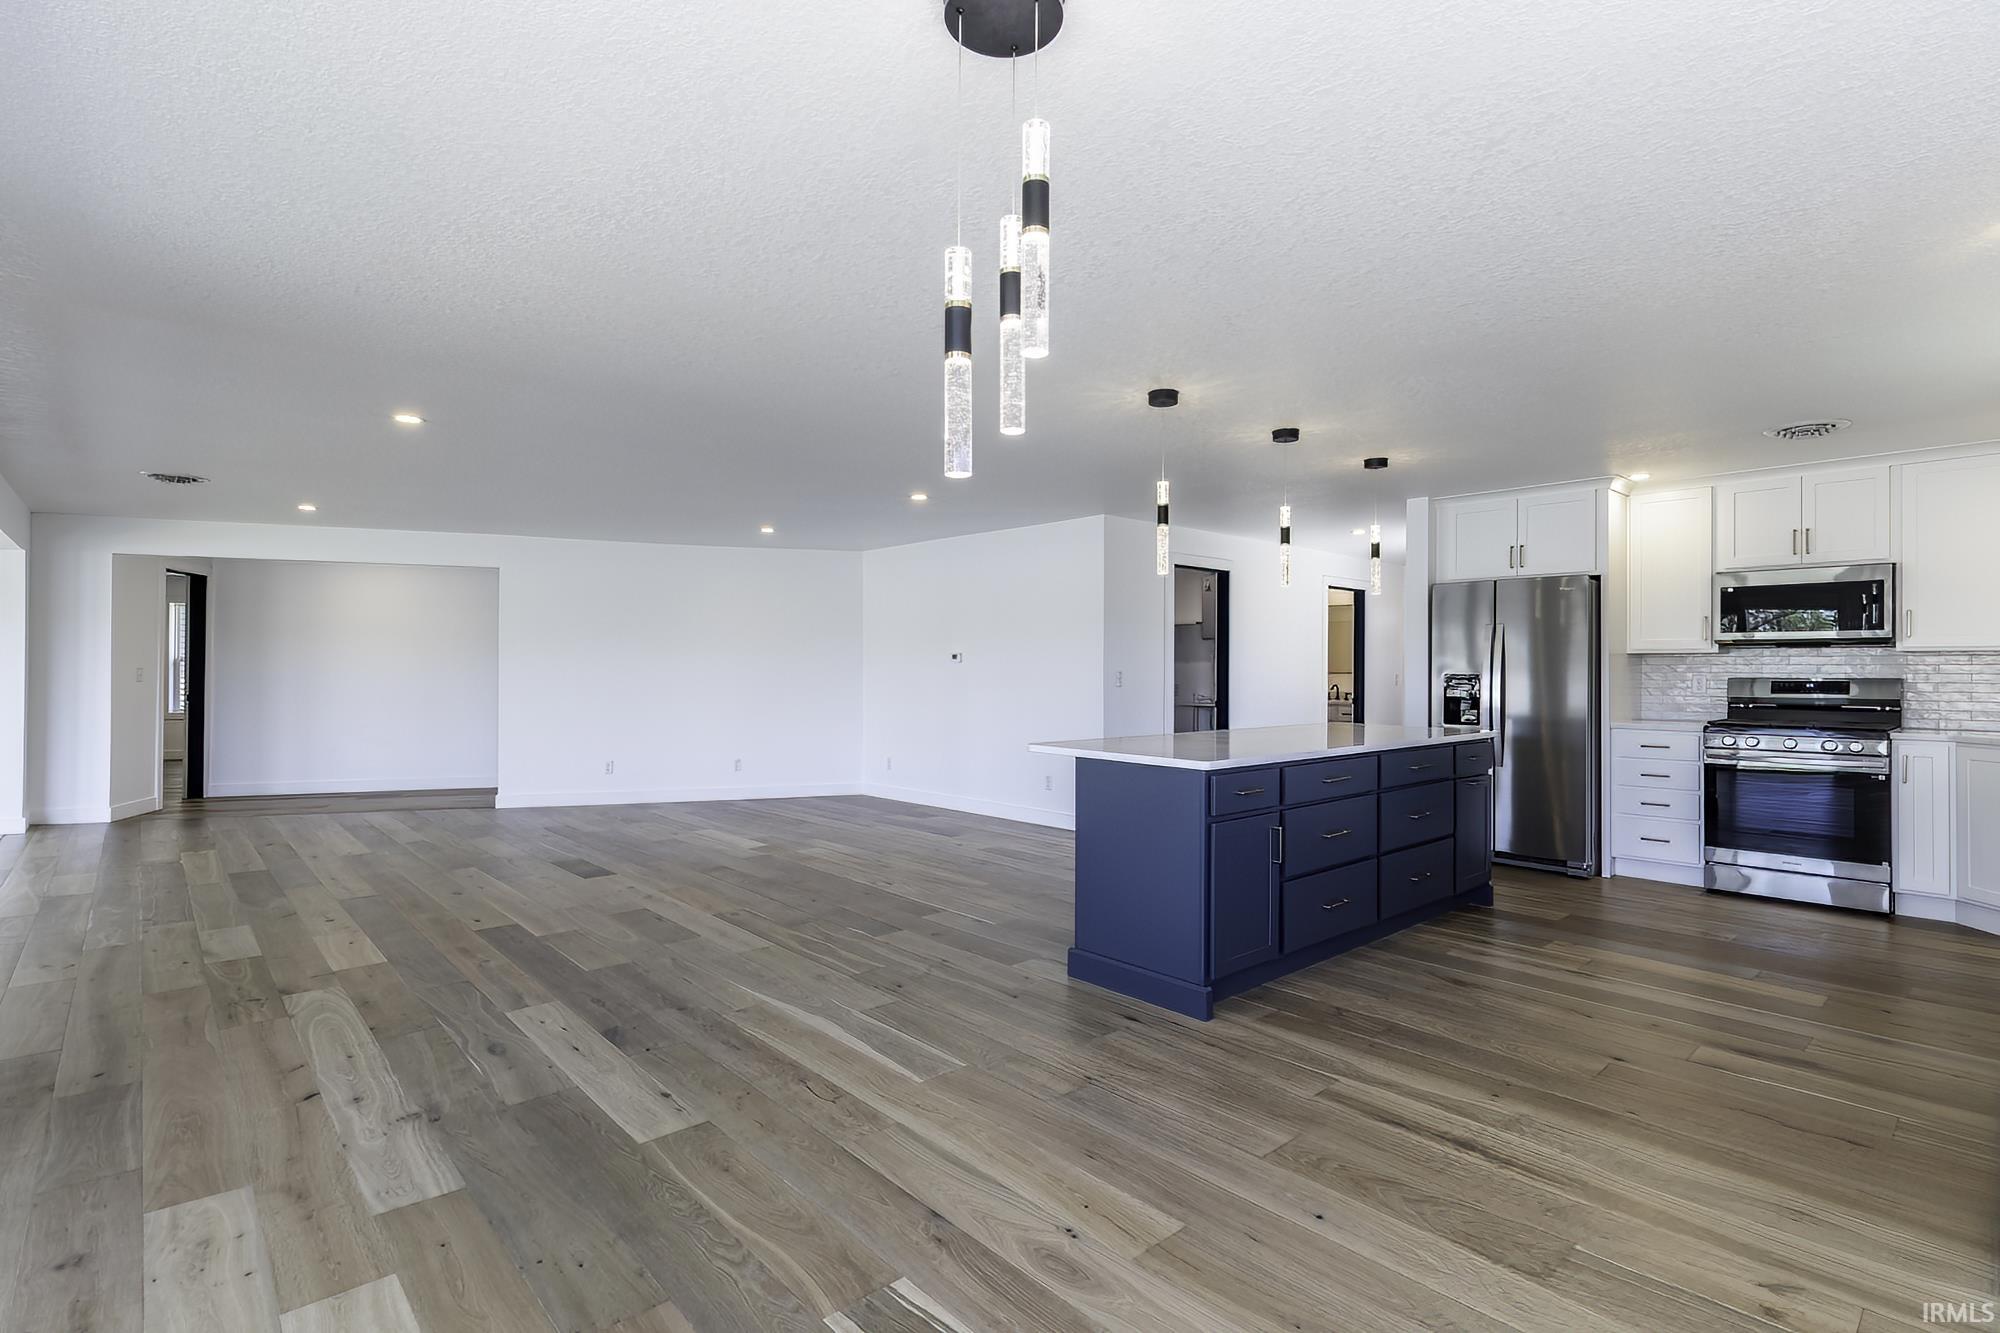
Open-plan kitchen with a dark blue island, stainless steel appliances, and light wood floors.
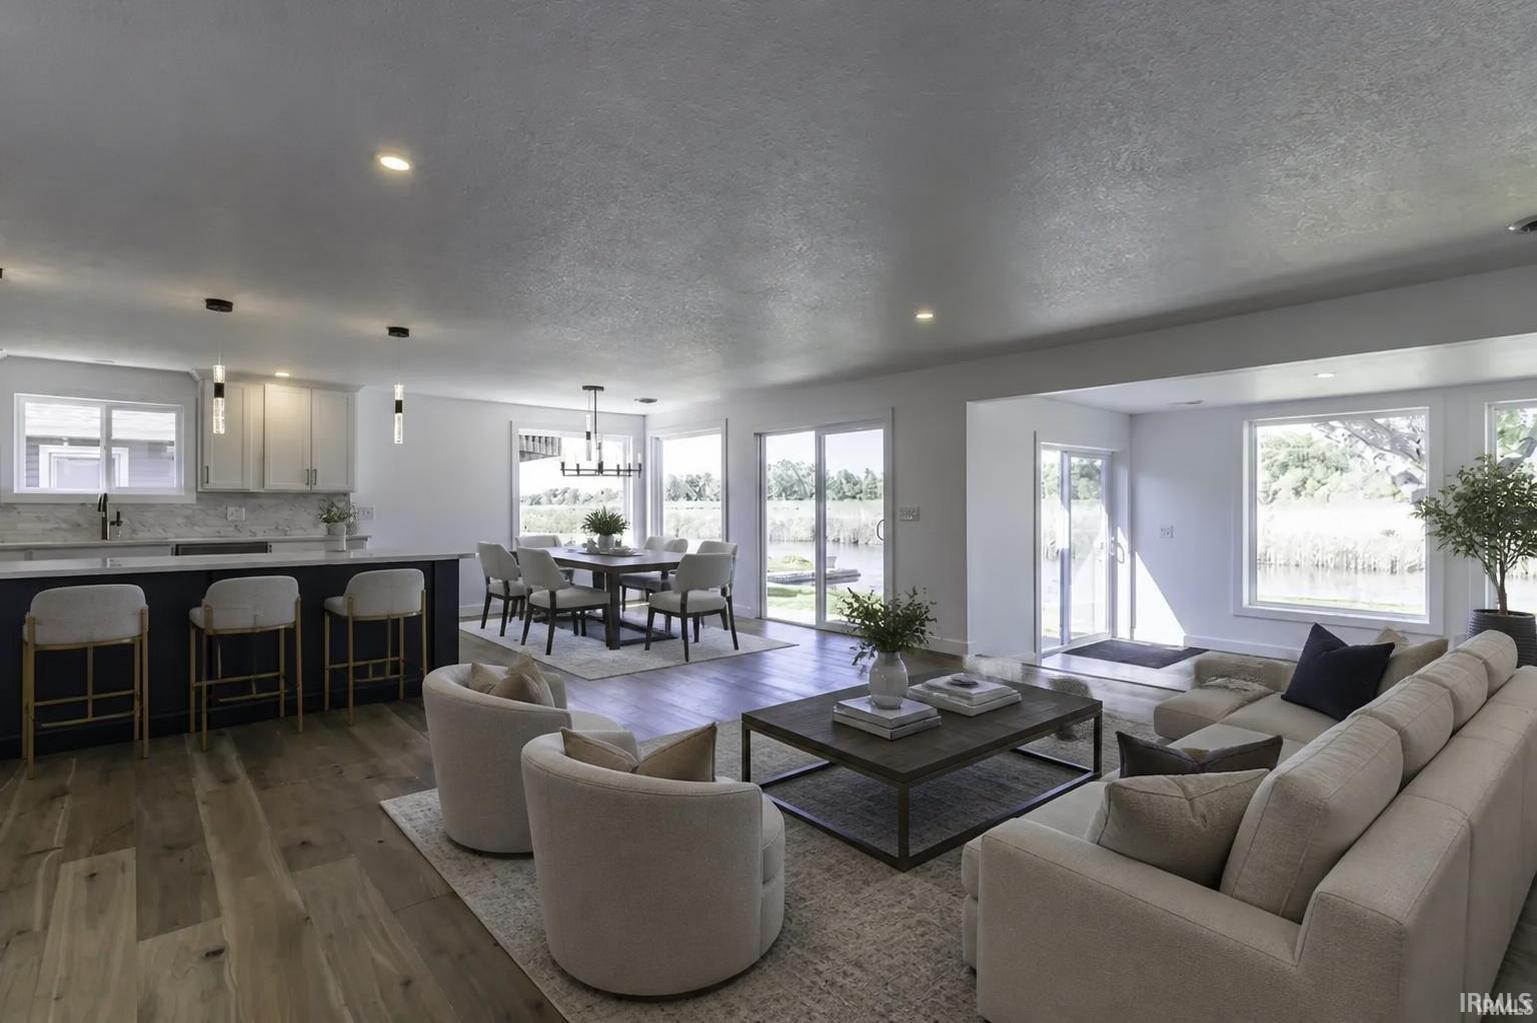
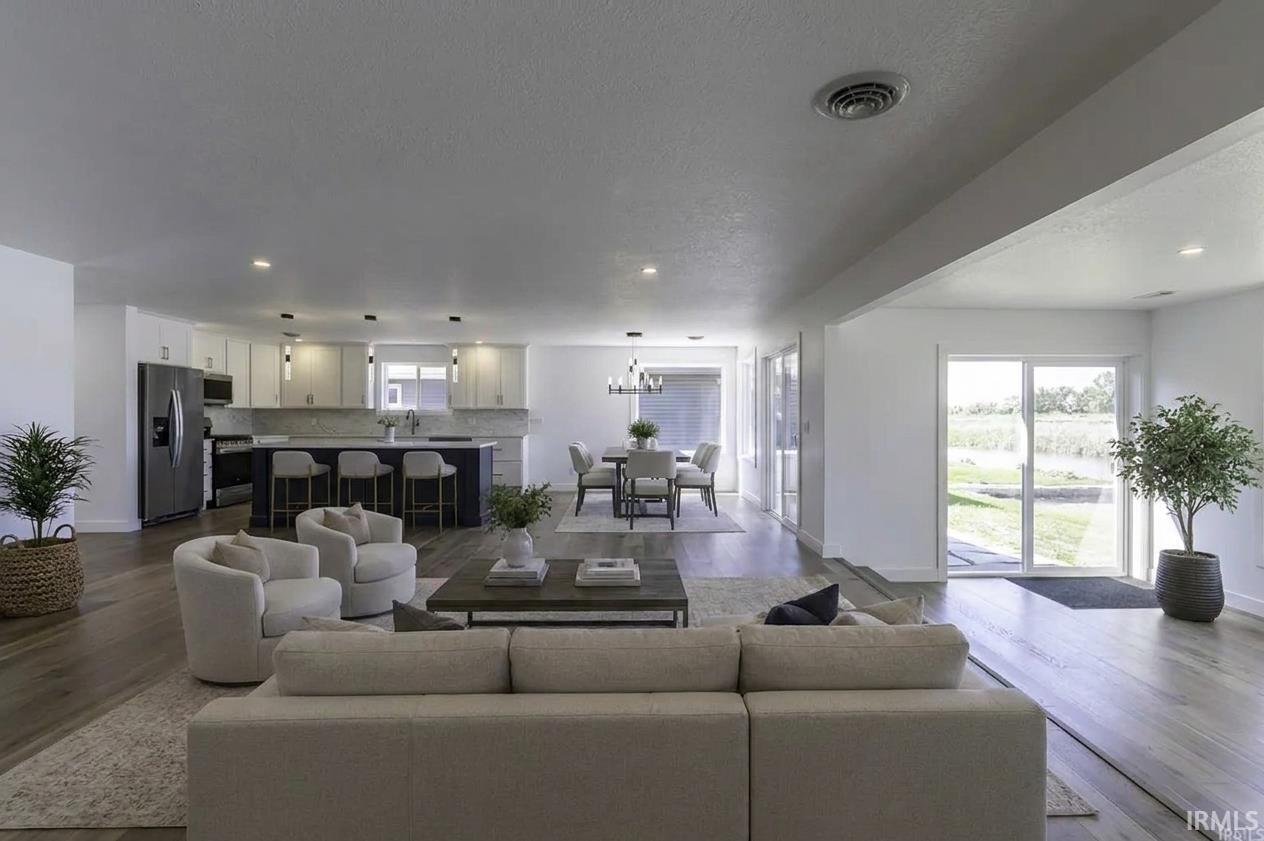
Open-concept living room, dining area, and kitchen with large windows overlooking the water.
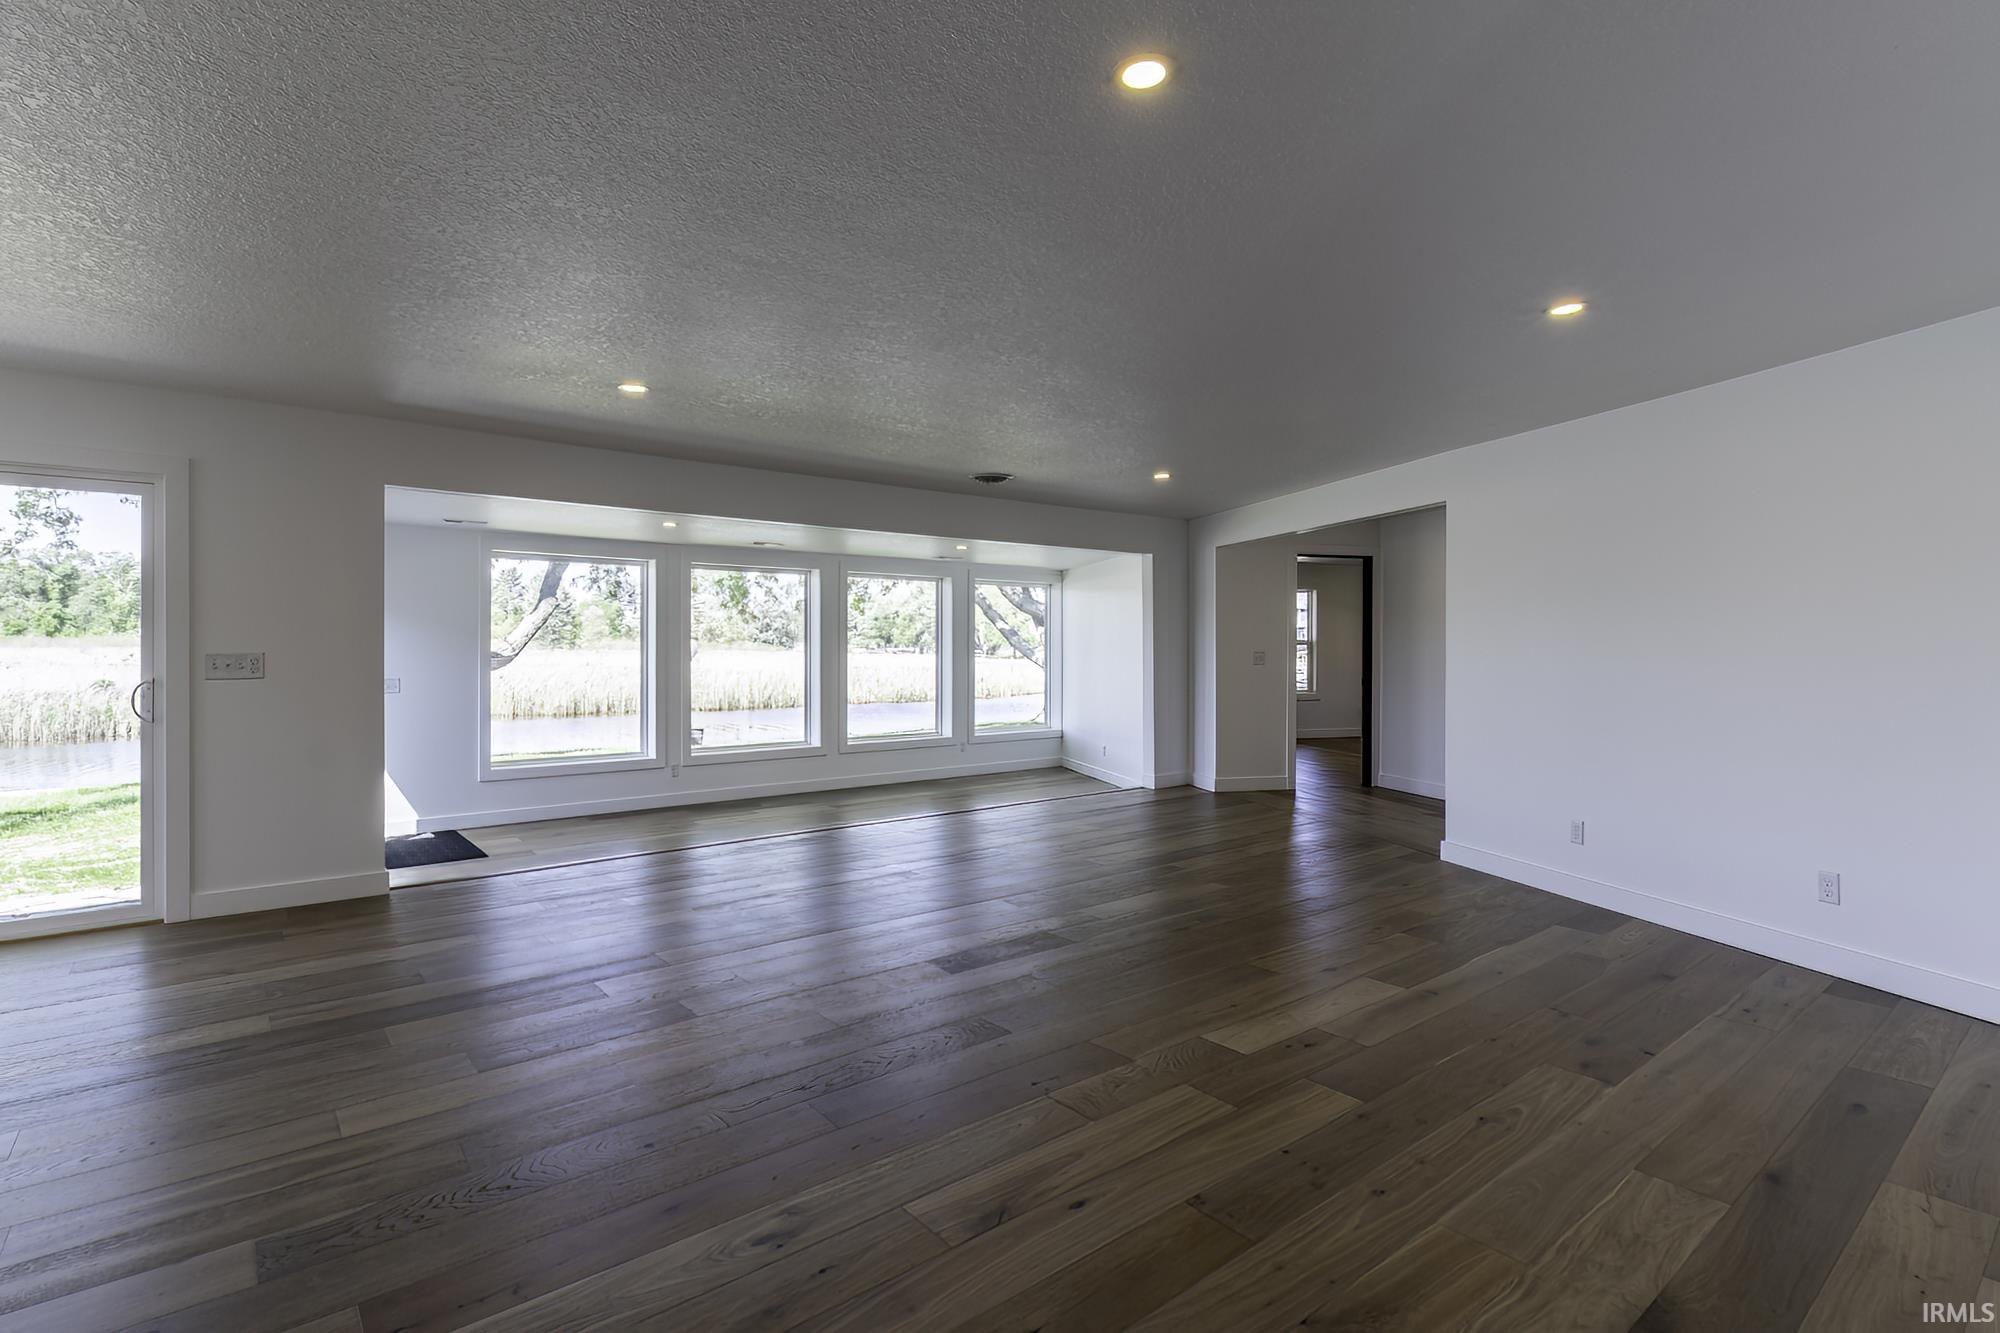
Vacant living room with wide-plank wood floors, large windows, and a water view.
Open-plan living room with a large sectional, white kitchen, dining area, and sliding doors overlooking water.
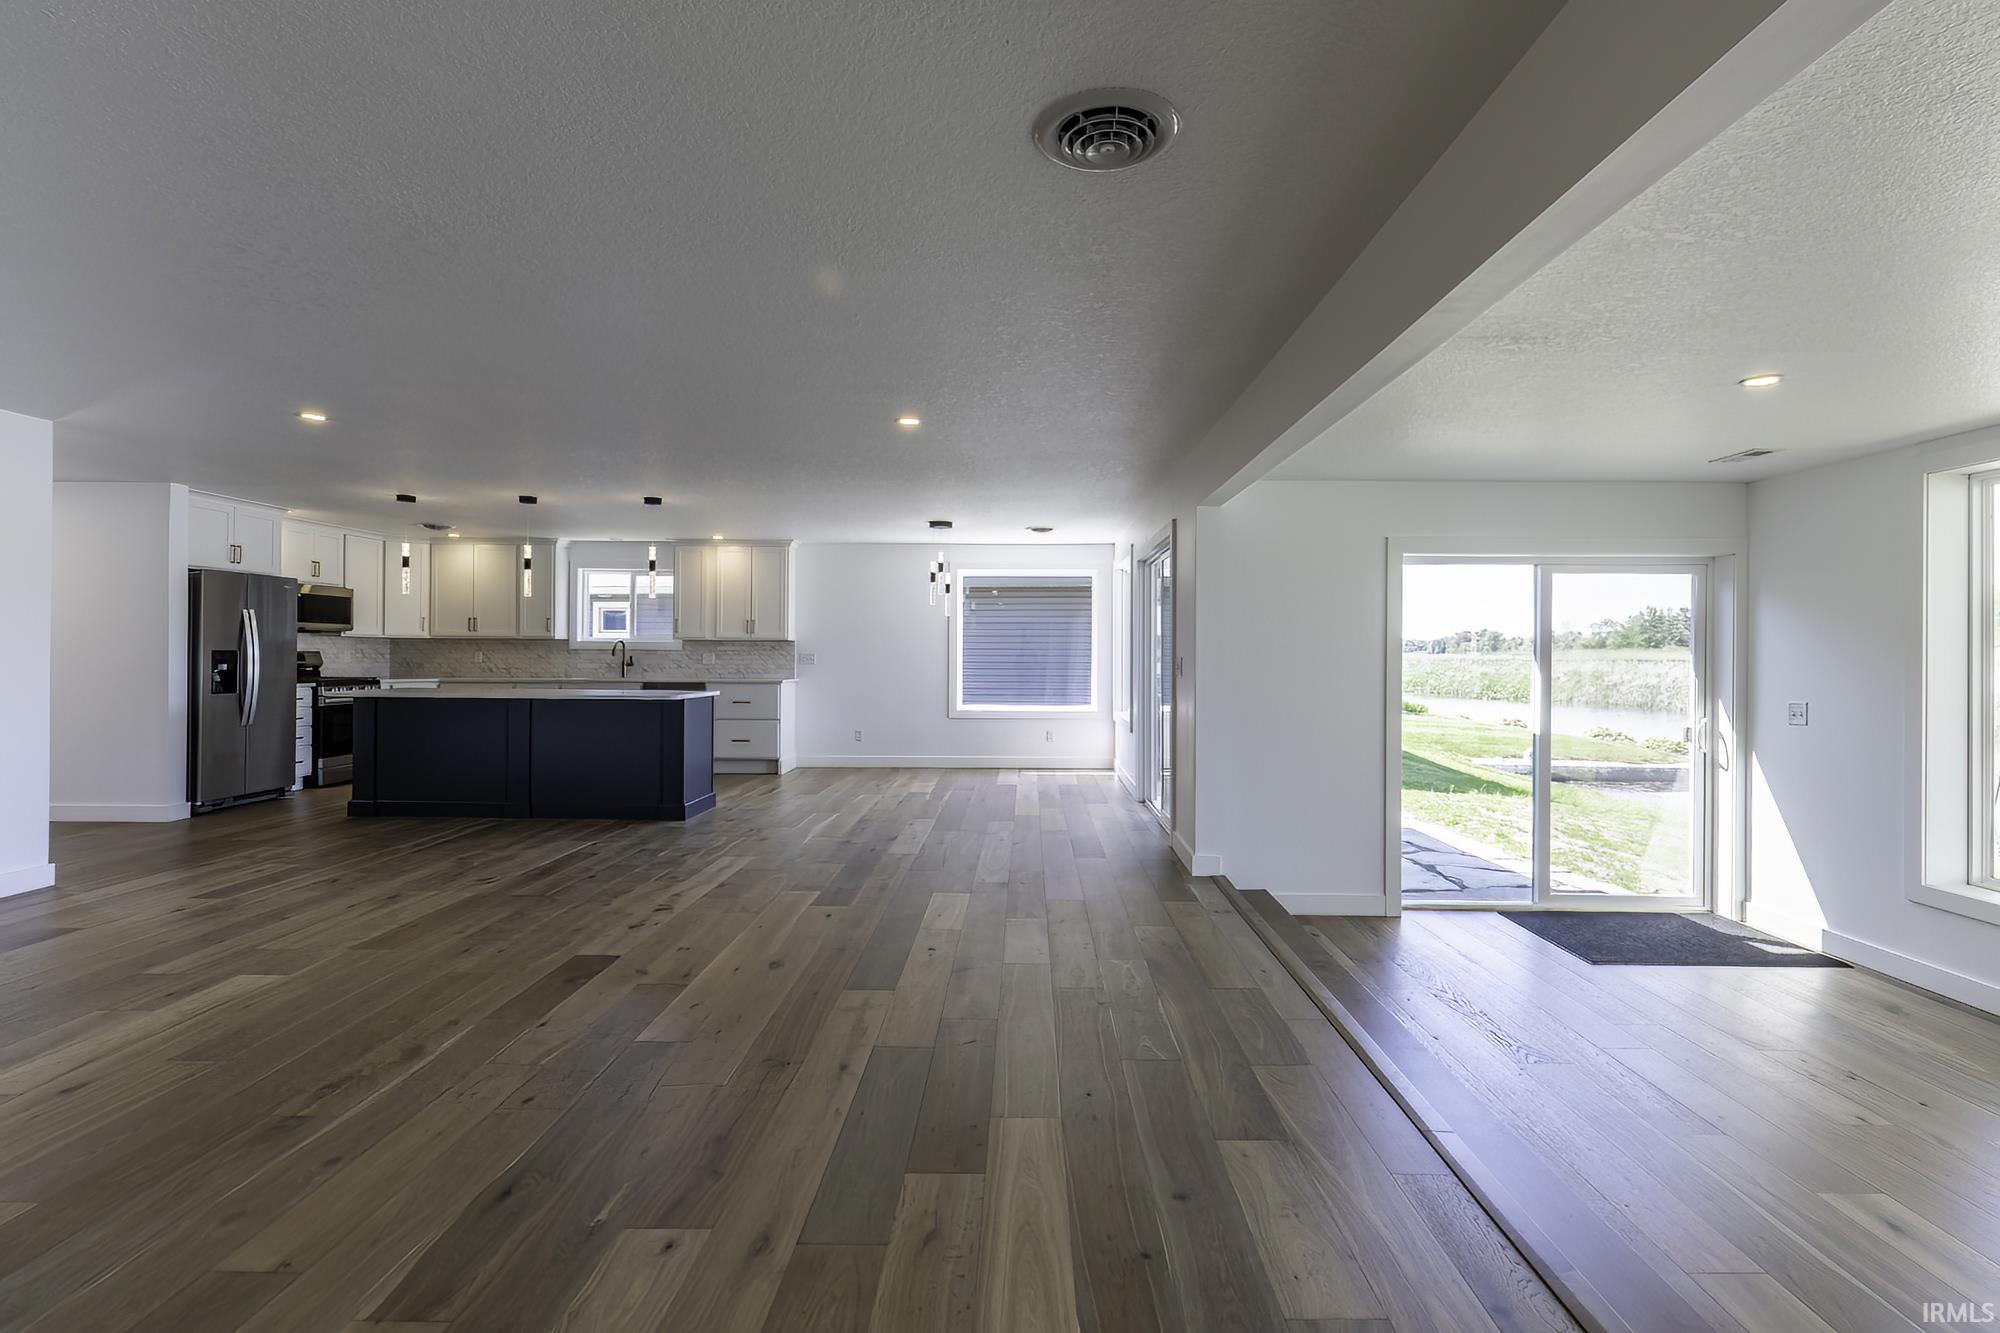
Open-plan kitchen and living area with a dark blue island, wood floors, and sliding glass doors overlooking the water.
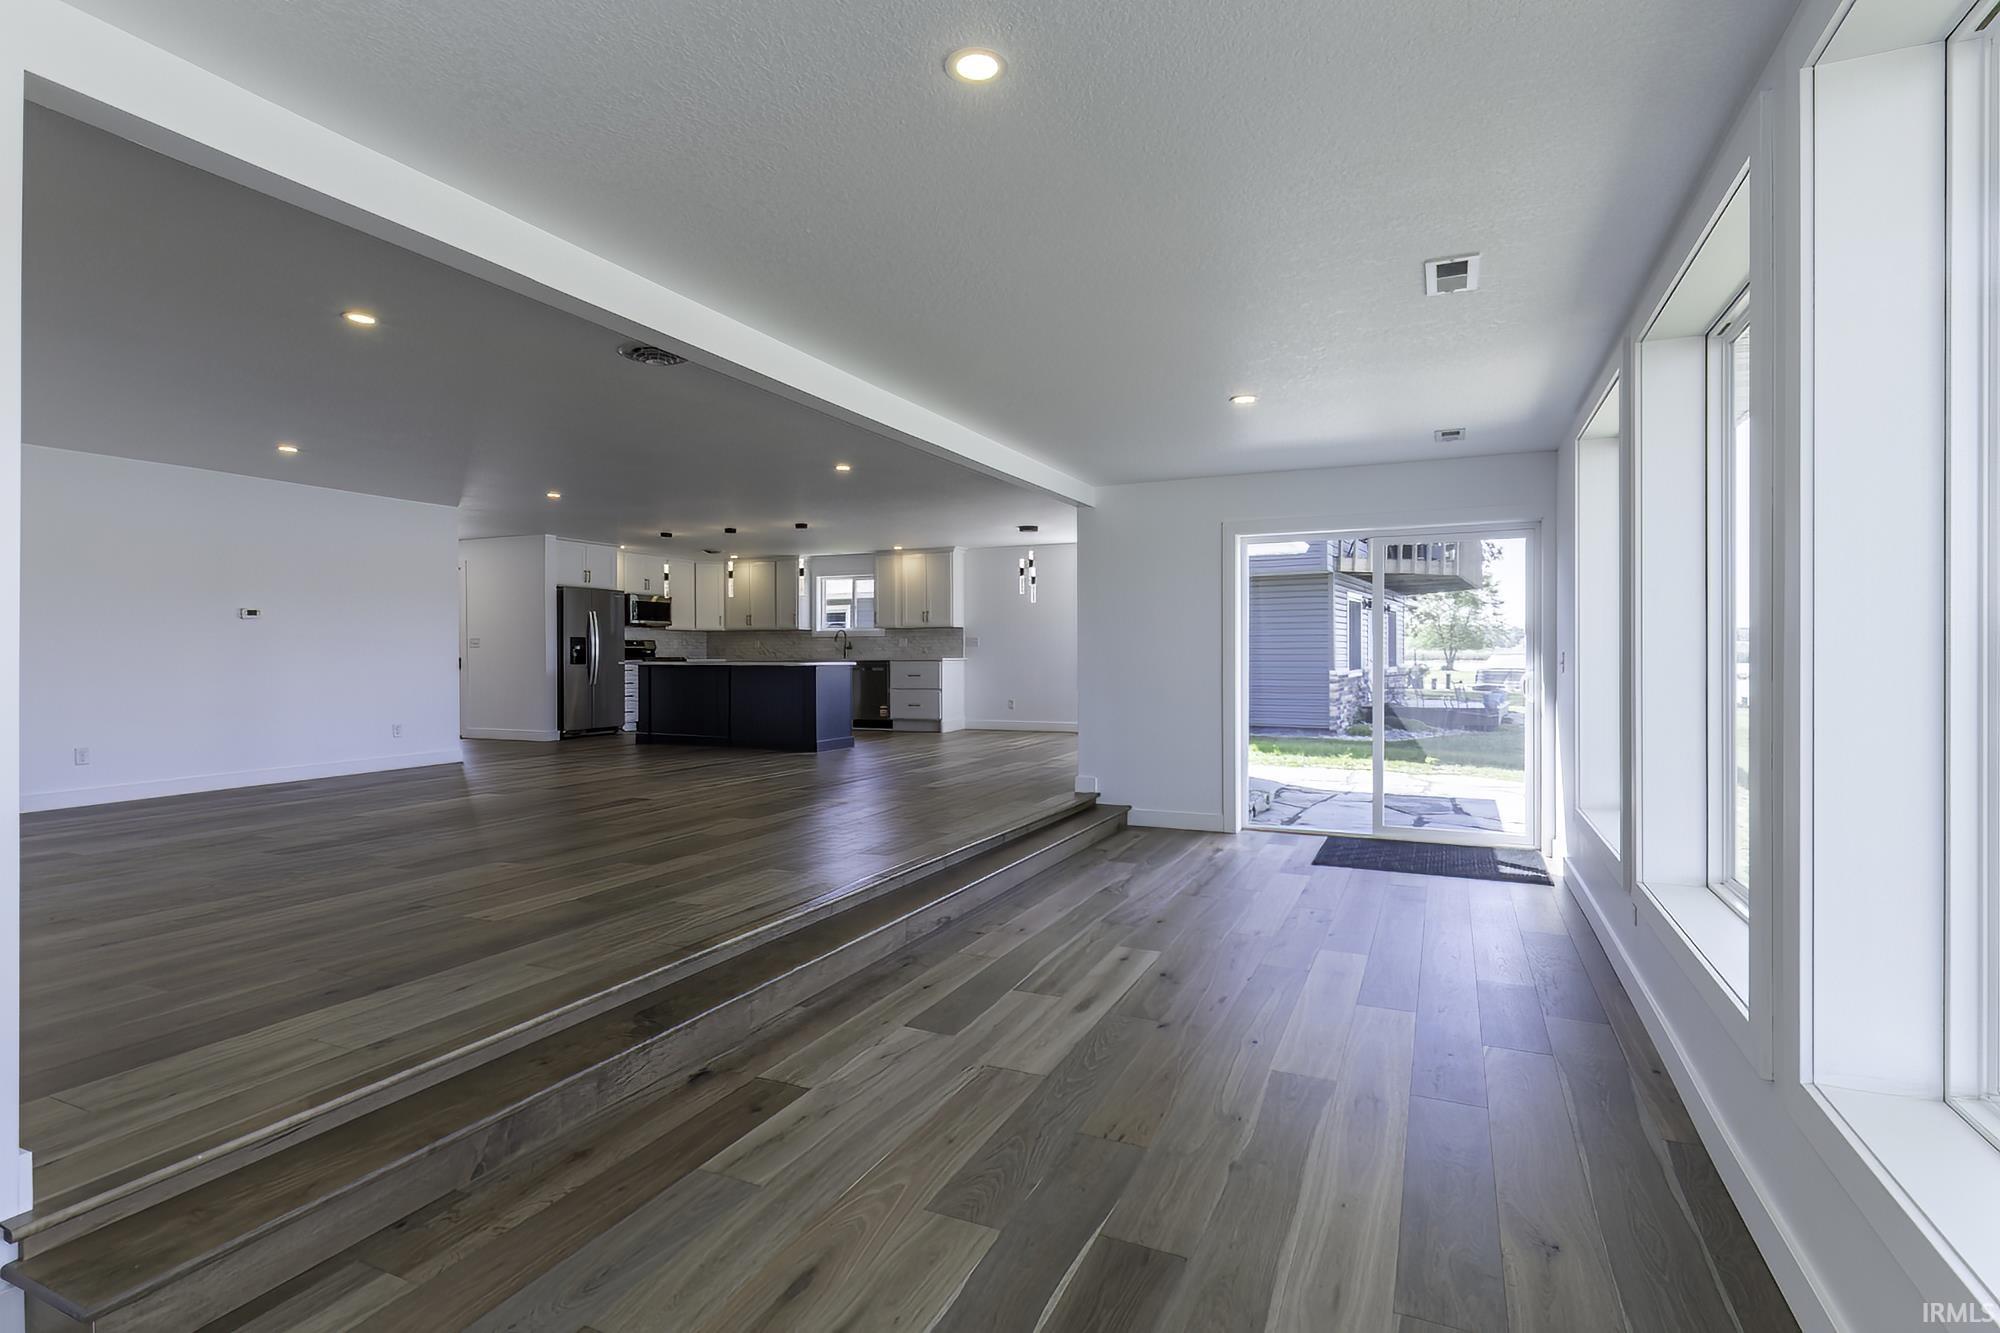
Open-plan living area with raised flooring, a white kitchen, dark island, and large windows.
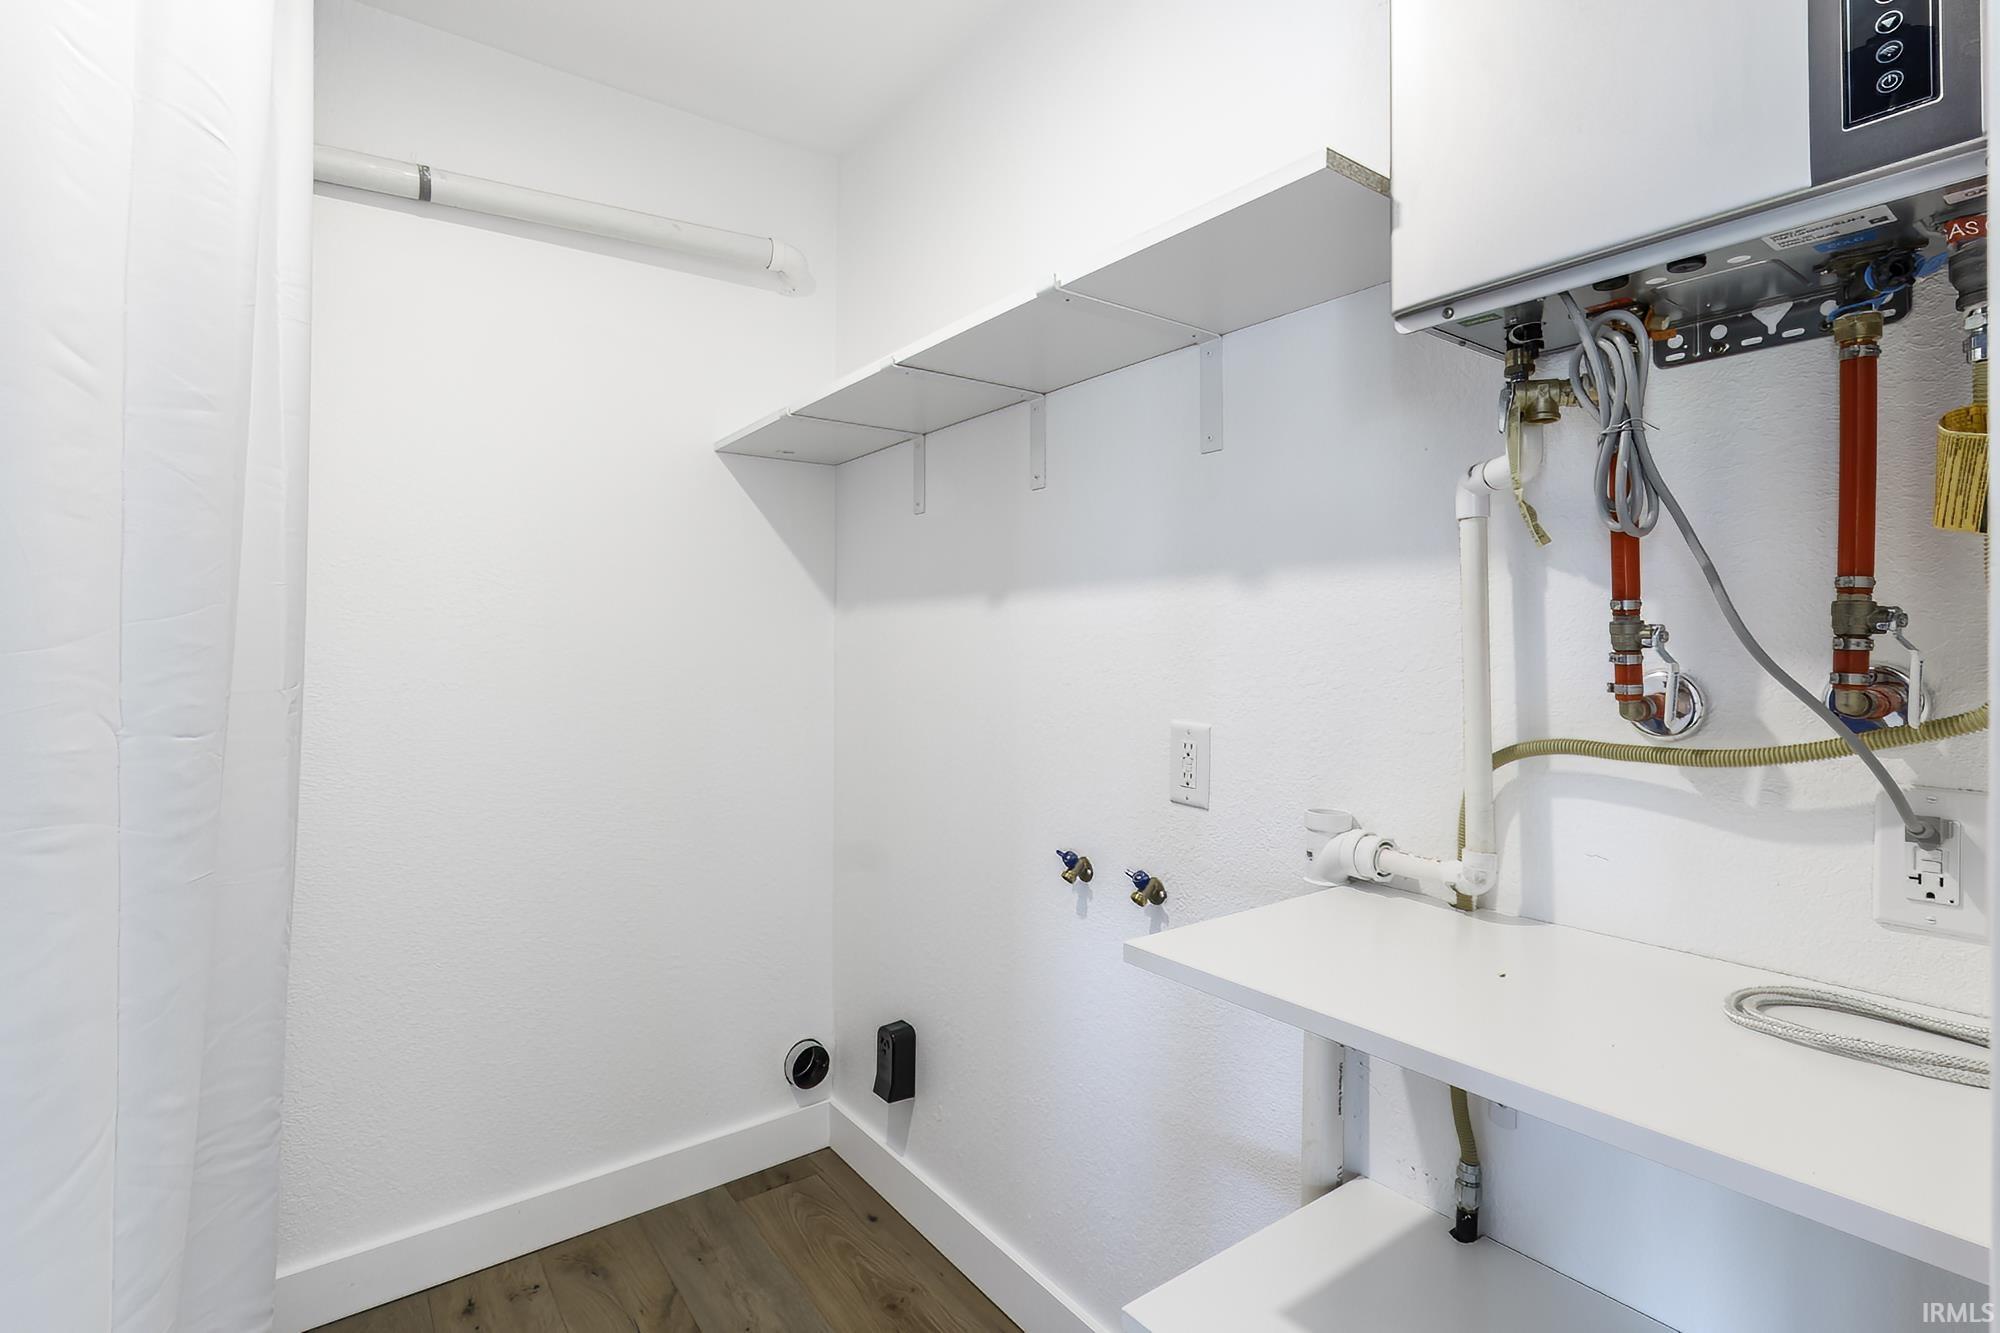
Laundry room with a tankless water heater, washer hookups, and a wall shelf.
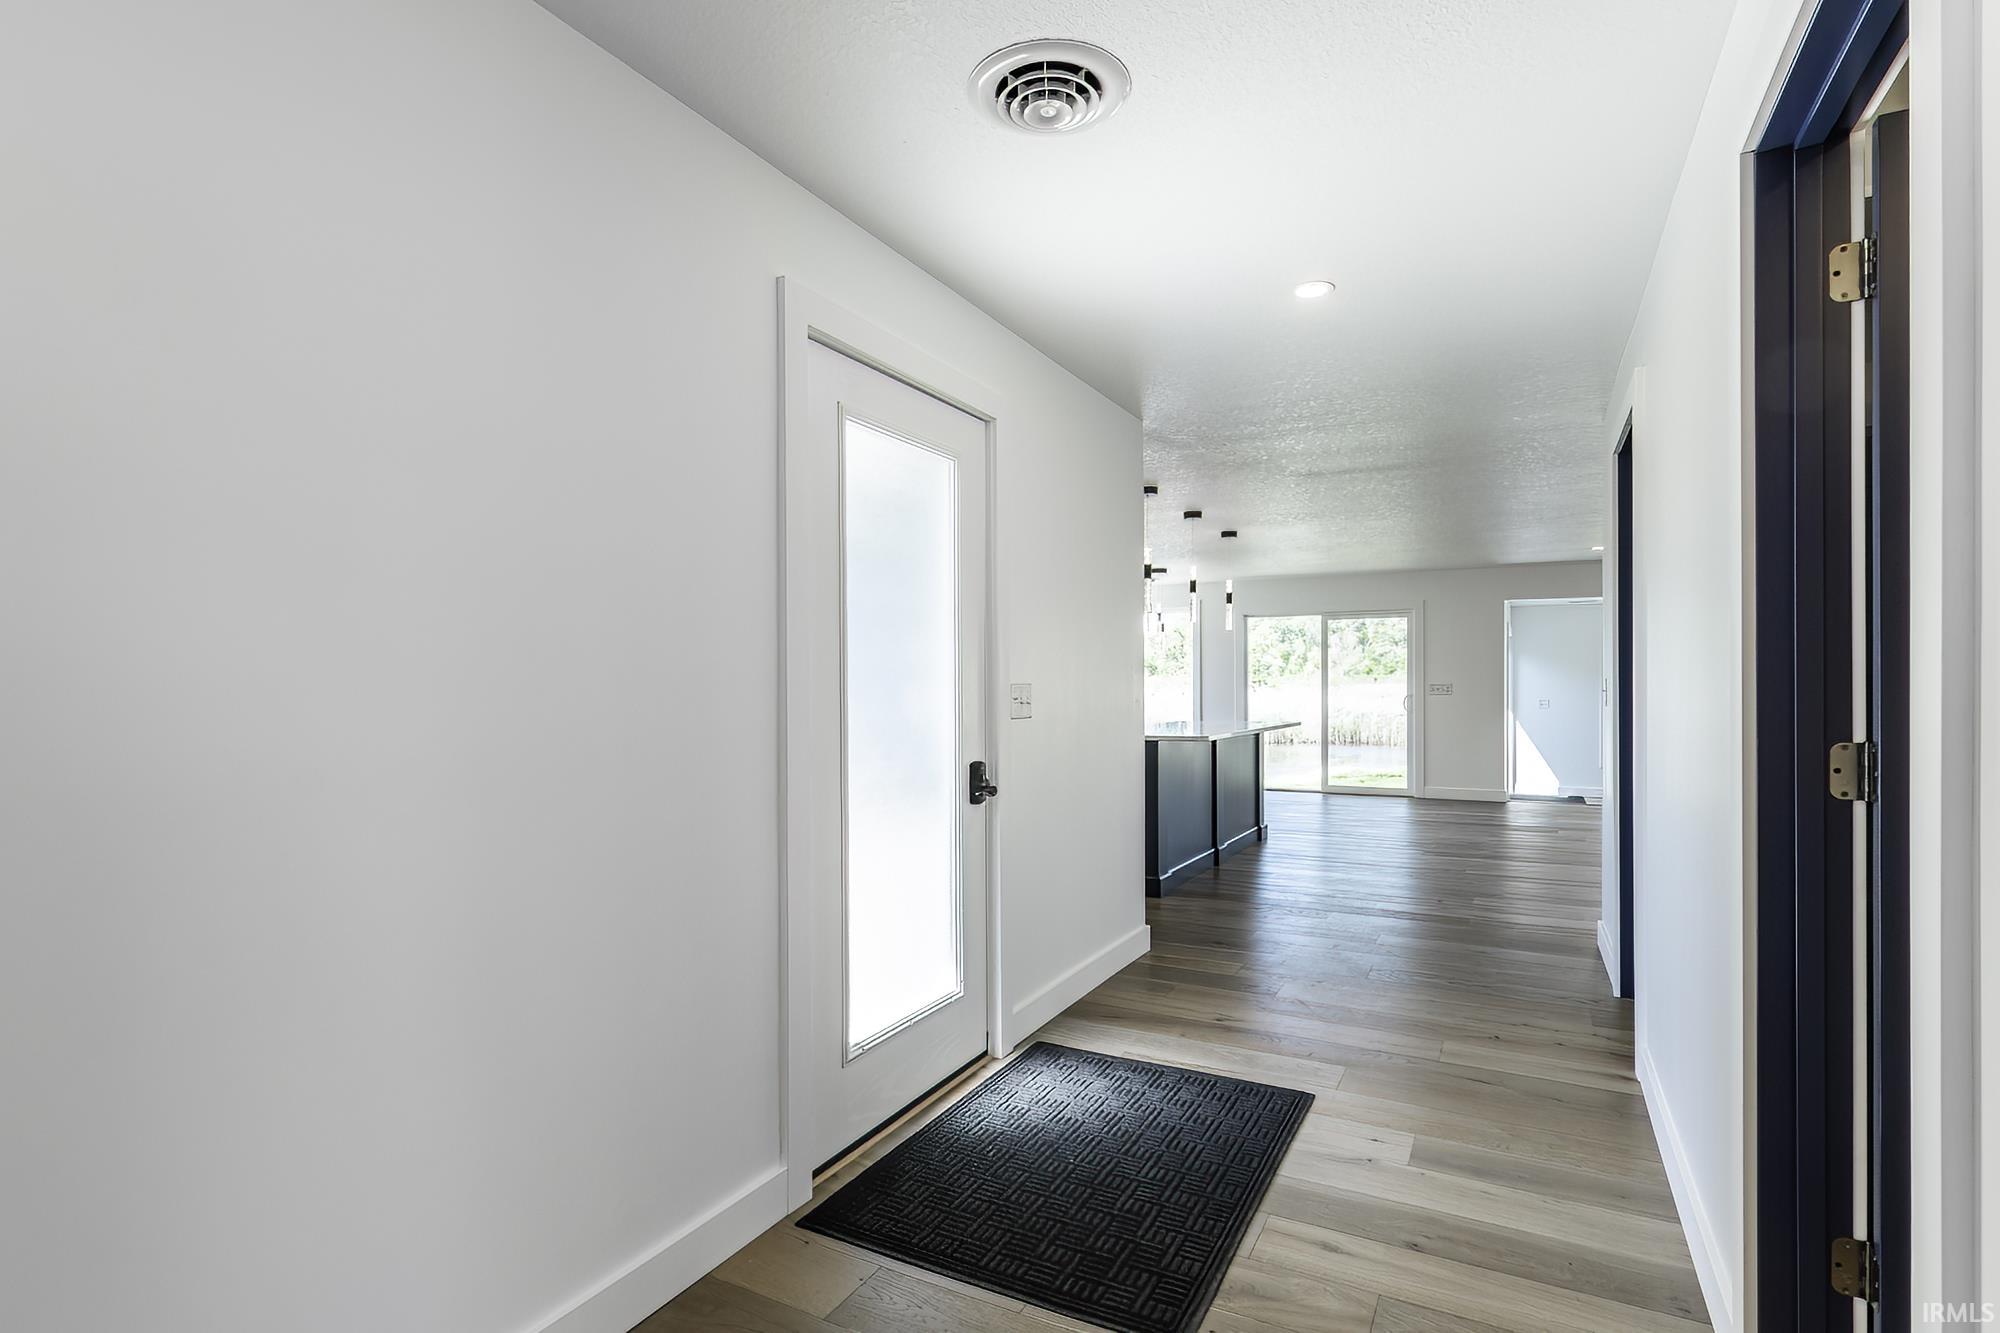
Bright entry hall with a frosted-glass front door opening toward an unfurnished kitchen and sliding glass doors.
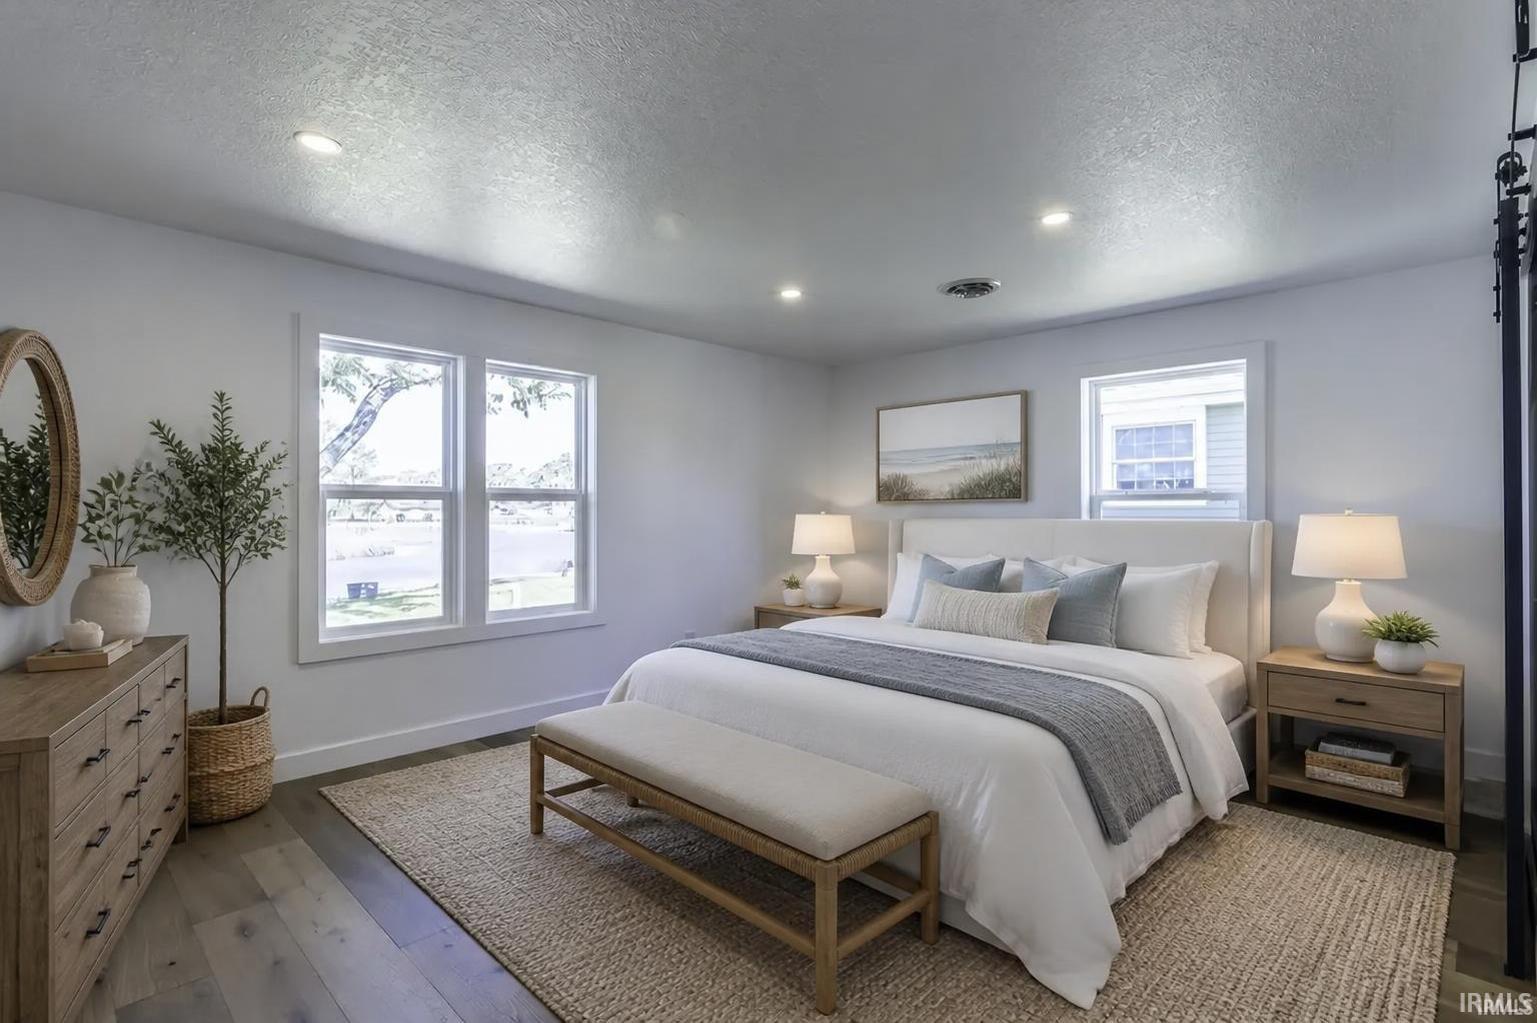
Staged bedroom with a white bed, gray bedding, a bench, and two windows.
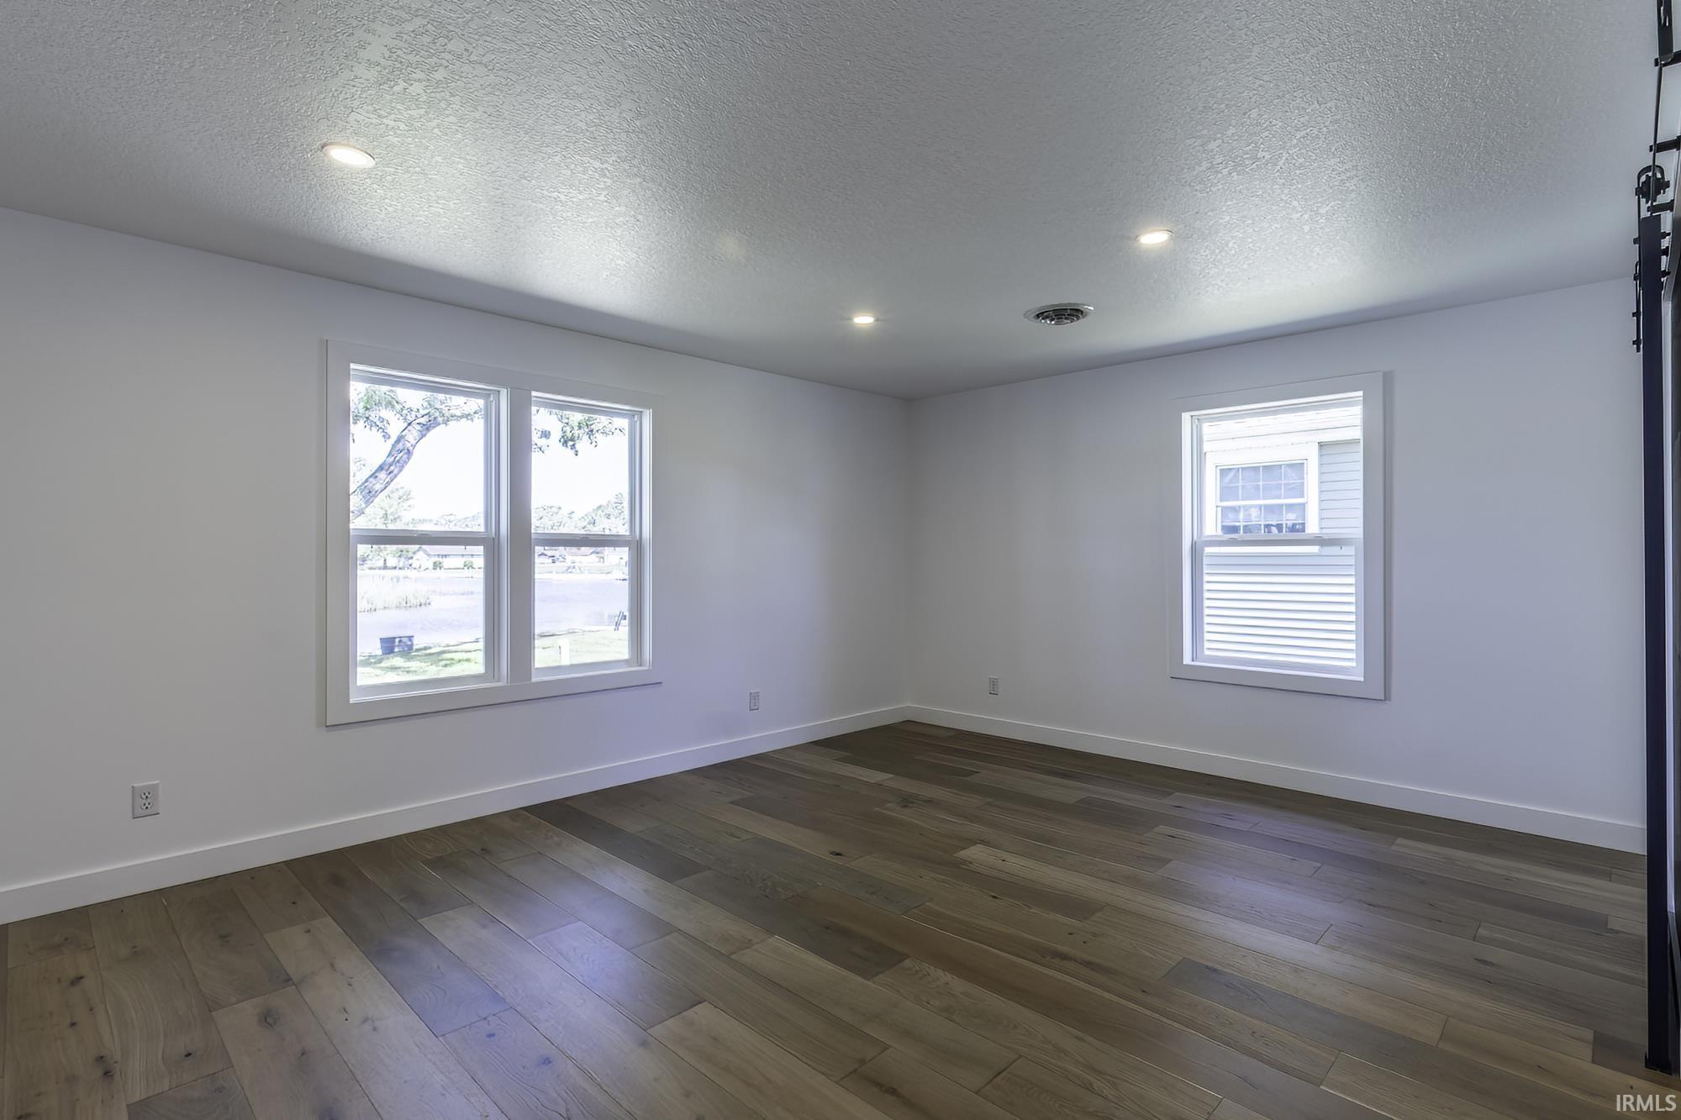
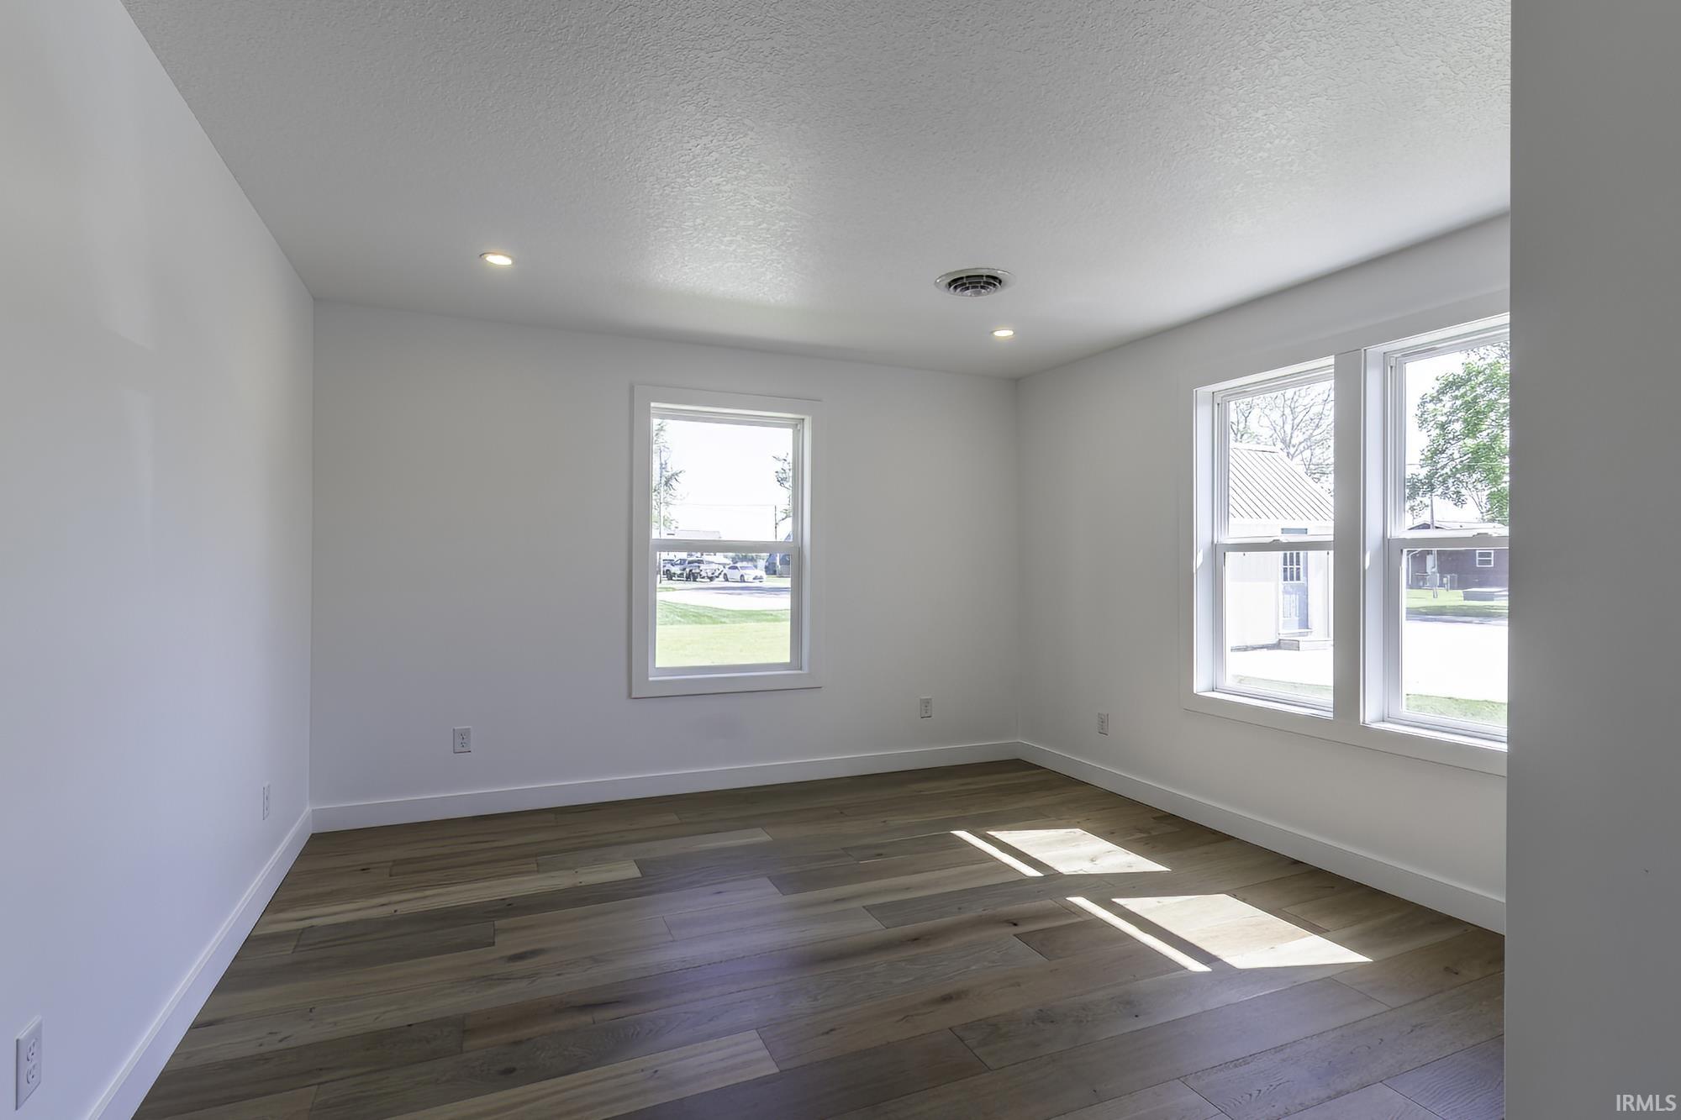
Empty room with wide-plank wood flooring and three windows.
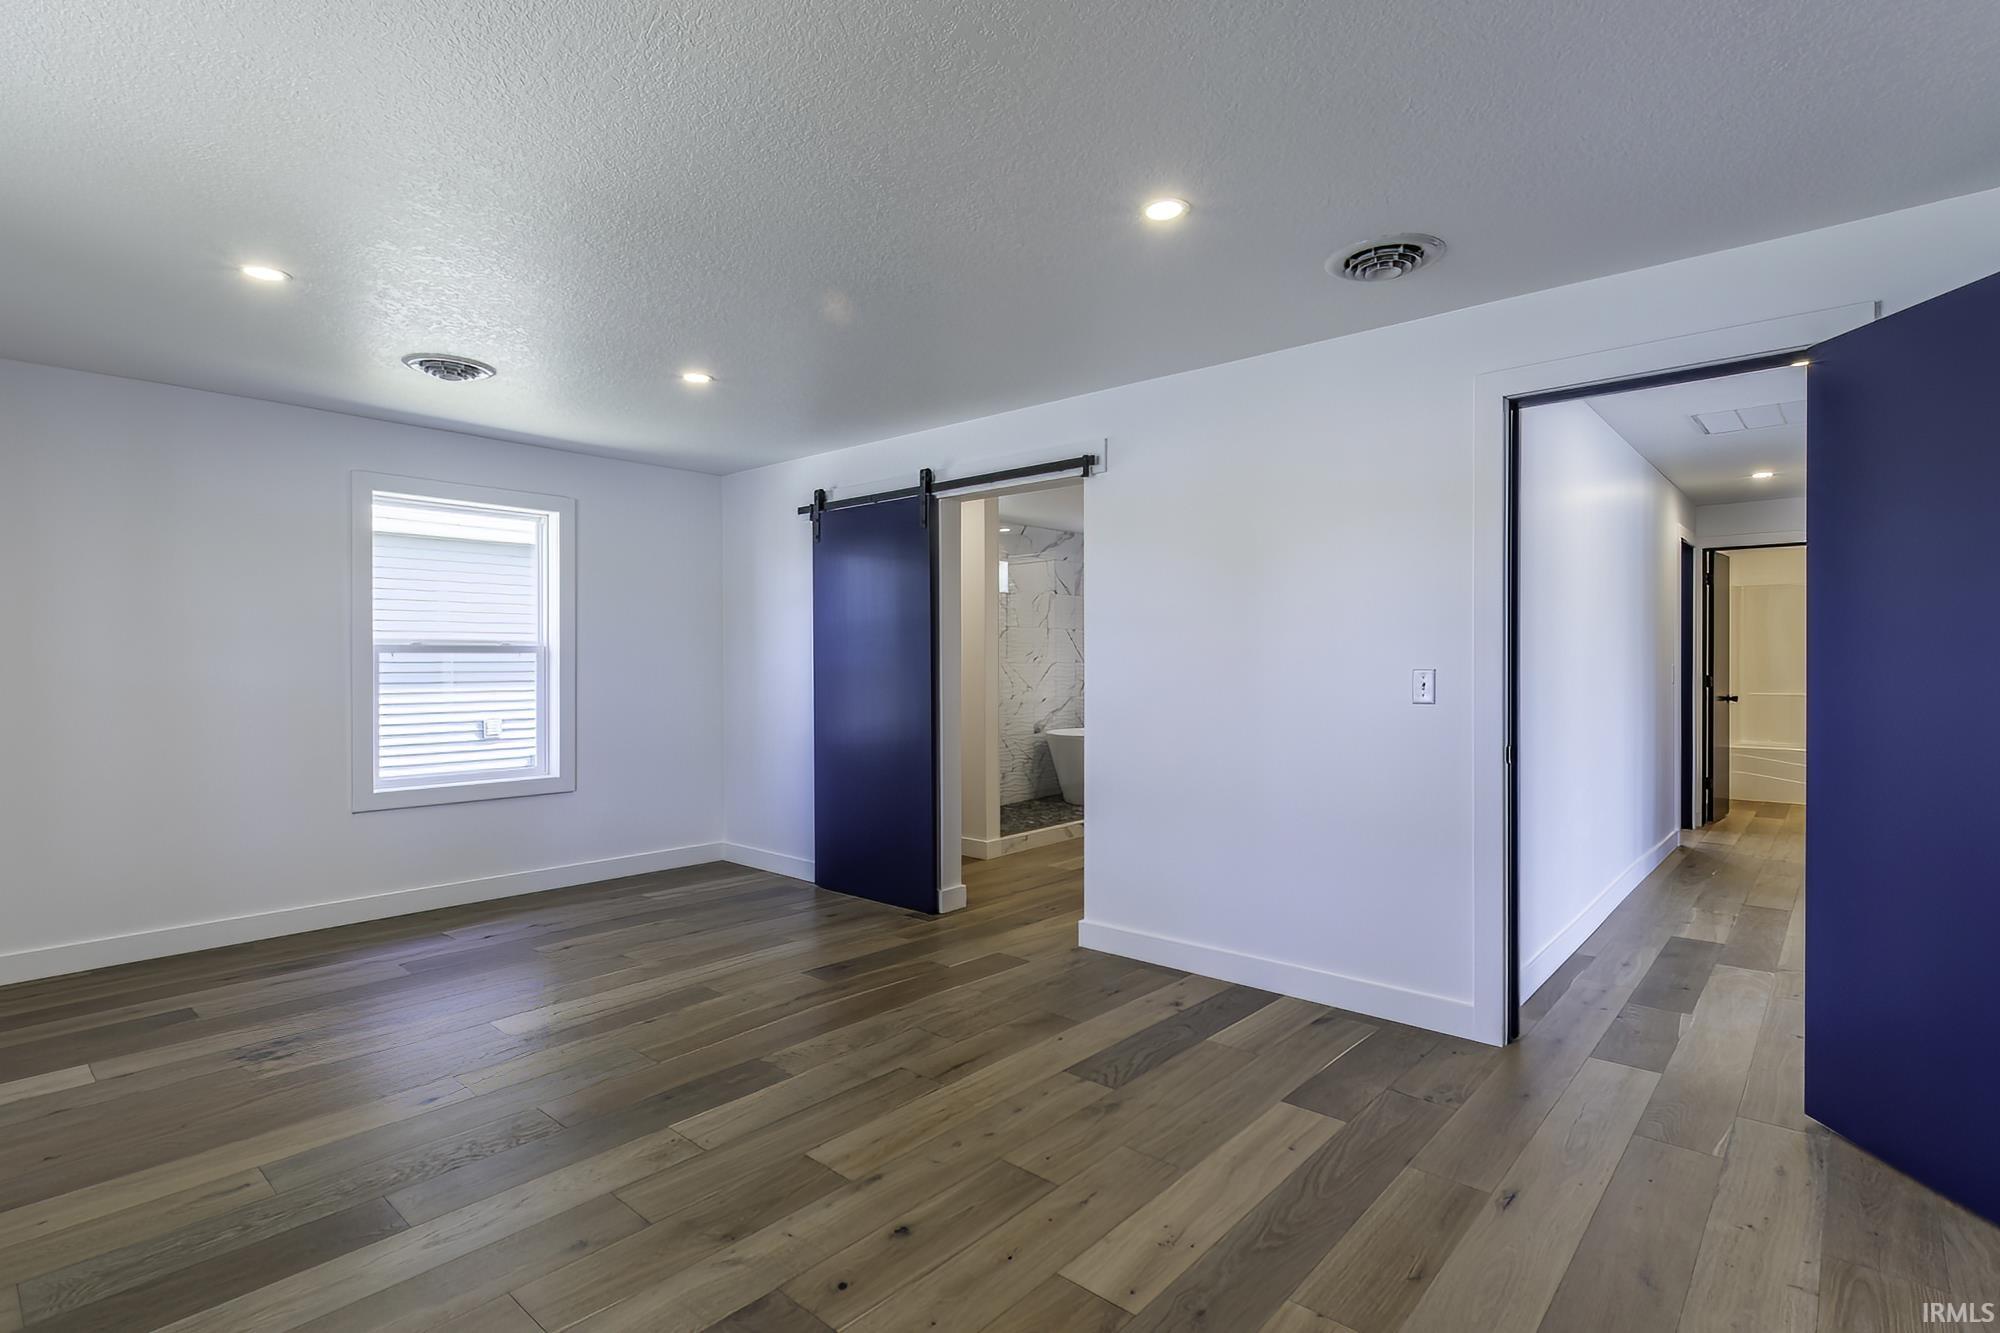
Empty room with wide-plank hardwood floors and dark blue sliding barn doors.
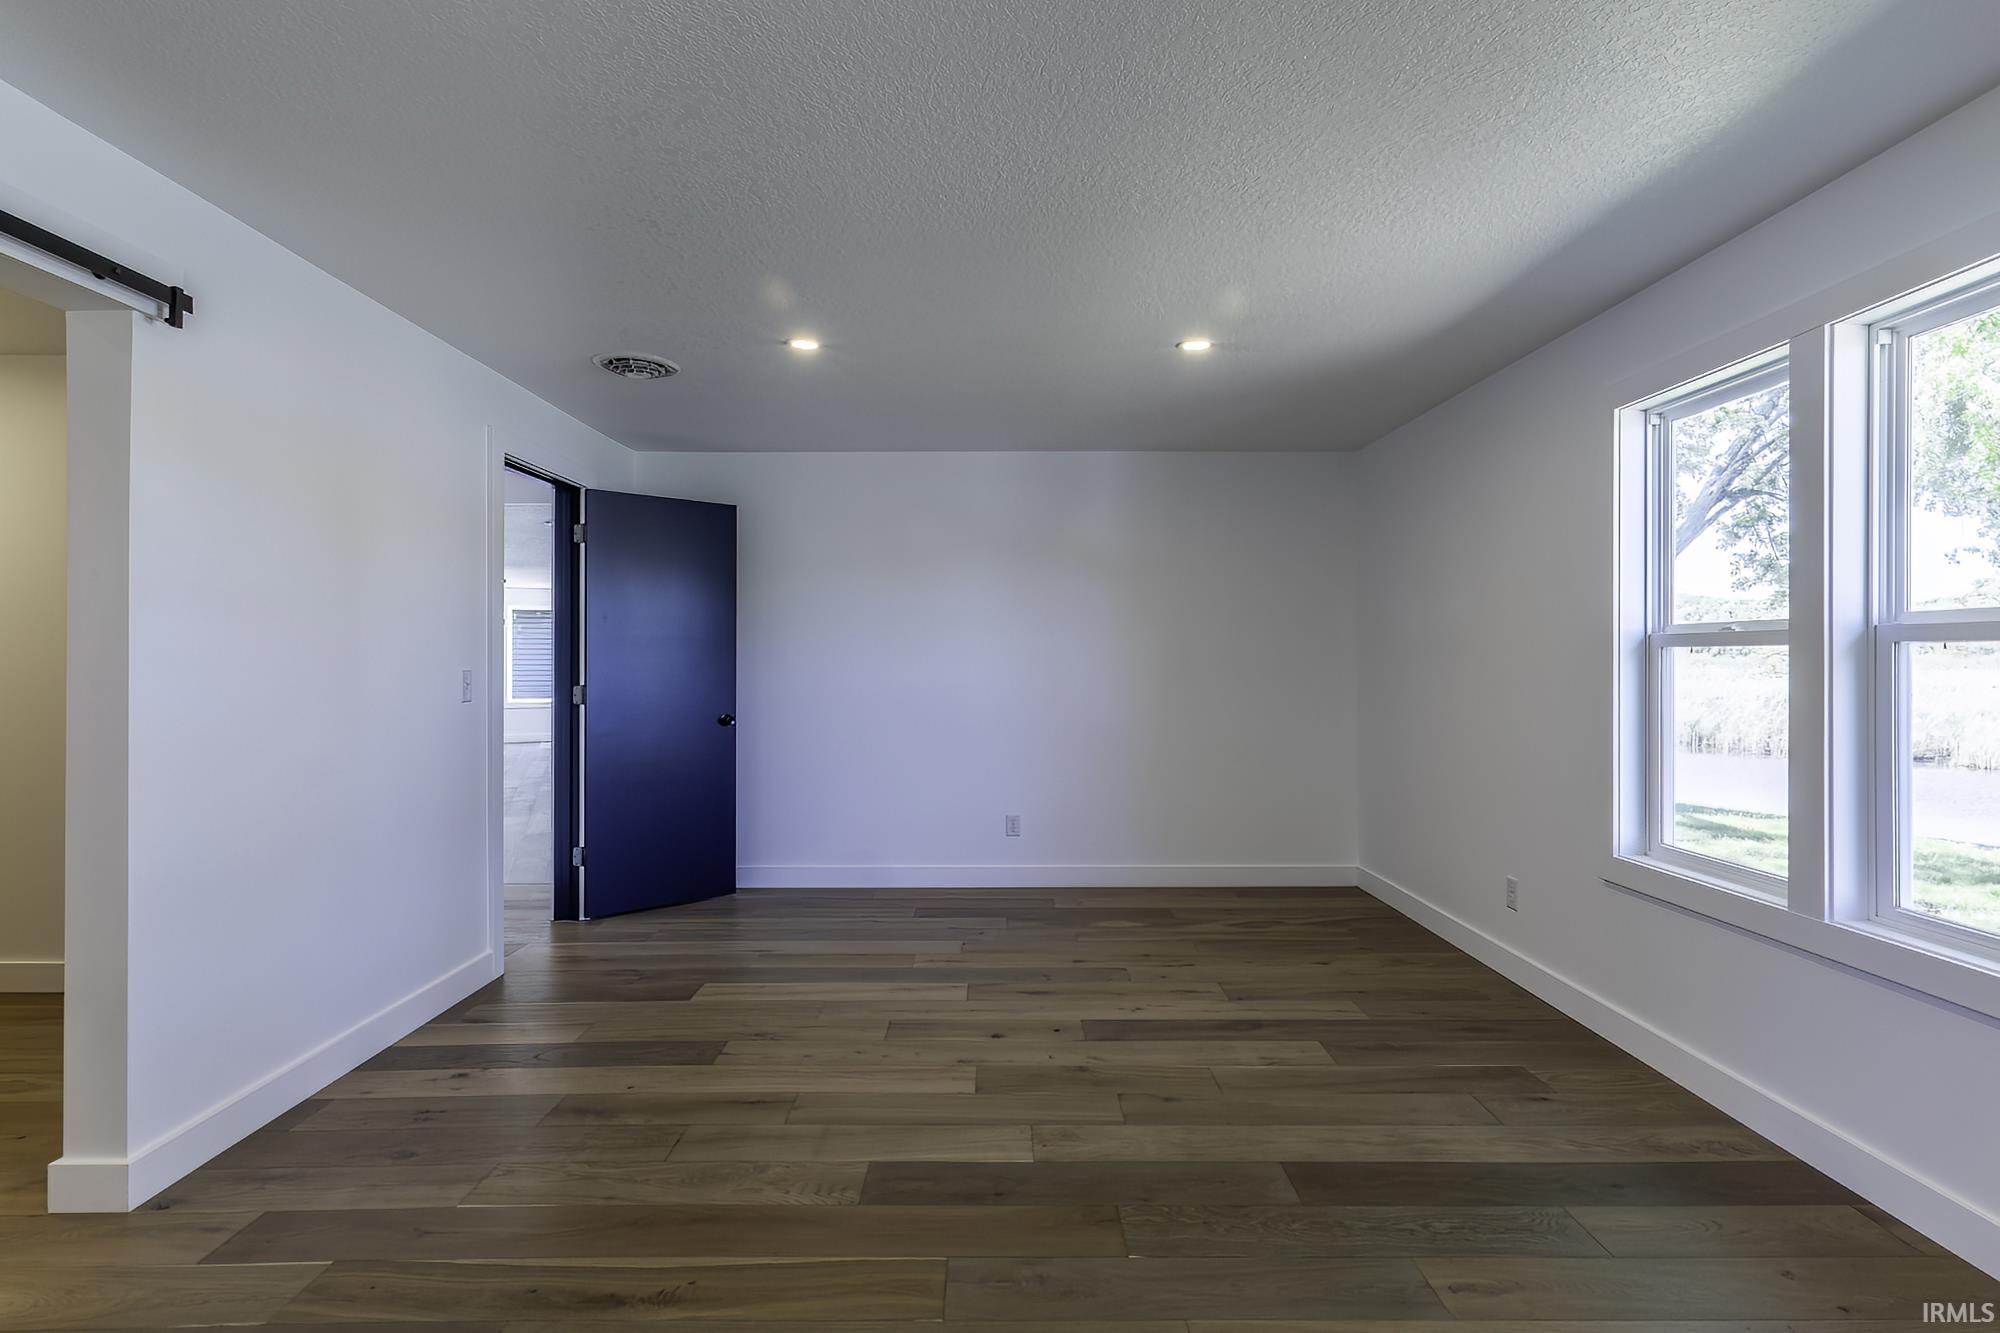
Empty room with wide-plank wood floors, blue door, and large windows facing the water.
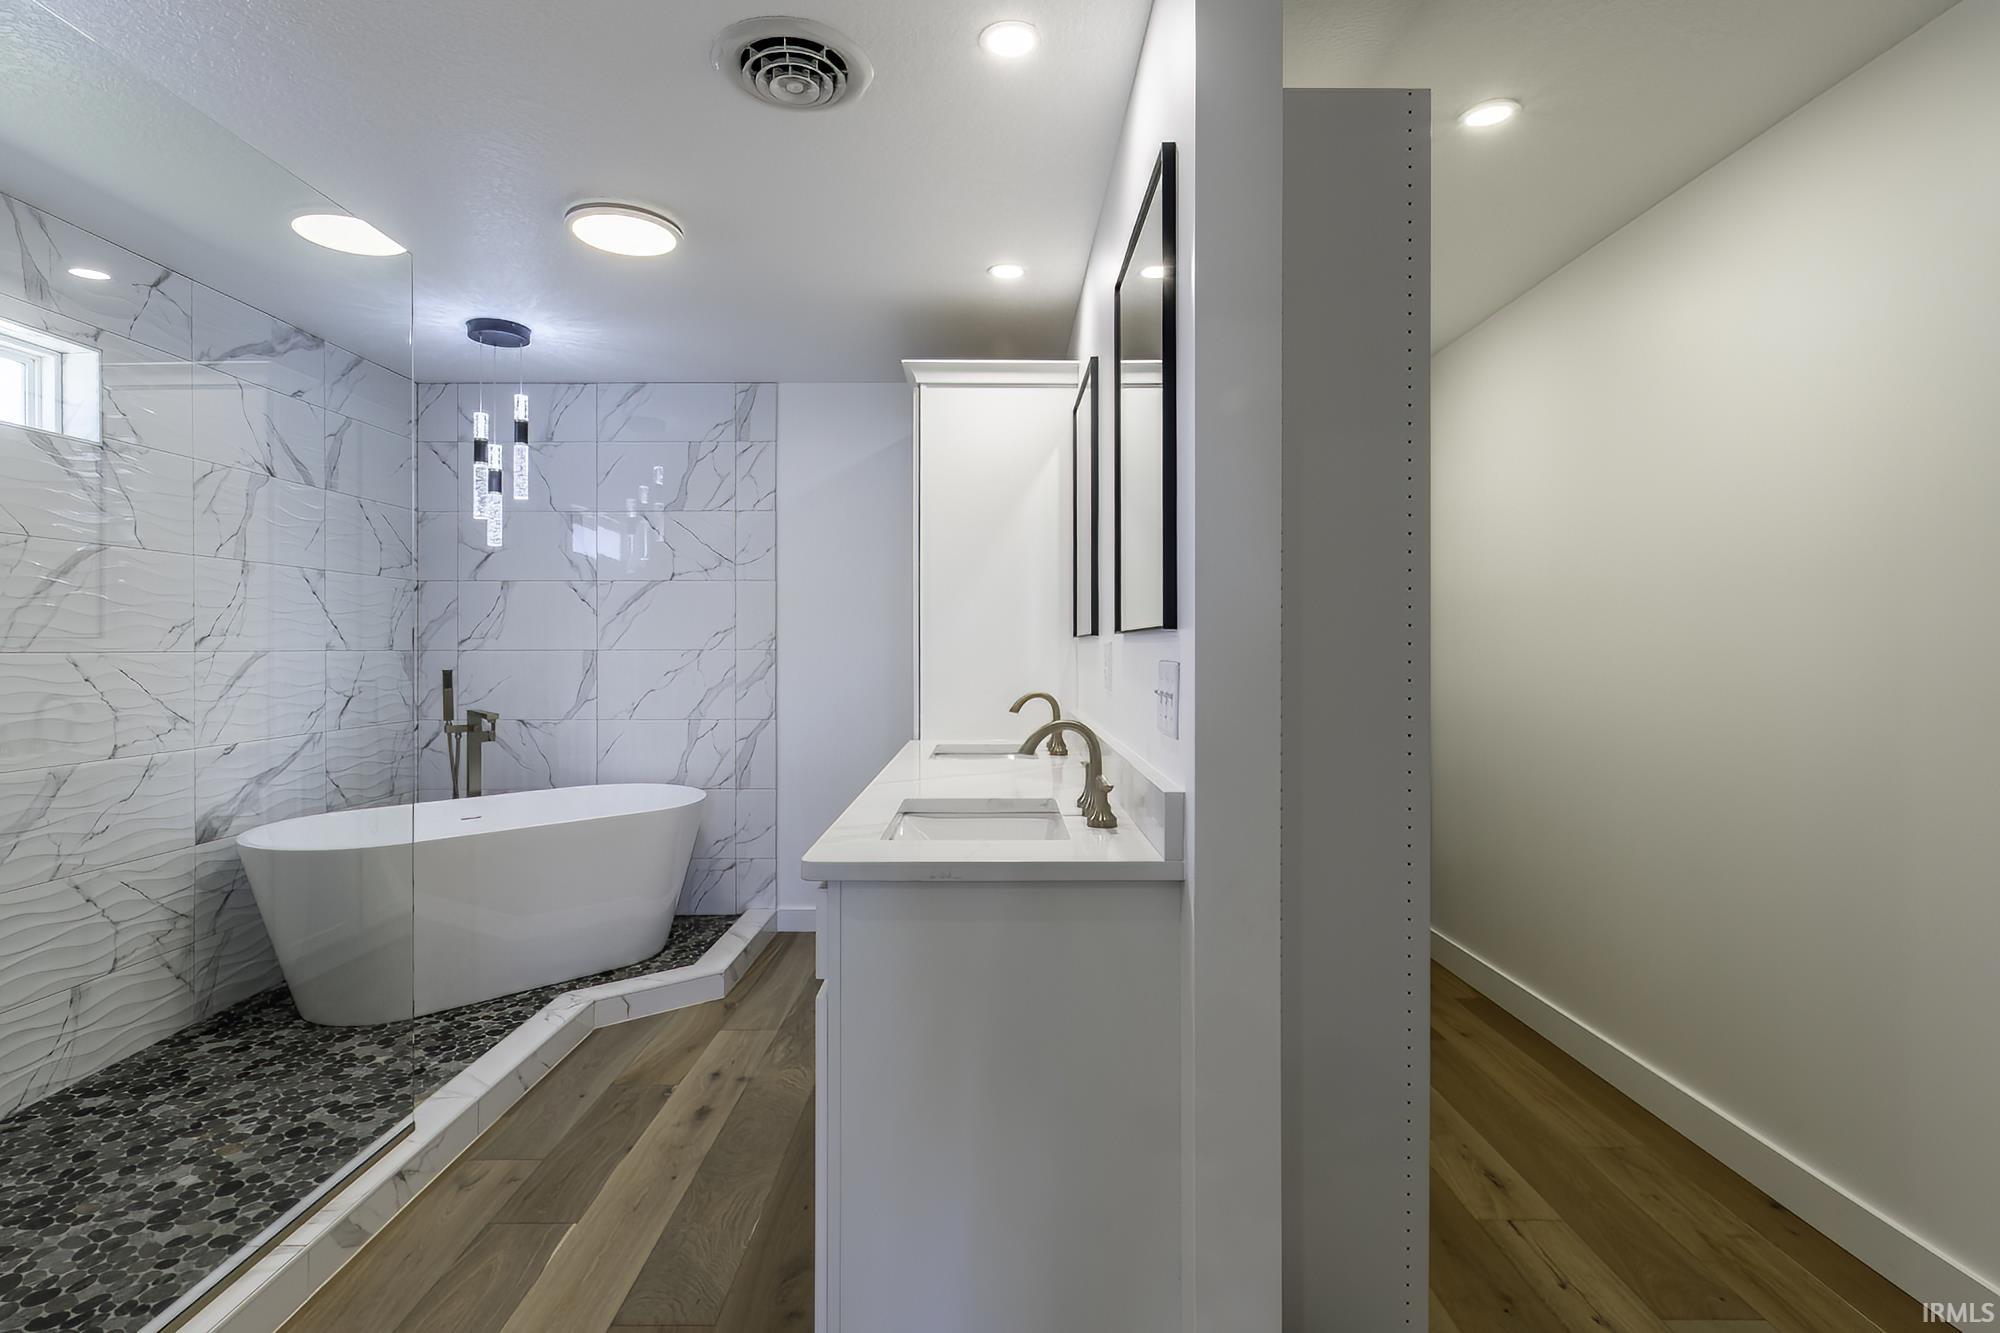
Modern bathroom with a freestanding tub, glass shower, marble-look tile, and double vanity.
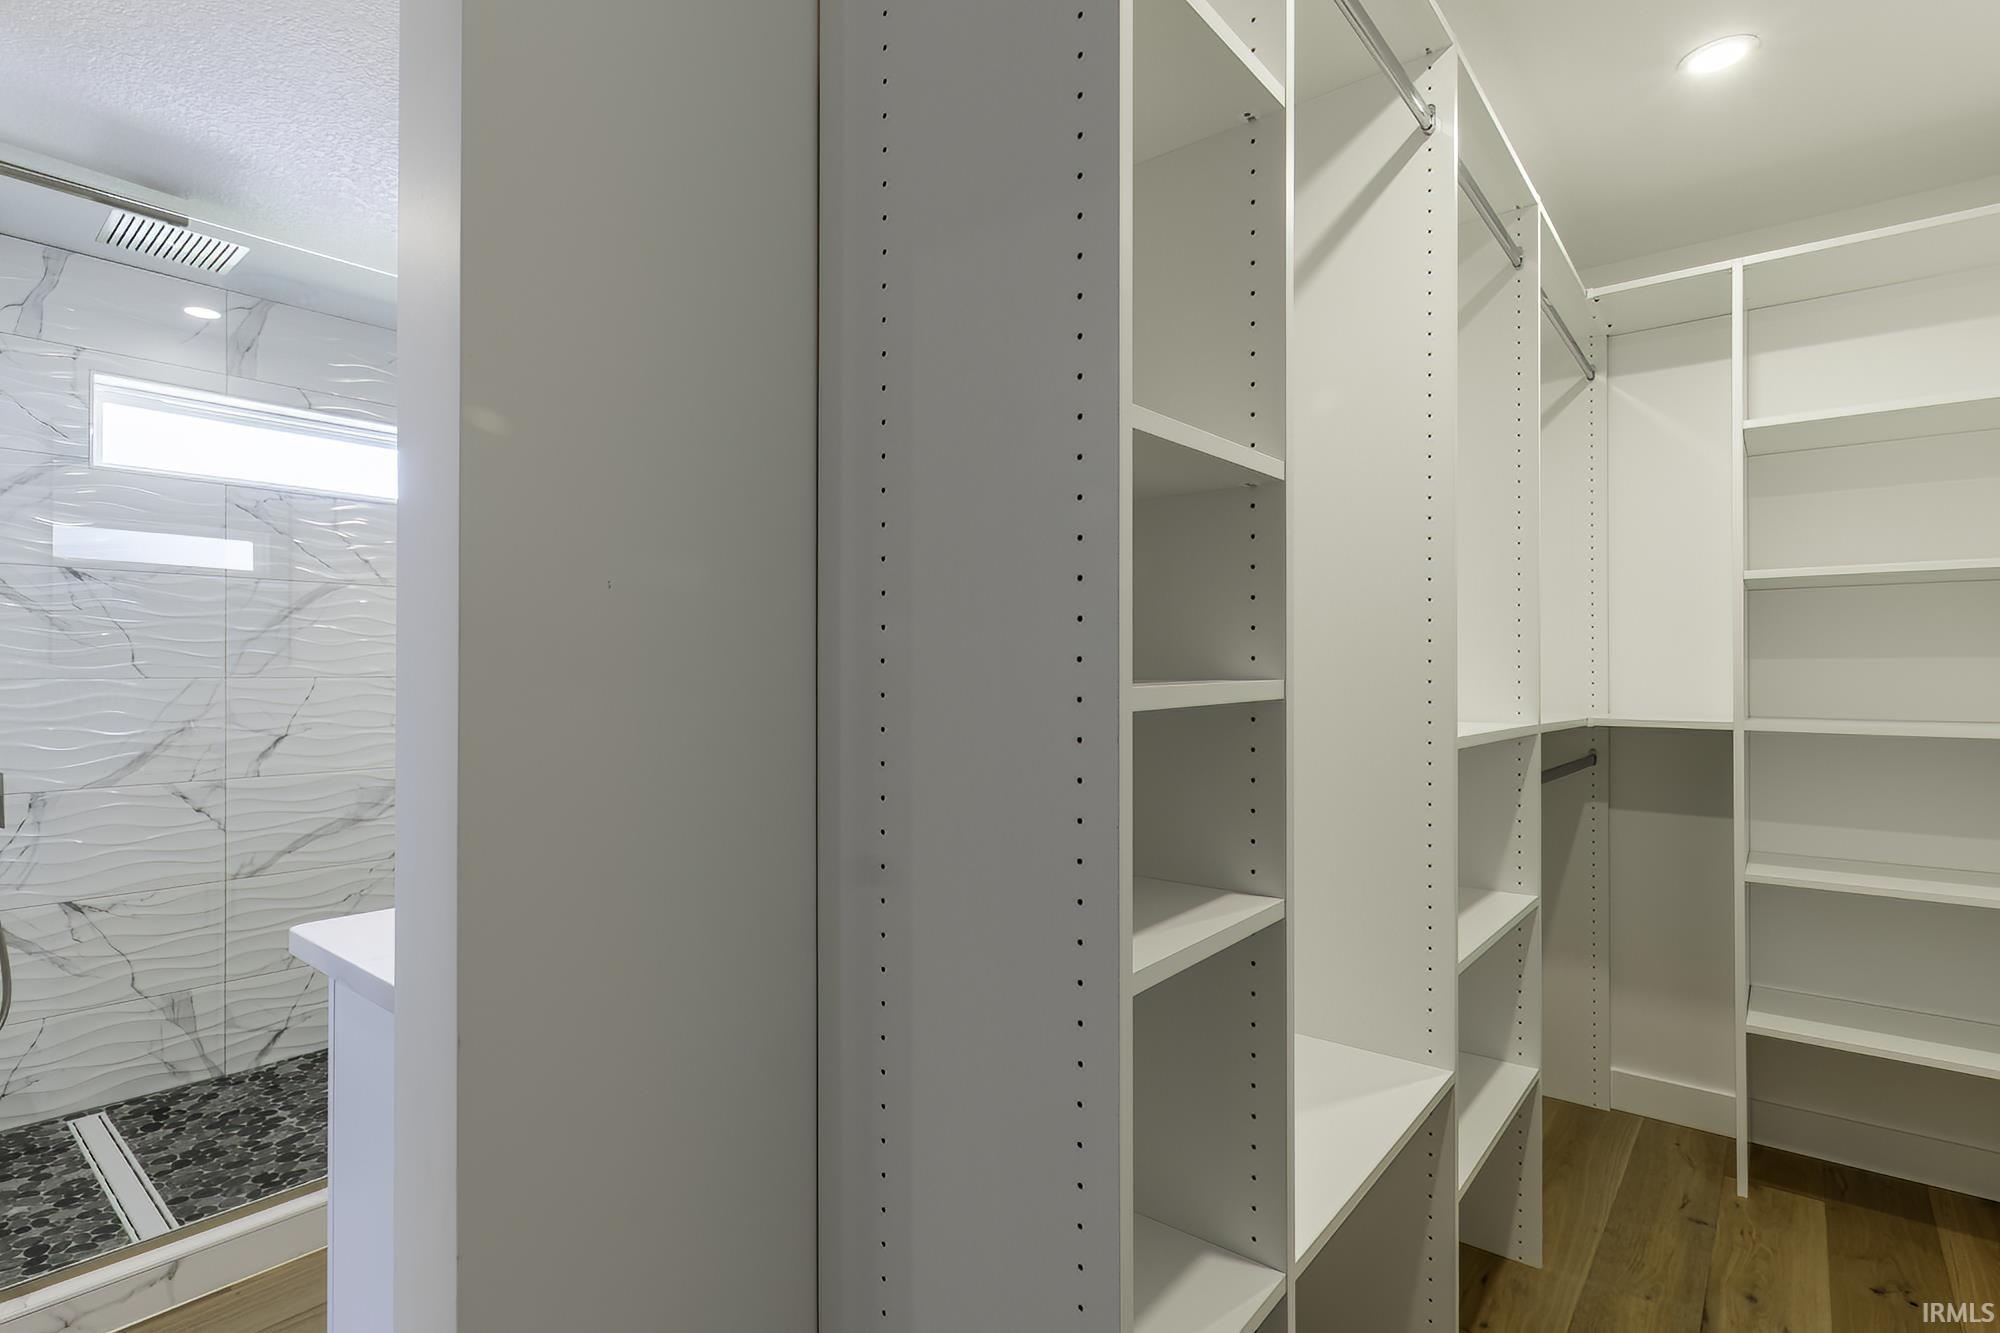
Walk-in closet with extensive white shelving beside a marble-look tiled shower.
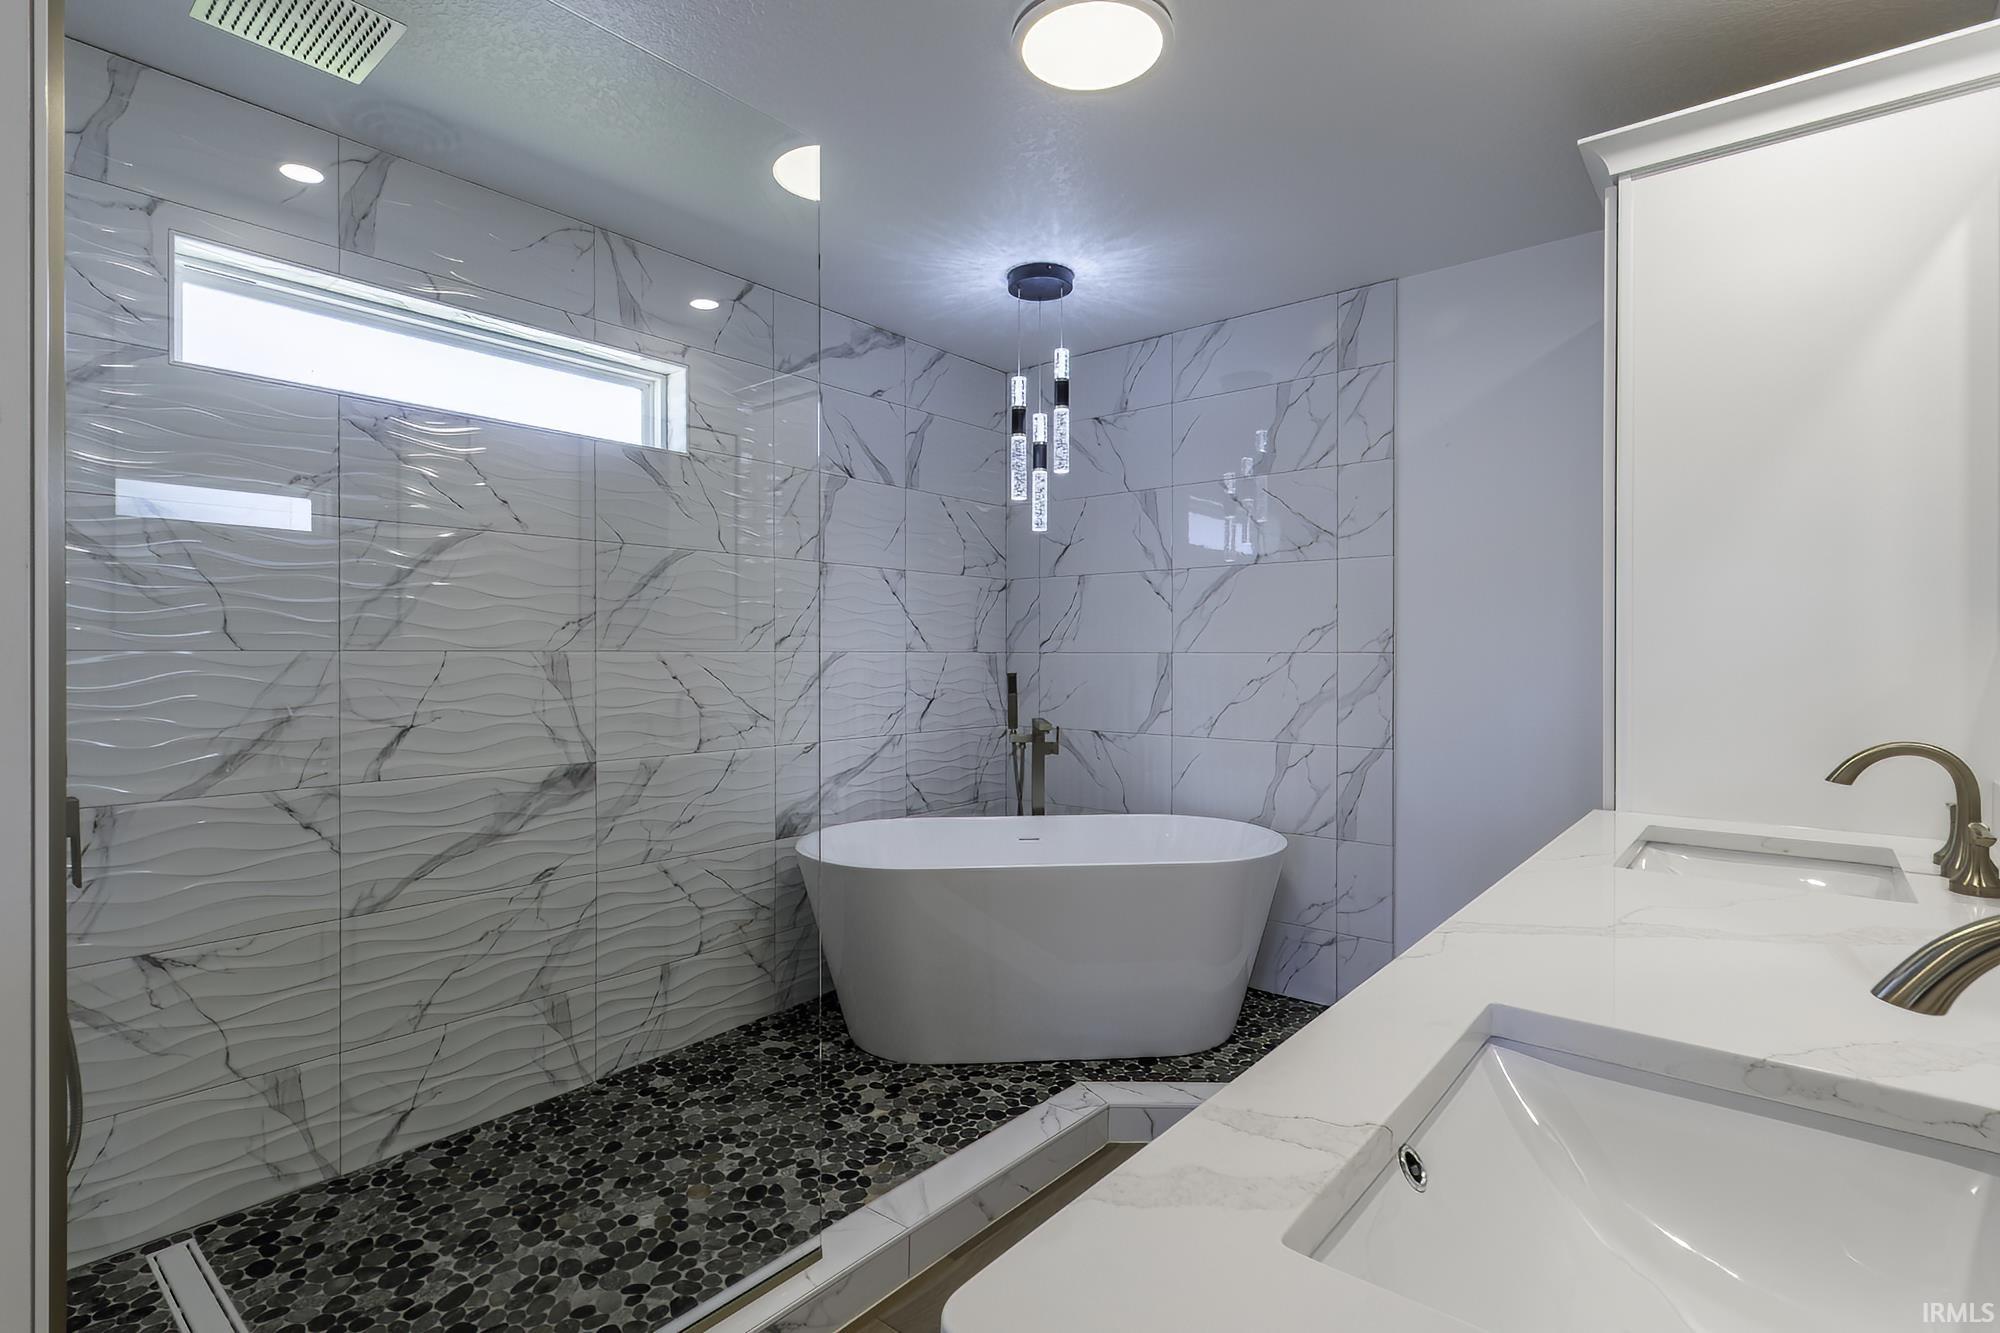
Modern bathroom with a freestanding tub, glass shower, pebble floor, and double vanity.
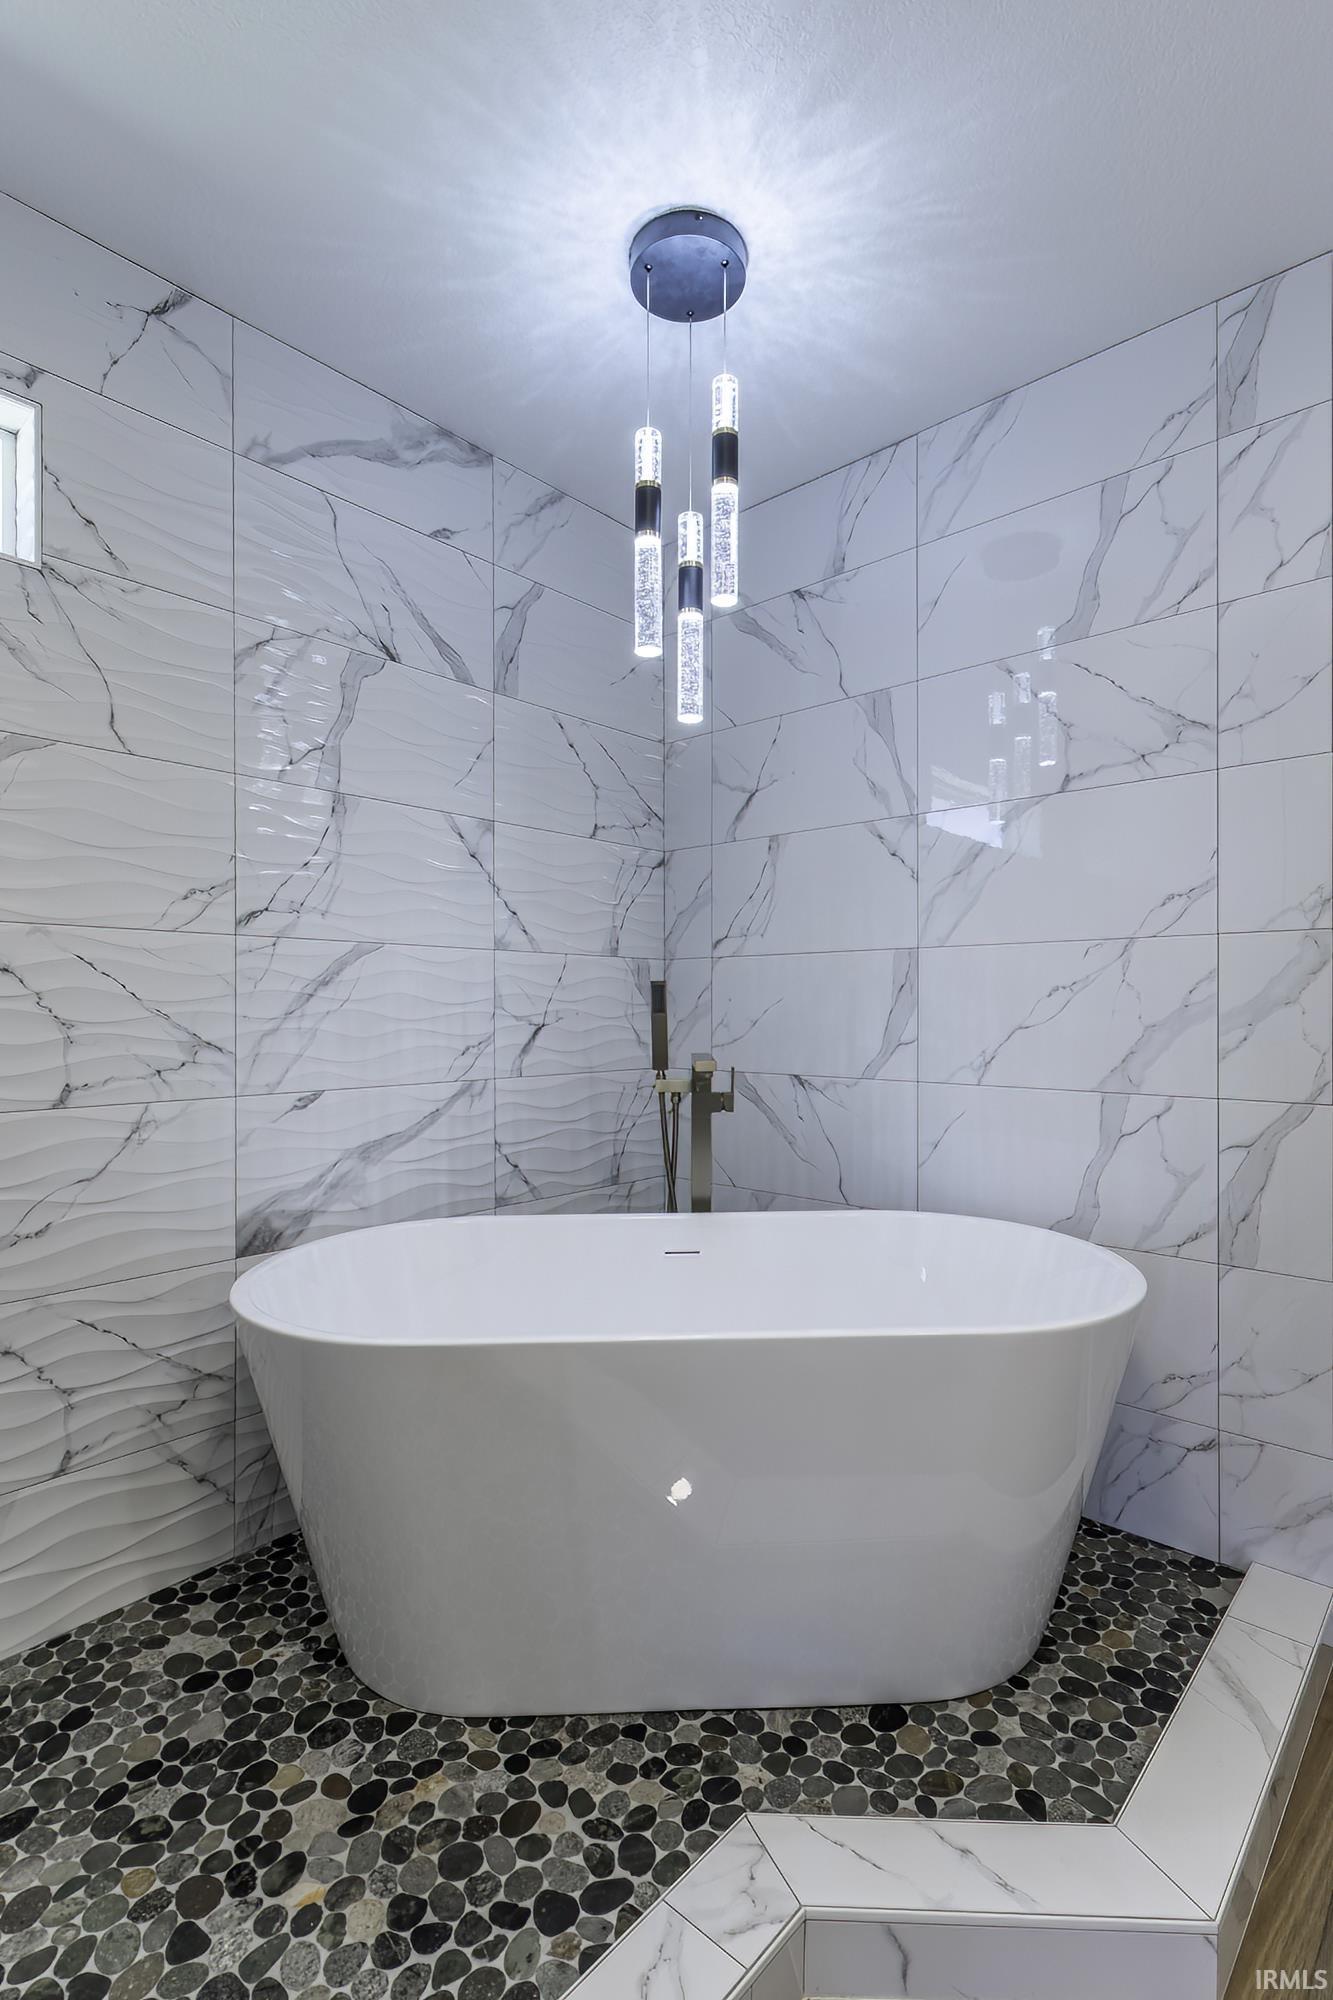
Freestanding soaking tub beneath pendant lights, surrounded by marble-look tile and pebble flooring.
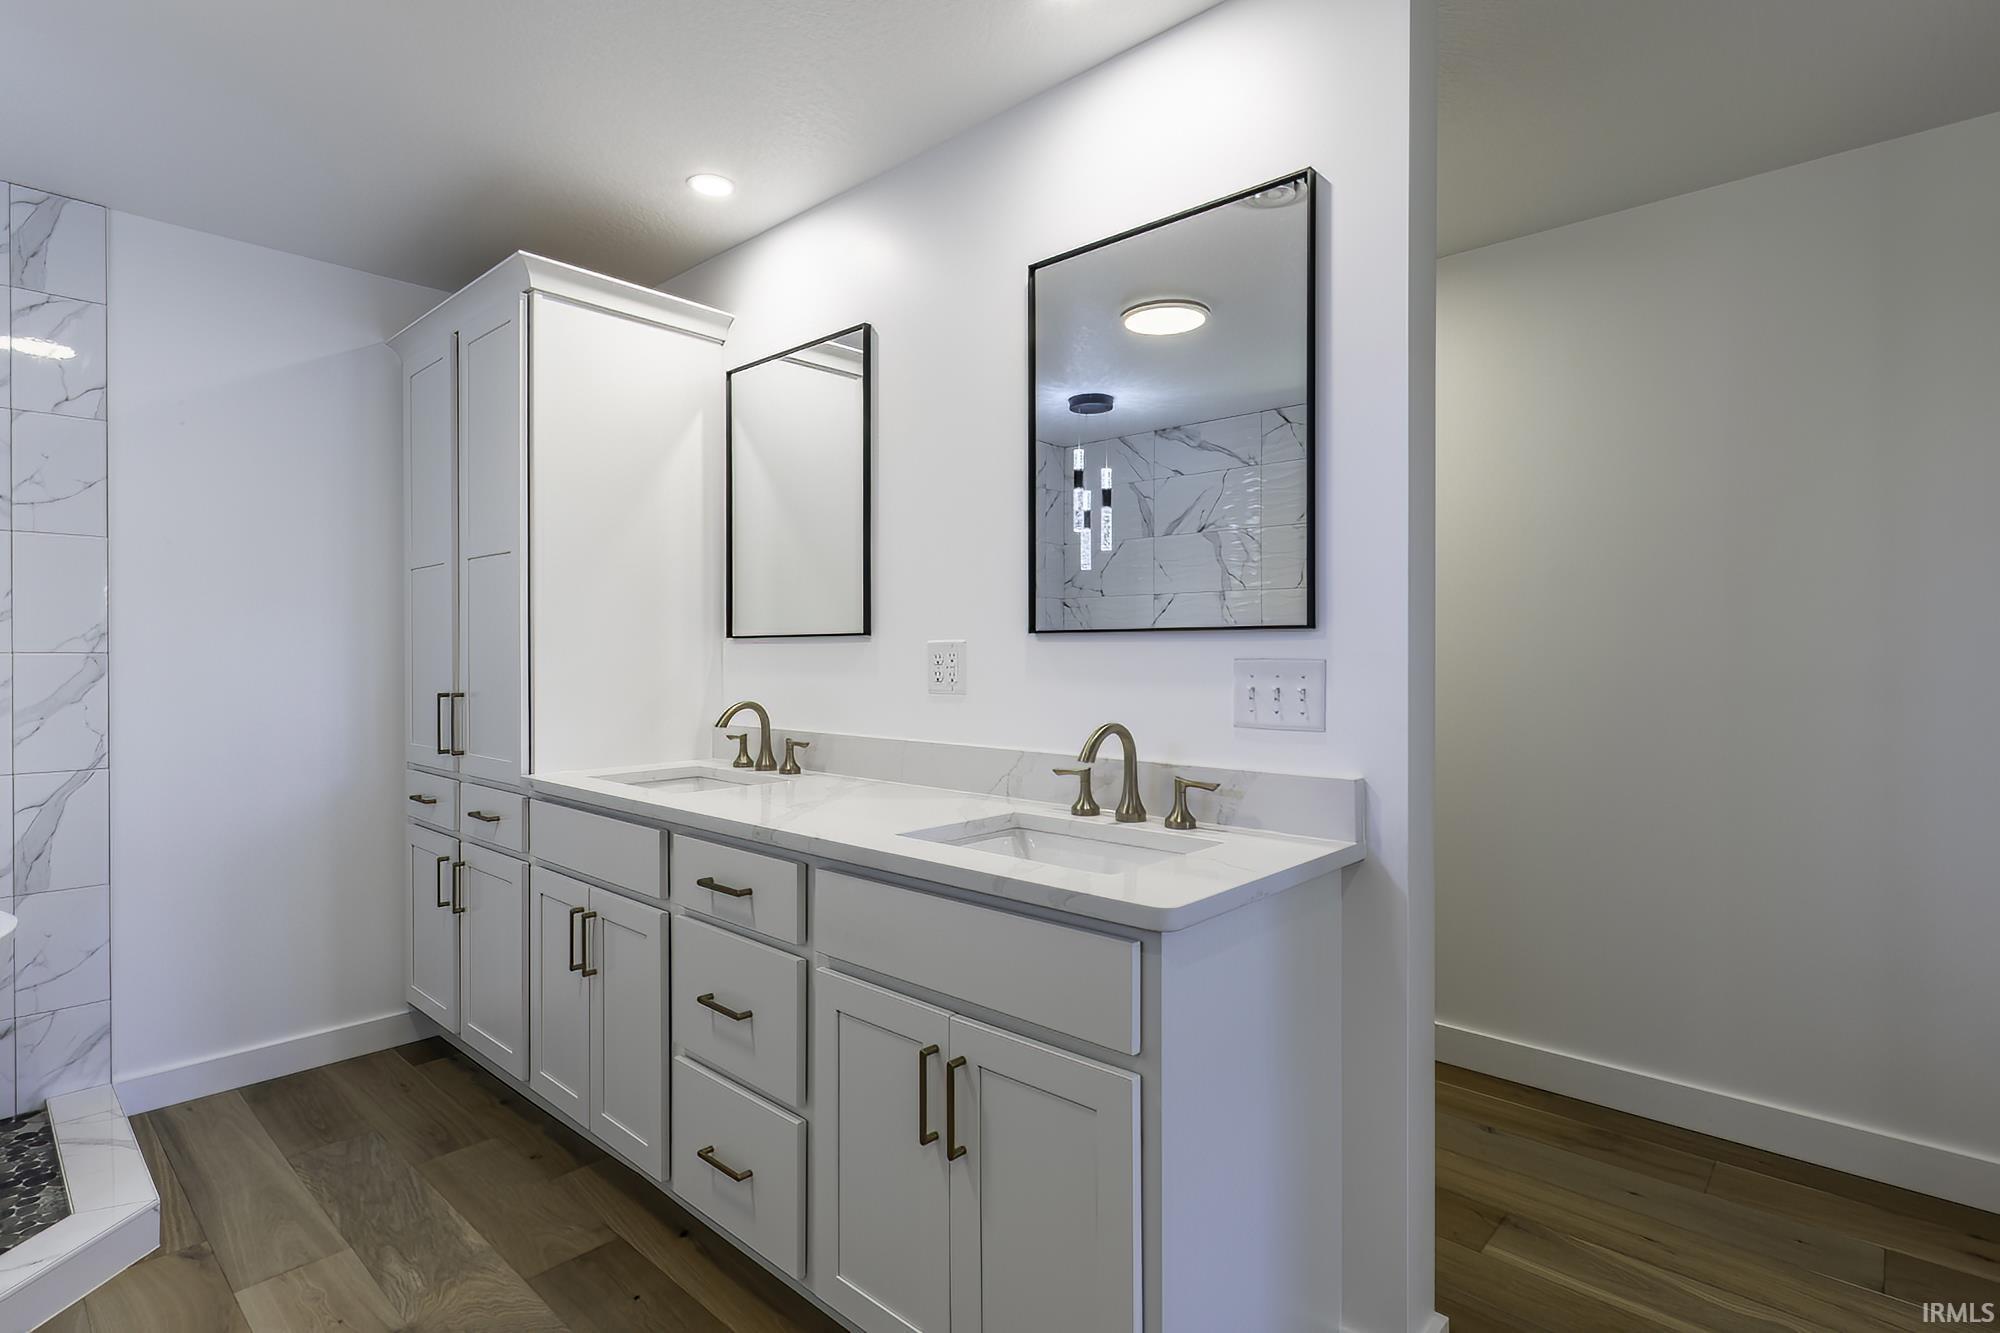
Bathroom with a white double vanity, brass-tone fixtures, framed mirrors, and marble-look tile.
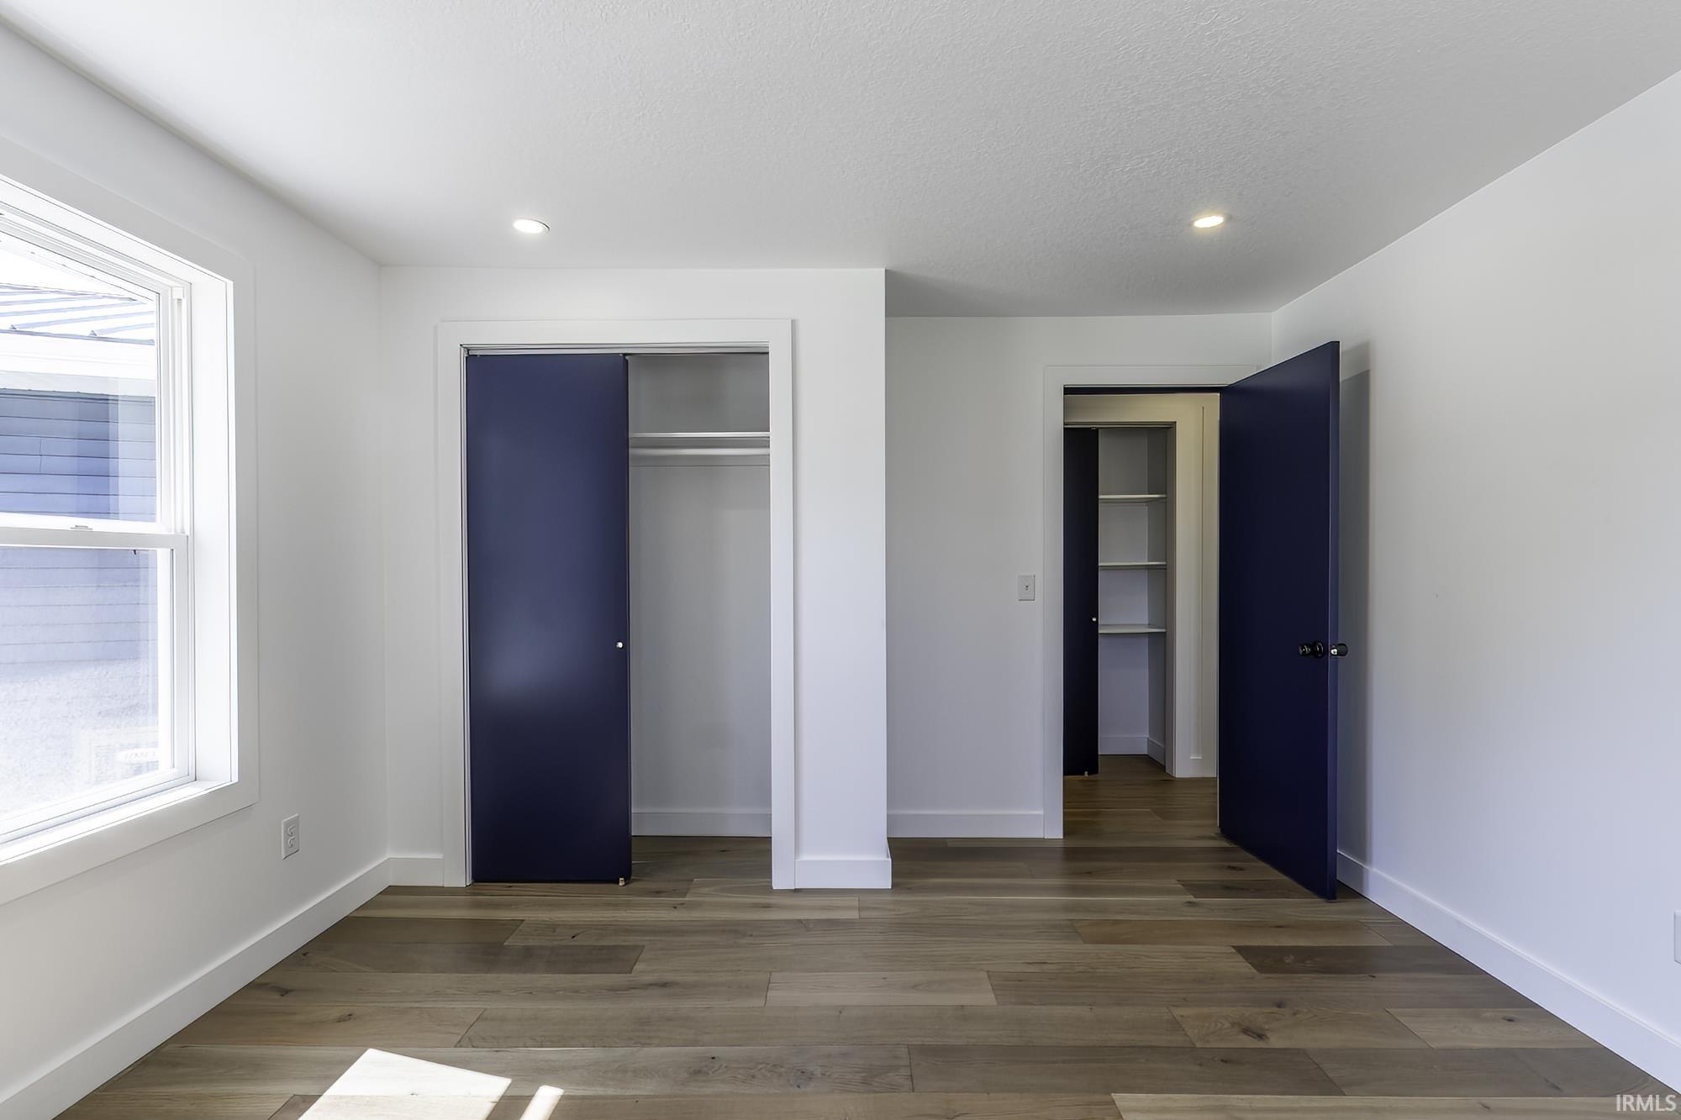
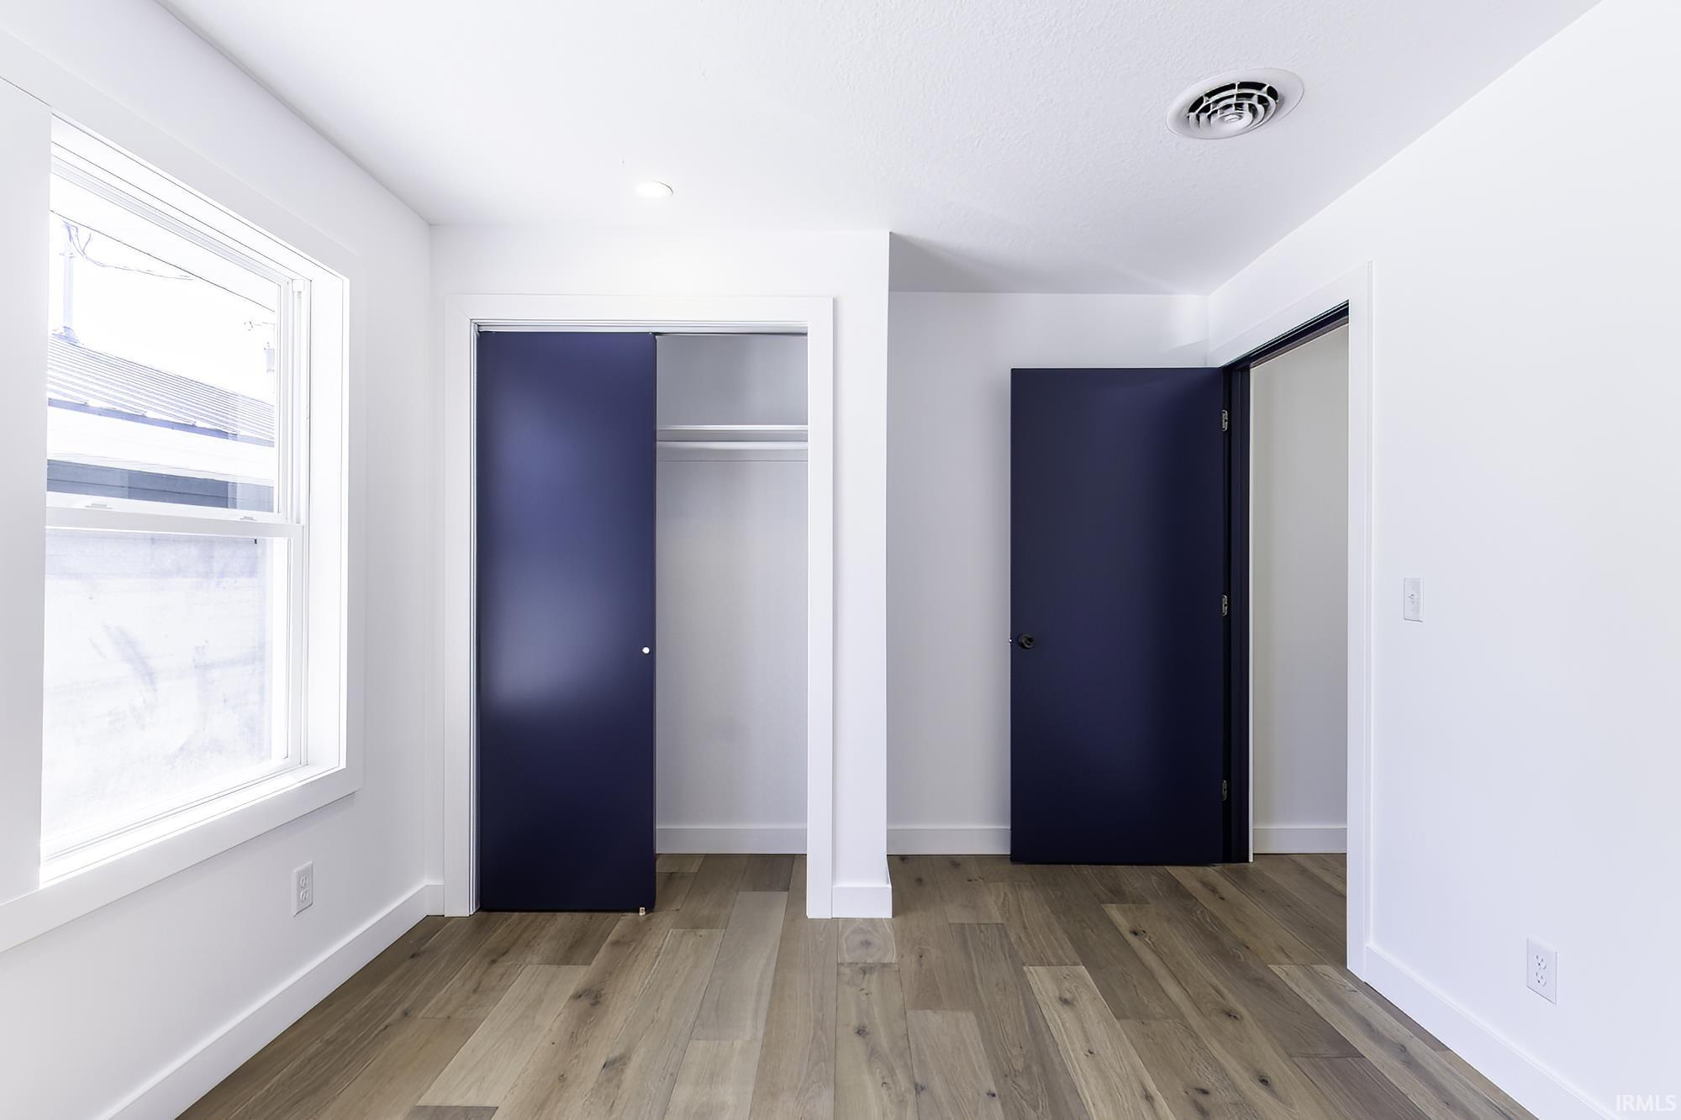
Empty room with wood-look flooring, a window, and two closets with dark blue doors.
Vacant room with wide-plank wood floors, white walls, and three windows.
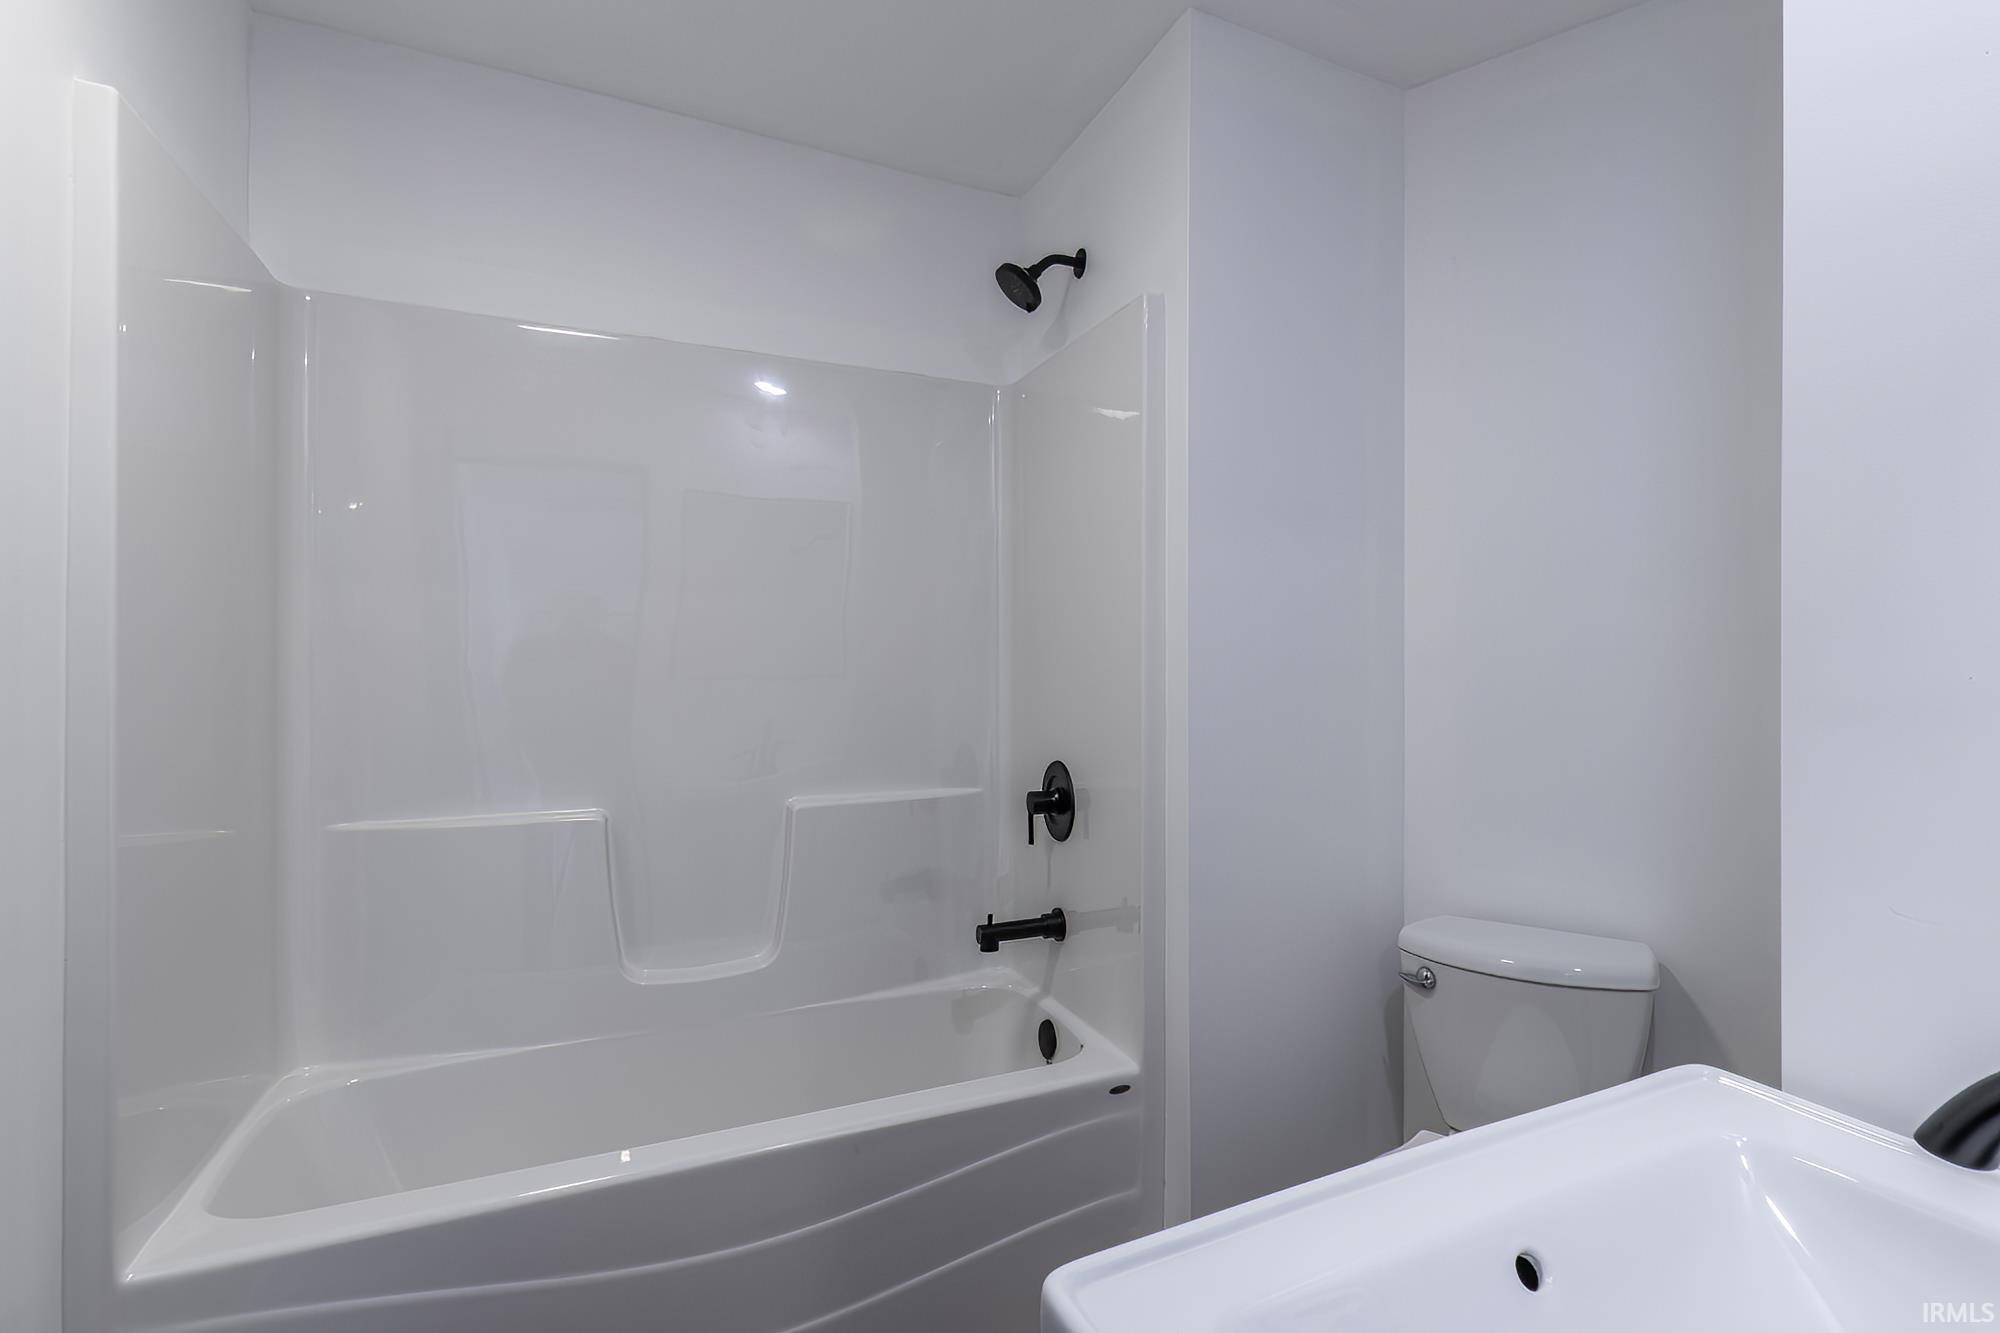
Bathroom with a white tub and shower, black fixtures, toilet, and sink.
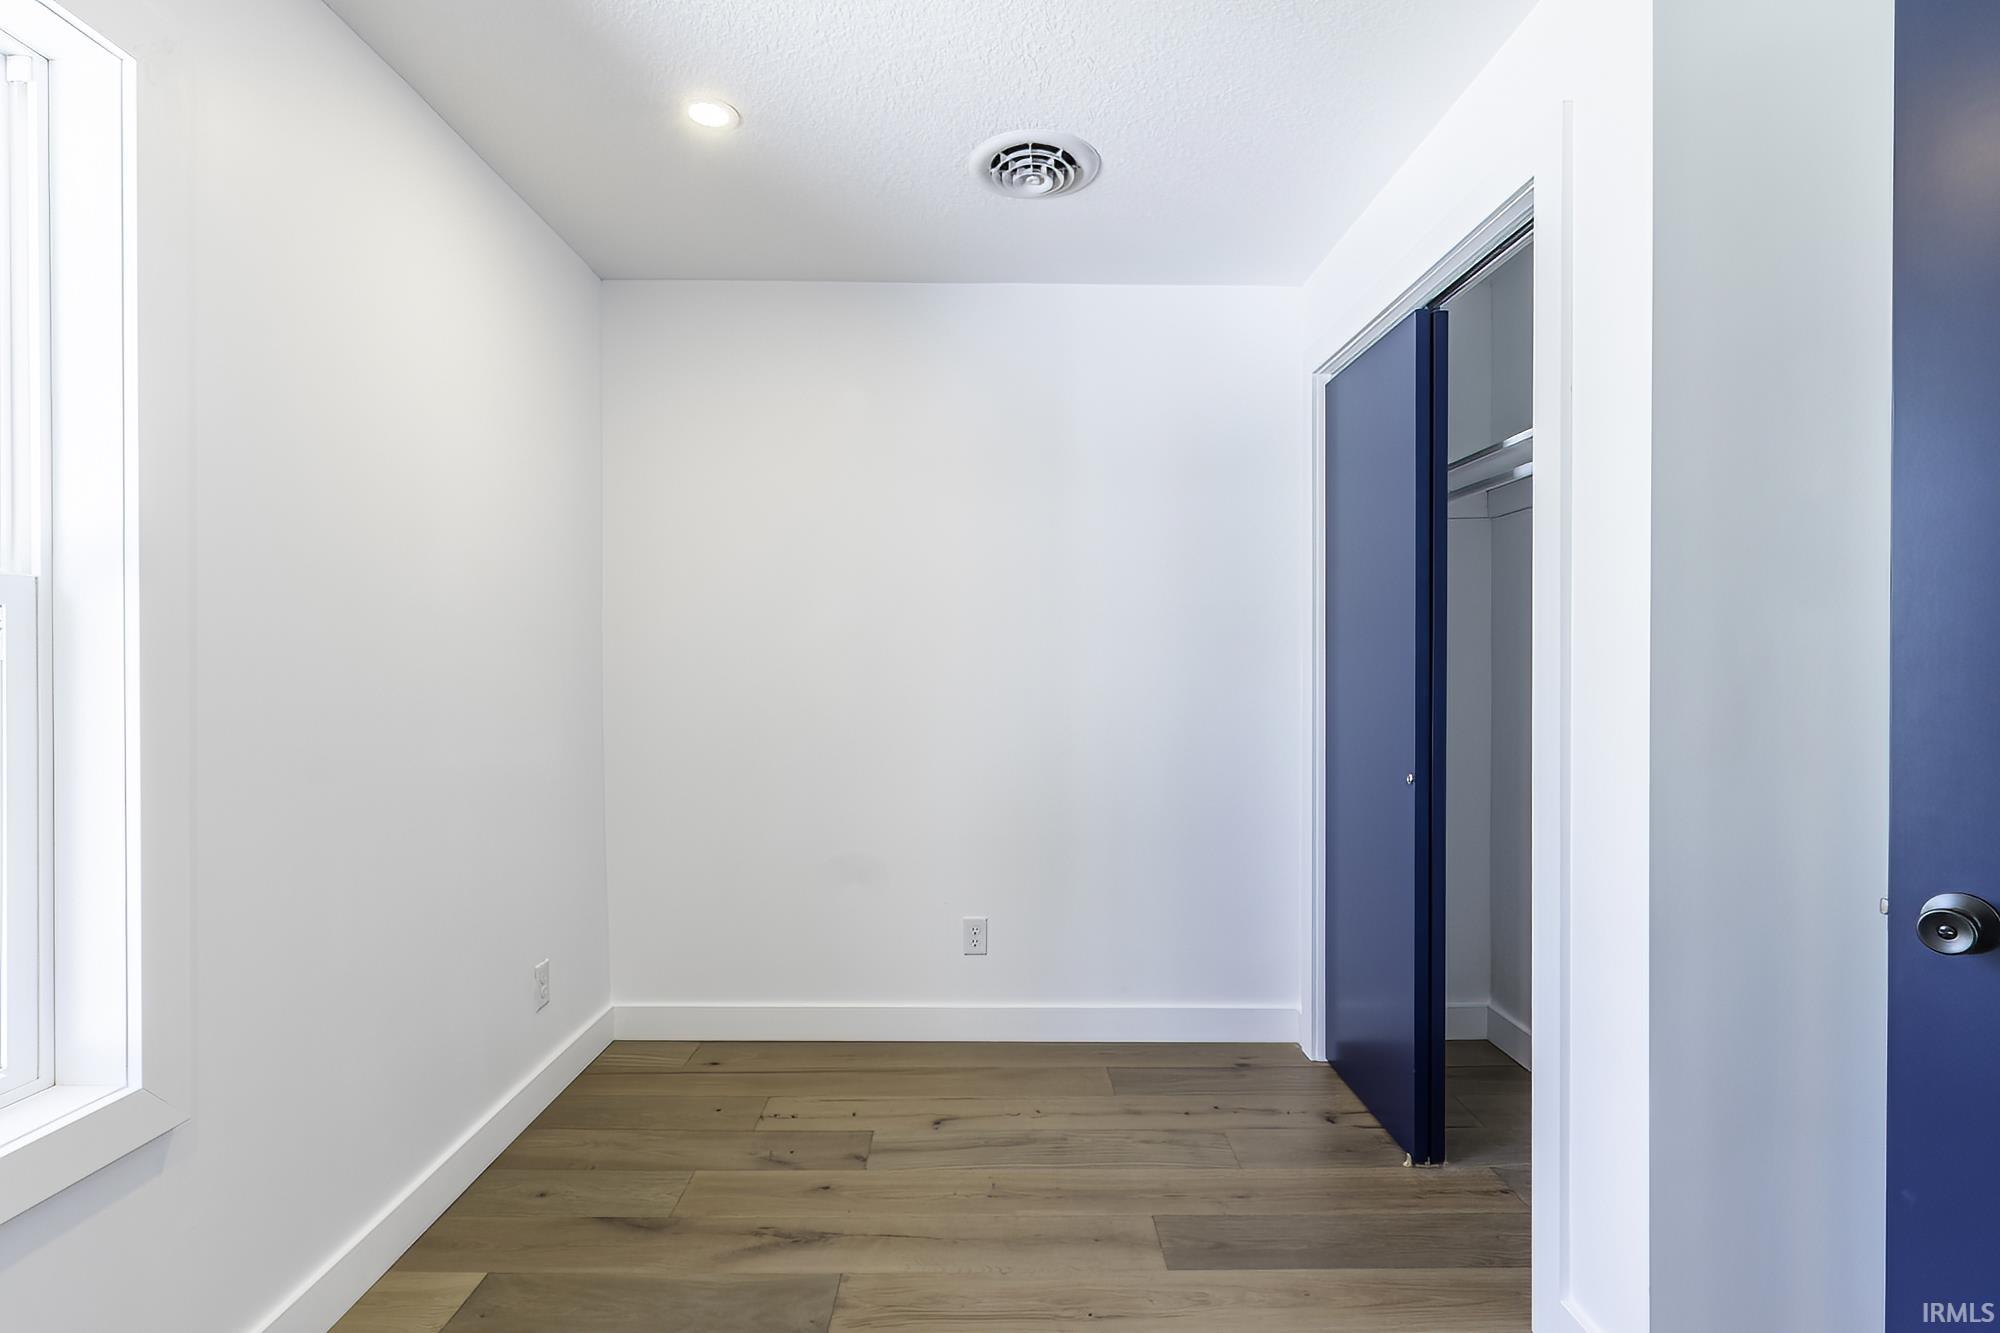
Empty room with wood flooring and open blue sliding closet doors.
Empty room with light wood floors, a large window, and dark blue closet and entry doors.
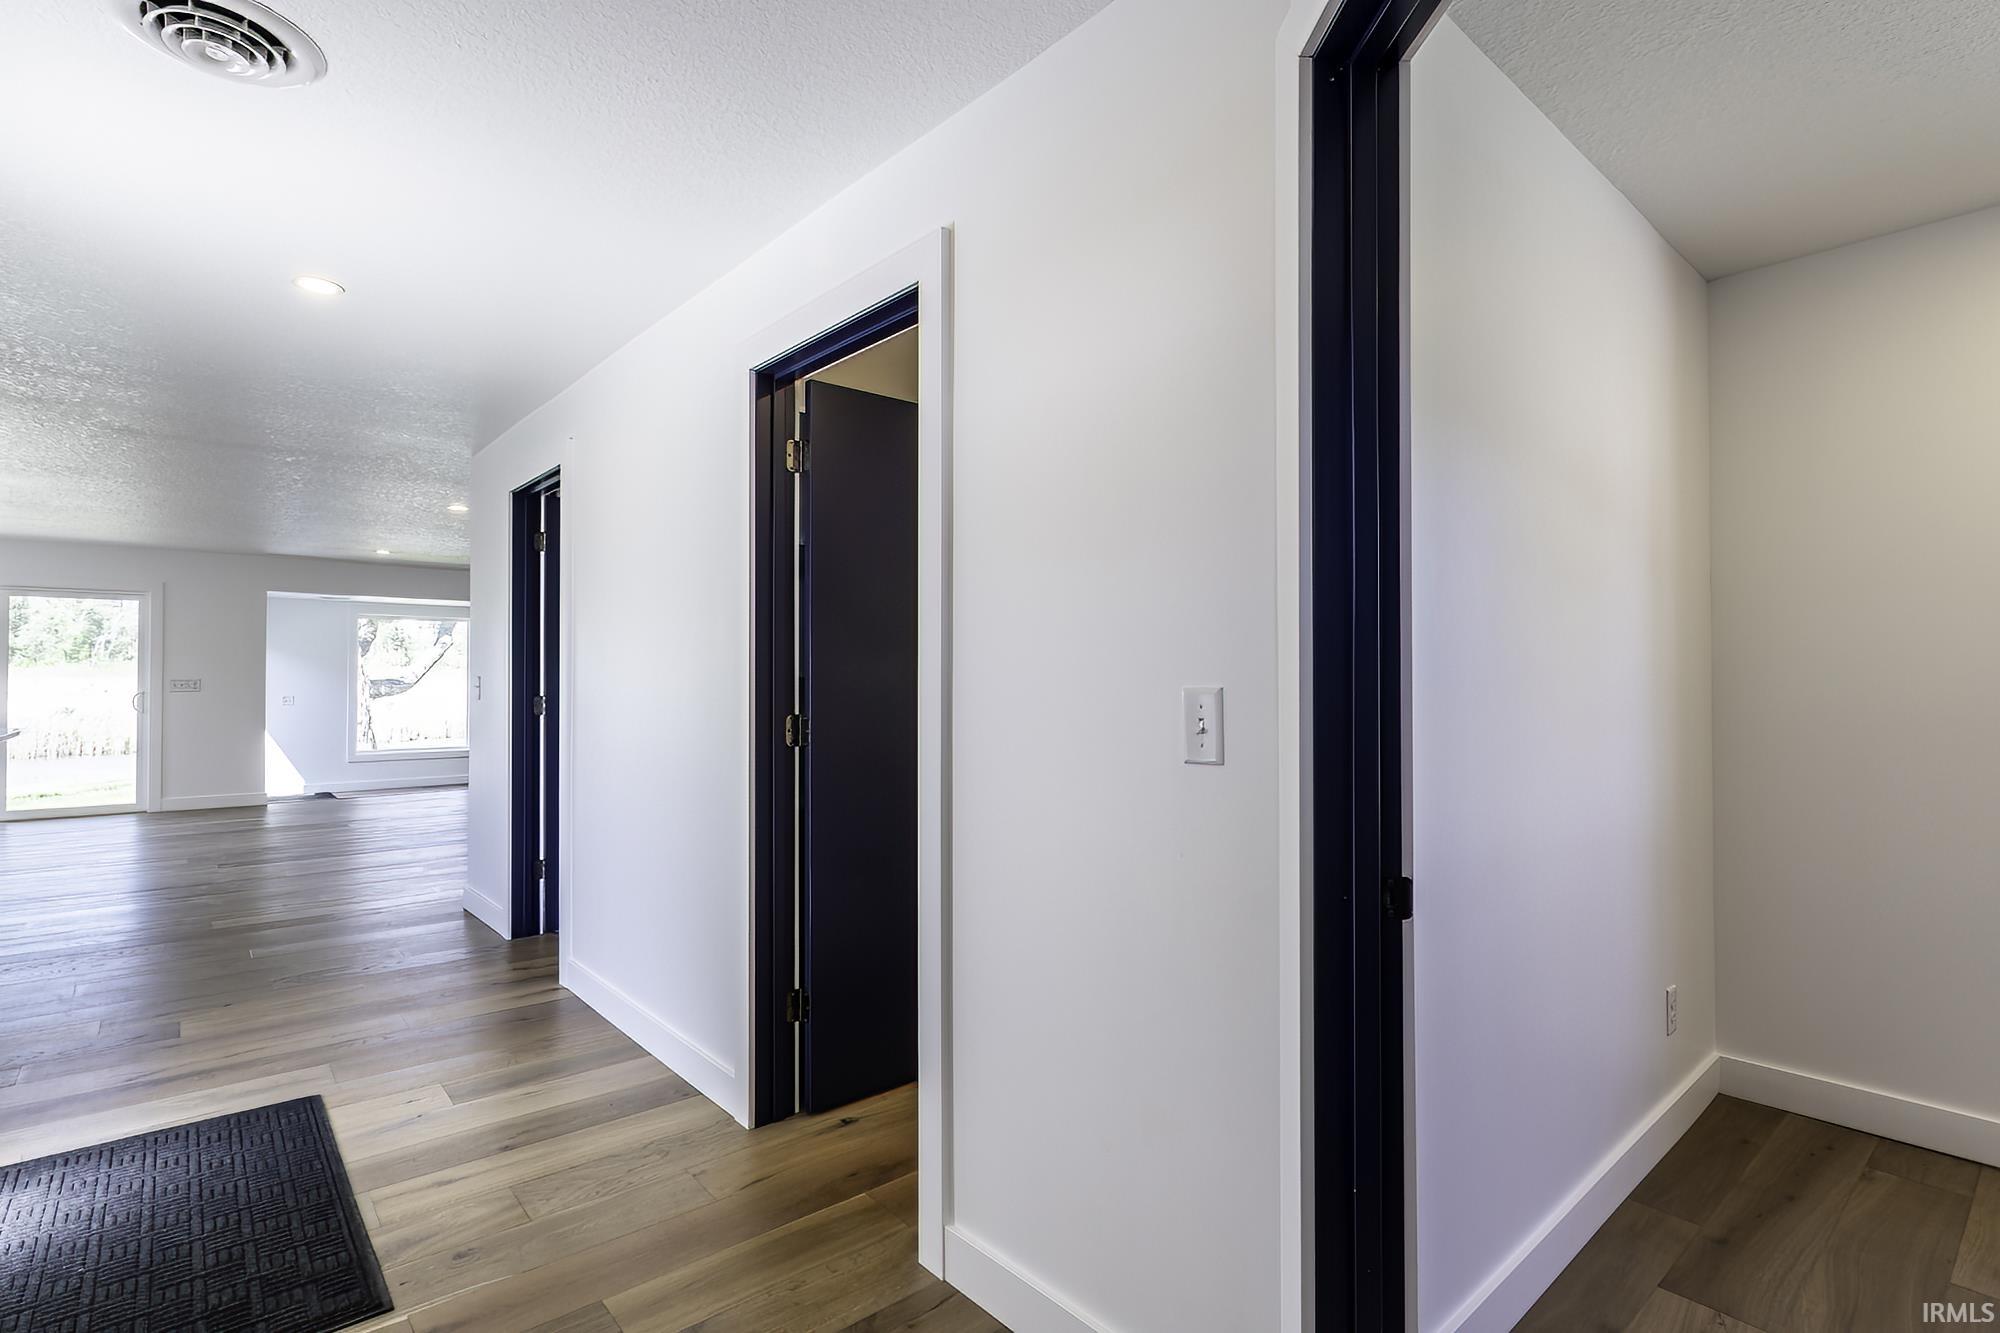
Hallway with dark doors and light wood flooring opening to a bright living area with large windows.
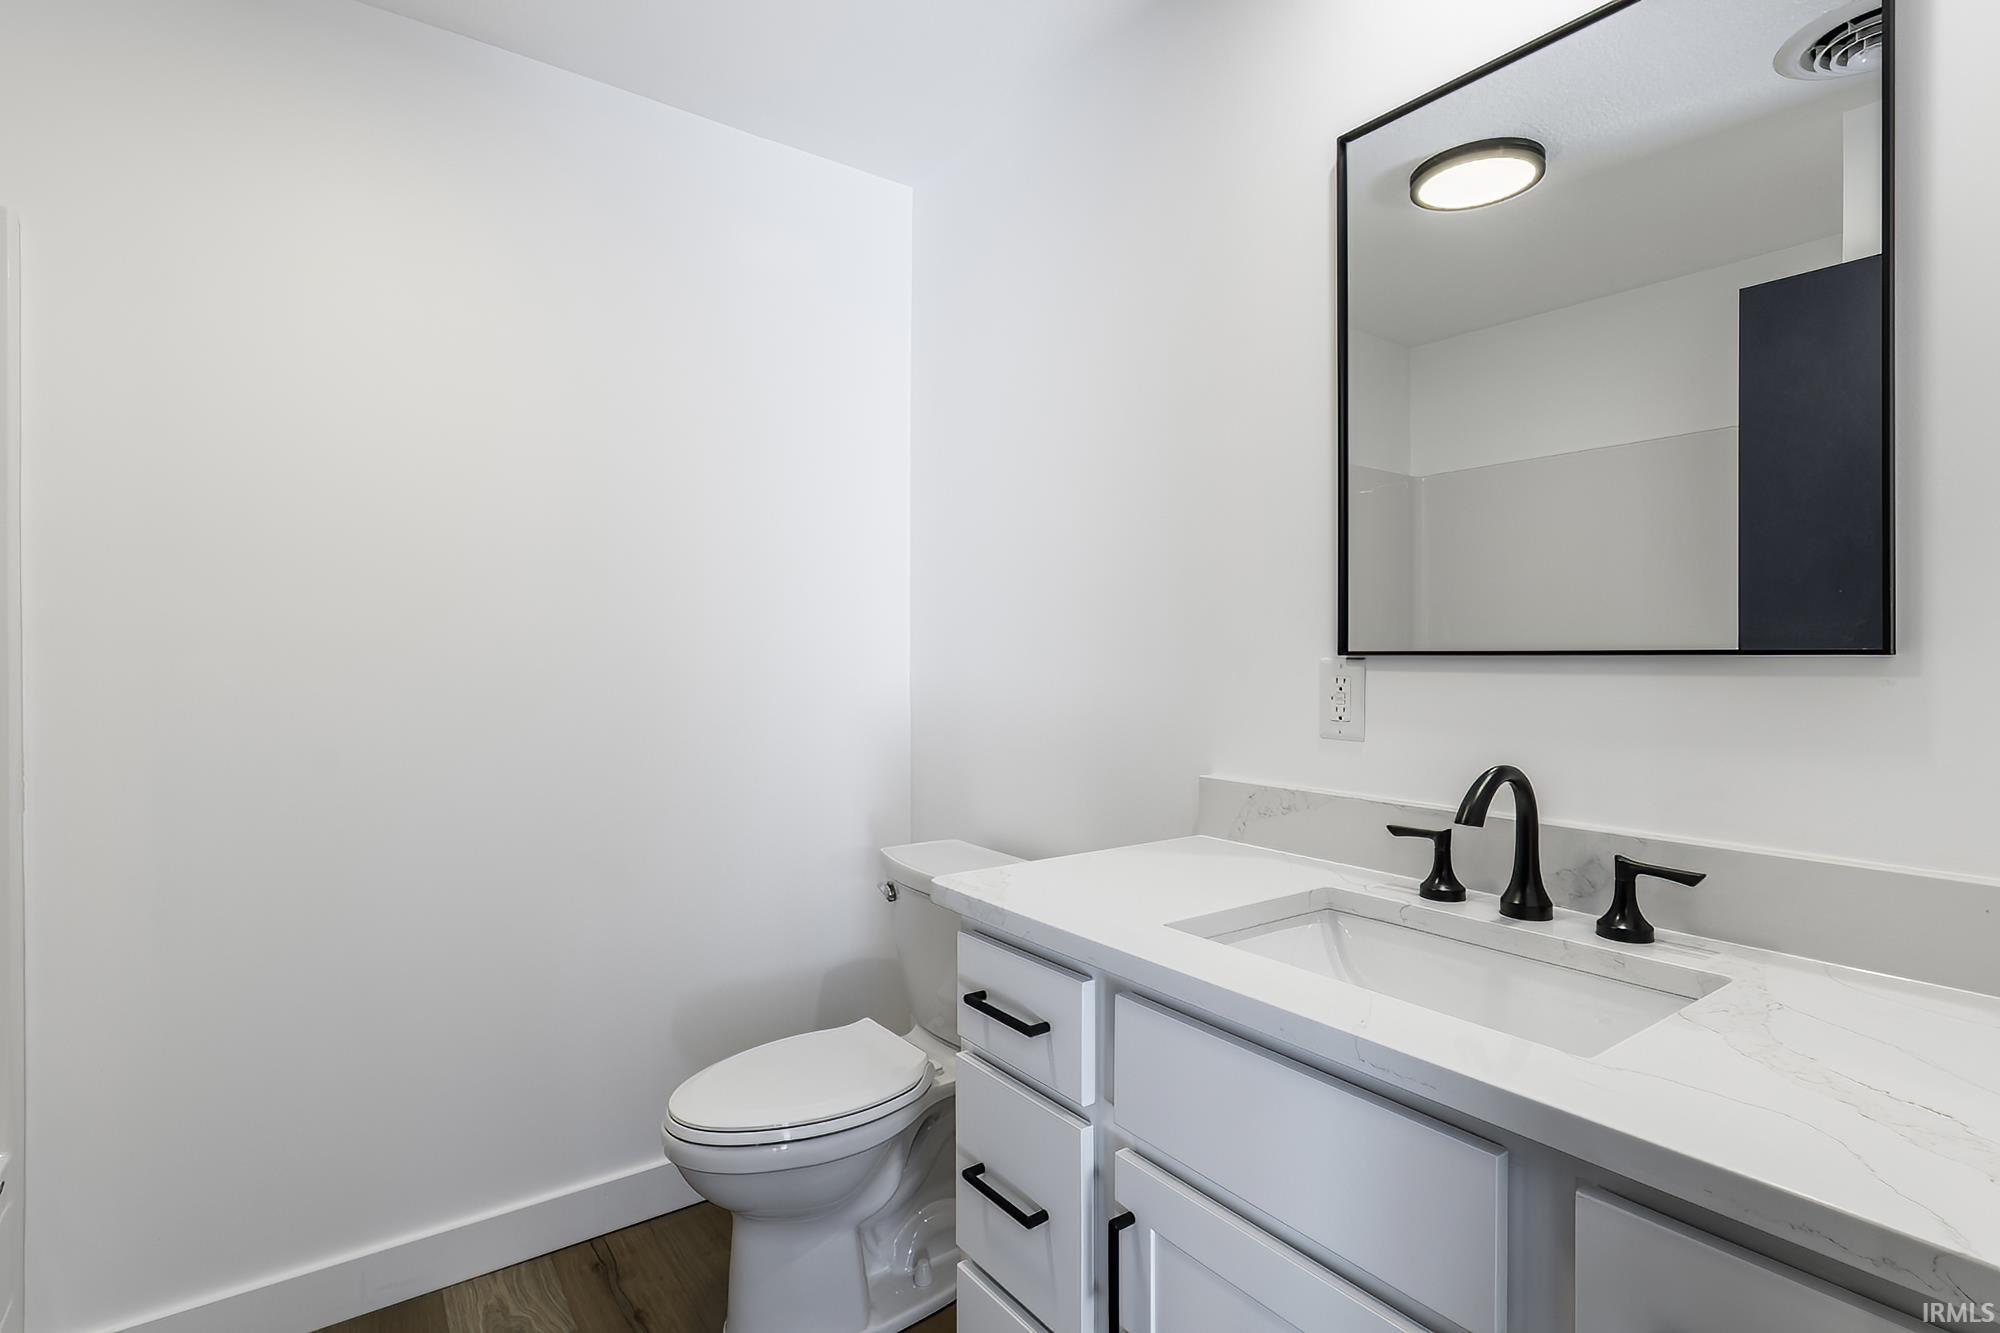
Modern bathroom with a white vanity, veined countertop, matte black faucet, large mirror, and toilet.
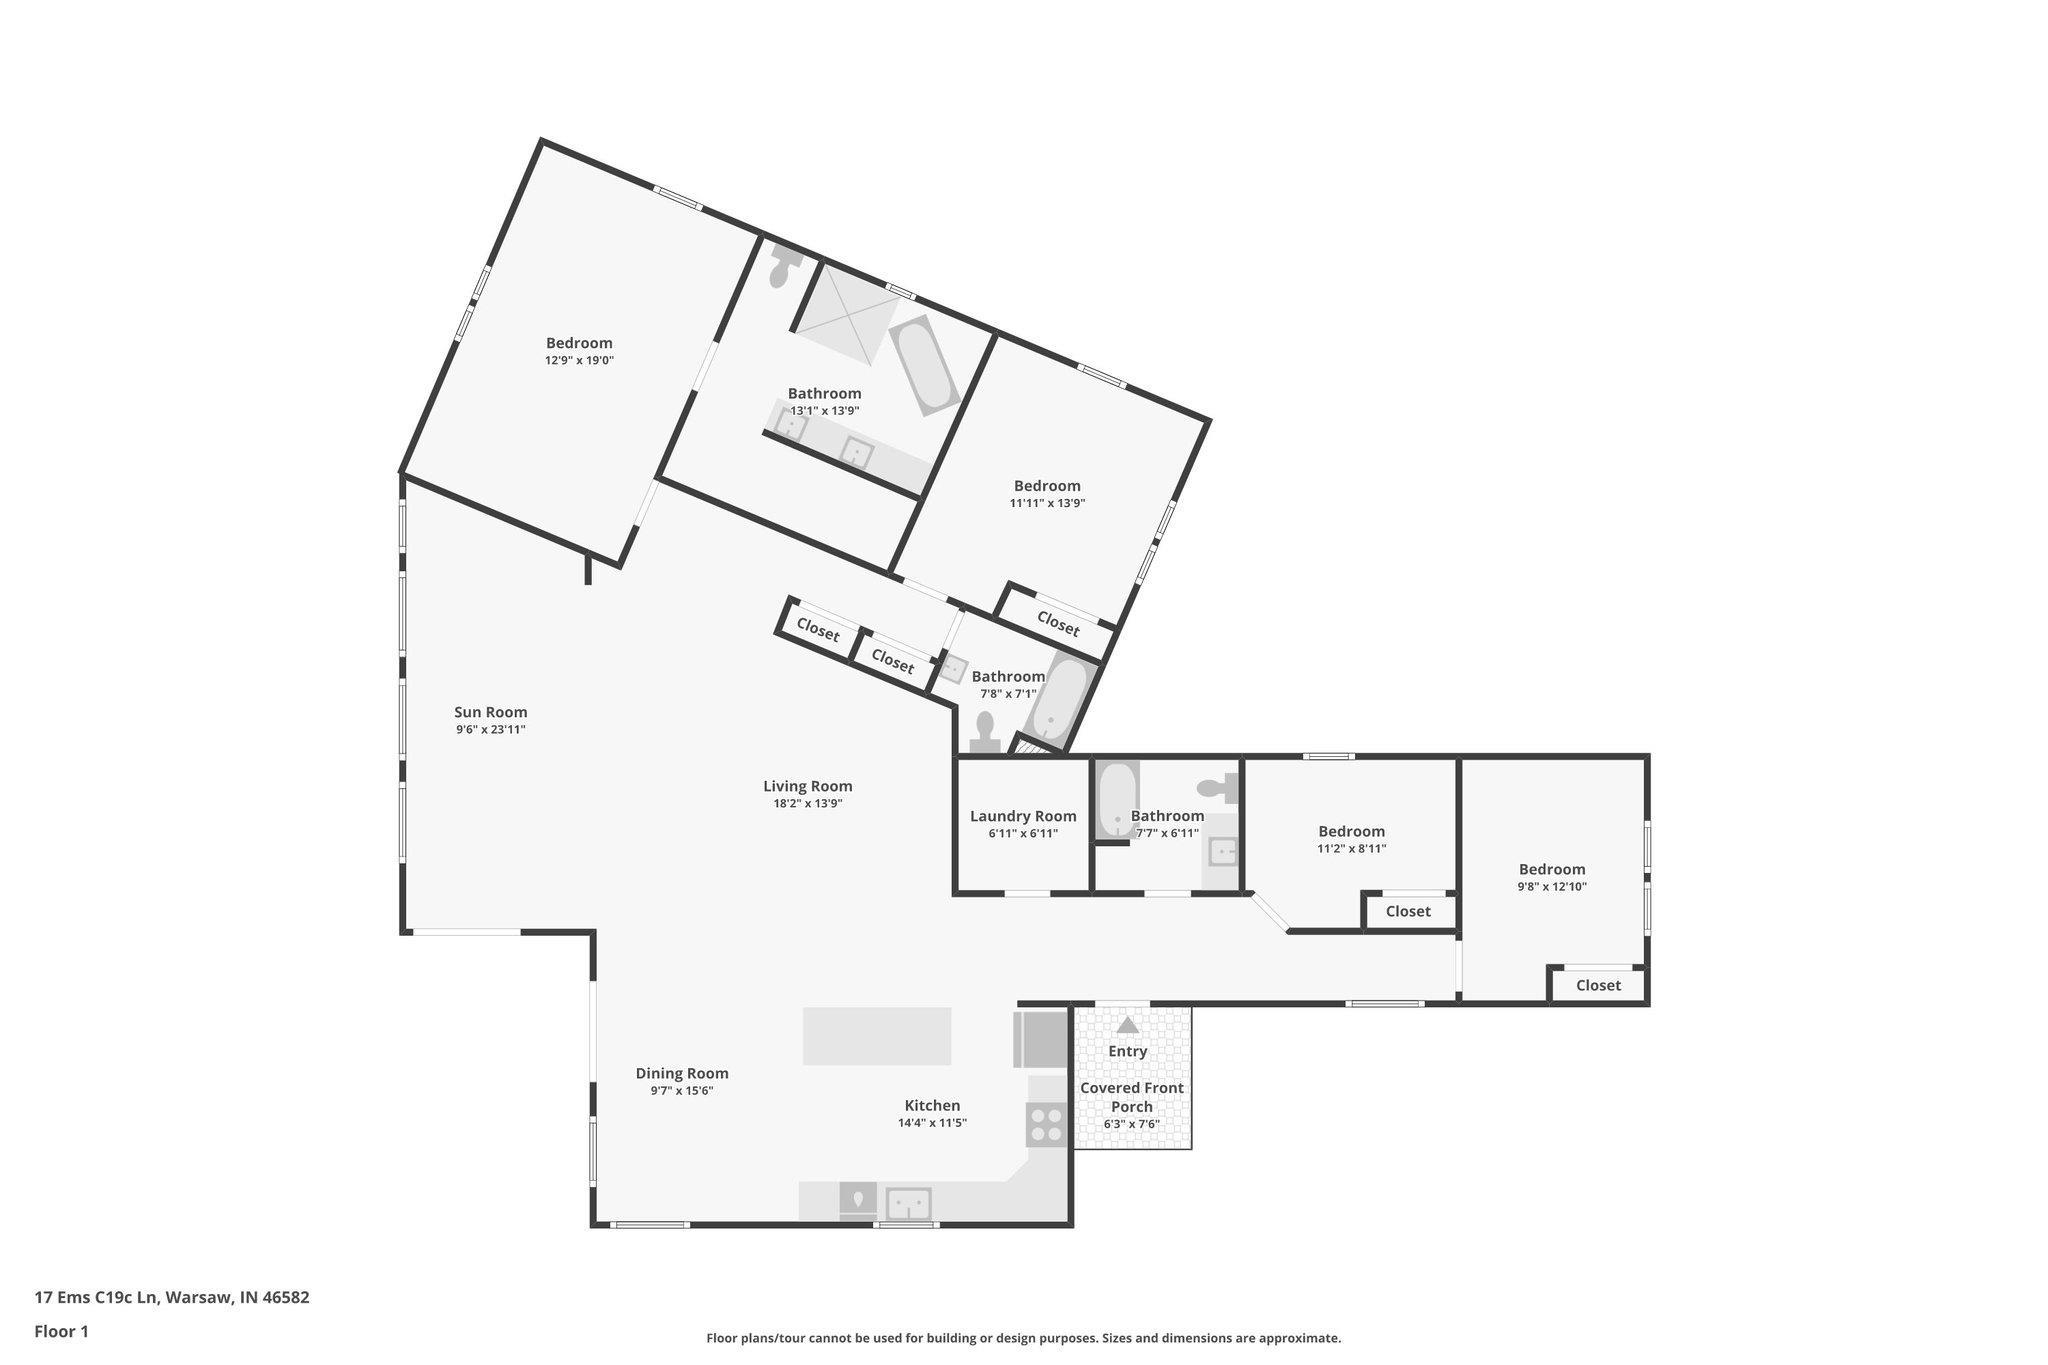
First-floor plan of 17 EMS C19c Lane showing five bedrooms, three bathrooms, and a sun room.
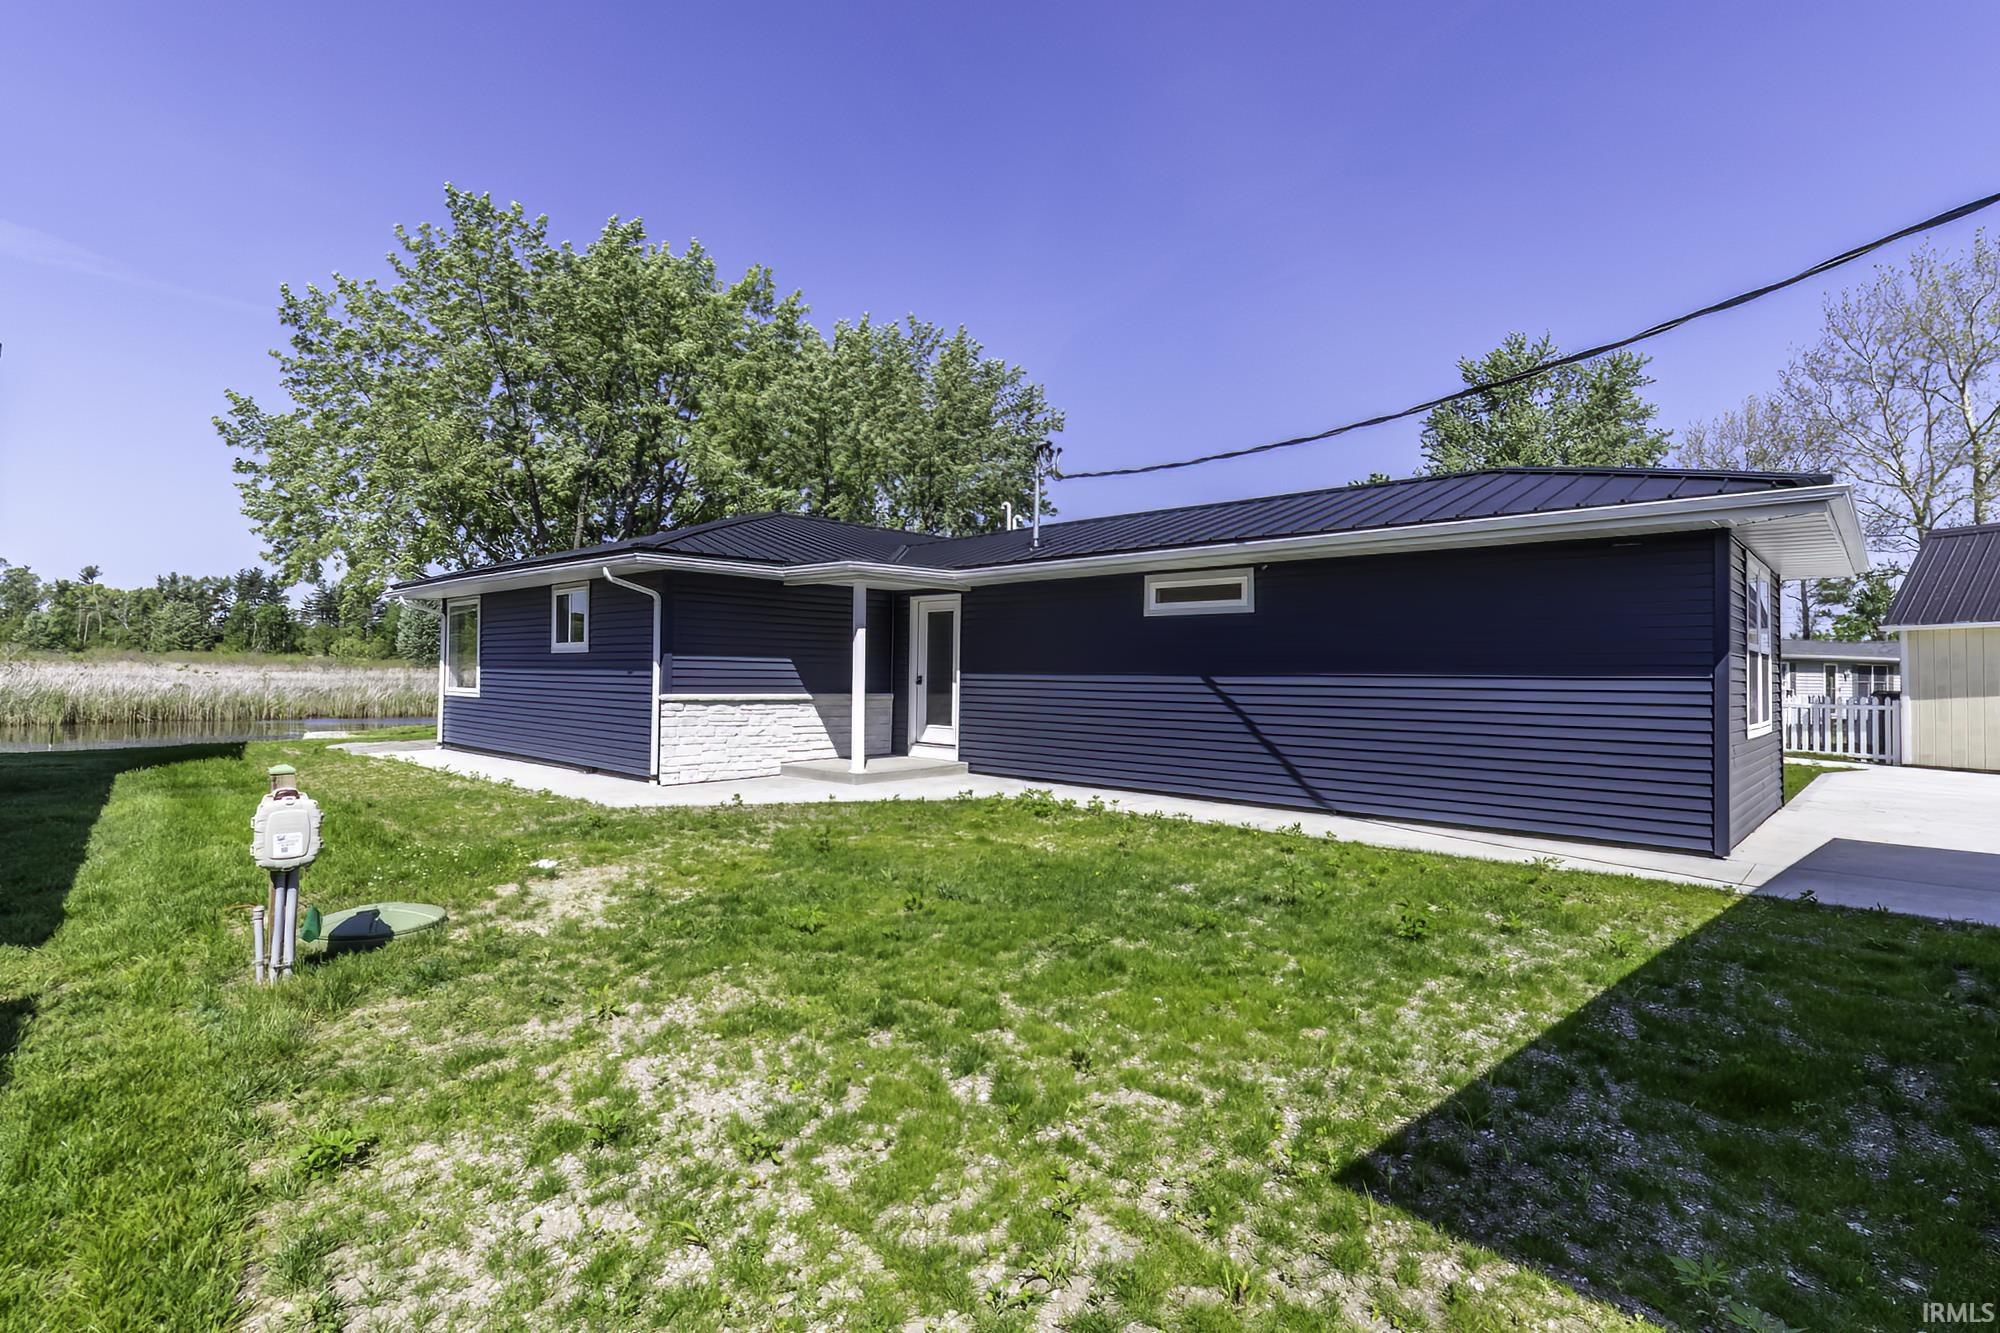
Single-story blue-sided home with a black metal roof beside a reed-lined waterway.
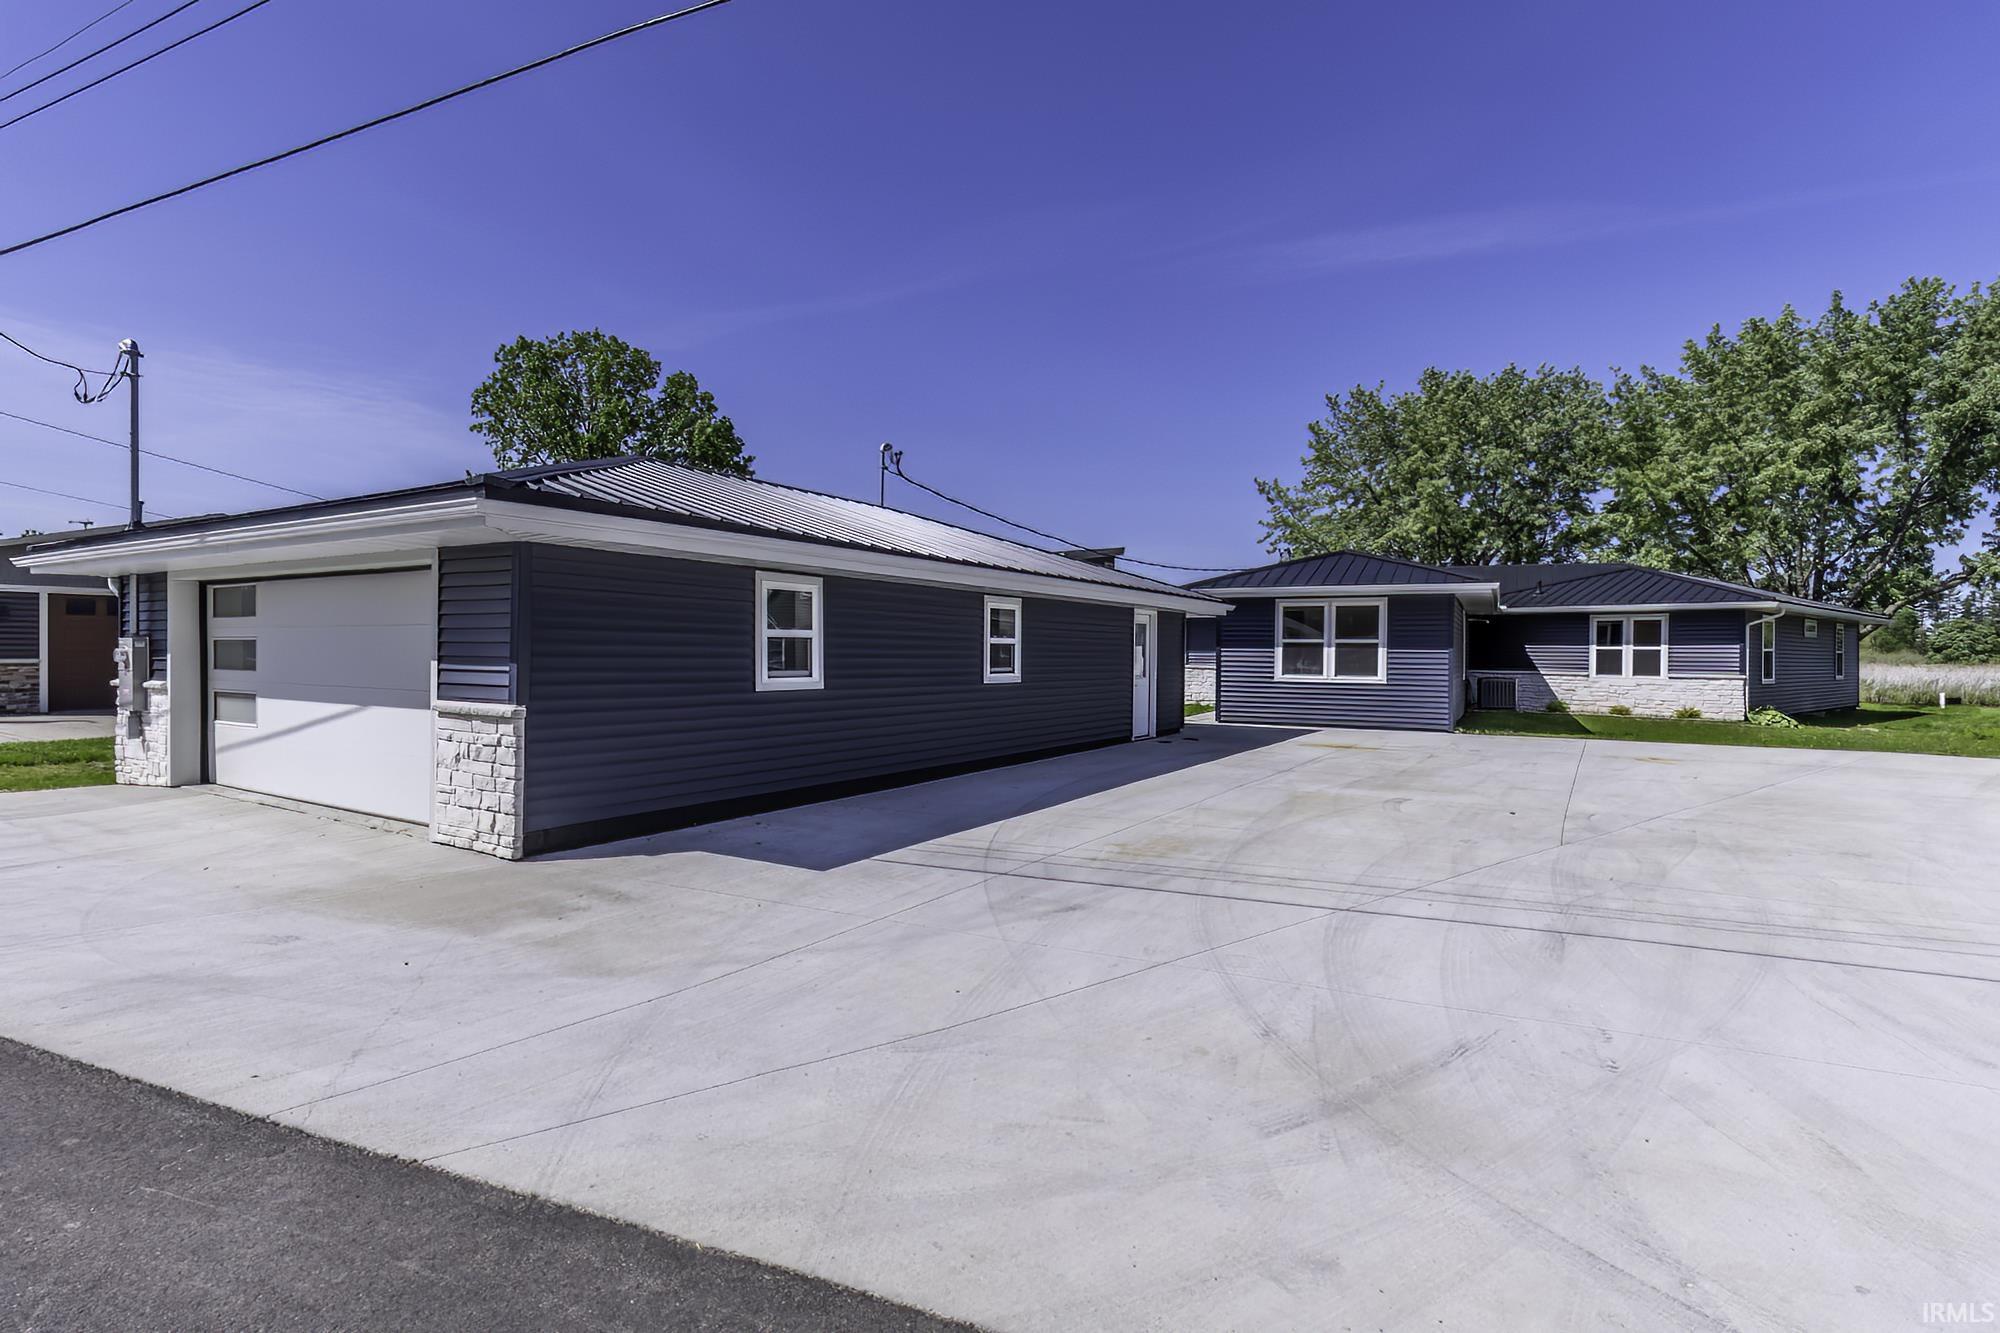
Blue-sided property buildings with metal roofs and a broad concrete driveway.
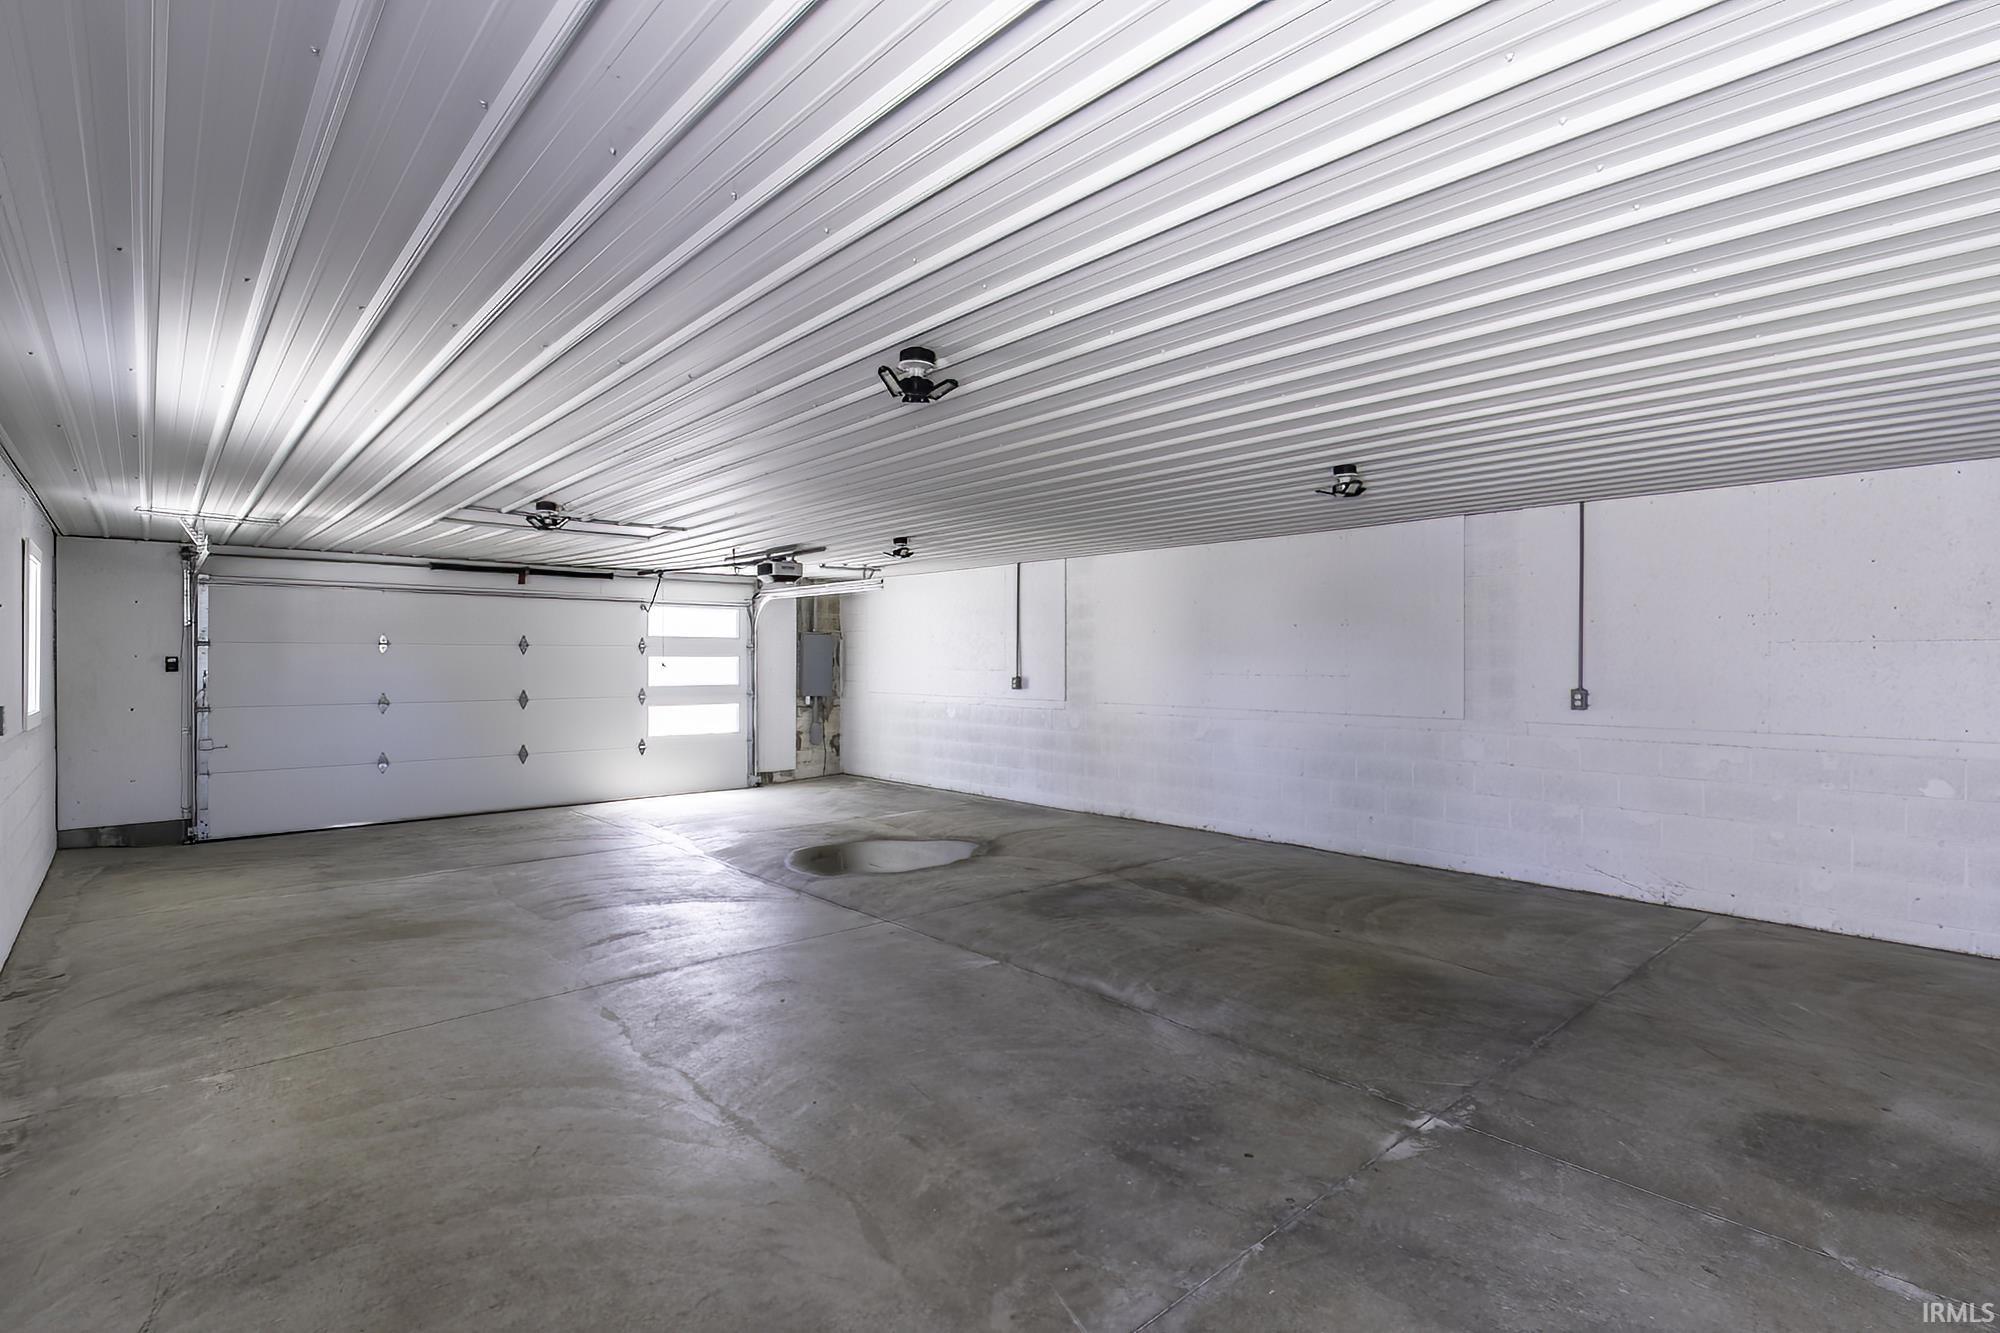
Empty garage with a wide concrete floor, paneled garage door, and ribbed ceiling with several fans.
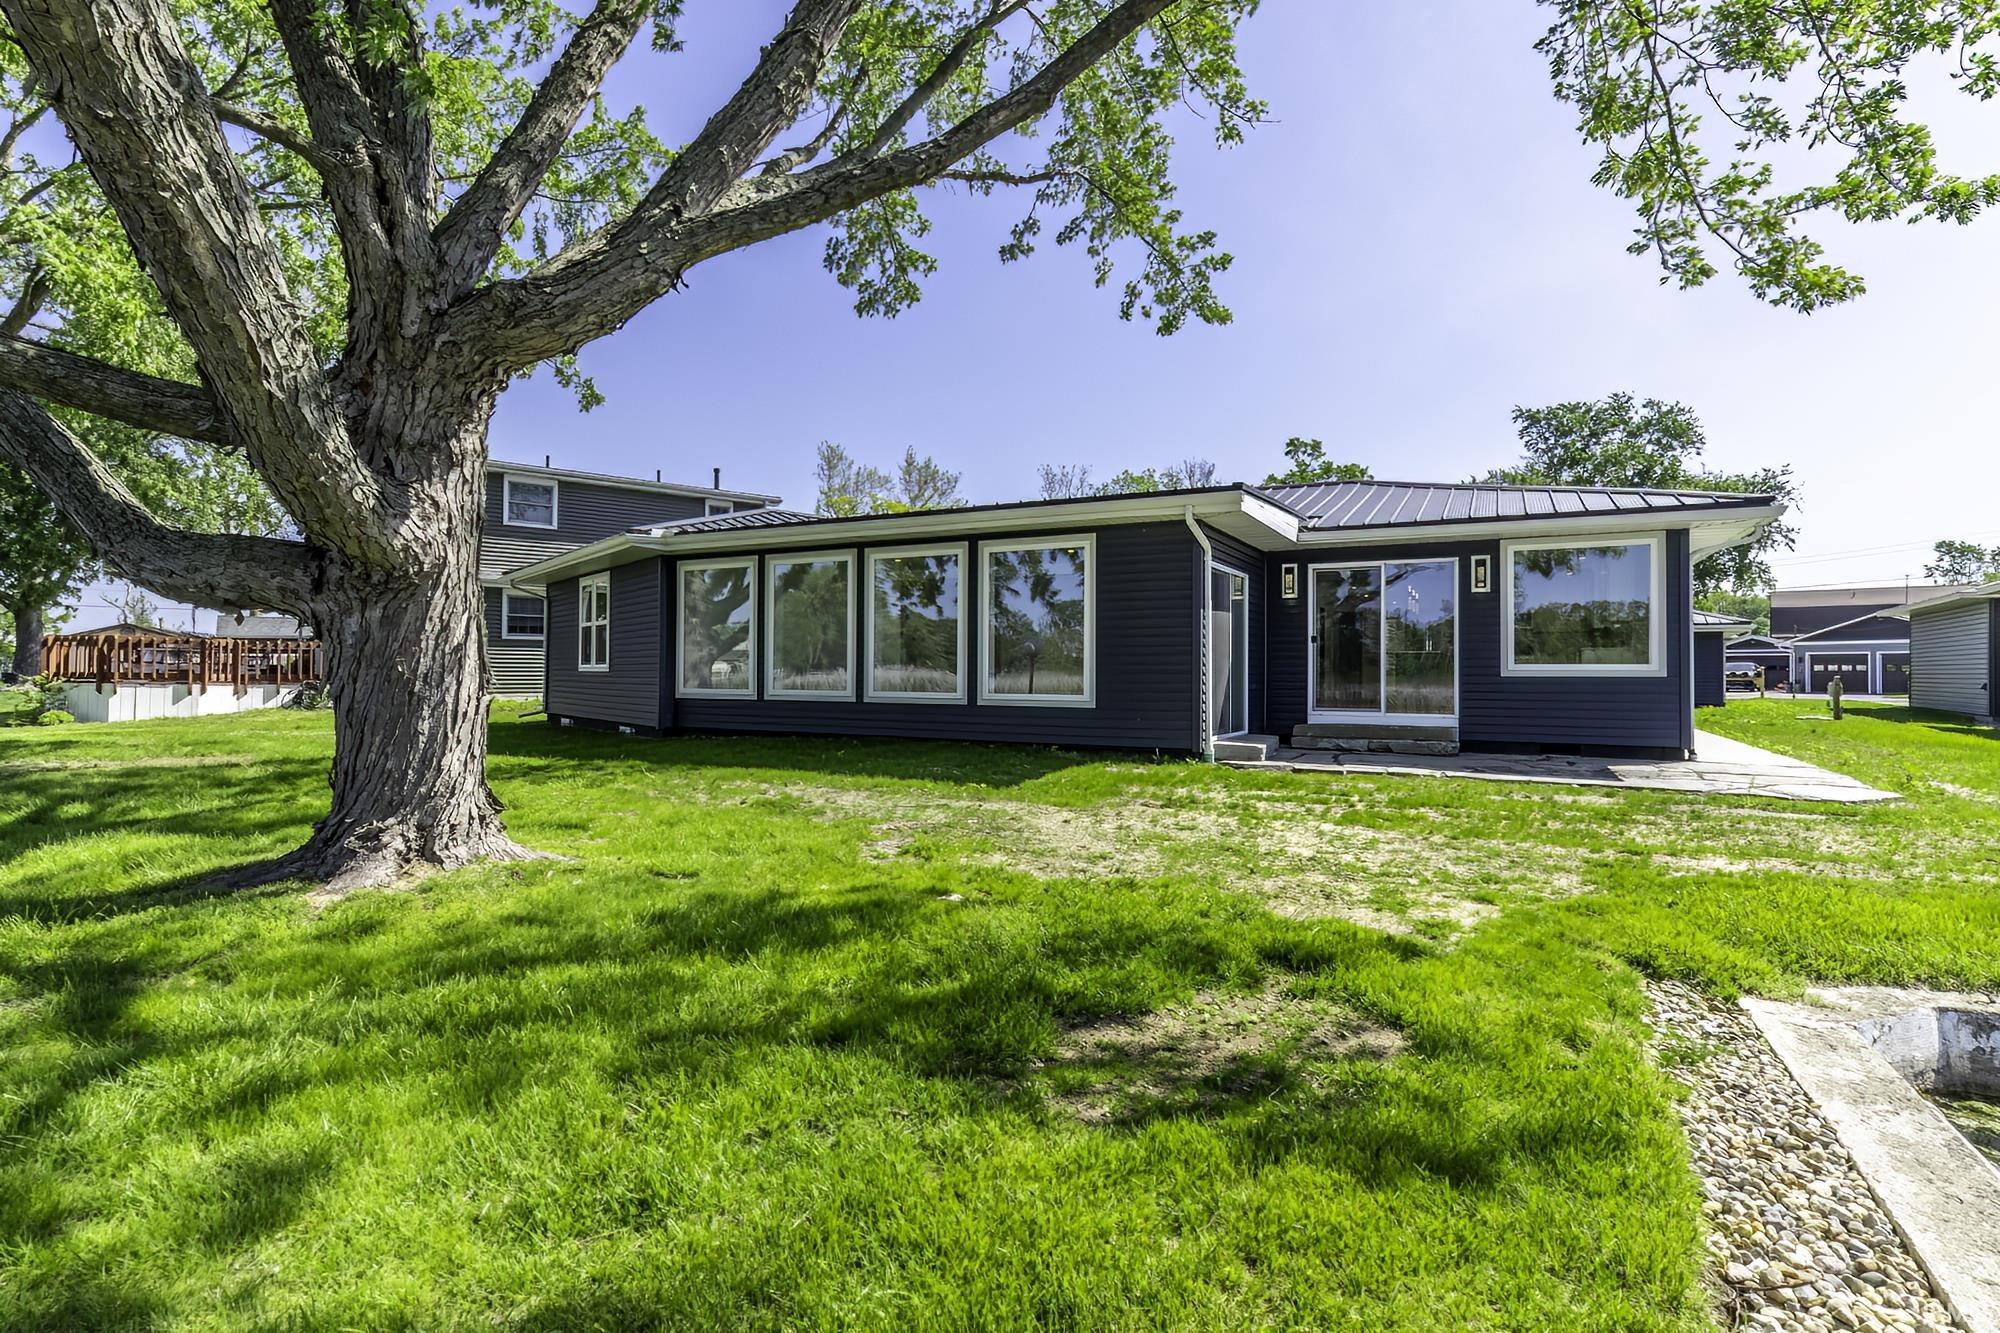
Dark-sided home with a metal roof and large windows beneath a mature tree.
Aerial view of lakefront homes beside a narrow inlet and broad blue lake.
VIEW PHOTOS
Courtesy of eXp Realty, LLC, Billie Shively, Cell: 574-527-1533
$645,000

17 EMS C19c Lane

4 Beds 3 Baths 2,265 Sq.Ft. 0.29 Acres

Description

Experience lake living at its finest in this totally renovated one-story home where quality craftsmanship and everyday comfort come together effortlessly. Offering four bedrooms and three full baths, this home features an open-concept design with solid engineered wood flooring flowing throughout the spacious living areas. The beautifully updated kitchen is highlighted by solid surface countertops and seamless sightlines perfect for gathering with family and friends. Designed to maximize the beauty of the lake, nearly every angle of the home captures breathtaking water views, creating a peaceful backdrop year-round. Step outside to the natural stone patio on the lakeside, an ideal setting for relaxing mornings, sunset dinners, and unforgettable weekends by the water. Adding to the home's exceptional functionality is a rare double-stacked two-car garage, providing ample space for vehicles, lake toys, storage, and hobbies. This is more than a lake home -- it's a place where memories are made and lake life is truly enjoyed.

Share Property

Location

17 EMS C19c Lane, Warsaw, IN 46582

Status

For Sale

Date Sold

June 25, 2026
Billie Shively

Billie Shively

TITLE

REALTOR®, Broker

Property Amenities

Interior
Laundry room Main Level
Flooring Hardwood
Total Bedrooms: 4
Full Bathrooms: 3
Other Interior Features Walk-In Closet(s), Countertops-Solid Surf, Kitchen Island, Double Vanity, Stand Up Shower, Tub/Shower Combination, Main Level Bedroom Suite, Main Floor Laundry
Area & Lot
Total area 2,265 Sq.Ft.
Lot Area 0.29 Acres
Living area 2,265 Sq.Ft.
MLS® ID 202619683
Year Built 1956
School District Warsaw Community
High School Warsaw
Middle School Lakeview
Elementary School Harrison
Architecture Styles Ranch
Type Residential
Status For Sale
Exterior
Stories 1
Air conditioning Central Air
Heat type Natural Gas, Forced Air
Water Source Well
Garage Space 4.0
Sewer Regional
Parking Garage Door Opener, Concrete
Lot Features Level, Waterfront, Lake on Lot
Roof Metal
Finance
Sales Price $645,000
Real Estate Tax $3,715 yearly
Kitchen with a deep blue island, white cabinetry, stainless steel appliances, and wood flooring.

360 Virtual Tour

Take a tour of this property
Kitchen with a deep blue island, white cabinetry, stainless steel appliances, and wood flooring.

Schedule a Showing

I would love to show you my beautiful property. Please select your preferred date and time below. I will be in touch shortly to confirm your appointment.

Schedule a Showing

I would love to show you my beautiful property. Please select your preferred date and time below. I will be in touch shortly to confirm your appointment.

Thank you for your interest in 17 EMS C19c Lane, Warsaw, IN 46582. We are reviewing your request and will be in touch shortly!

Mortgage Calculator

Estimate your monthly mortgage payment, including the principal and interest, property taxes, and HOA. Adjust the values to generate a more accurate rate.

All estimates are provided for informational purposes only. Actual amounts may vary.
$0,000 Your Payment 20 15 65
$0,000 Your Payment

Your Trusted Agent, Ready to Help.

Known for her elevated standards and thoughtful strategy, Billie Shively offers white-glove representation tailored to discerning buyers and sellers. From presentation to closing, she ensures each property is positioned to stand out and perform at the highest level.