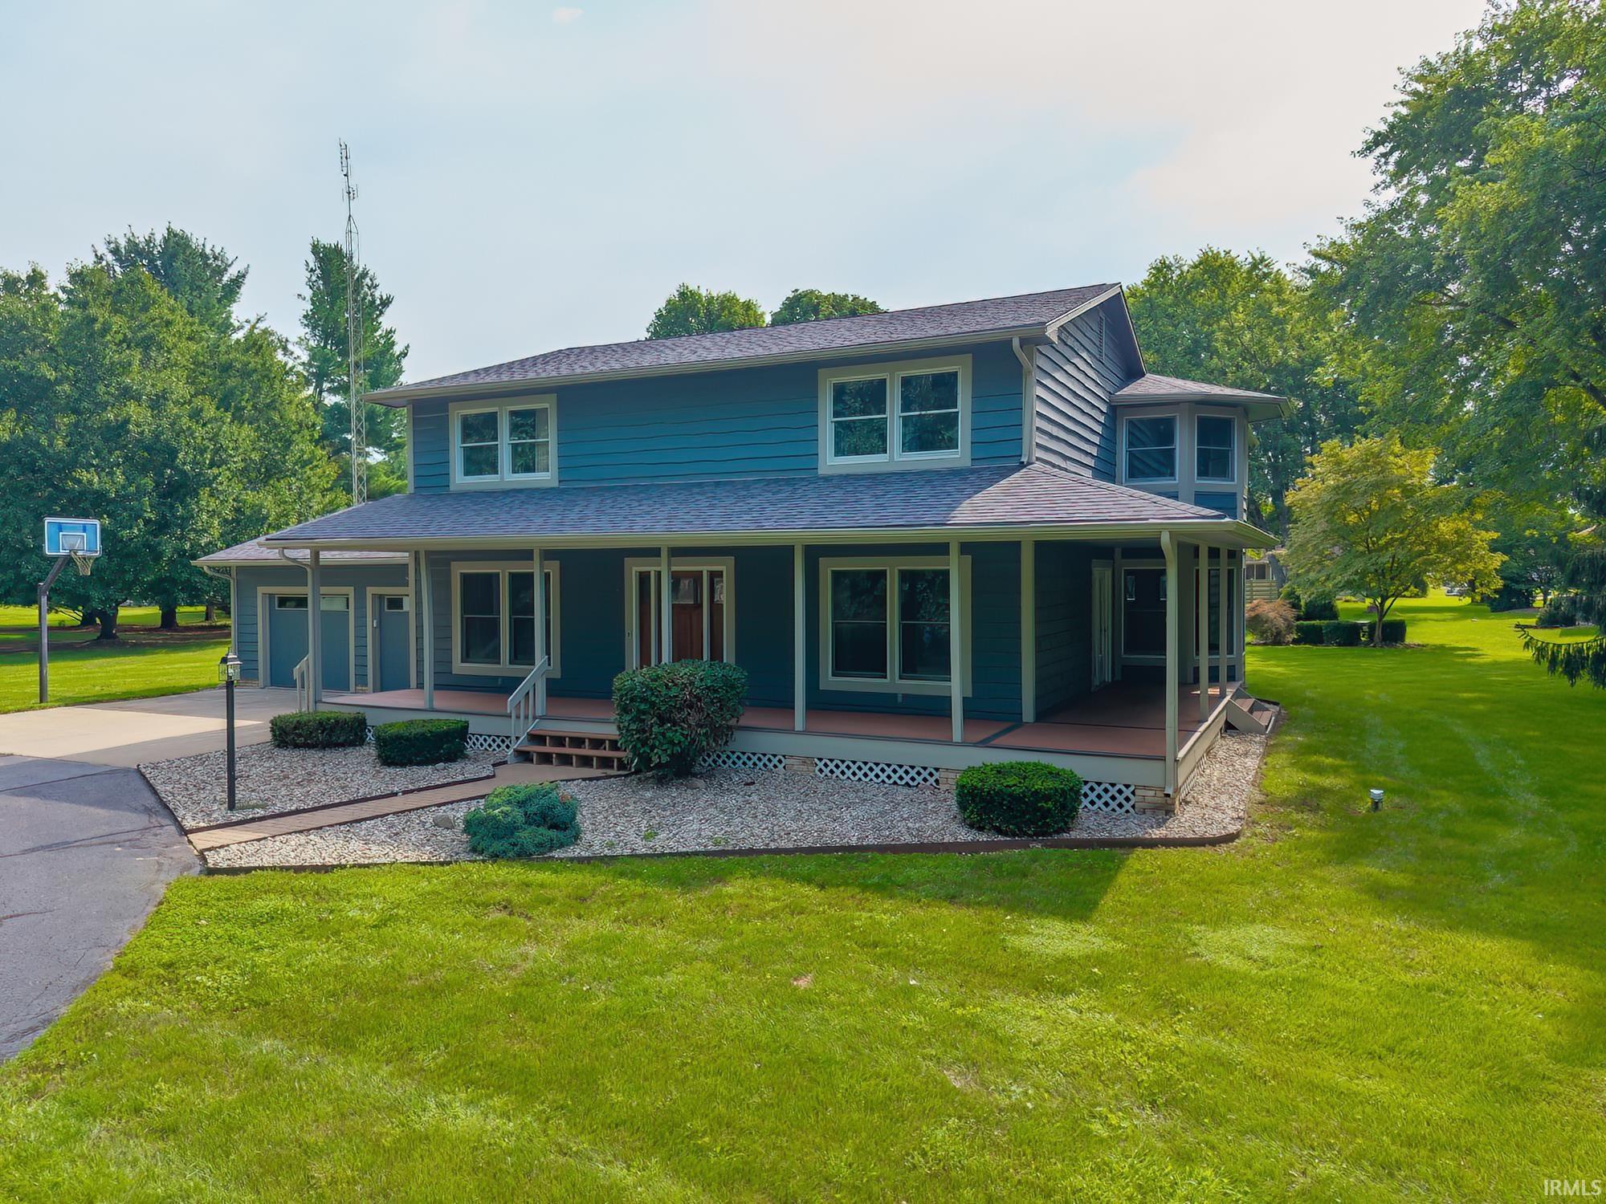
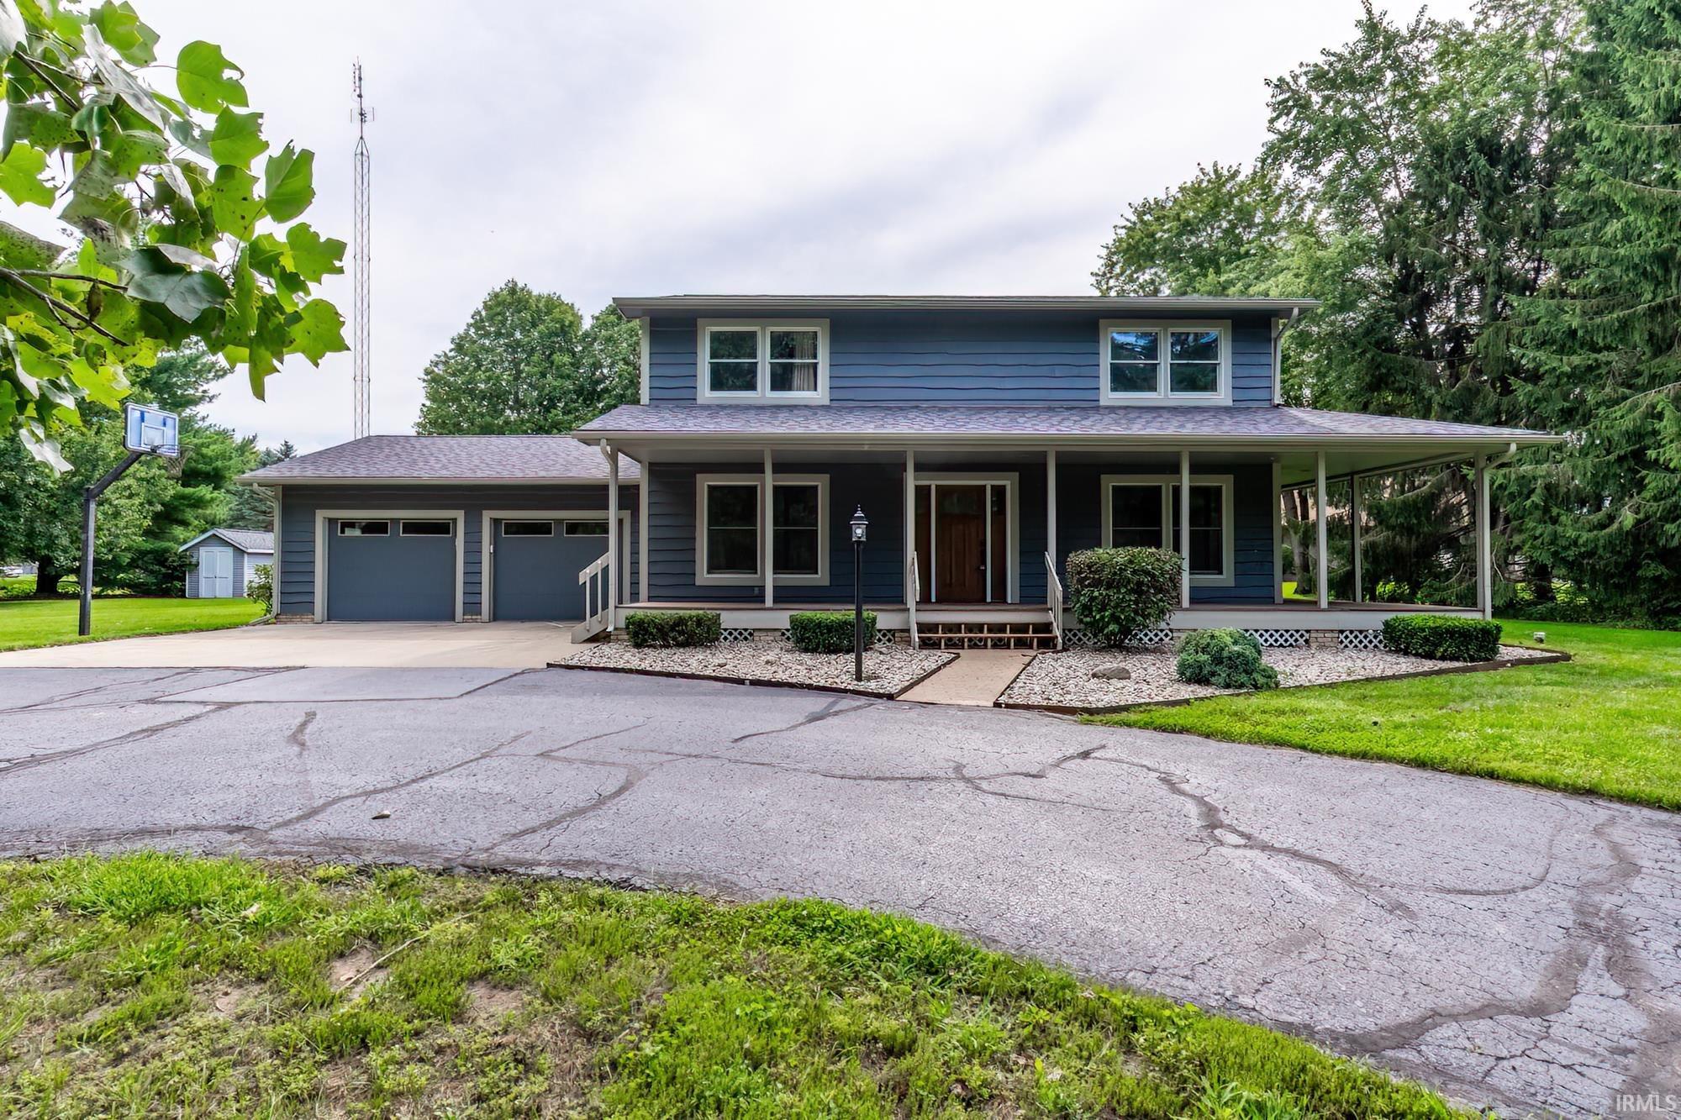
Blue two-story house with a covered wraparound porch, gravel landscaping, and a basketball hoop in the yard.
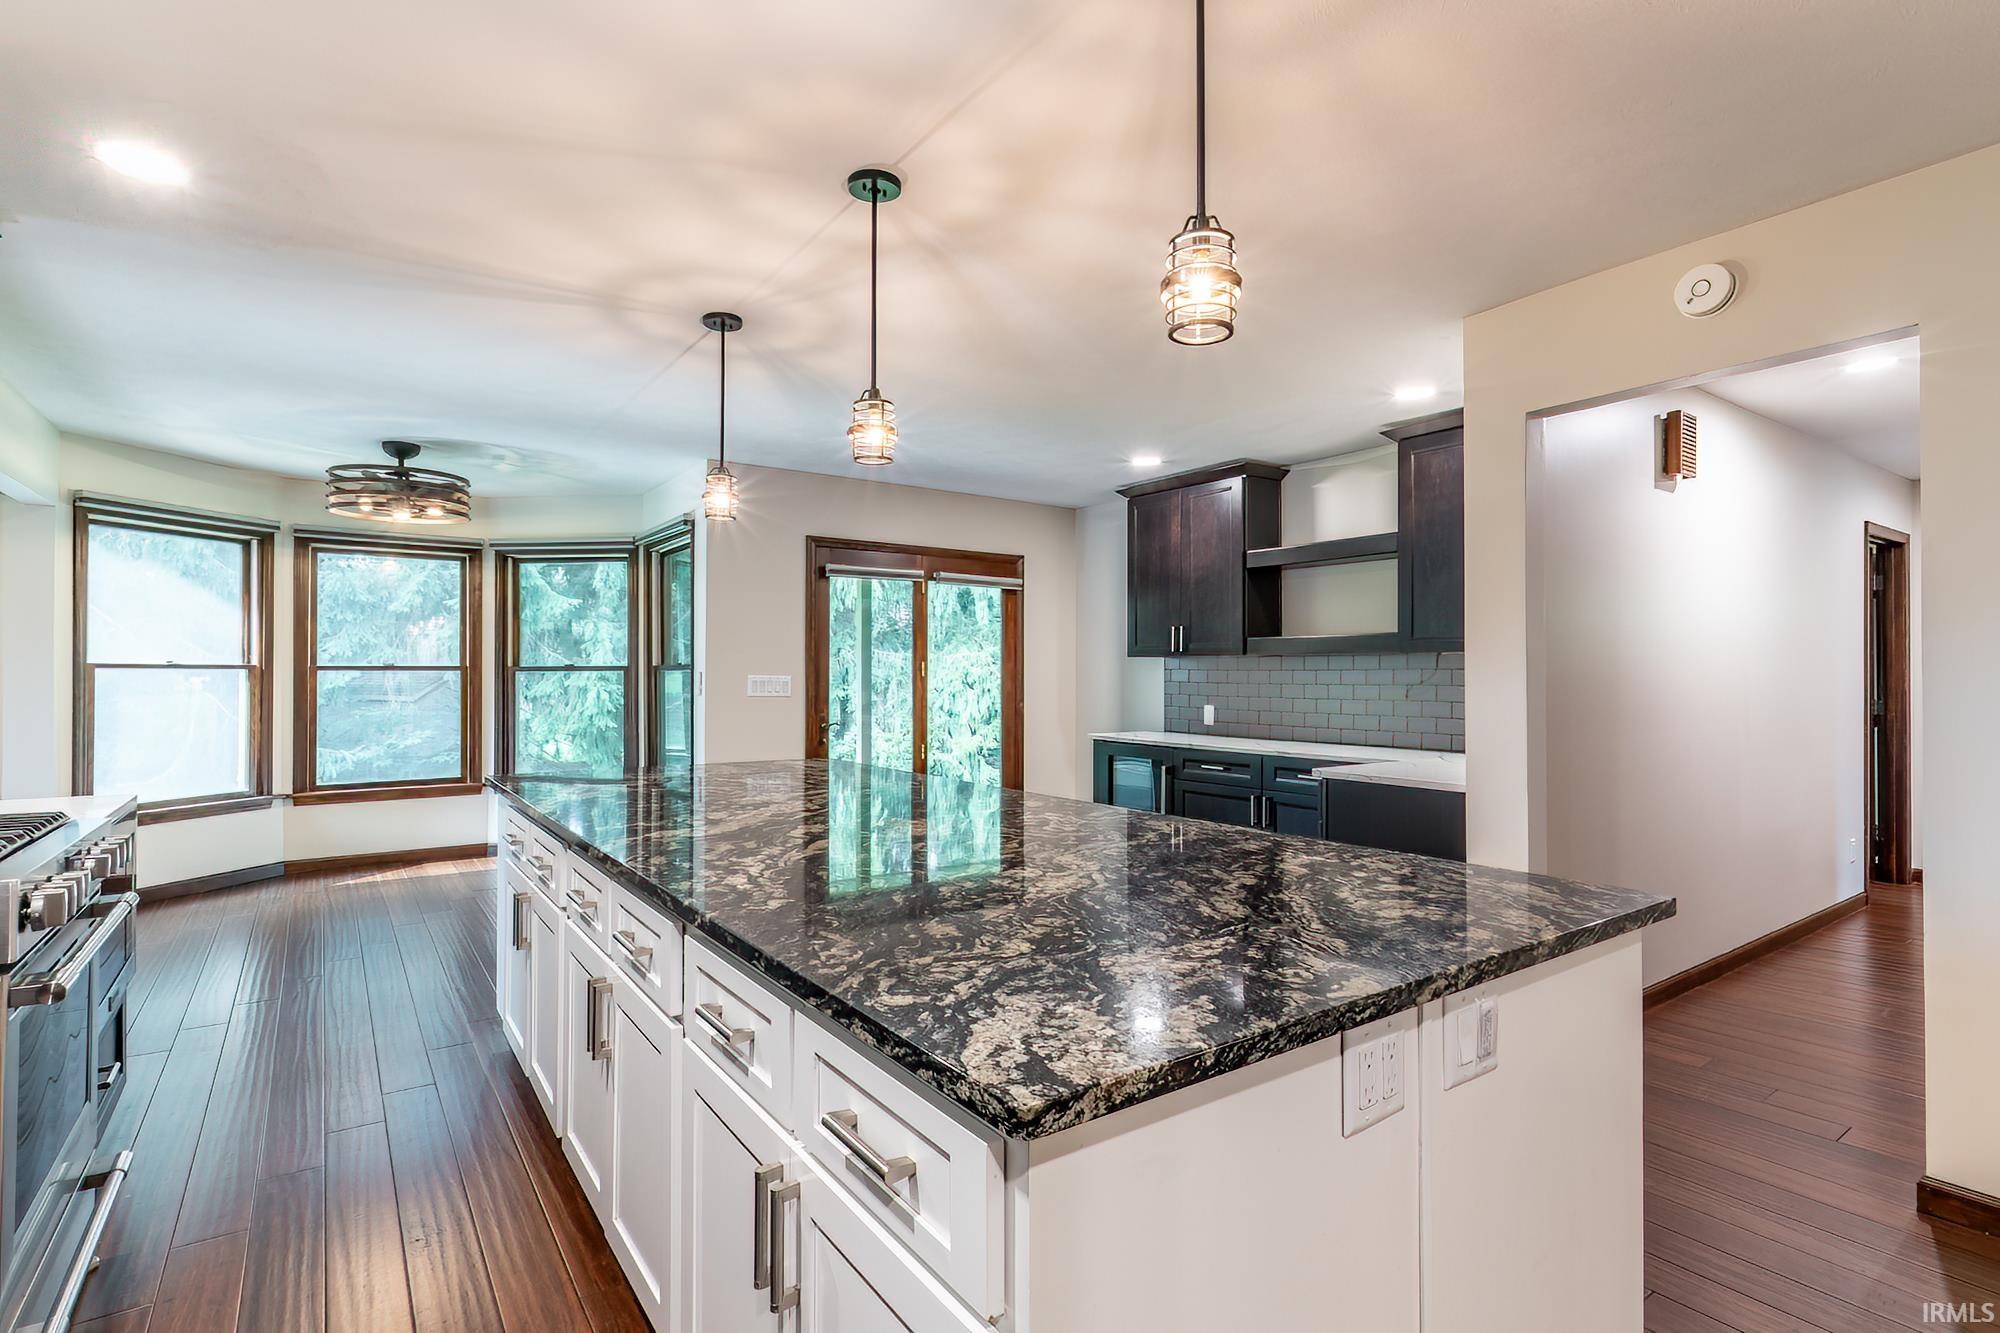
Kitchen with a large dark granite island, dark cabinetry, stainless range, and wood-trimmed windows.
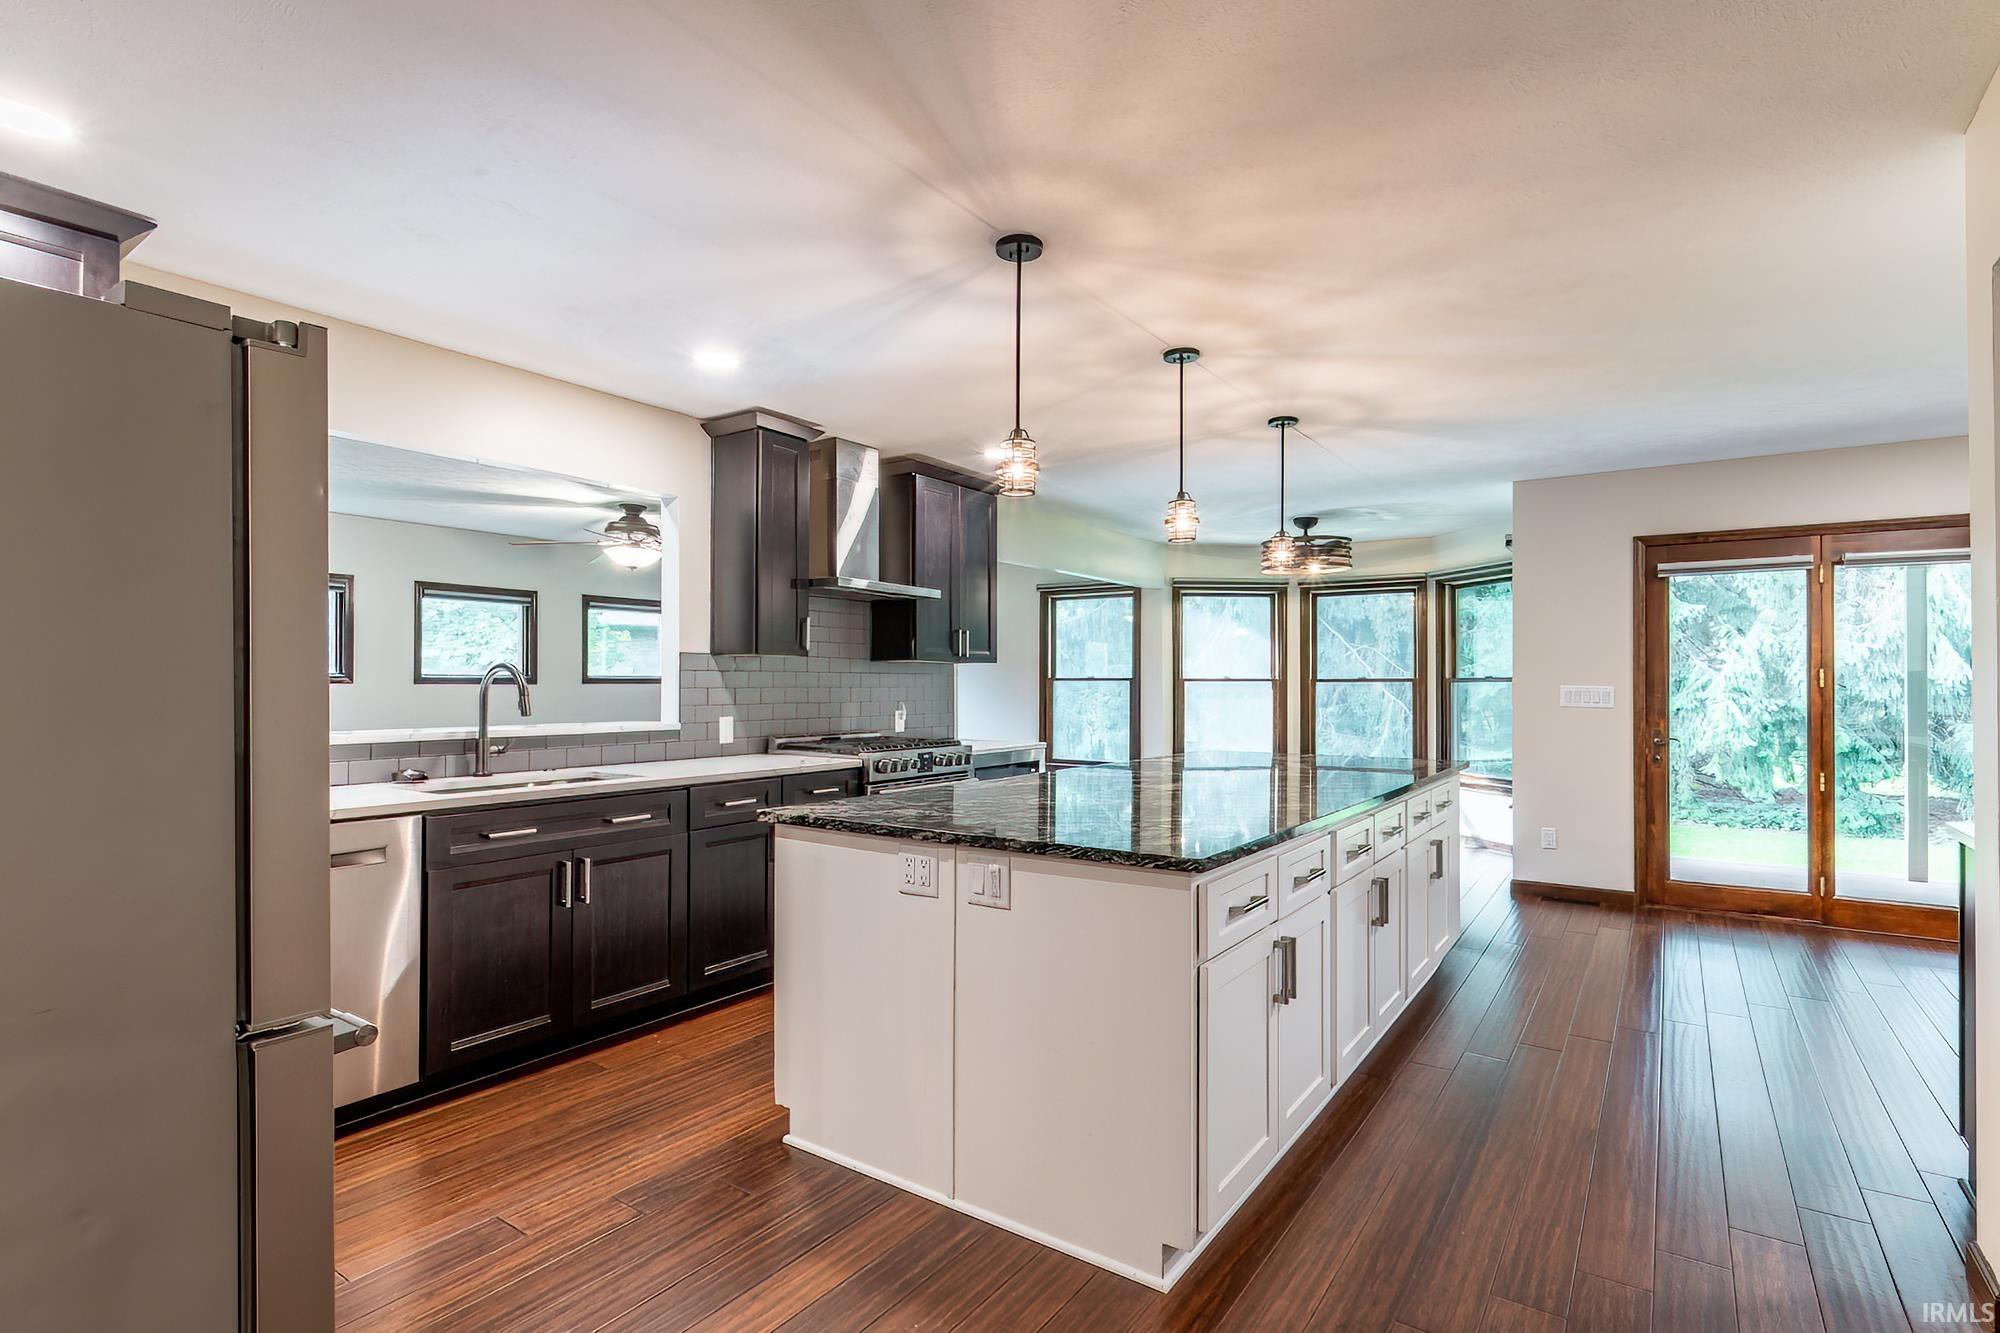
Open kitchen with a large dark stone island, dark cabinets, and windows beside glass doors.
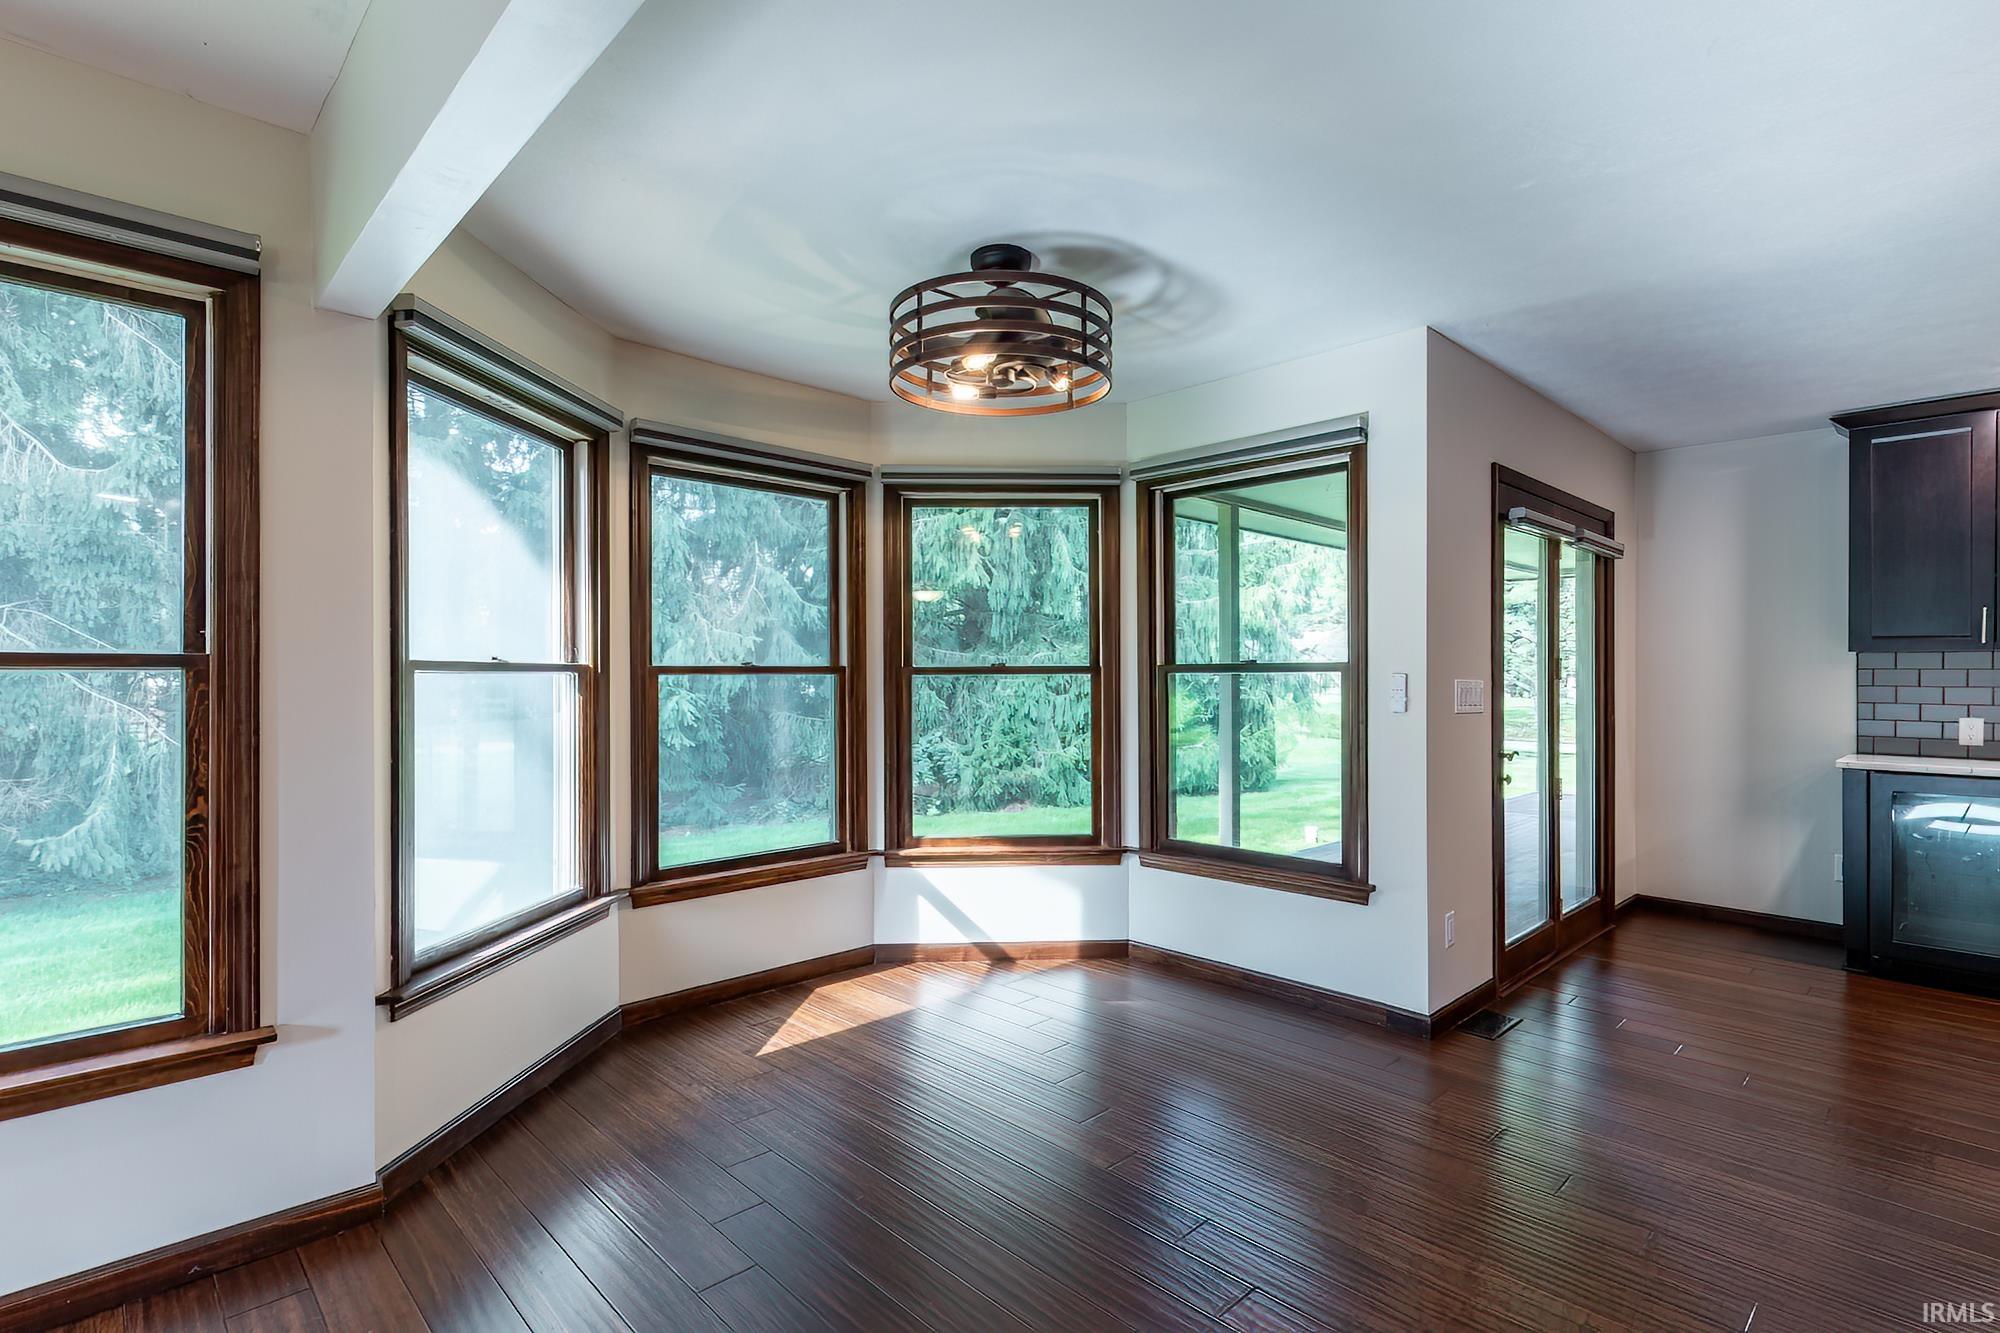
Unfurnished dining area with dark hardwood floors and a curved bay of large windows.
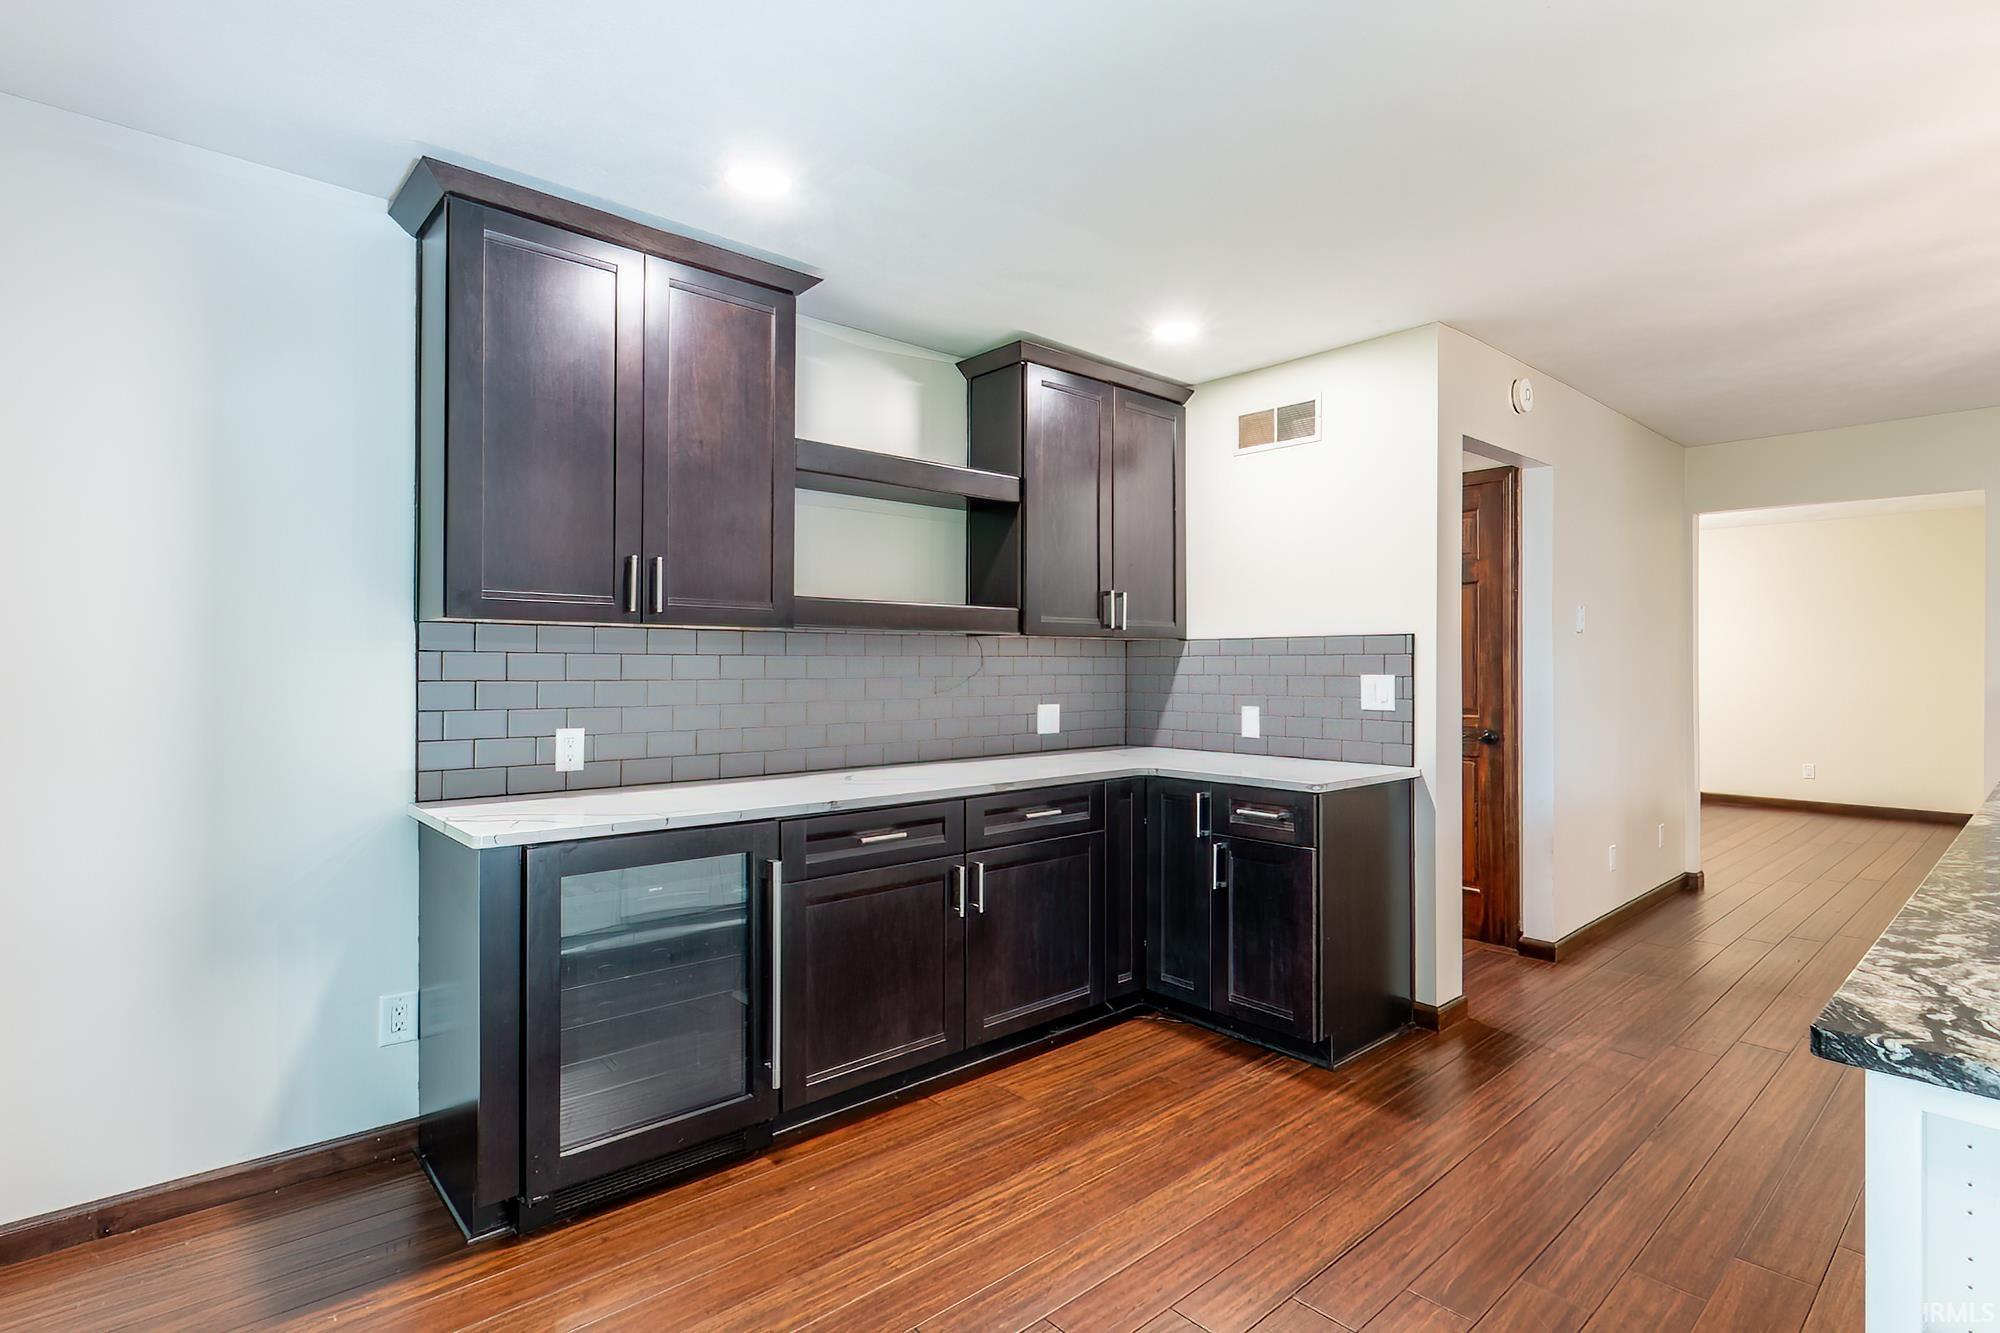
Kitchen with dark cabinets, gray tile backsplash, white counters, and warm wood flooring.
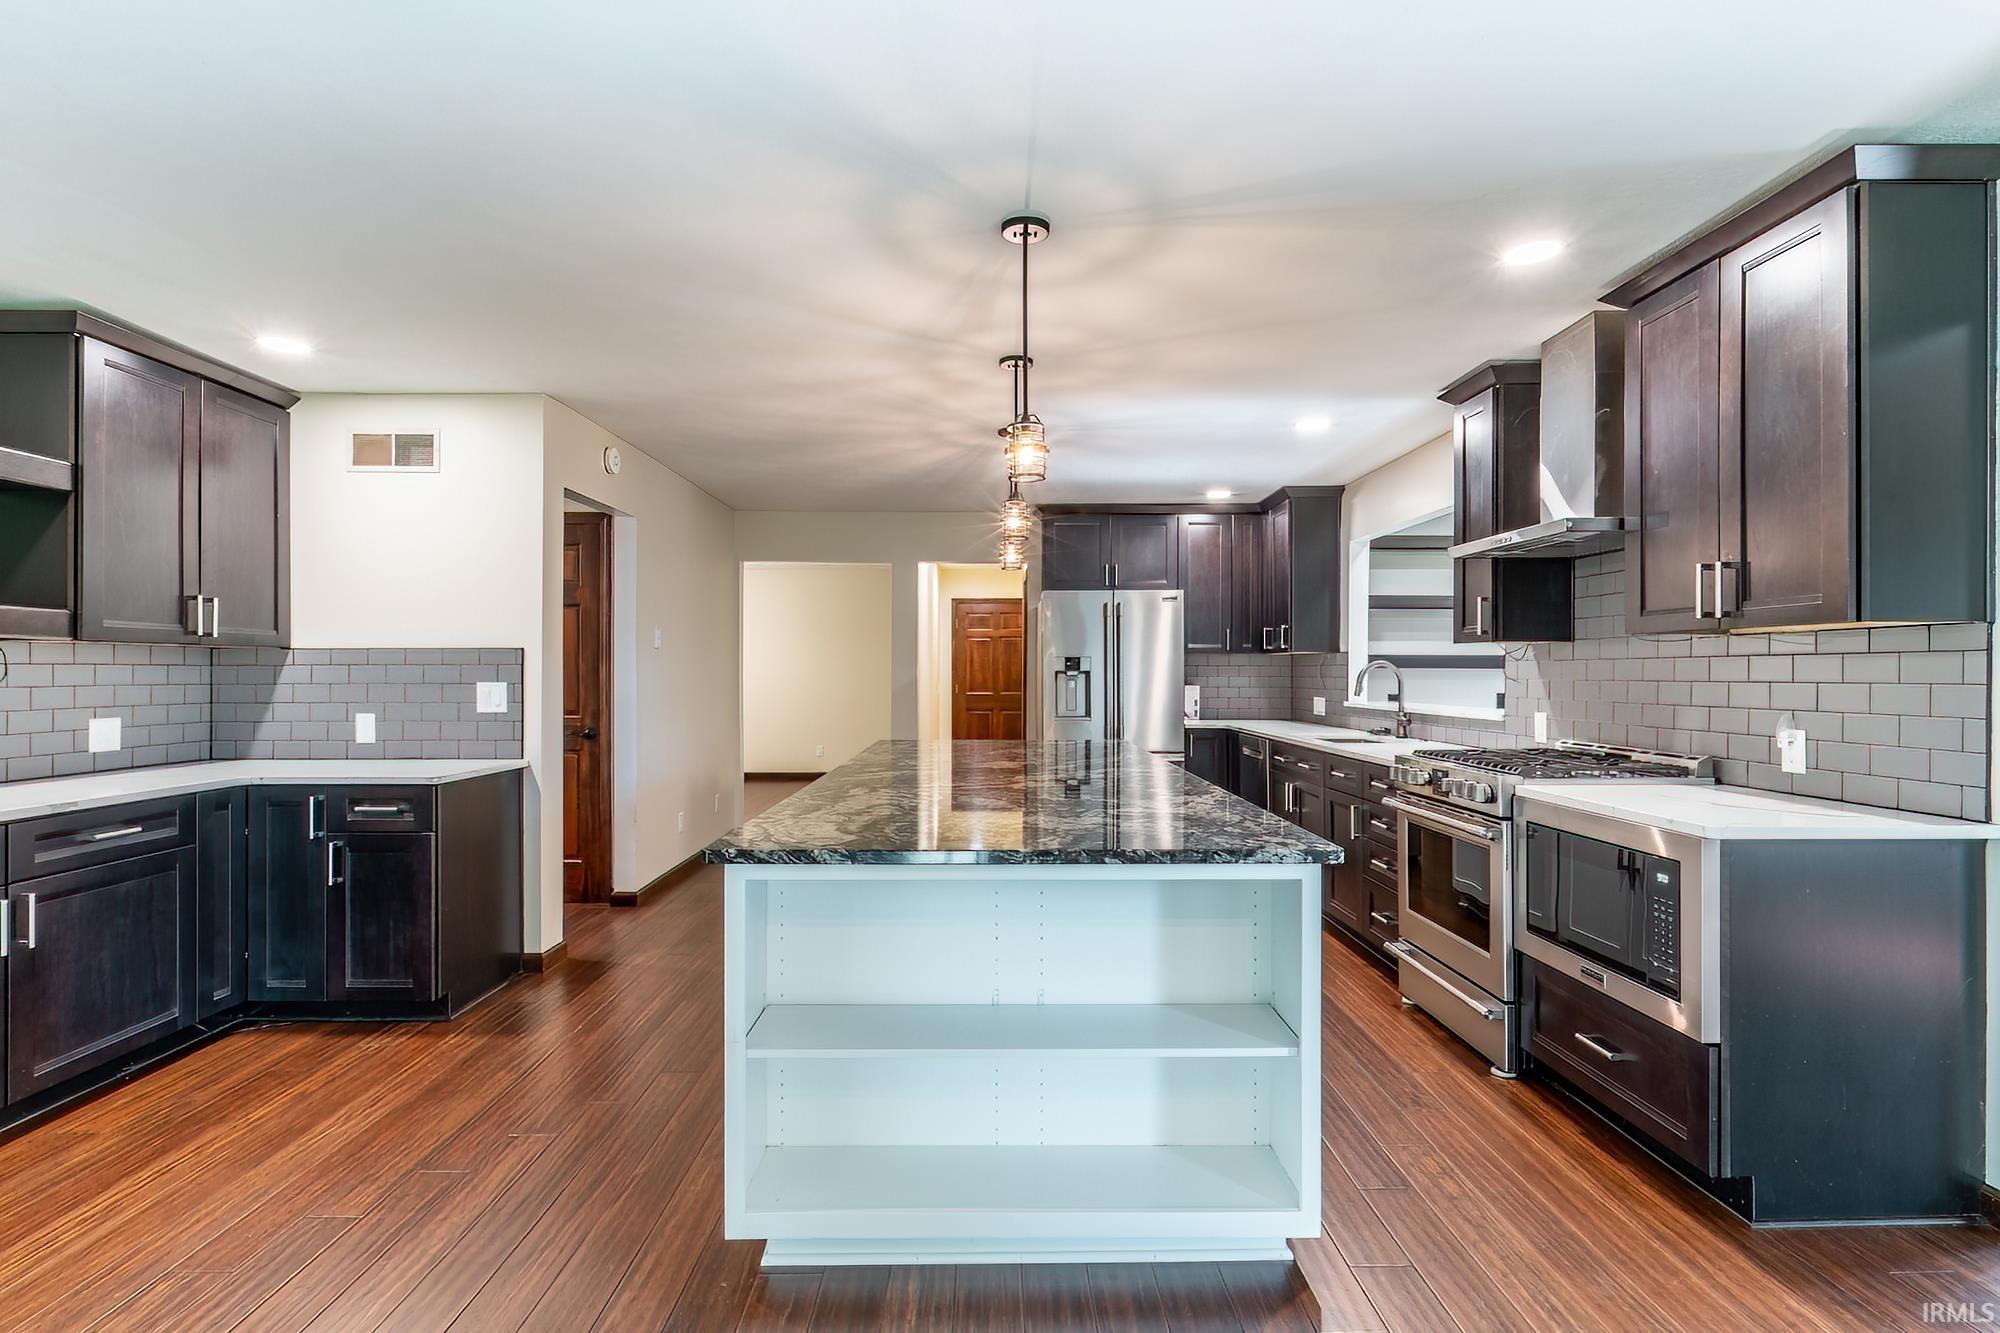
Kitchen with a large granite island, dark cabinets, stainless steel appliances, and wood-look flooring.
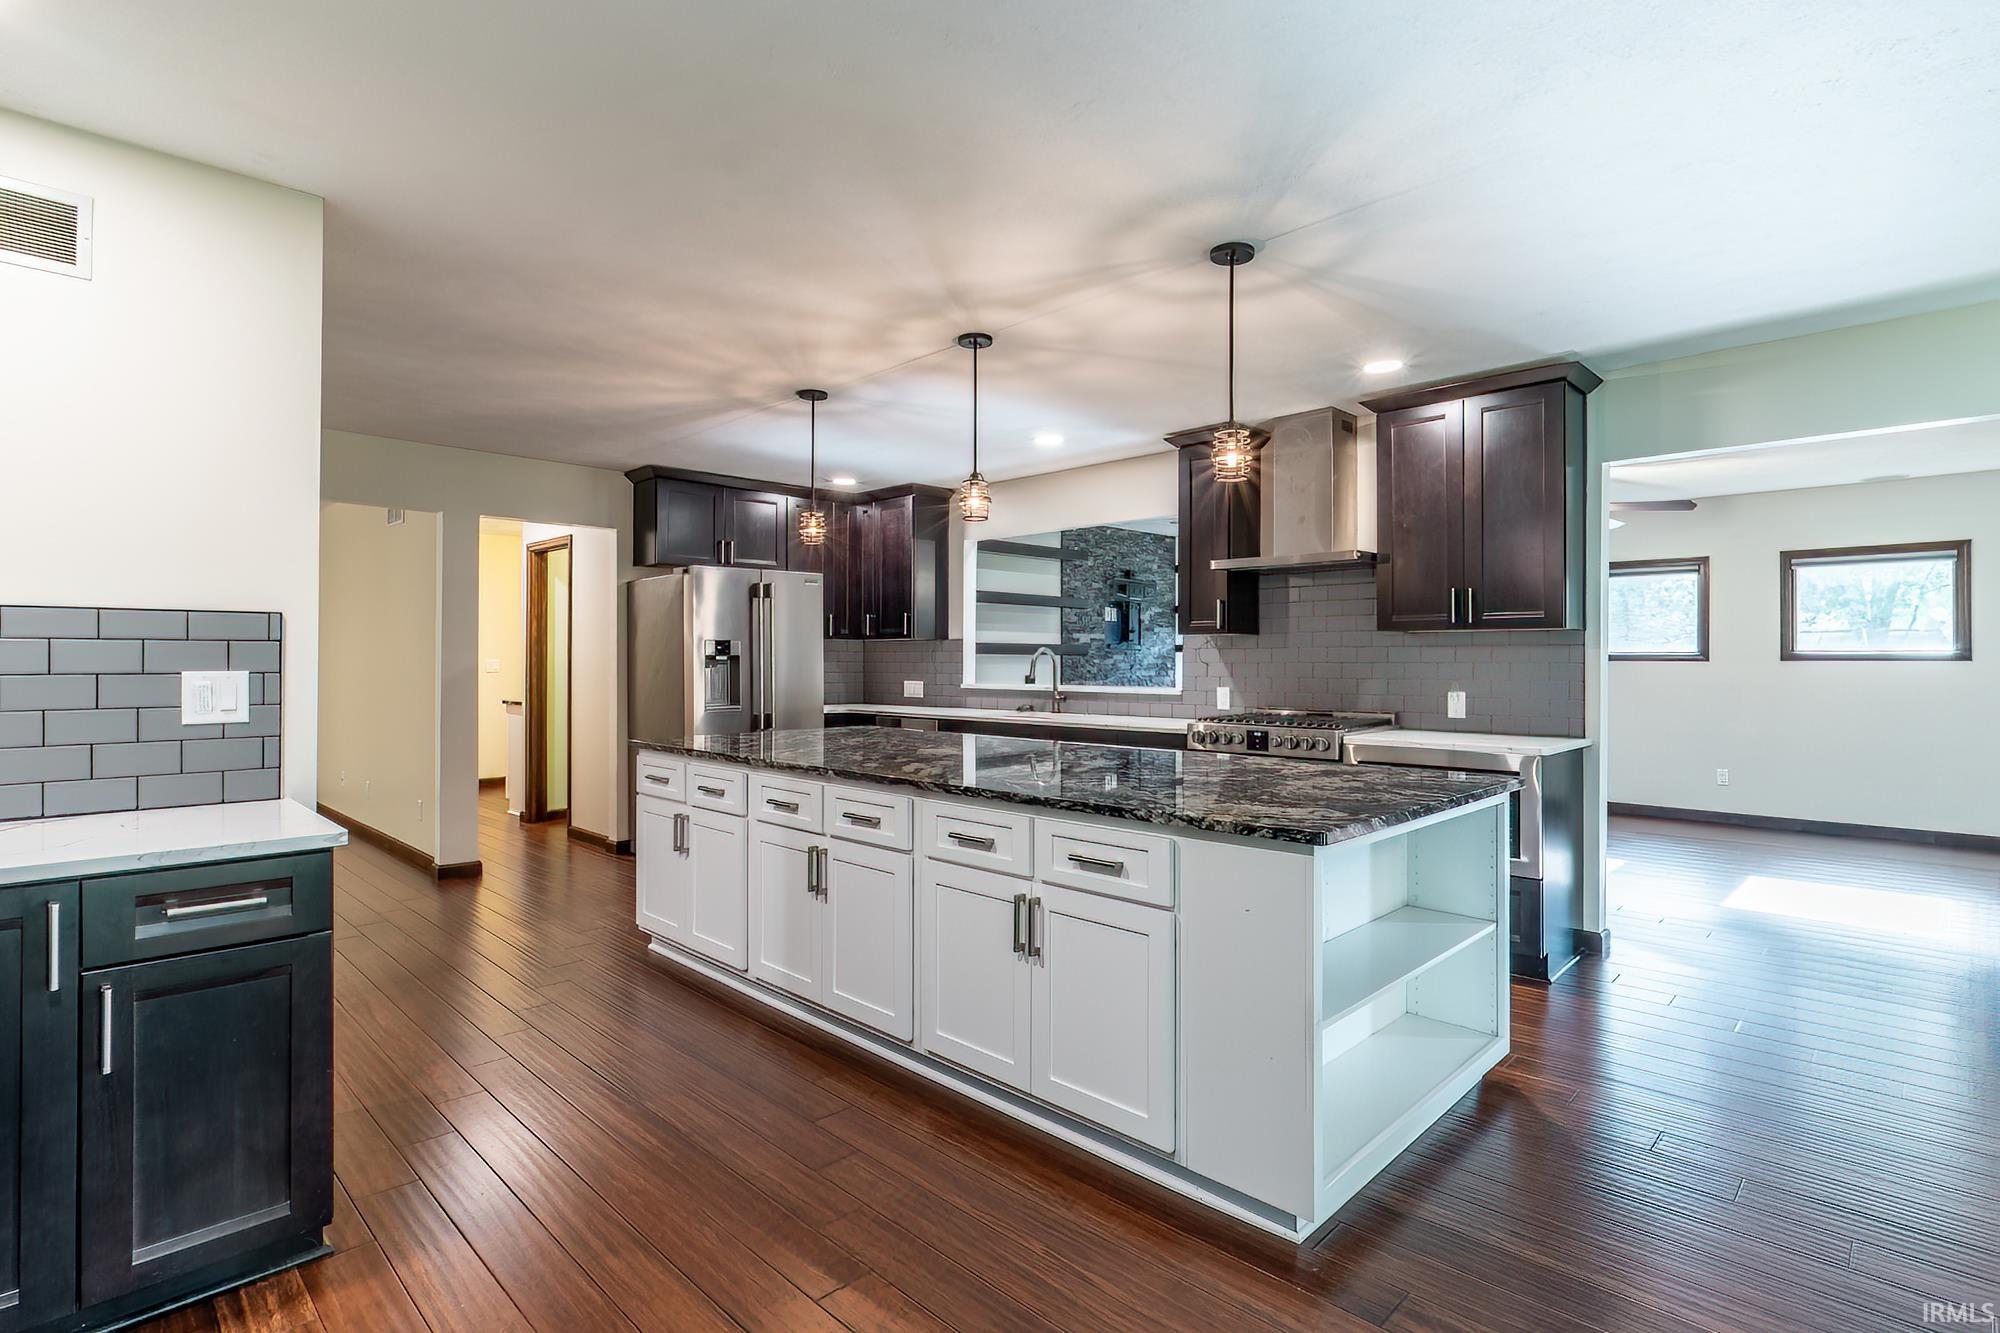
Modern kitchen with a large white island, dark cabinetry, stainless steel appliances, and adjoining room.
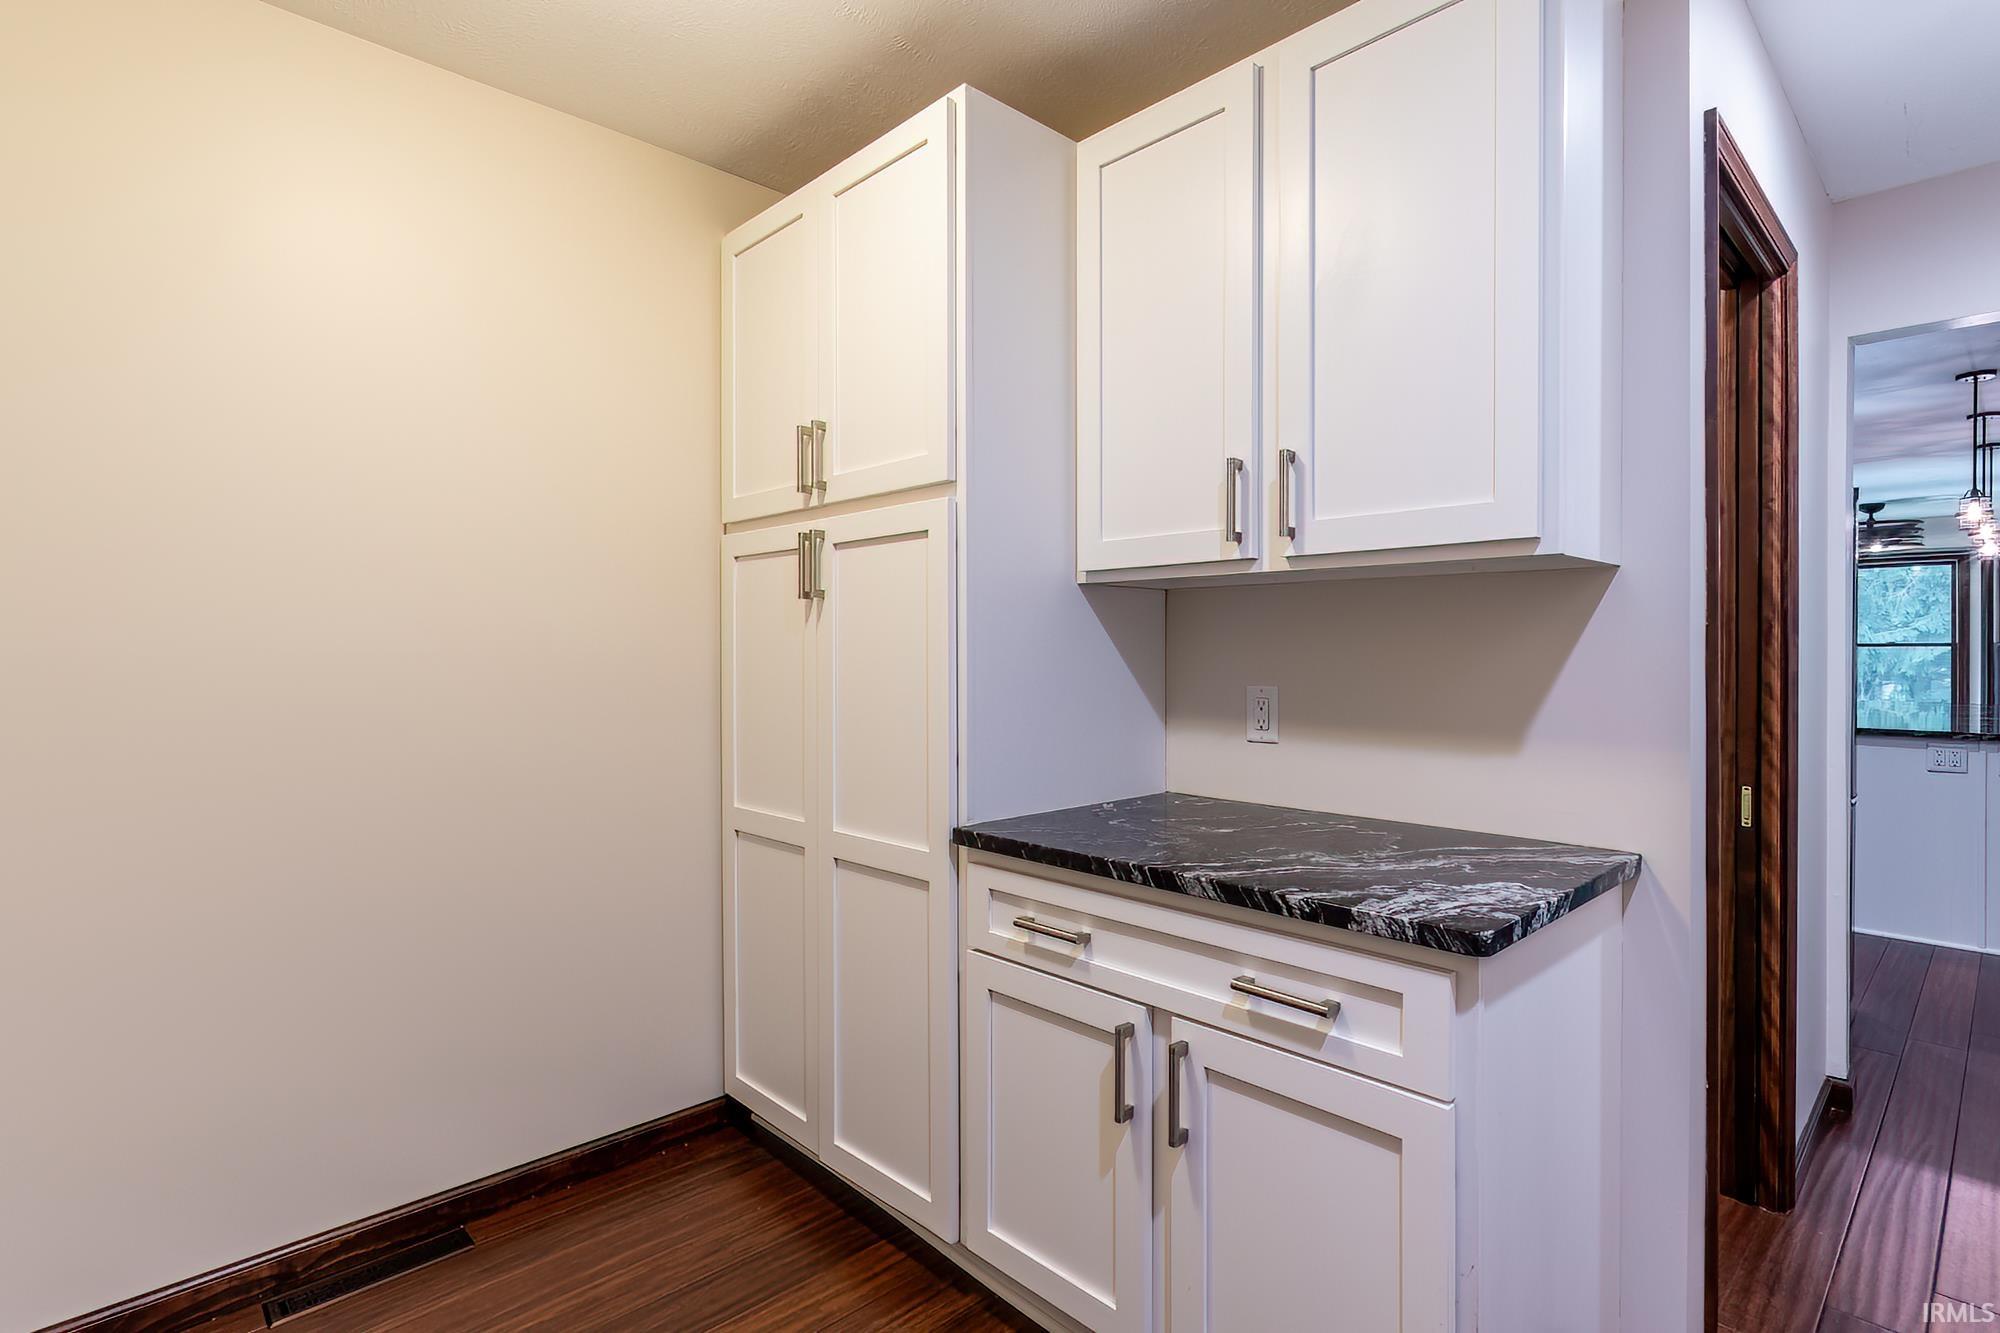
Kitchen with white shaker cabinets, a dark veined countertop, and dark hardwood floors.
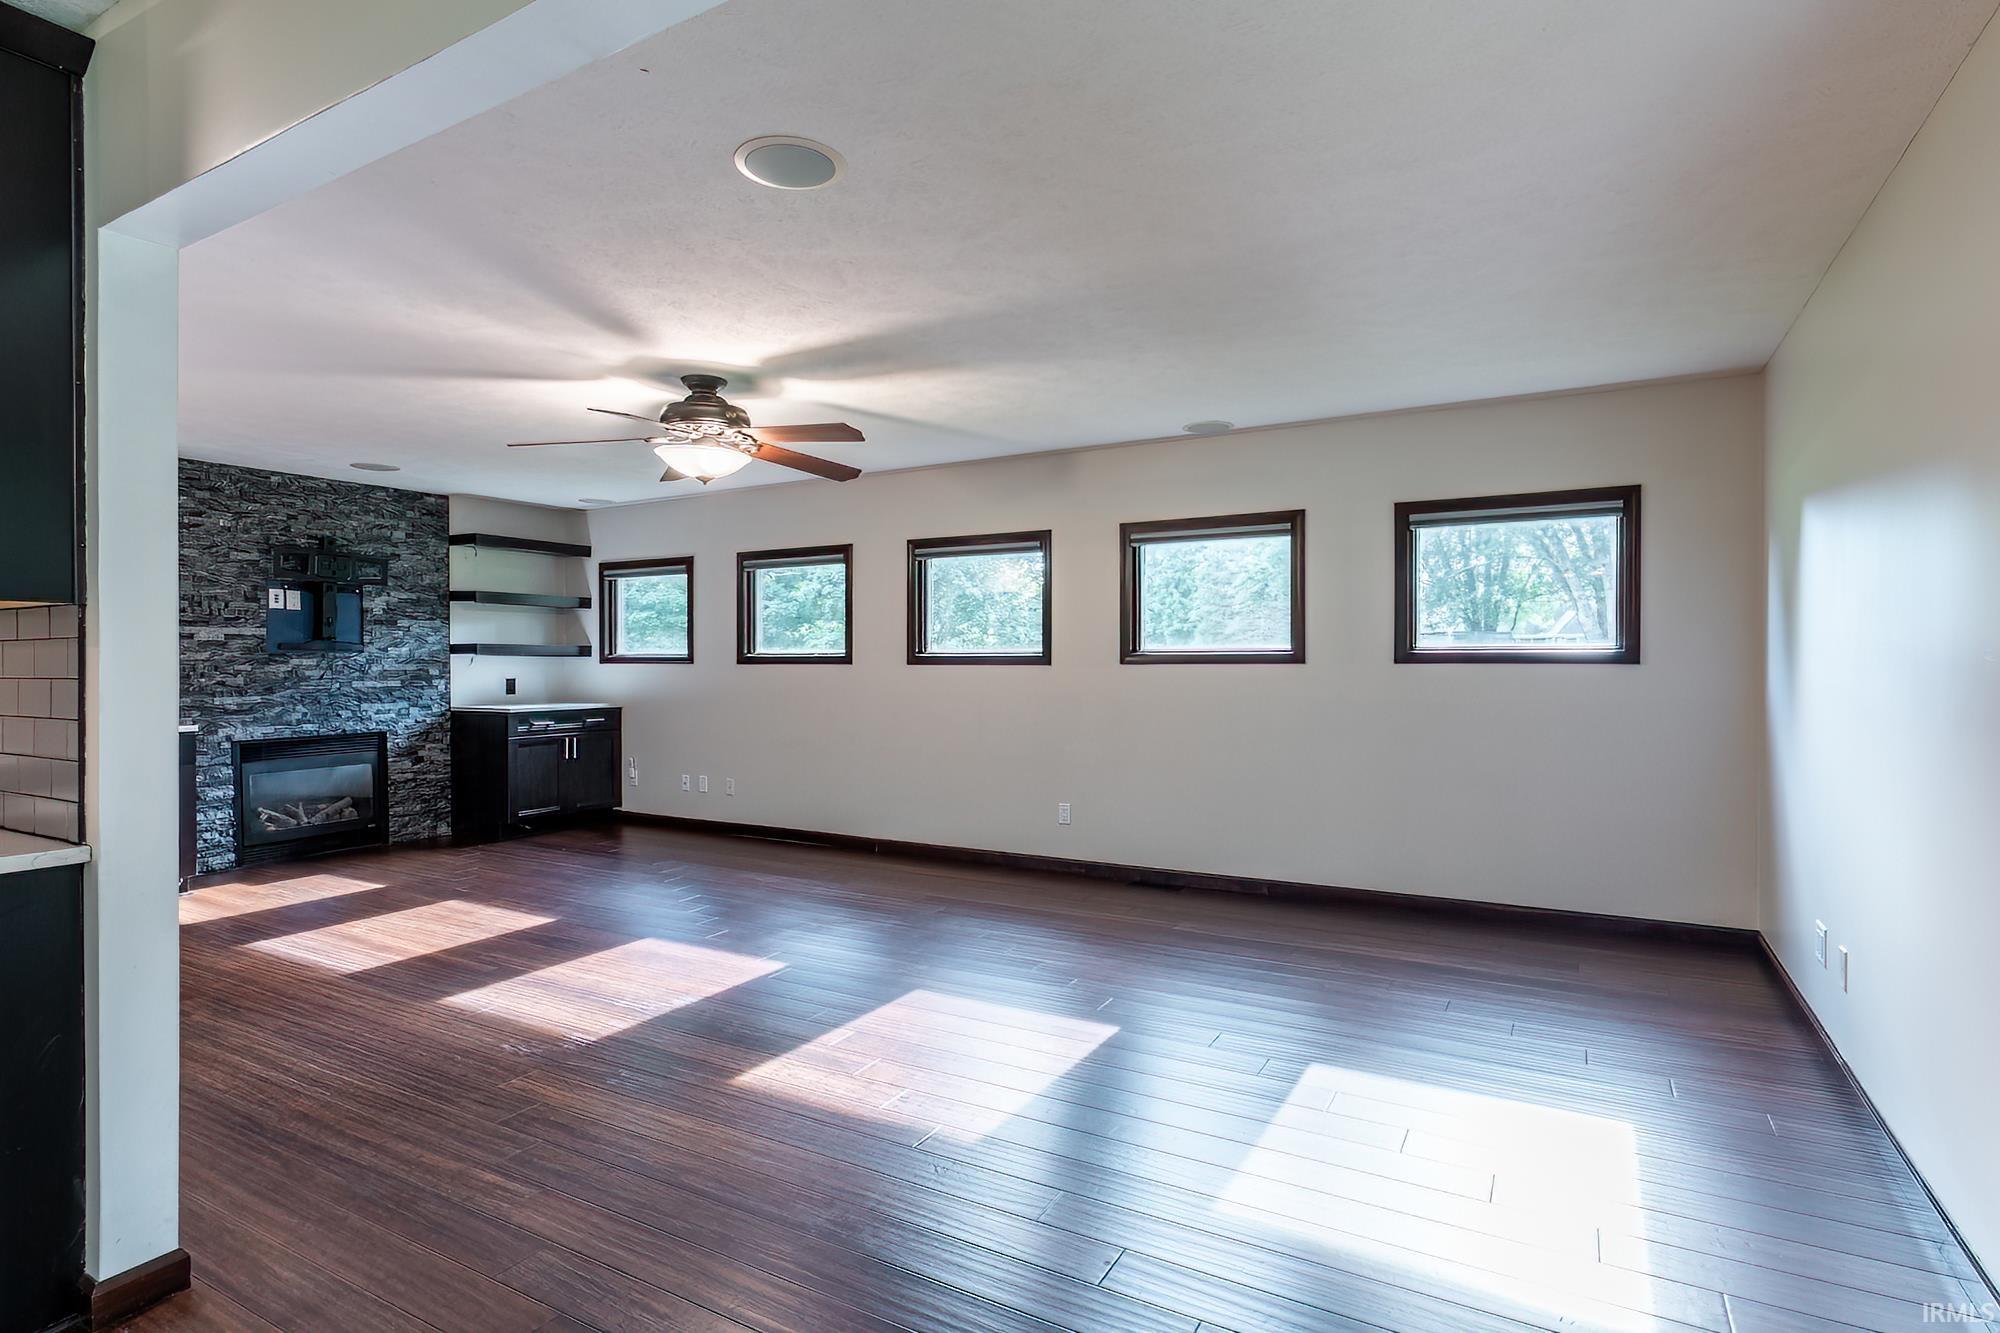
Vacant living room with a stone fireplace wall, five windows, and sunlight across dark plank flooring.
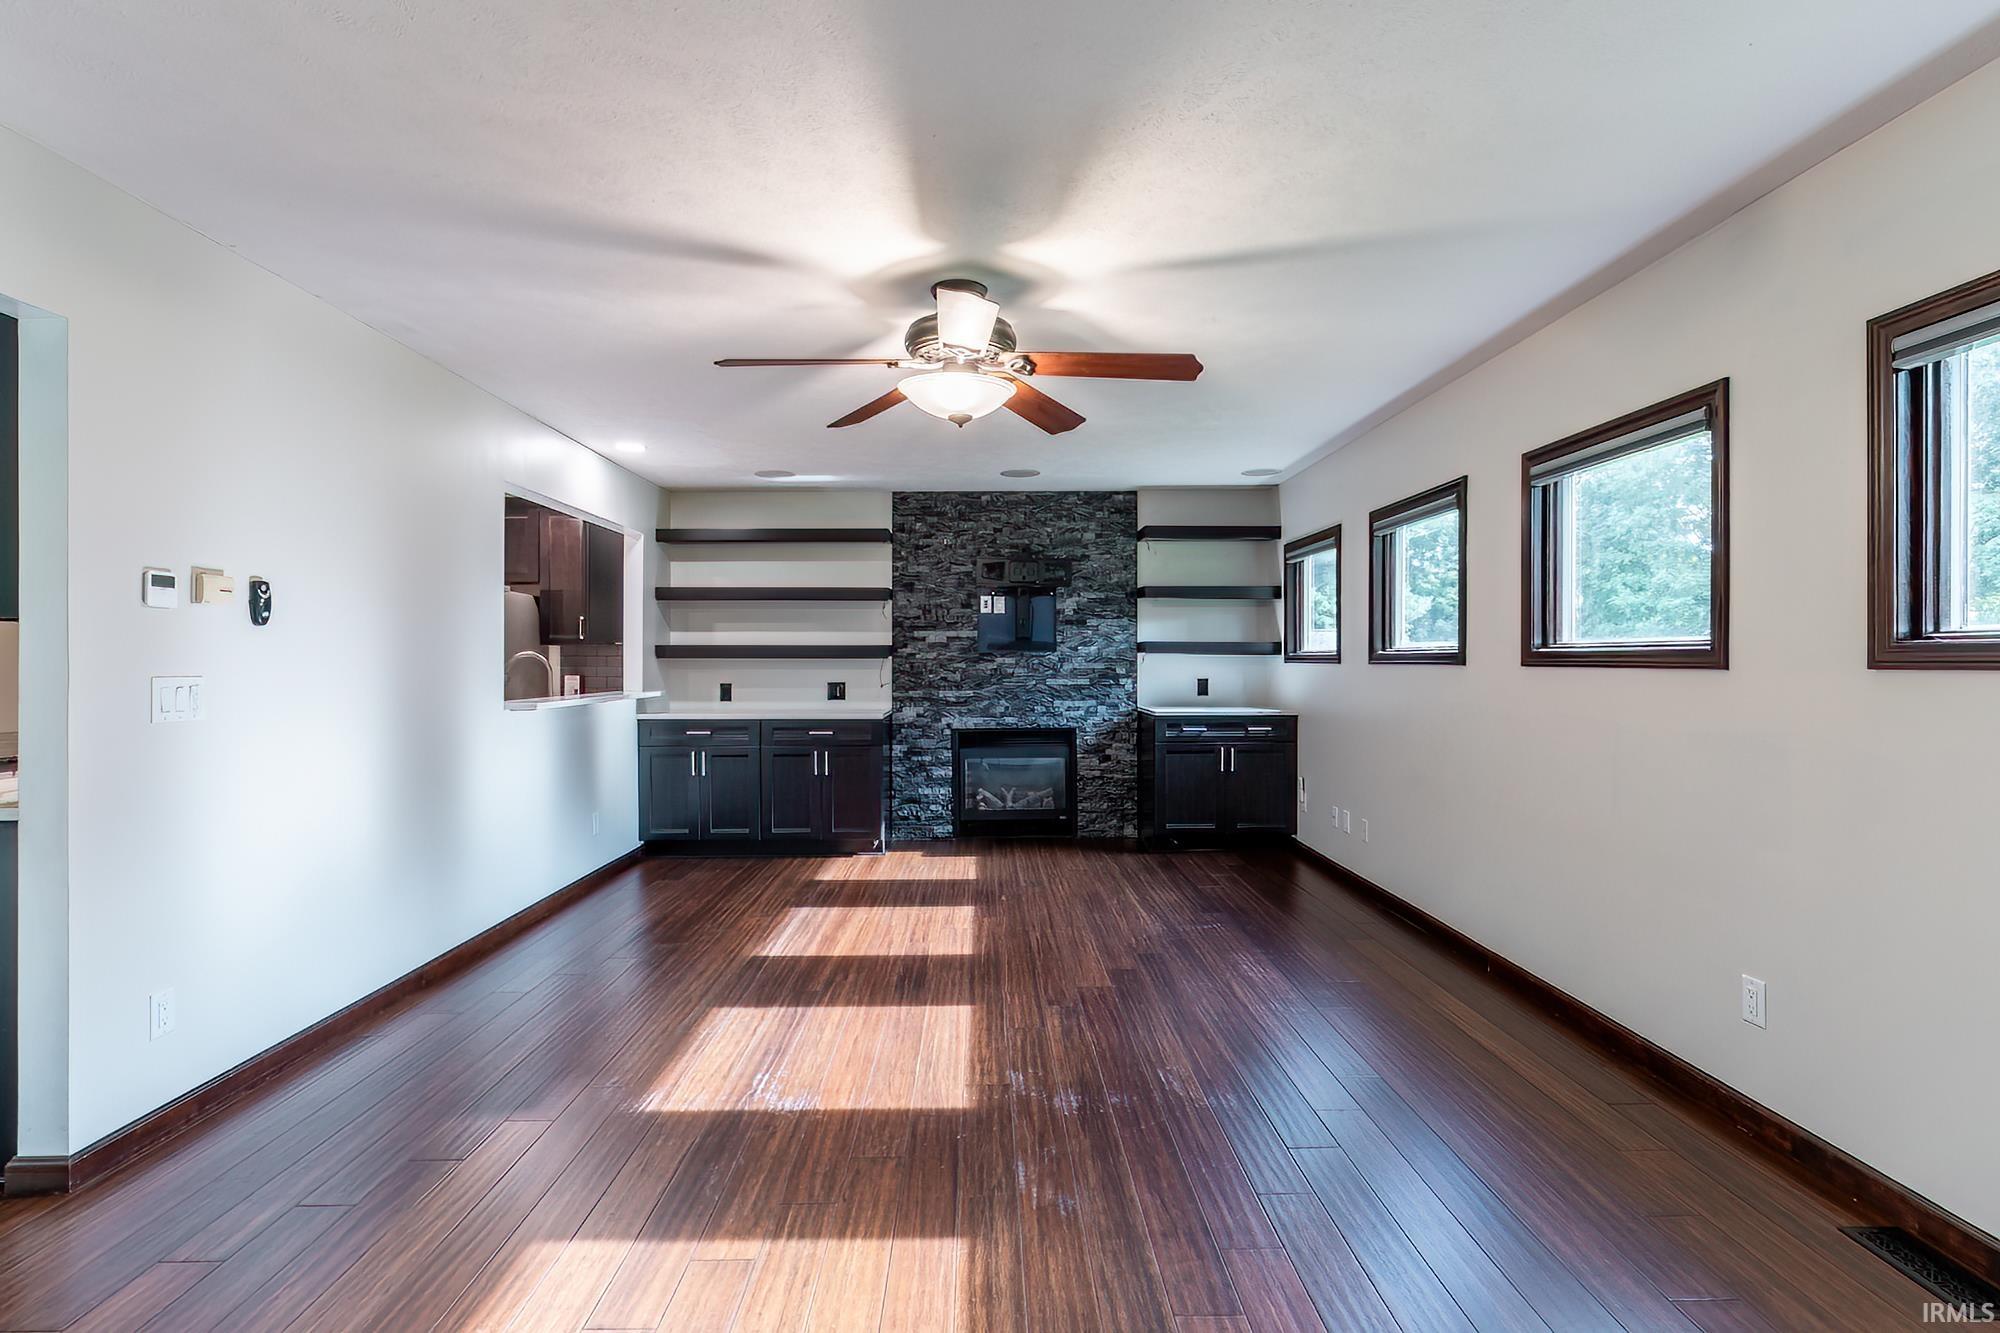
Empty living room with a stone fireplace, built-in shelving, dark flooring, and large windows.
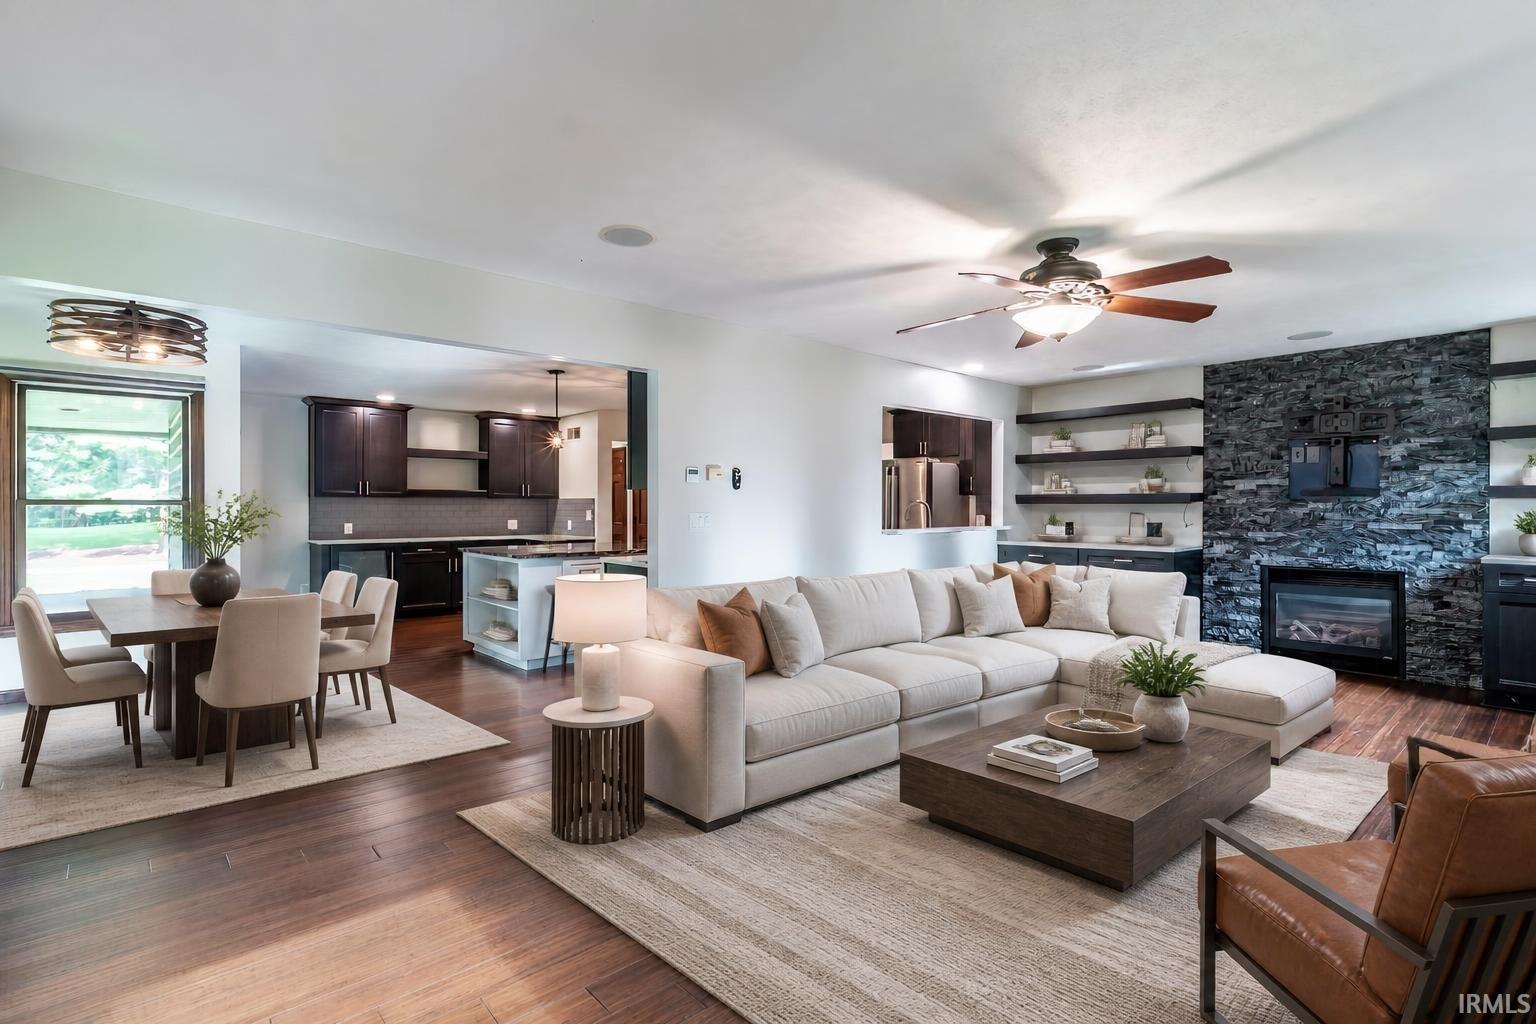
Open living and dining area with a cream sectional, dark kitchen cabinets, and a stone fireplace wall.
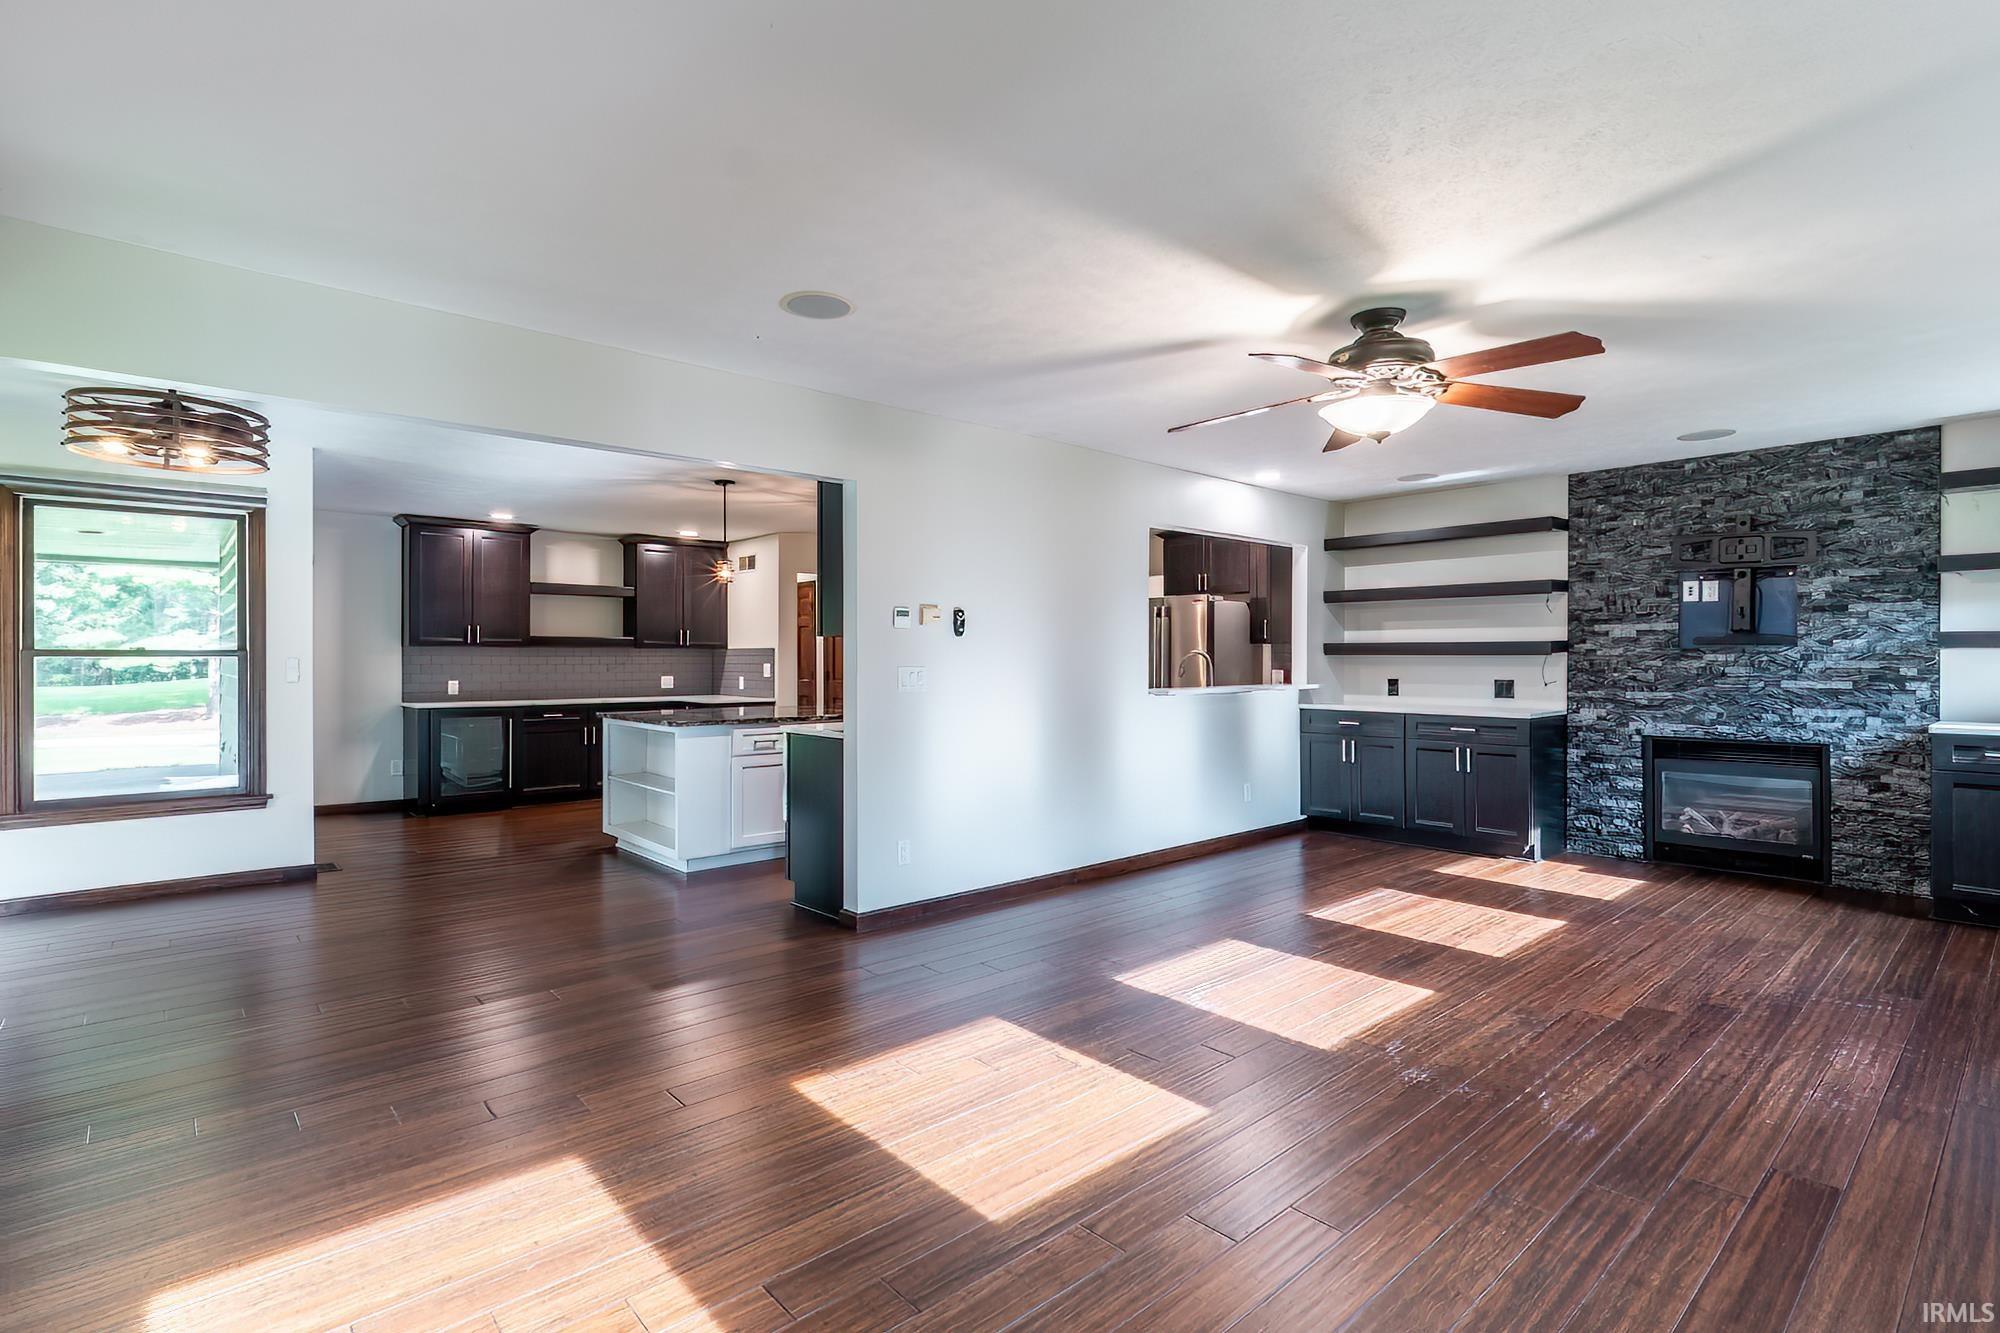
Open living room with dark wood floors, a stone fireplace wall, and kitchen cabinetry.
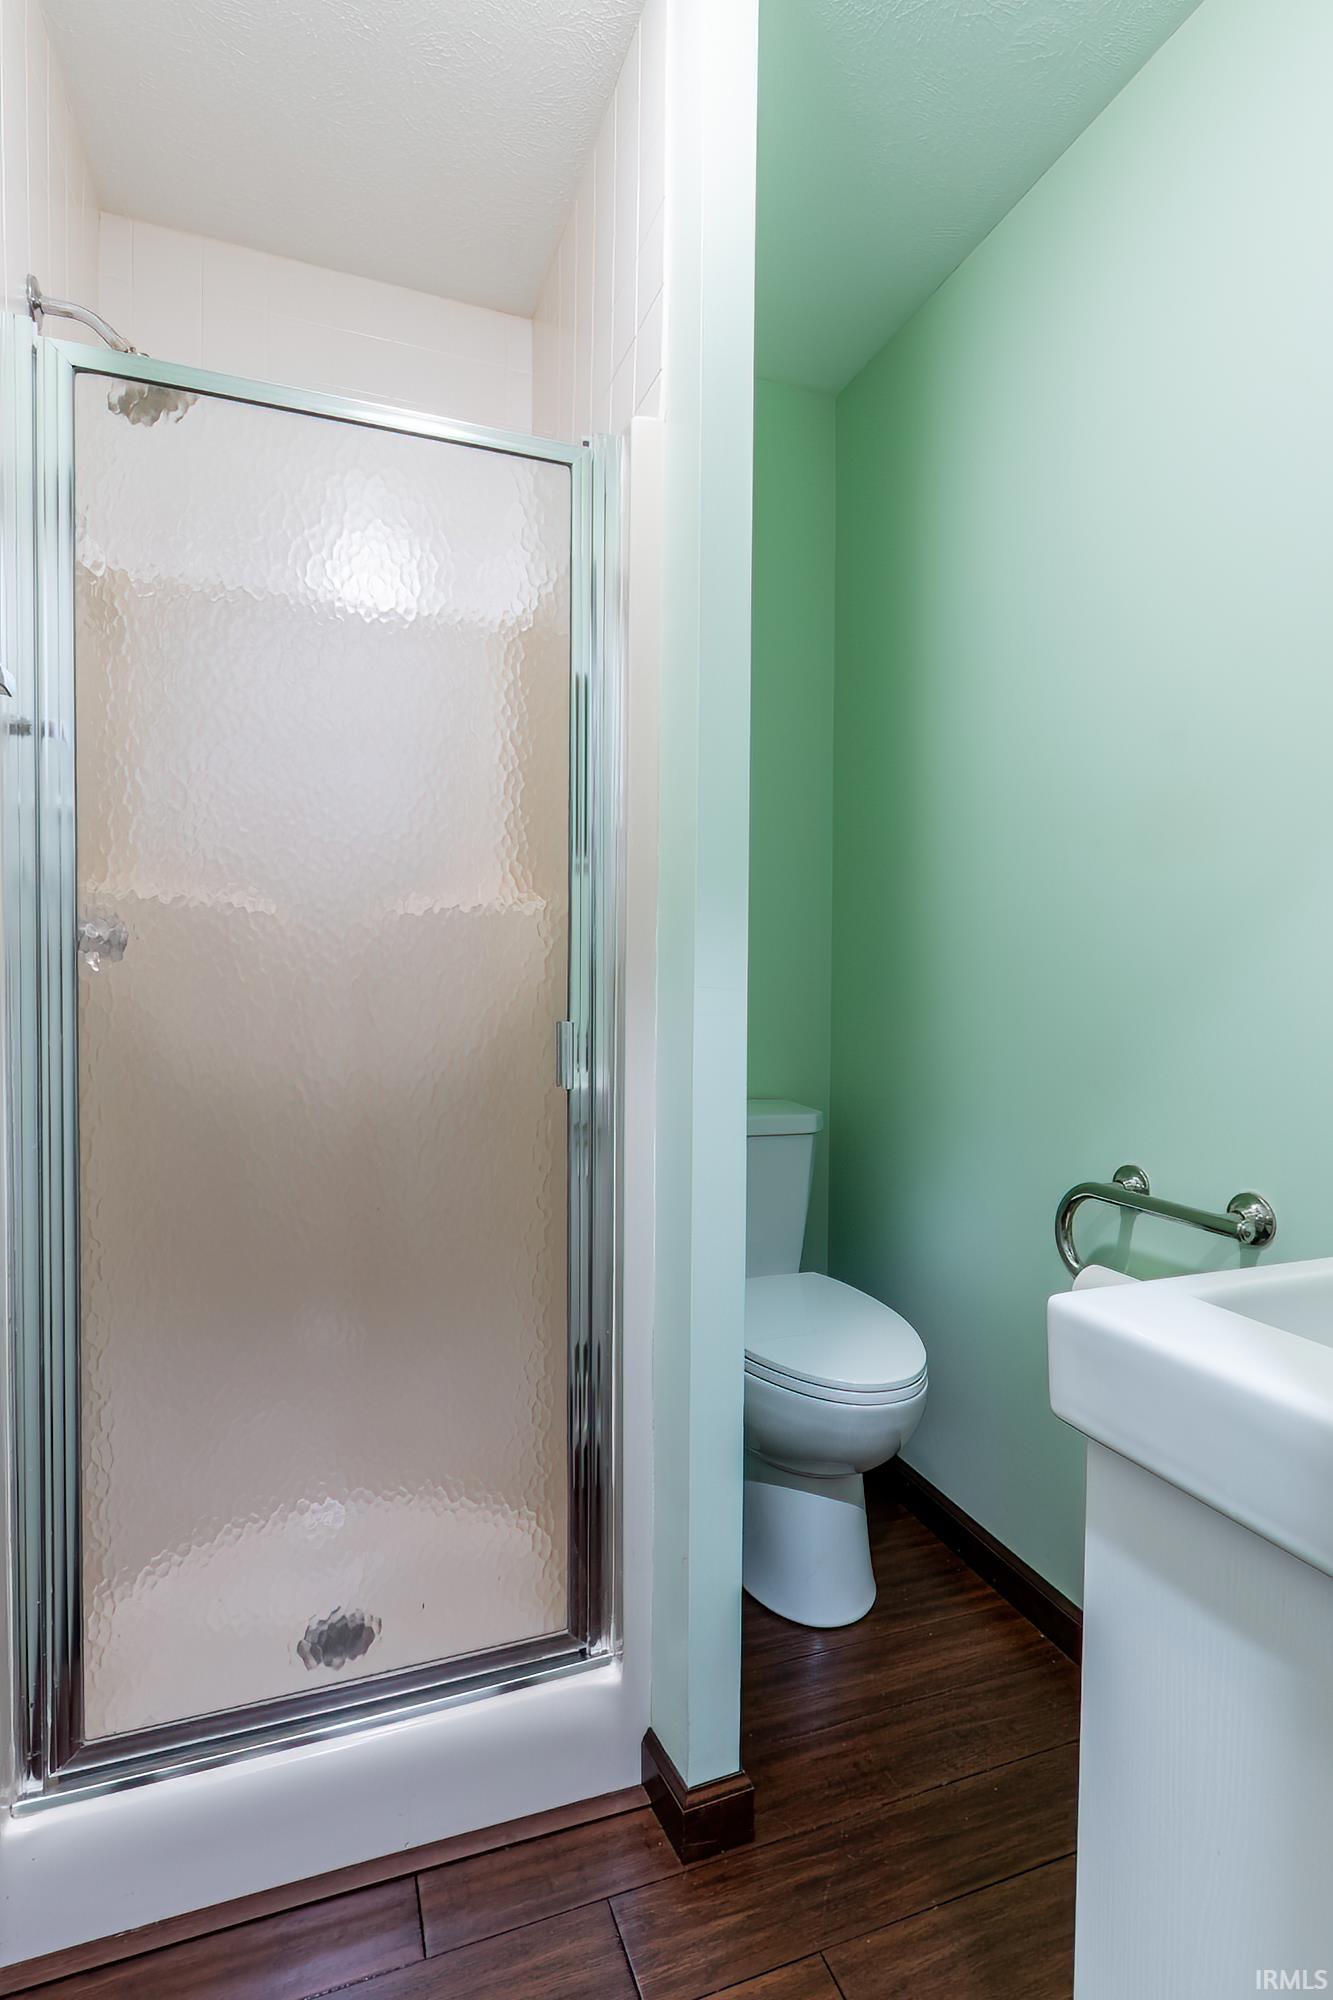
Bathroom with a frosted-glass shower, toilet, white sink, and dark wood-look flooring.
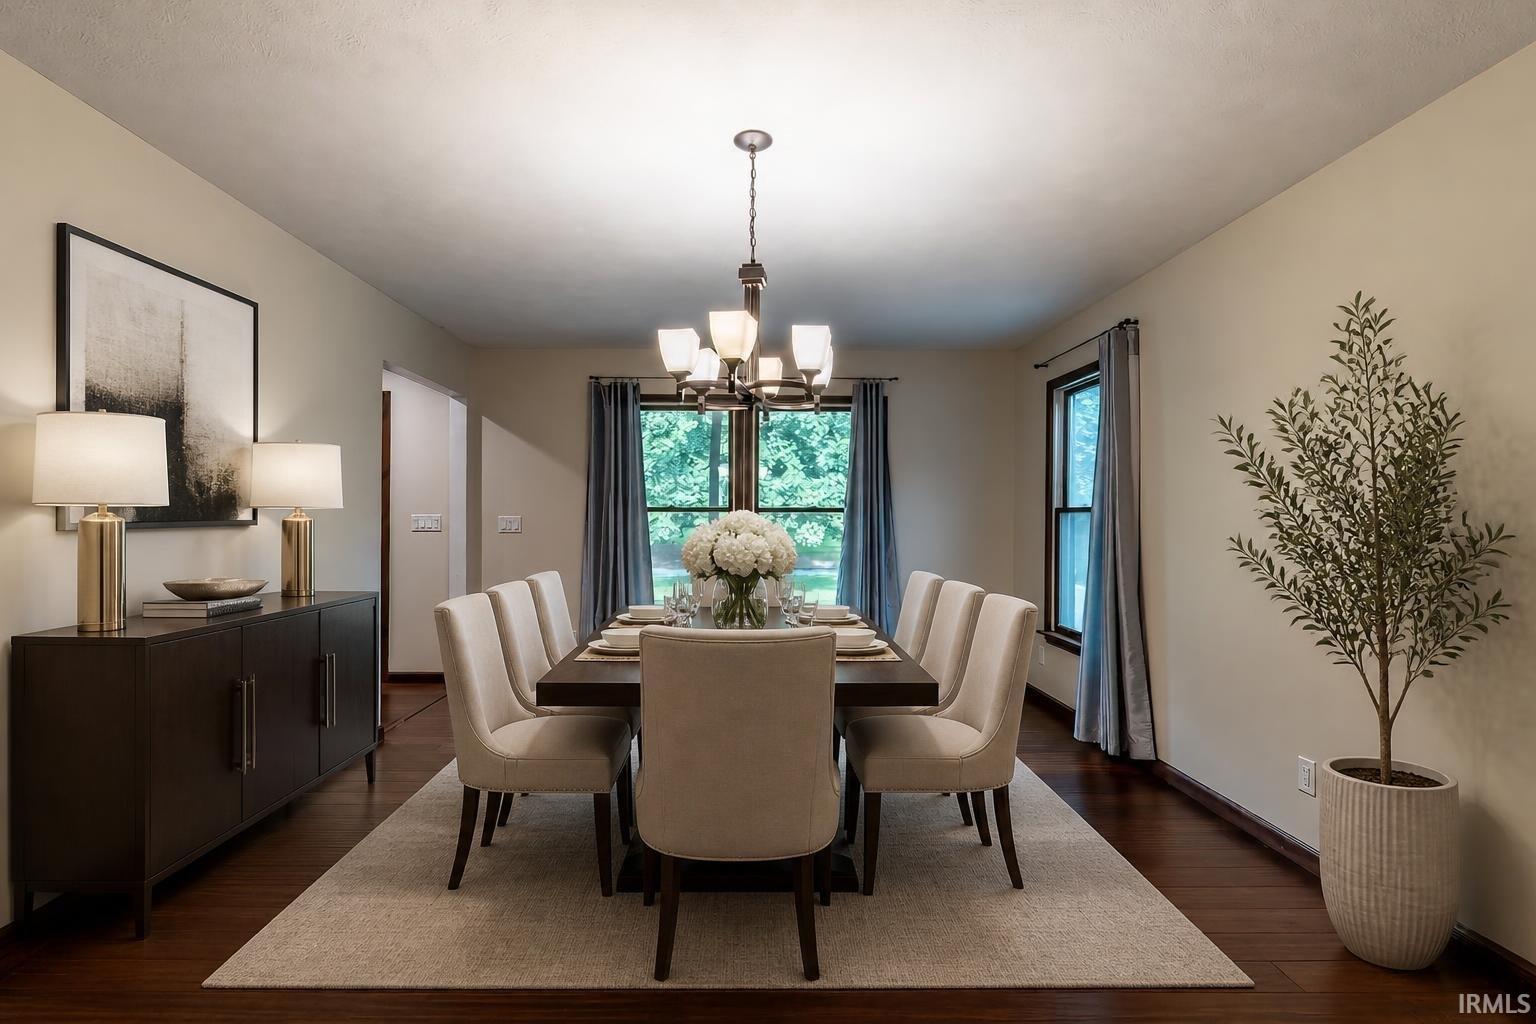
Dining room with a dark wood table, cream chairs, chandelier, and windows overlooking greenery.
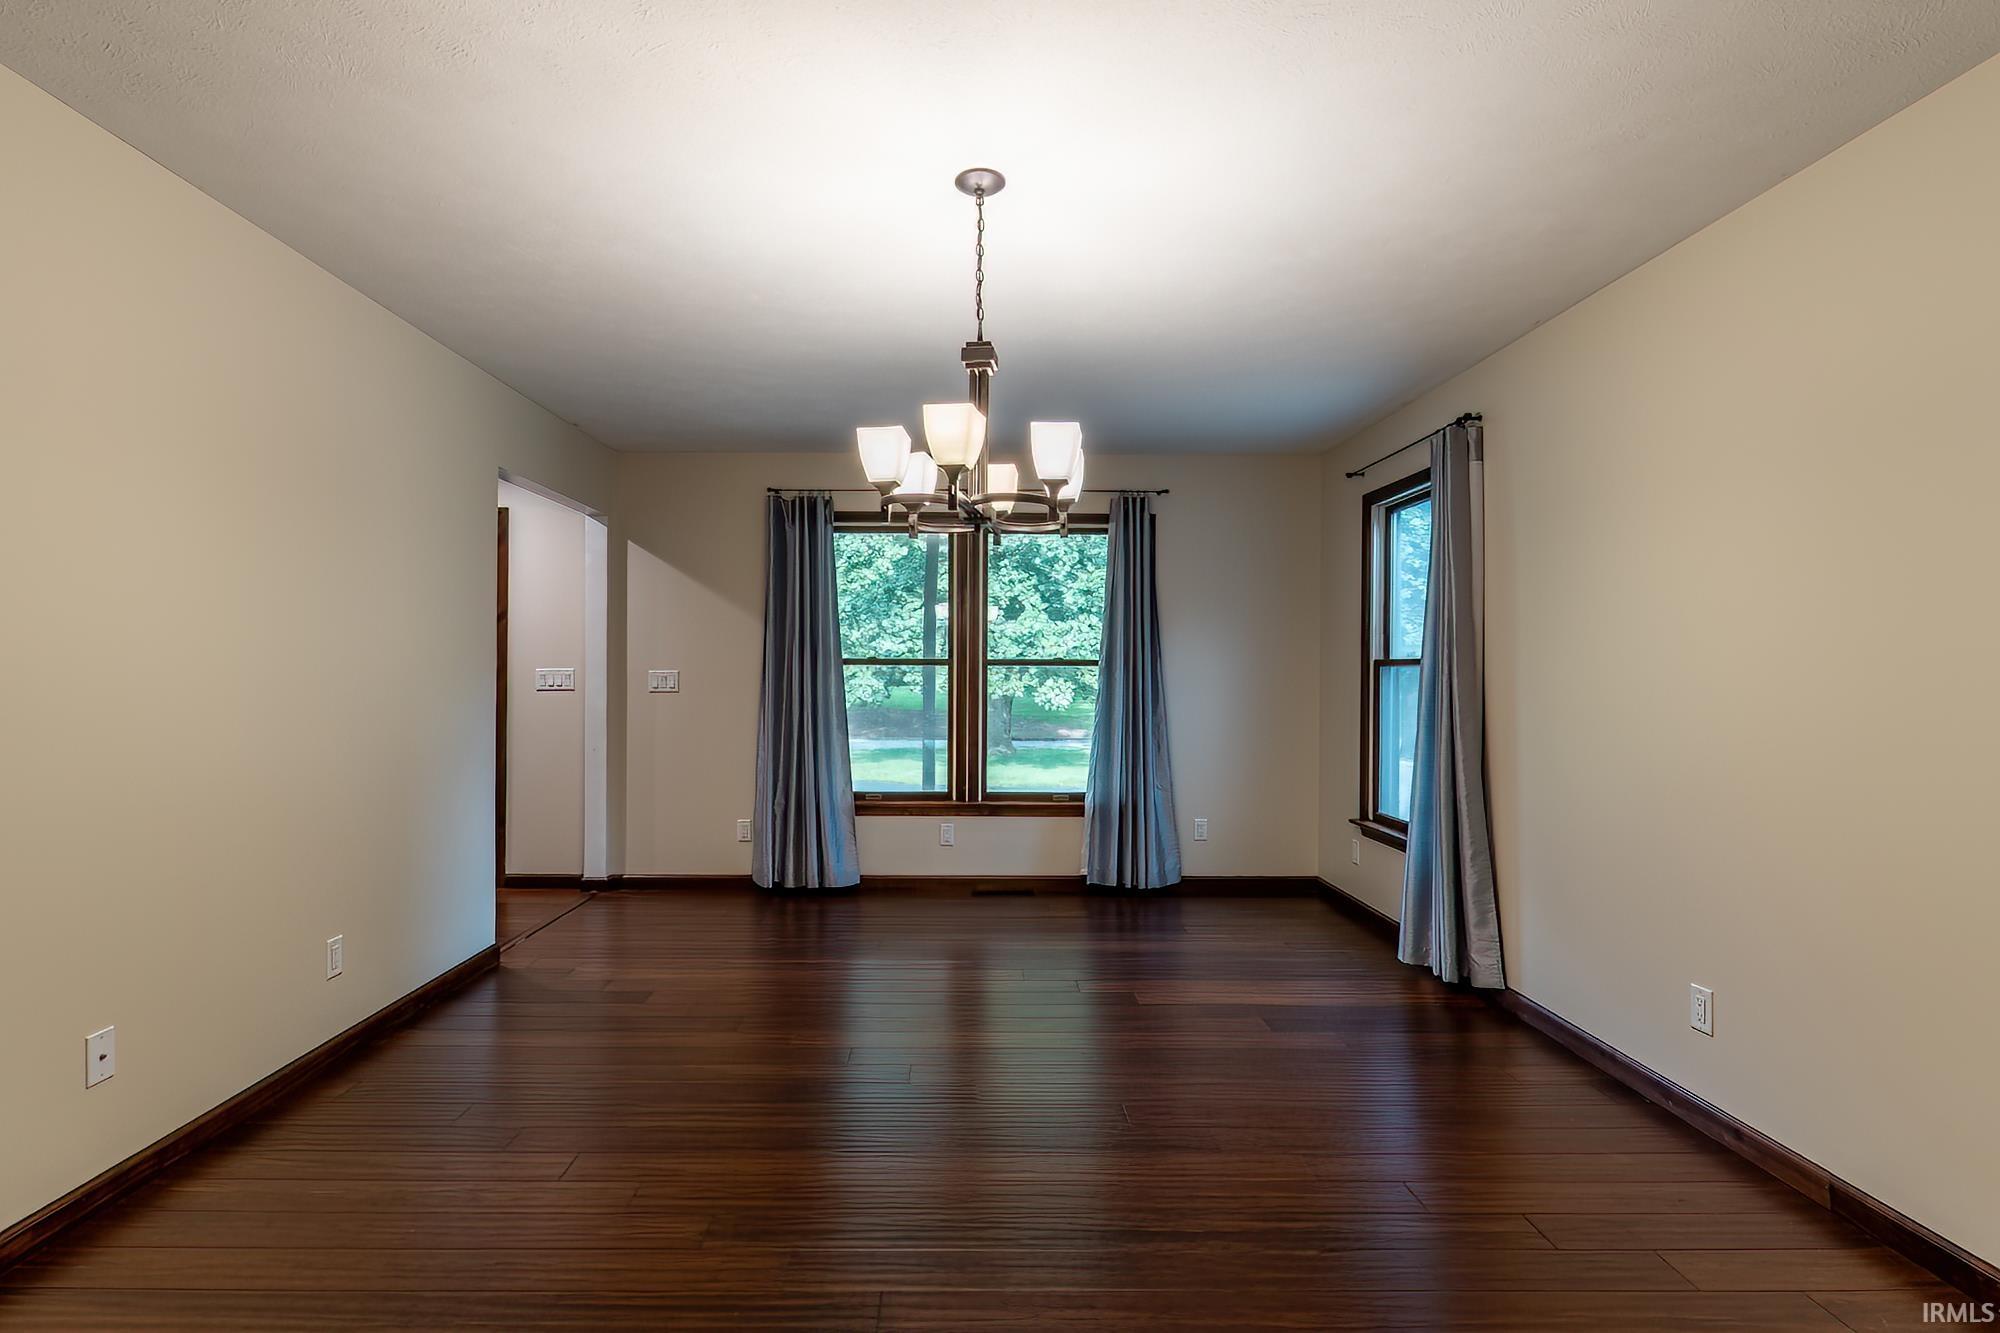
Empty dining room with dark hardwood floors, a chandelier, and curtained windows overlooking greenery.
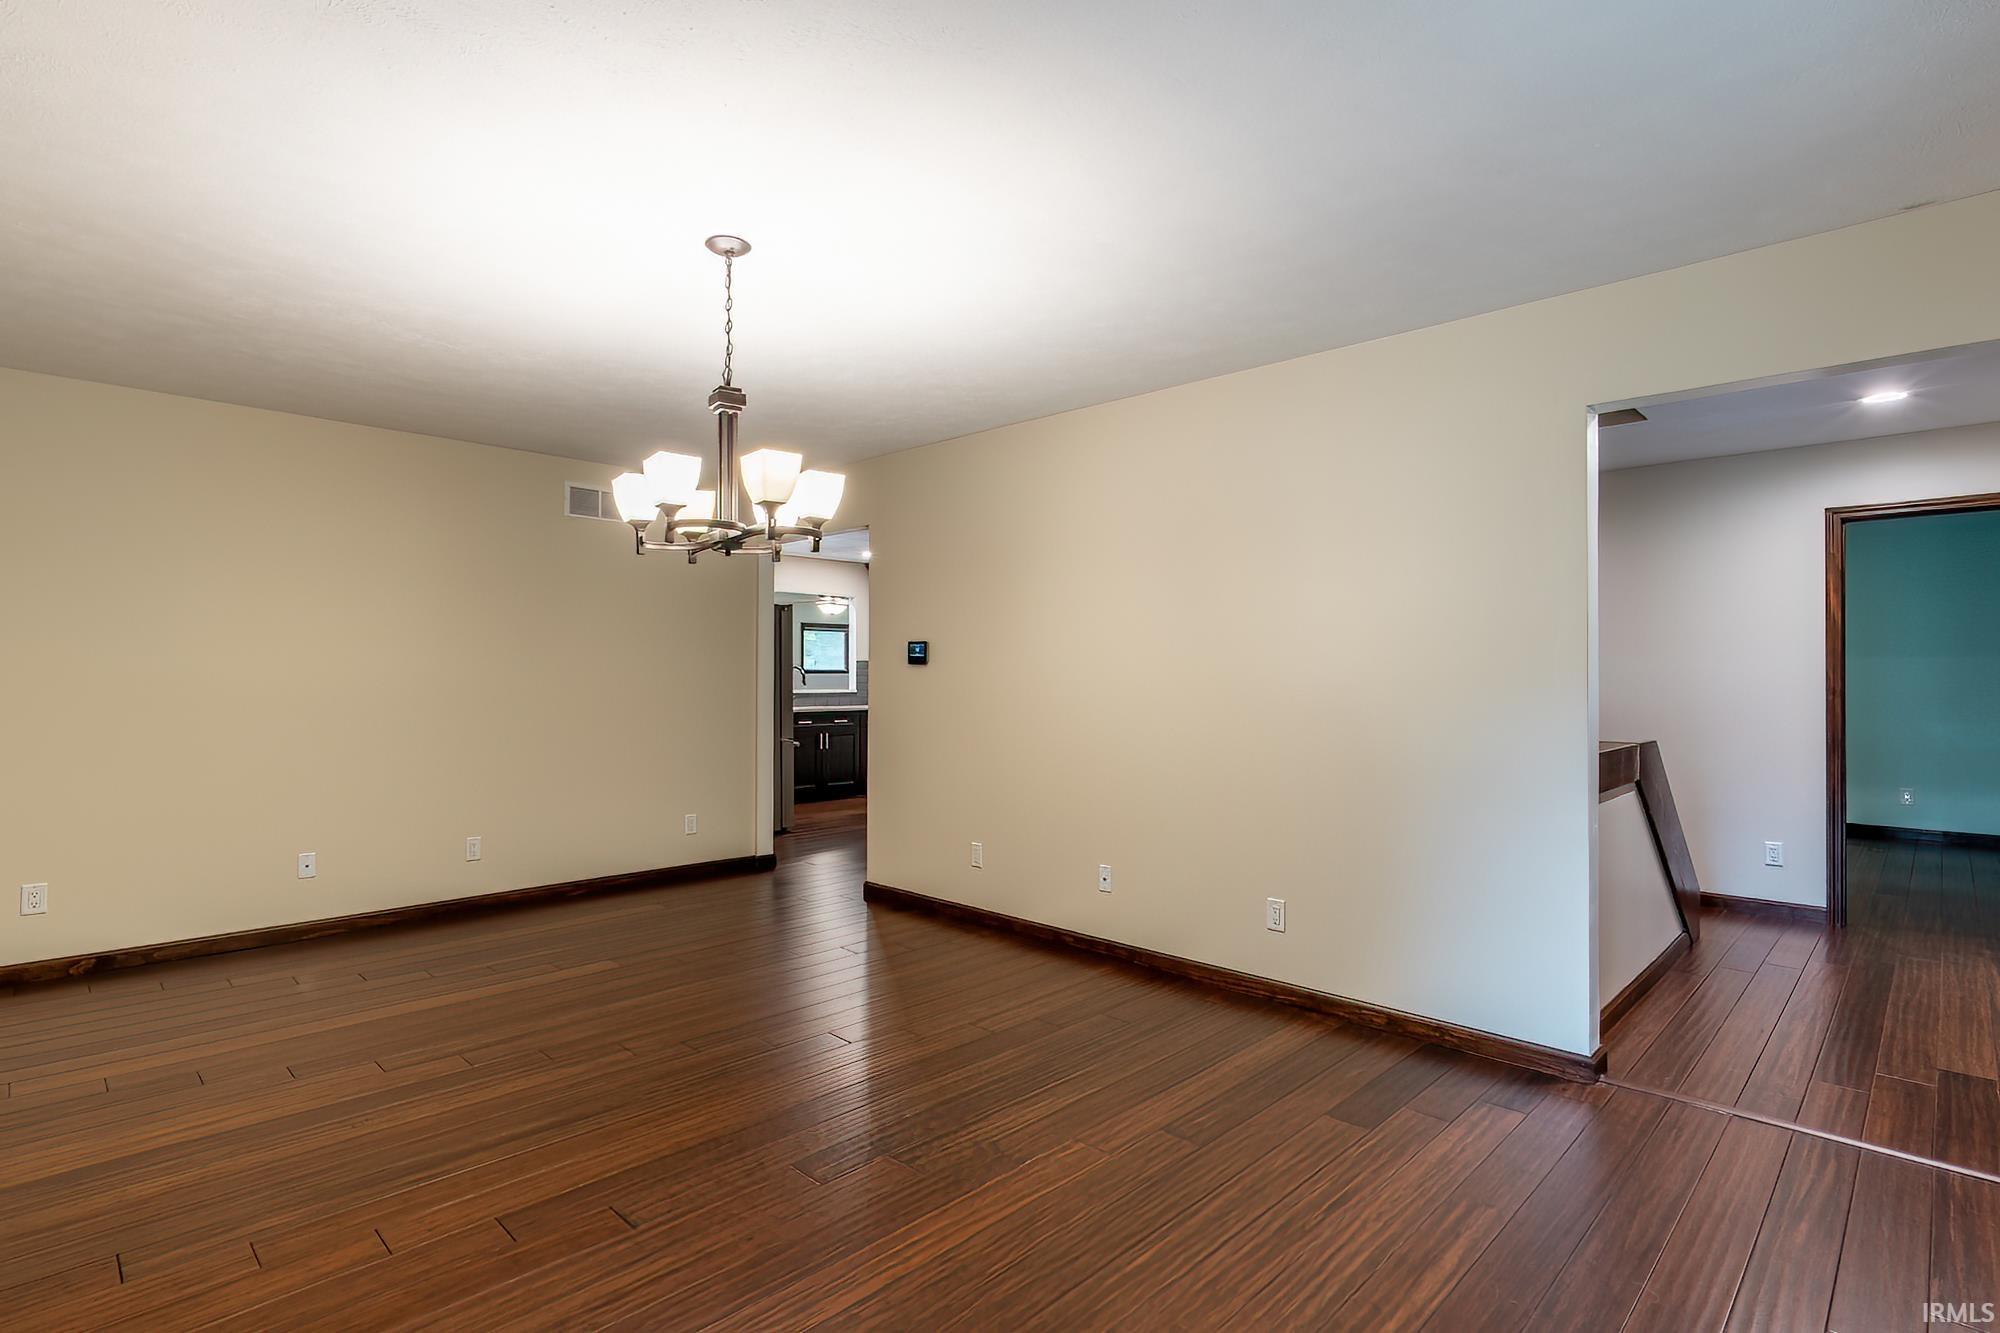
Empty dining room with dark hardwood floors and a lit chandelier, viewed toward adjoining rooms.
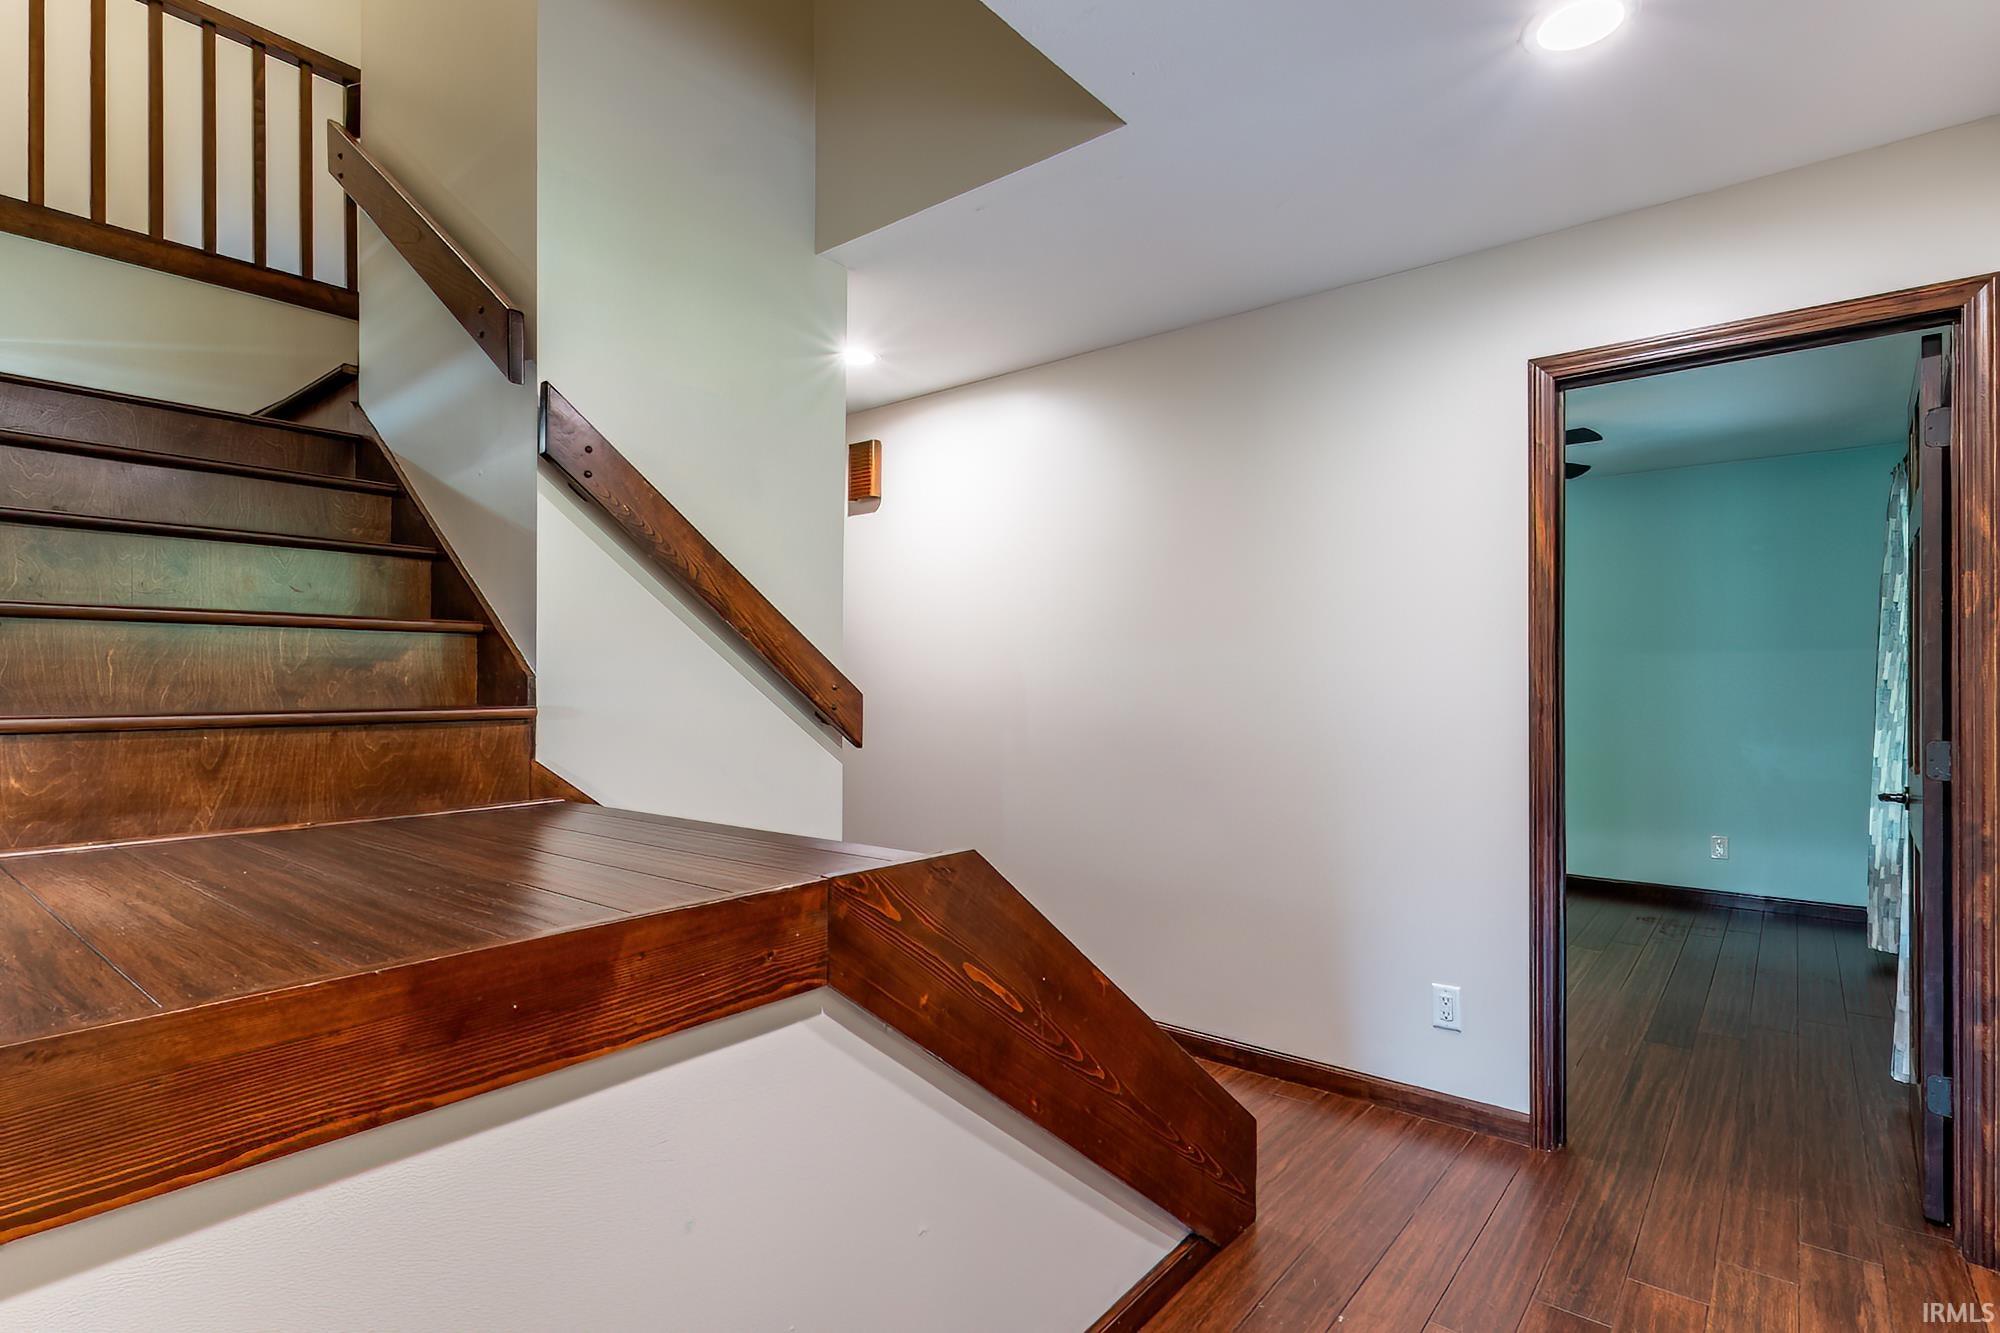
Wooden stair landing with dark railings and an open doorway to a teal room.
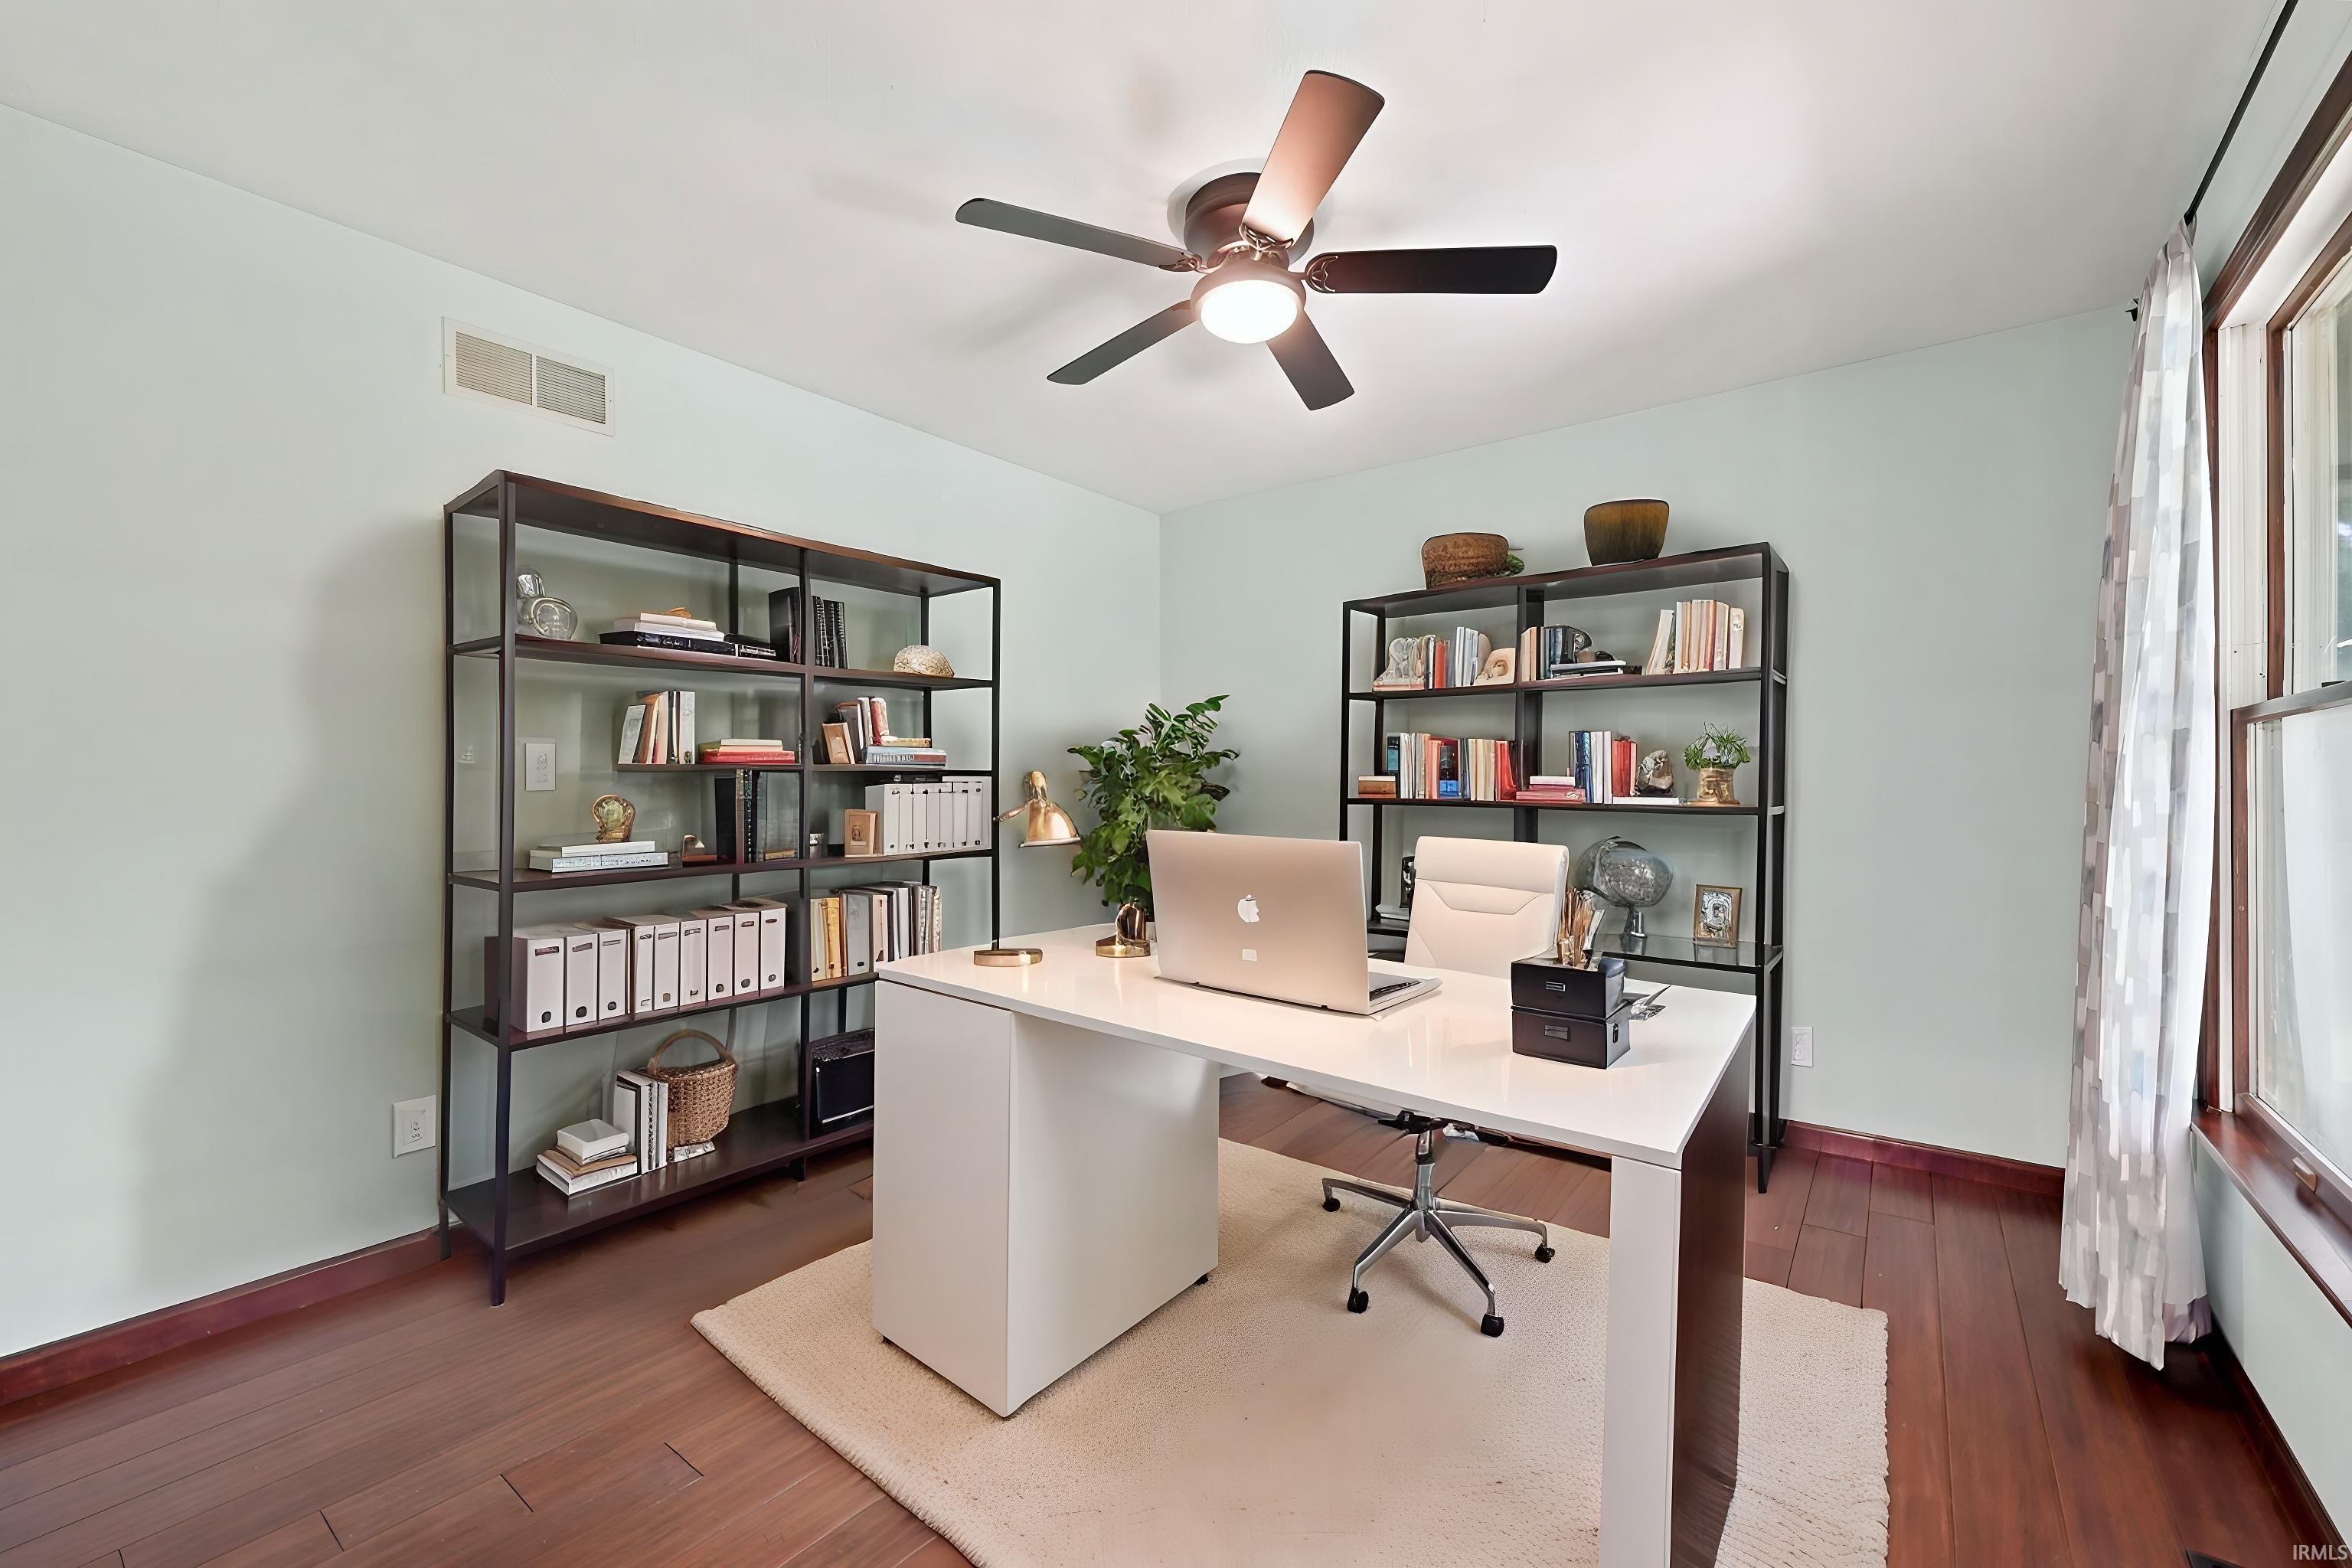
Furnished home office with a white desk, bookcases, and large windows.
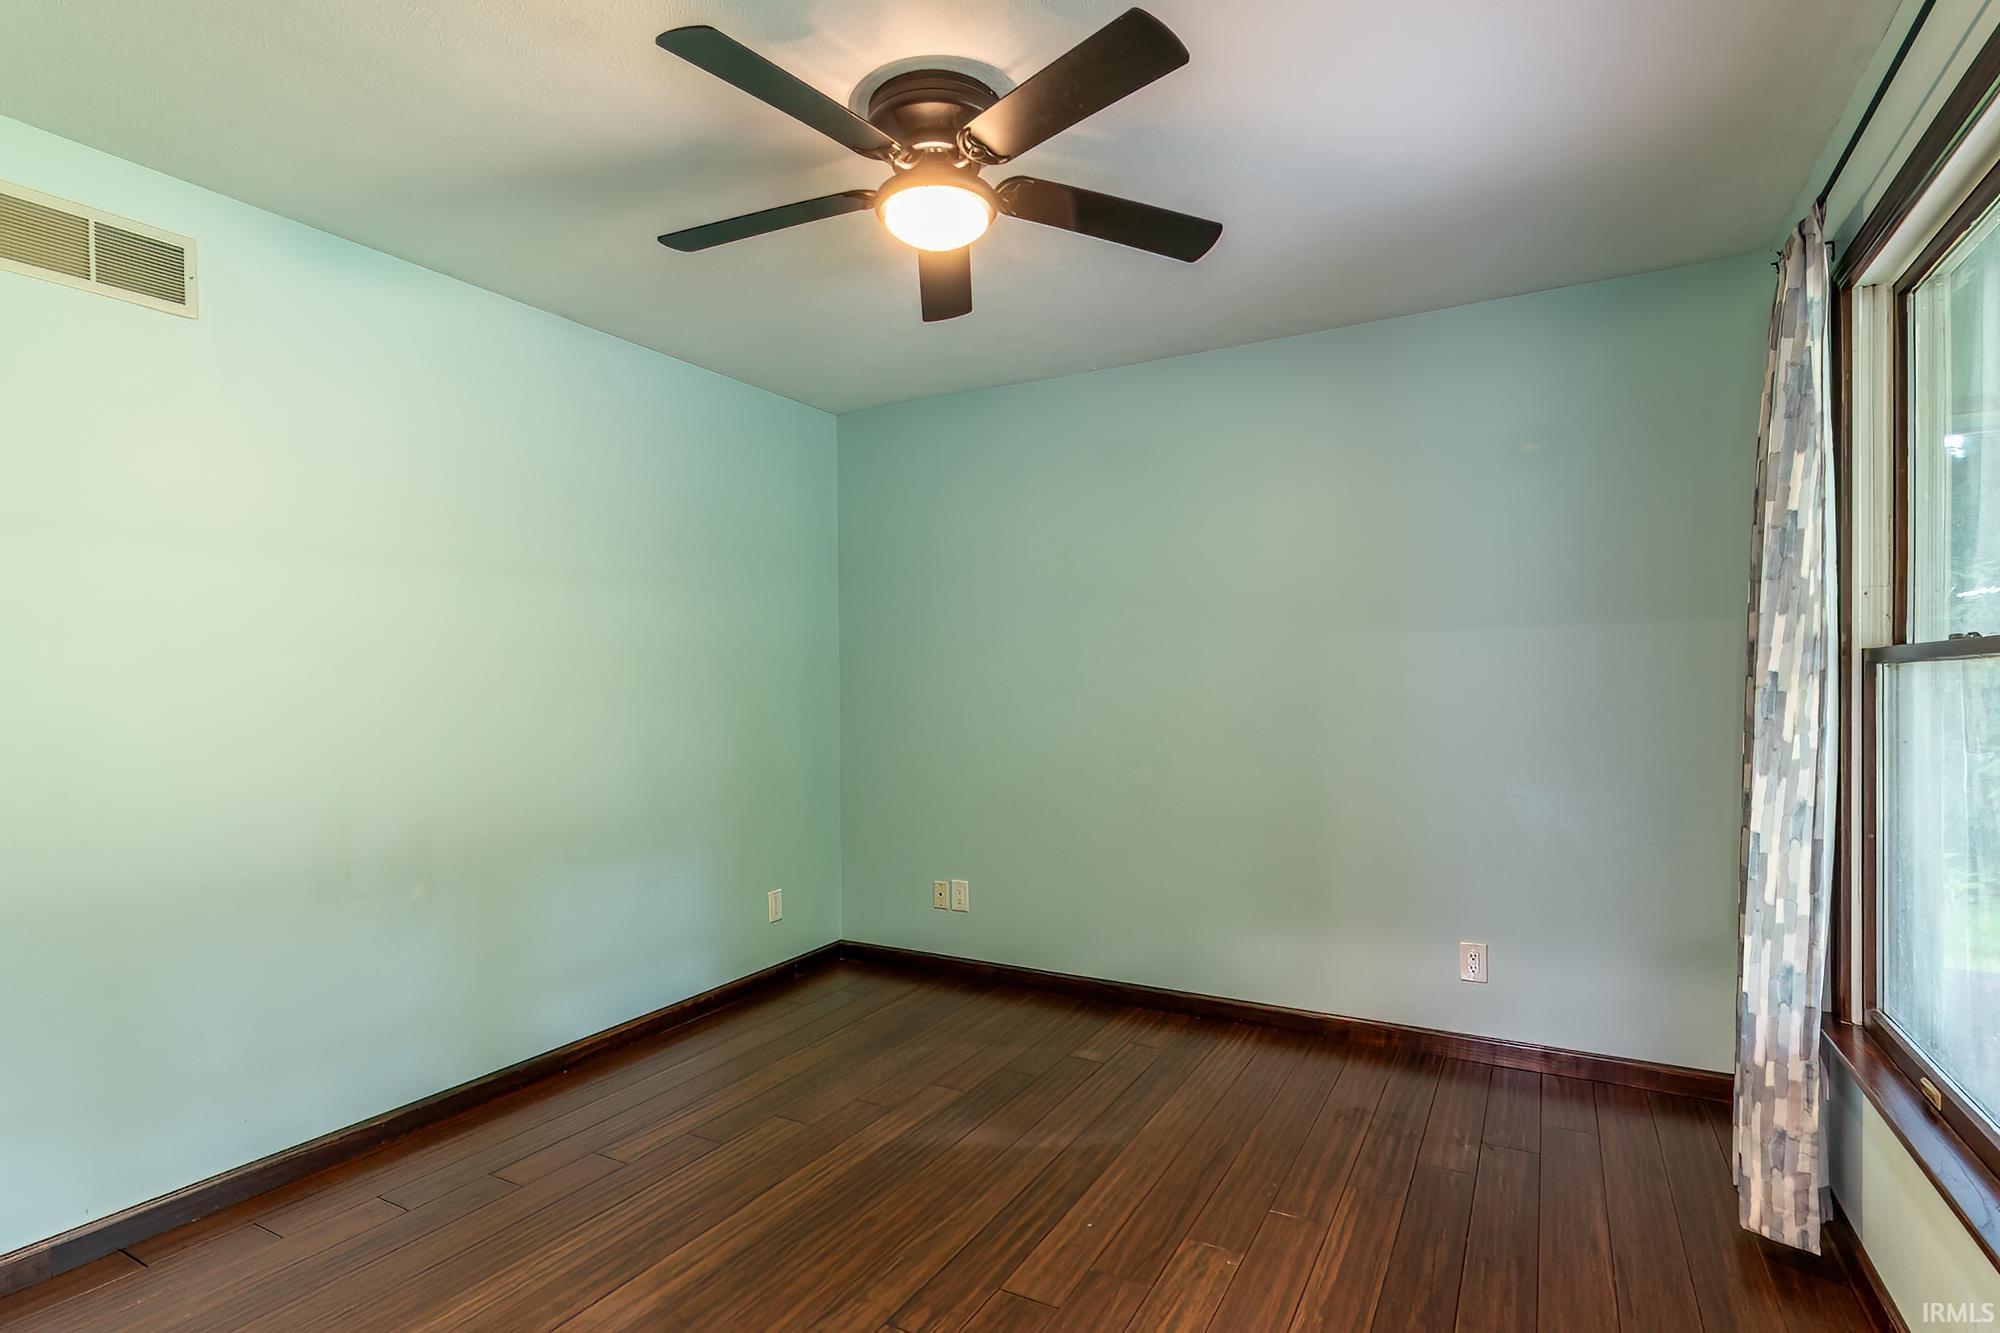
Empty room with dark wood flooring, pale blue-green walls, and a ceiling fan.
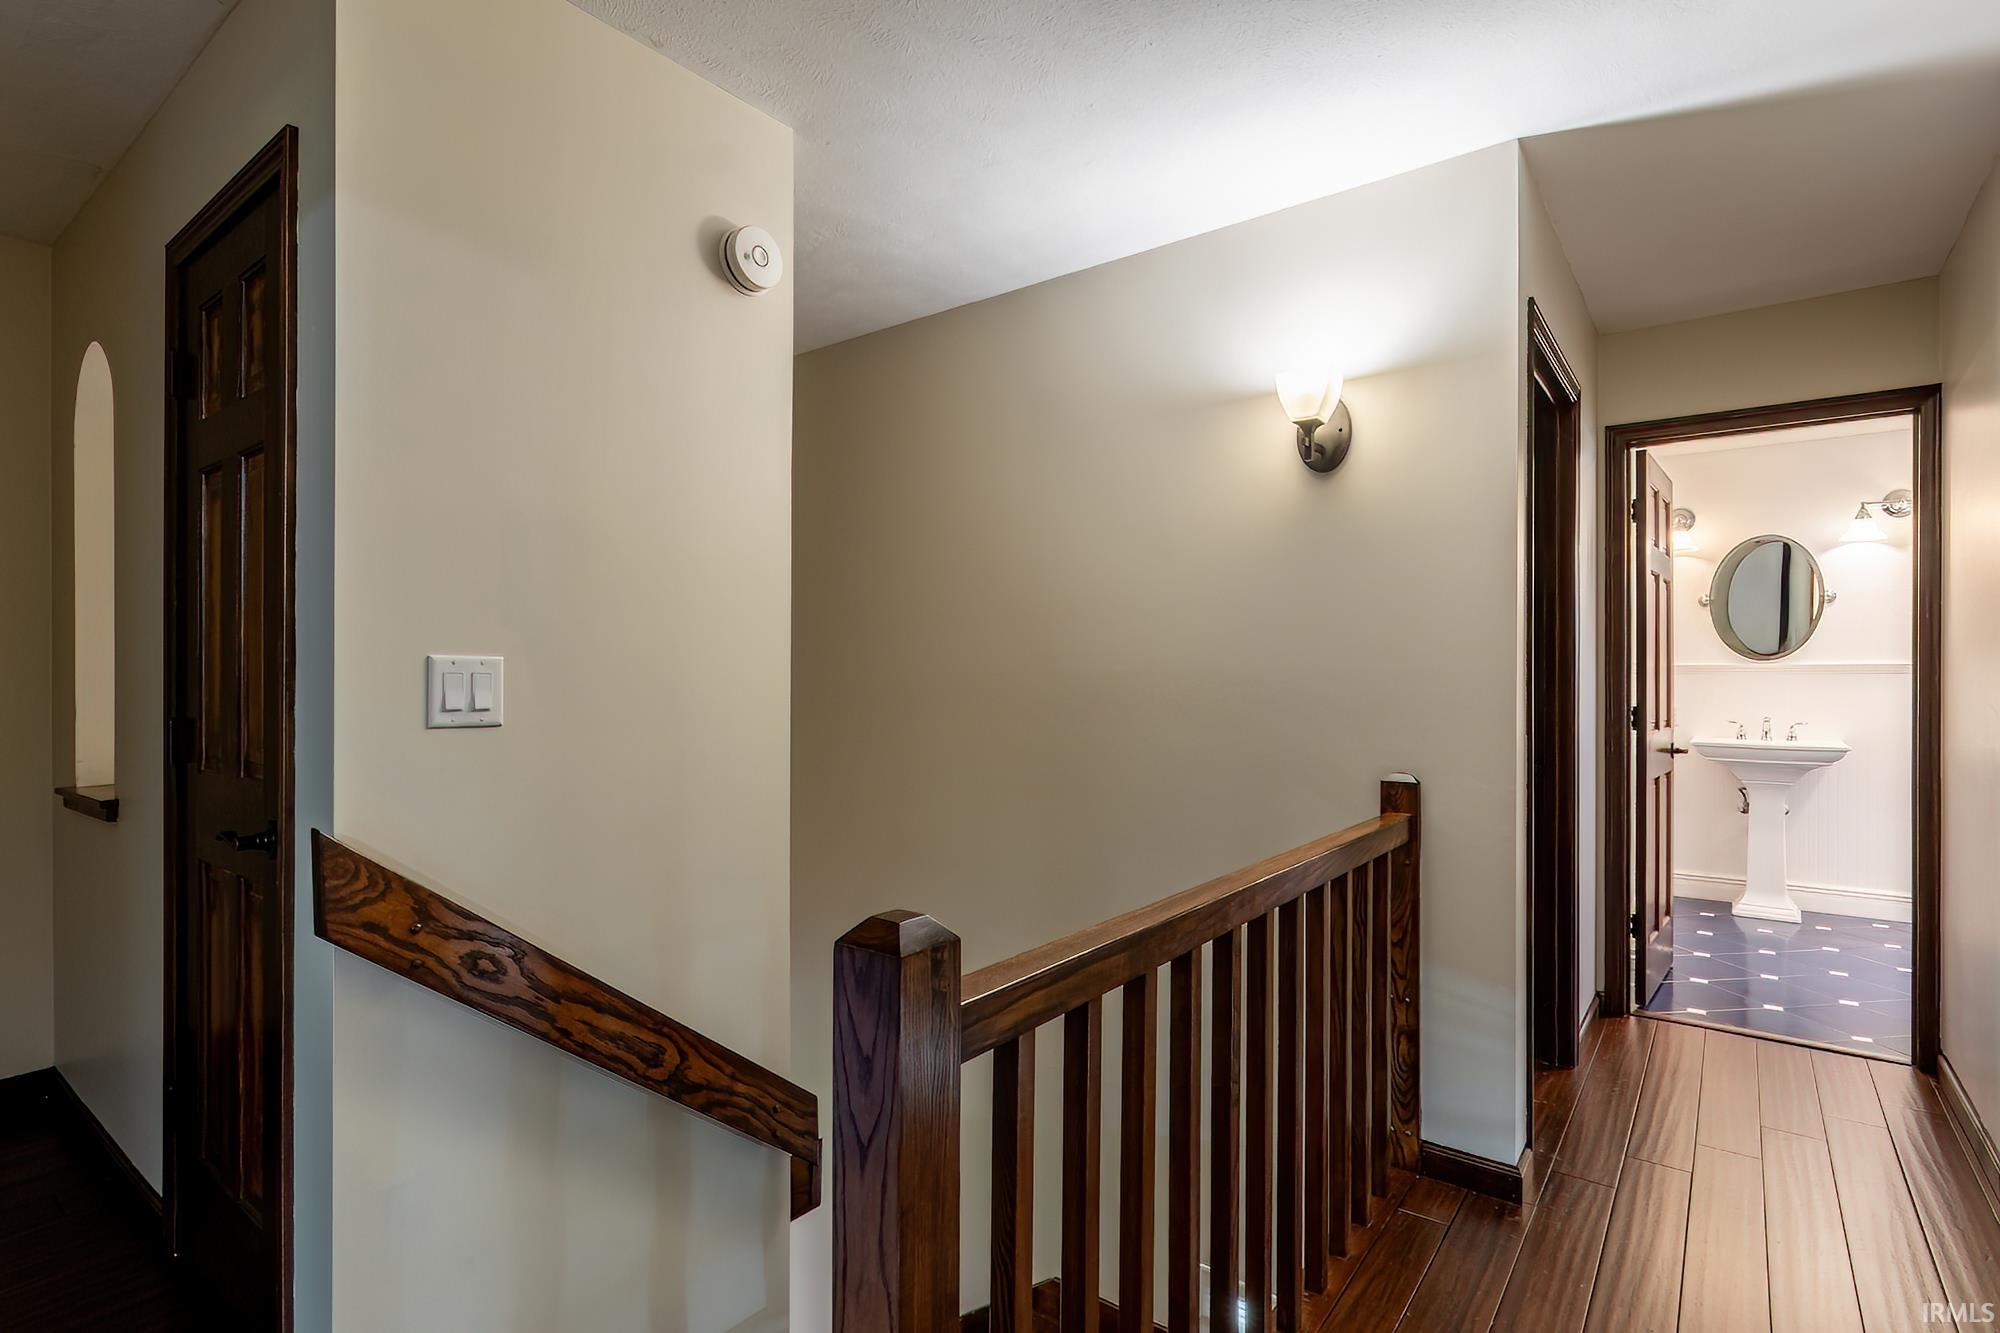
Hallway landing with a dark wood railing and an open doorway to a bathroom with a pedestal sink.
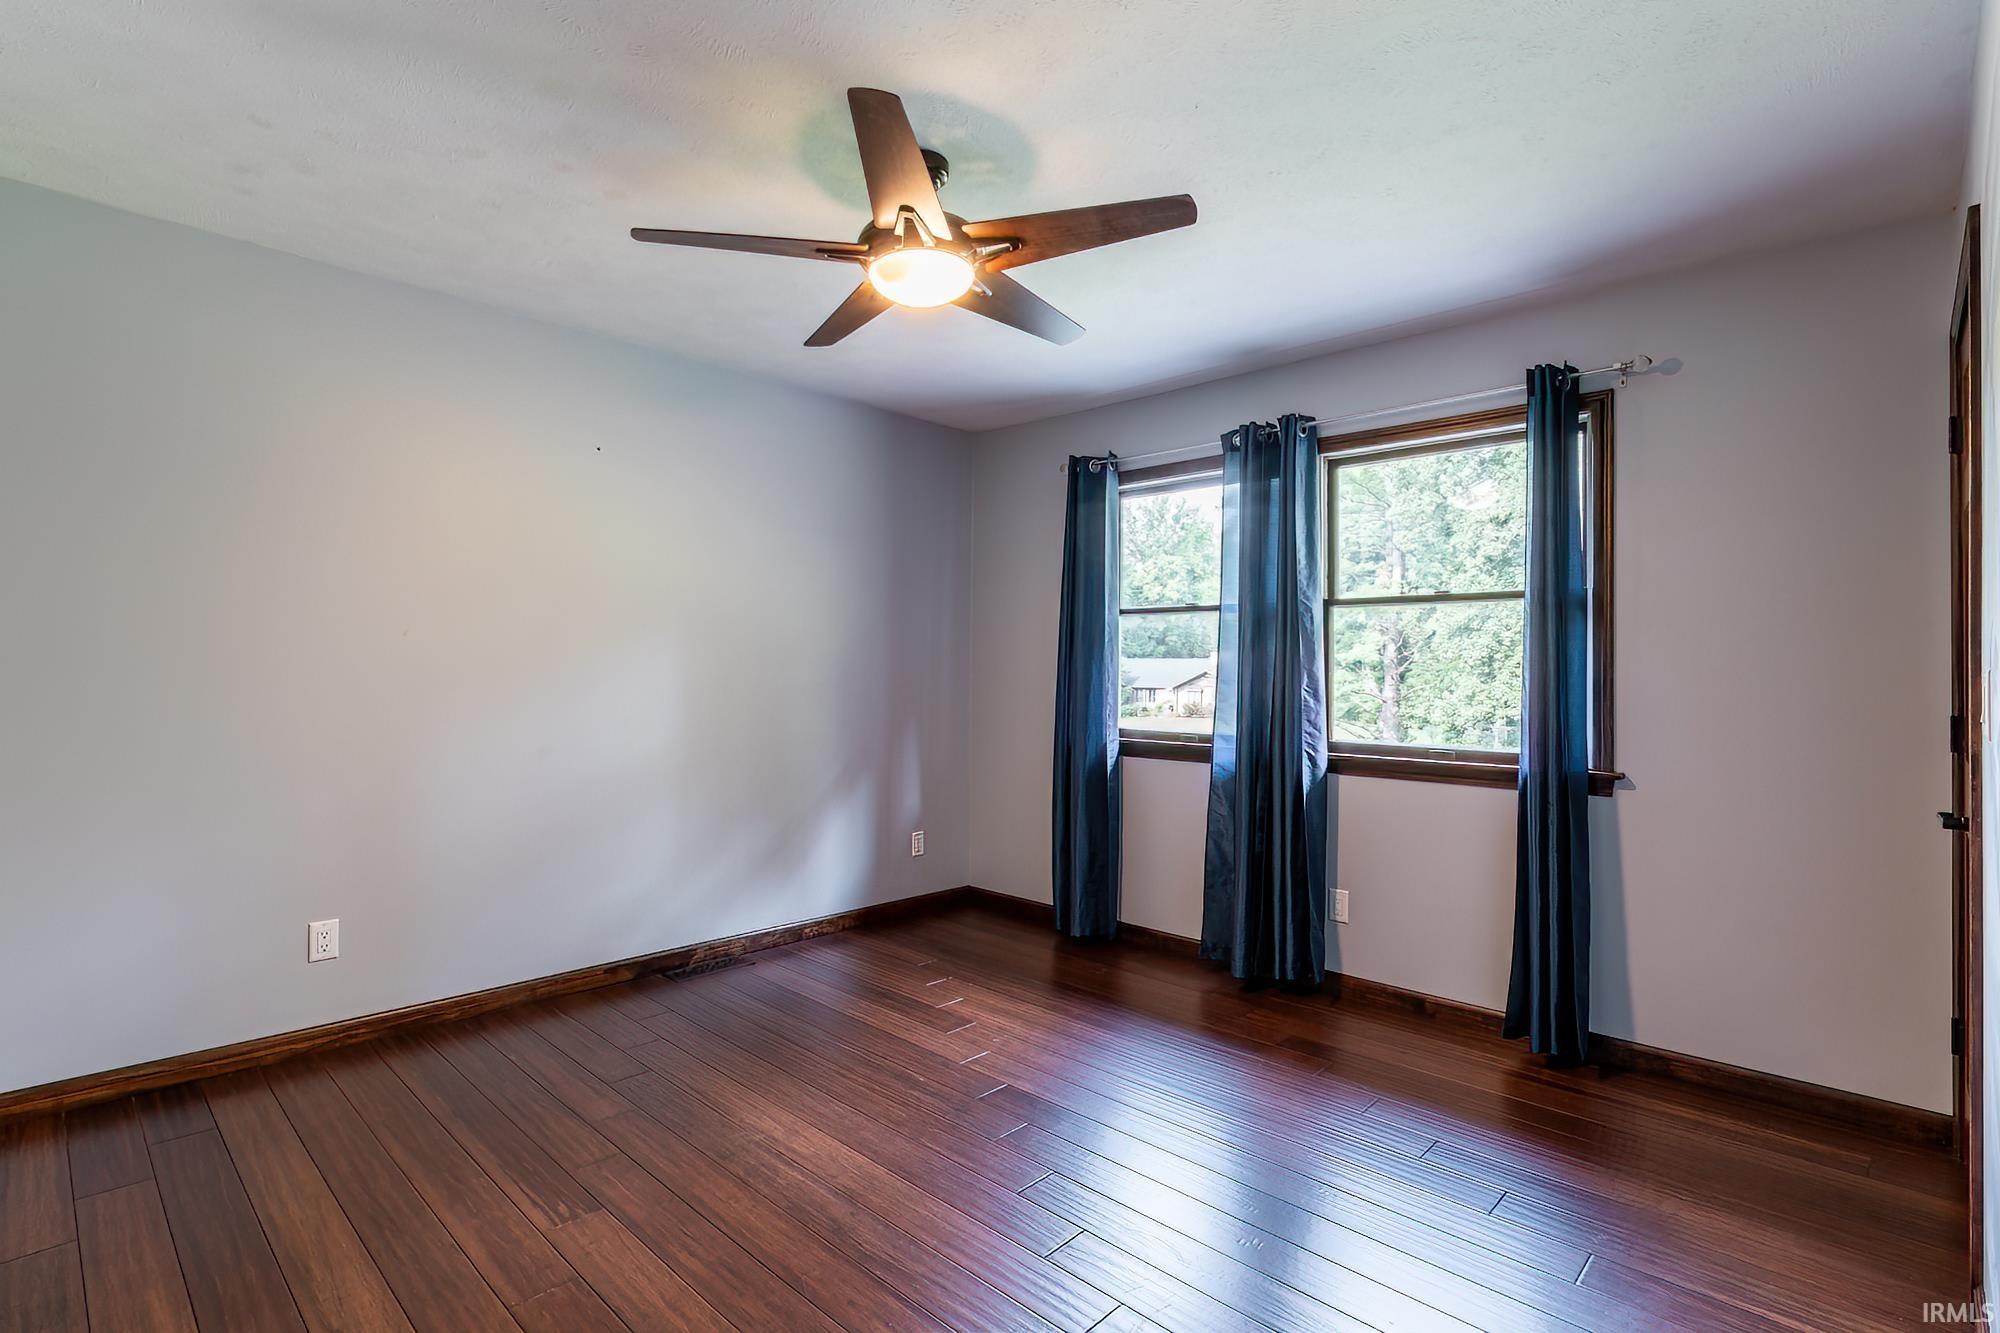
Empty bedroom with dark wood flooring, blue-curtained windows, and a ceiling fan.
Unfurnished room with dark hardwood floors, a ceiling fan, and a large curtained window.
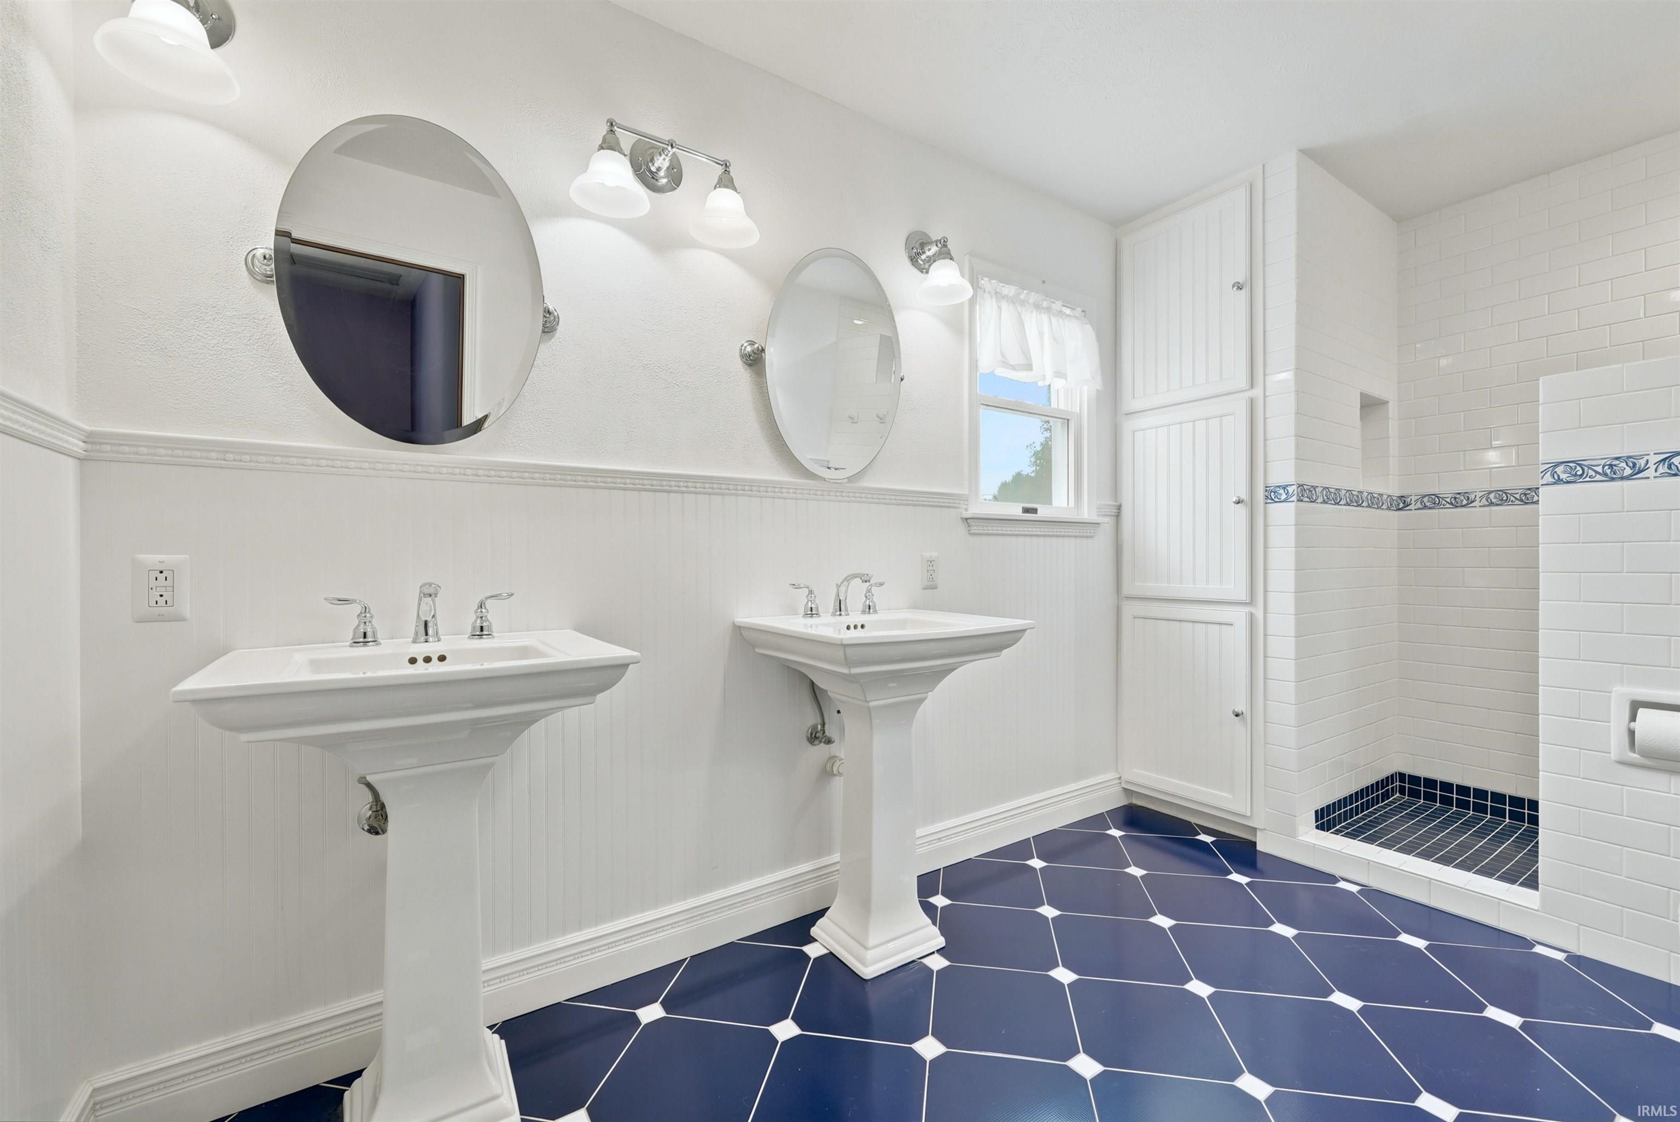
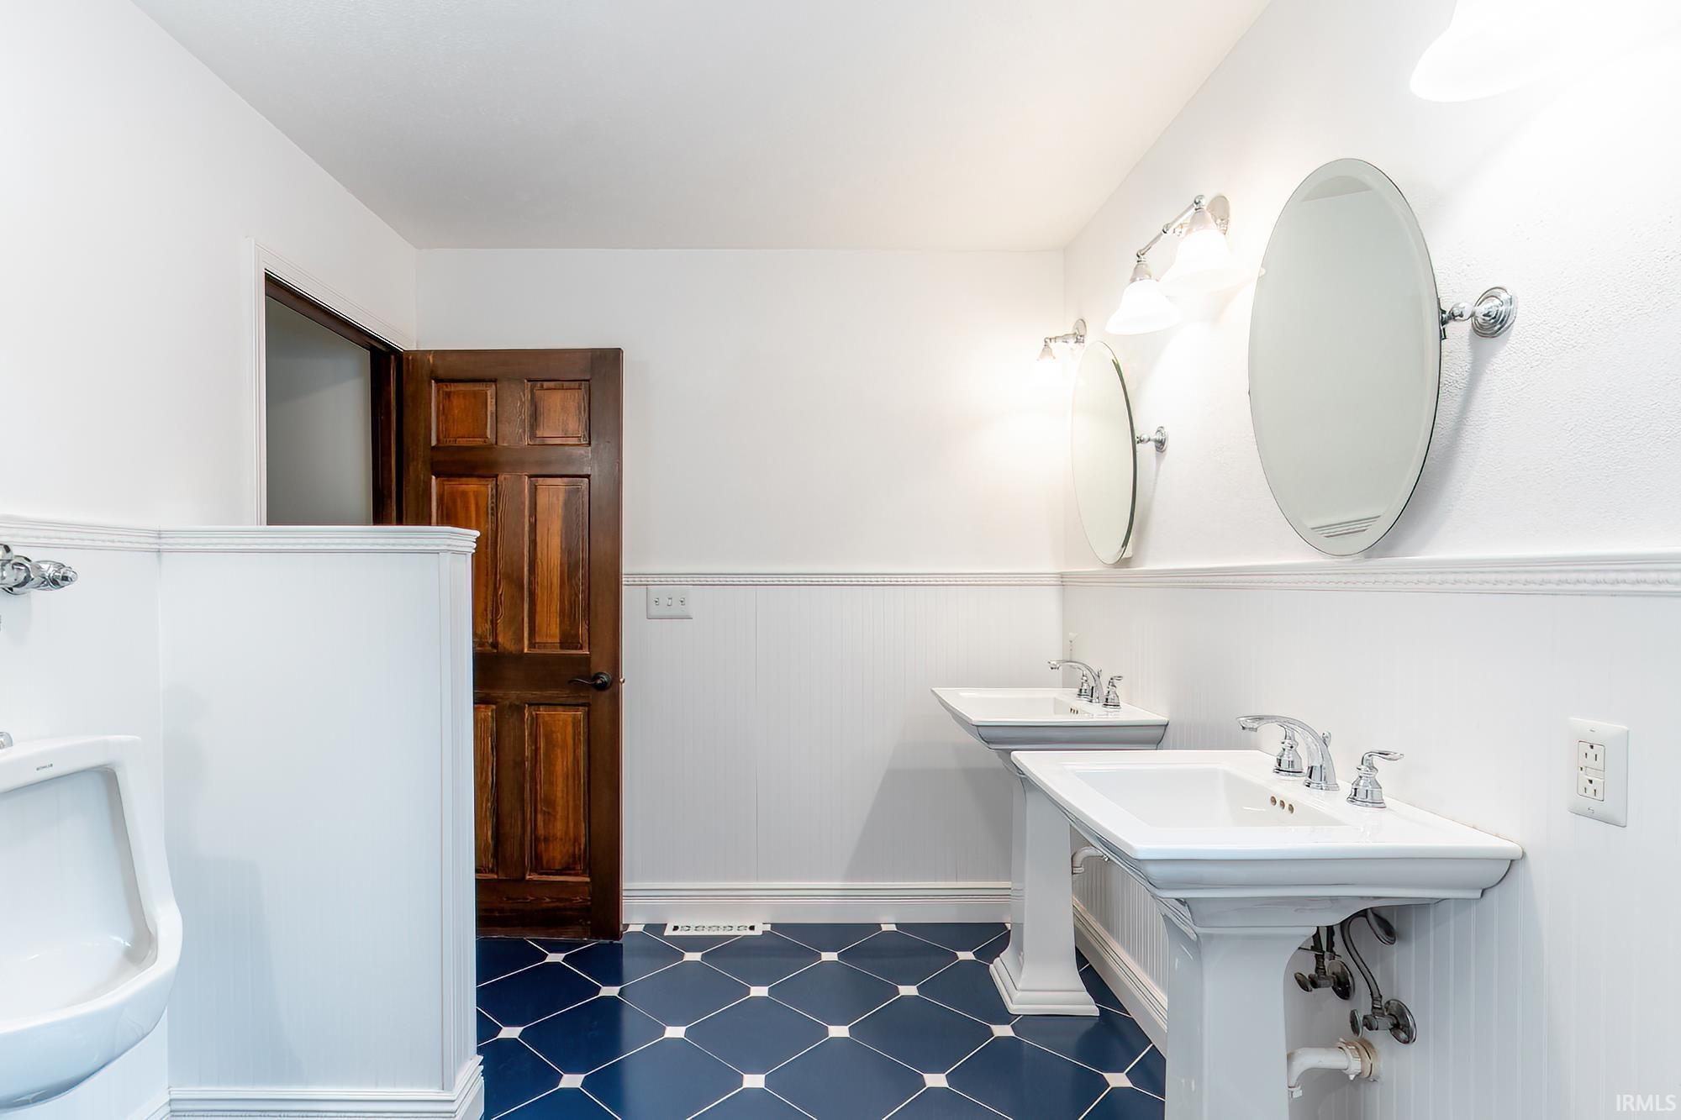
Bathroom with two pedestal sinks, round mirrors, white tile, and a dark blue geometric floor.
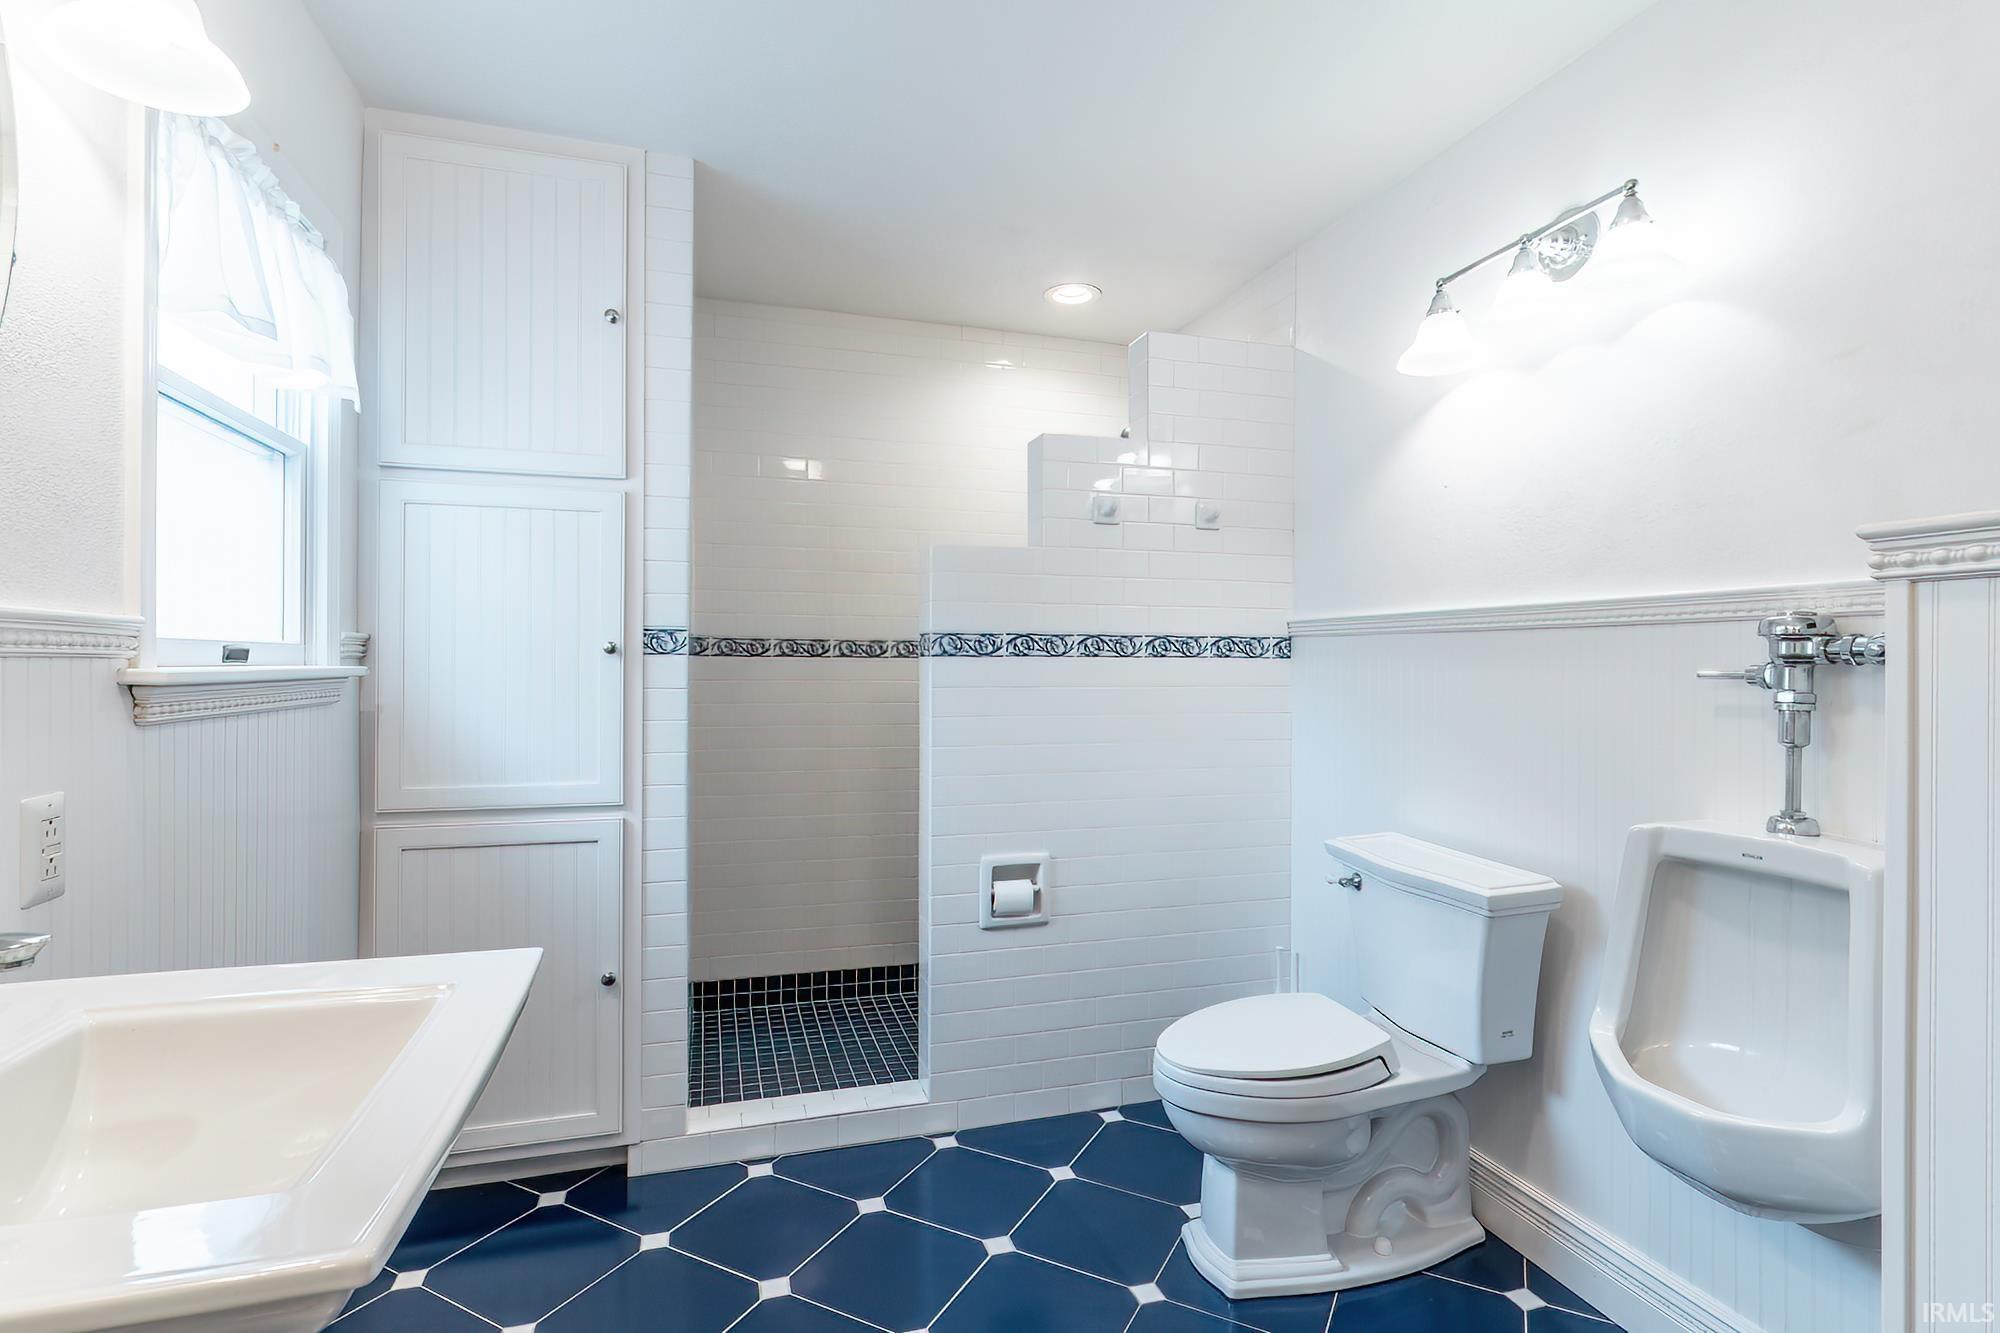
Bathroom with a tiled walk-in shower, toilet, urinal, and dark blue hexagonal floor tiles.
Bathroom with double pedestal sinks, oval mirrors, and blue geometric floor tile.
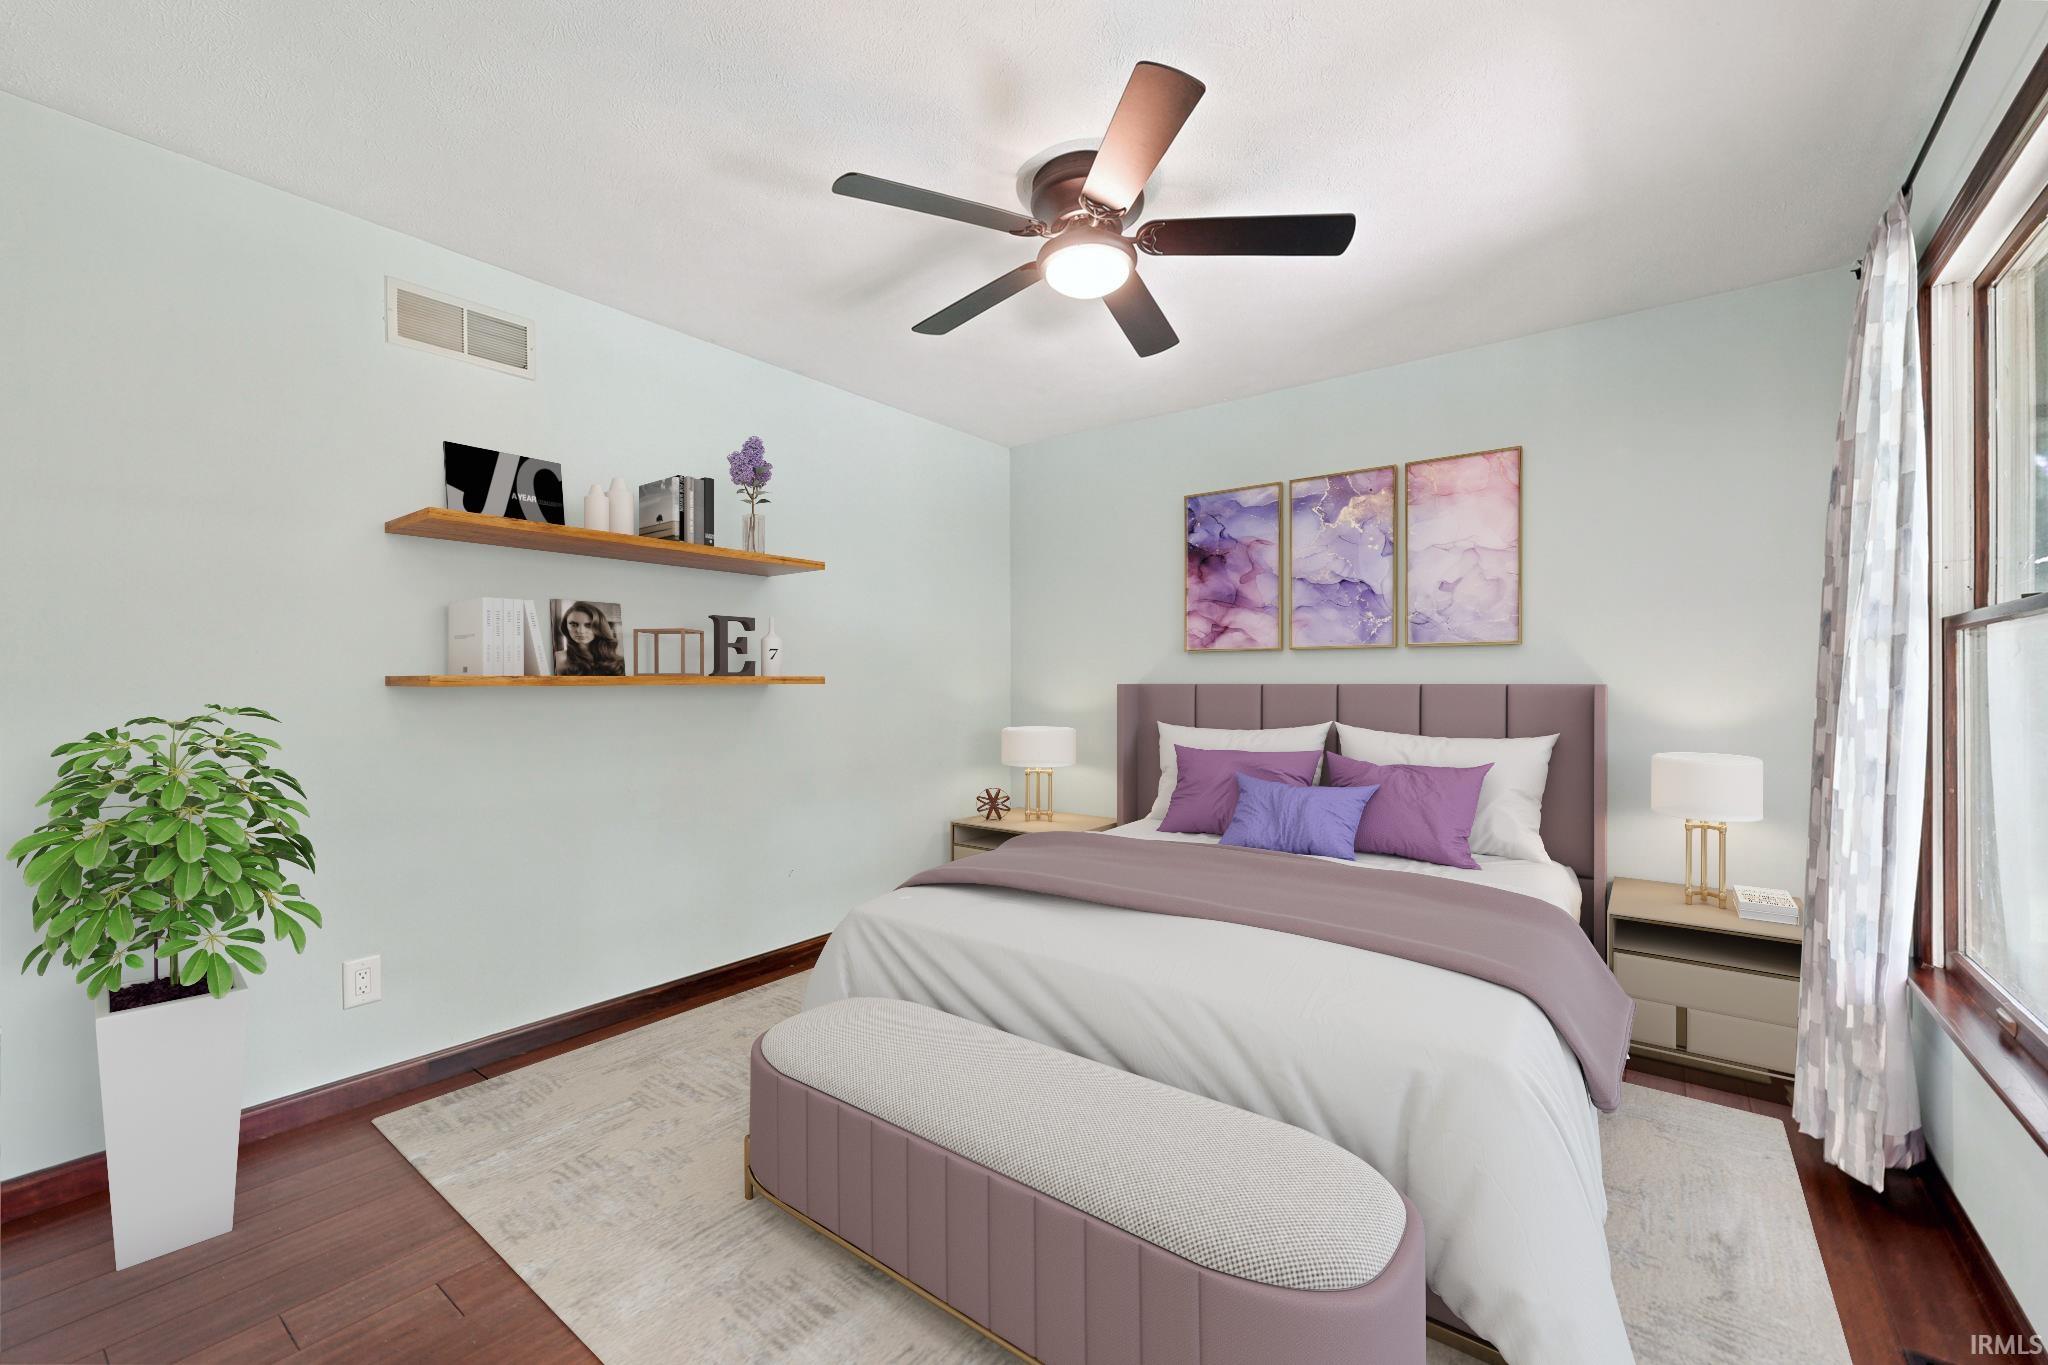
Staged bedroom with a mauve bed, purple pillows, floating shelves, and a large curtained window.
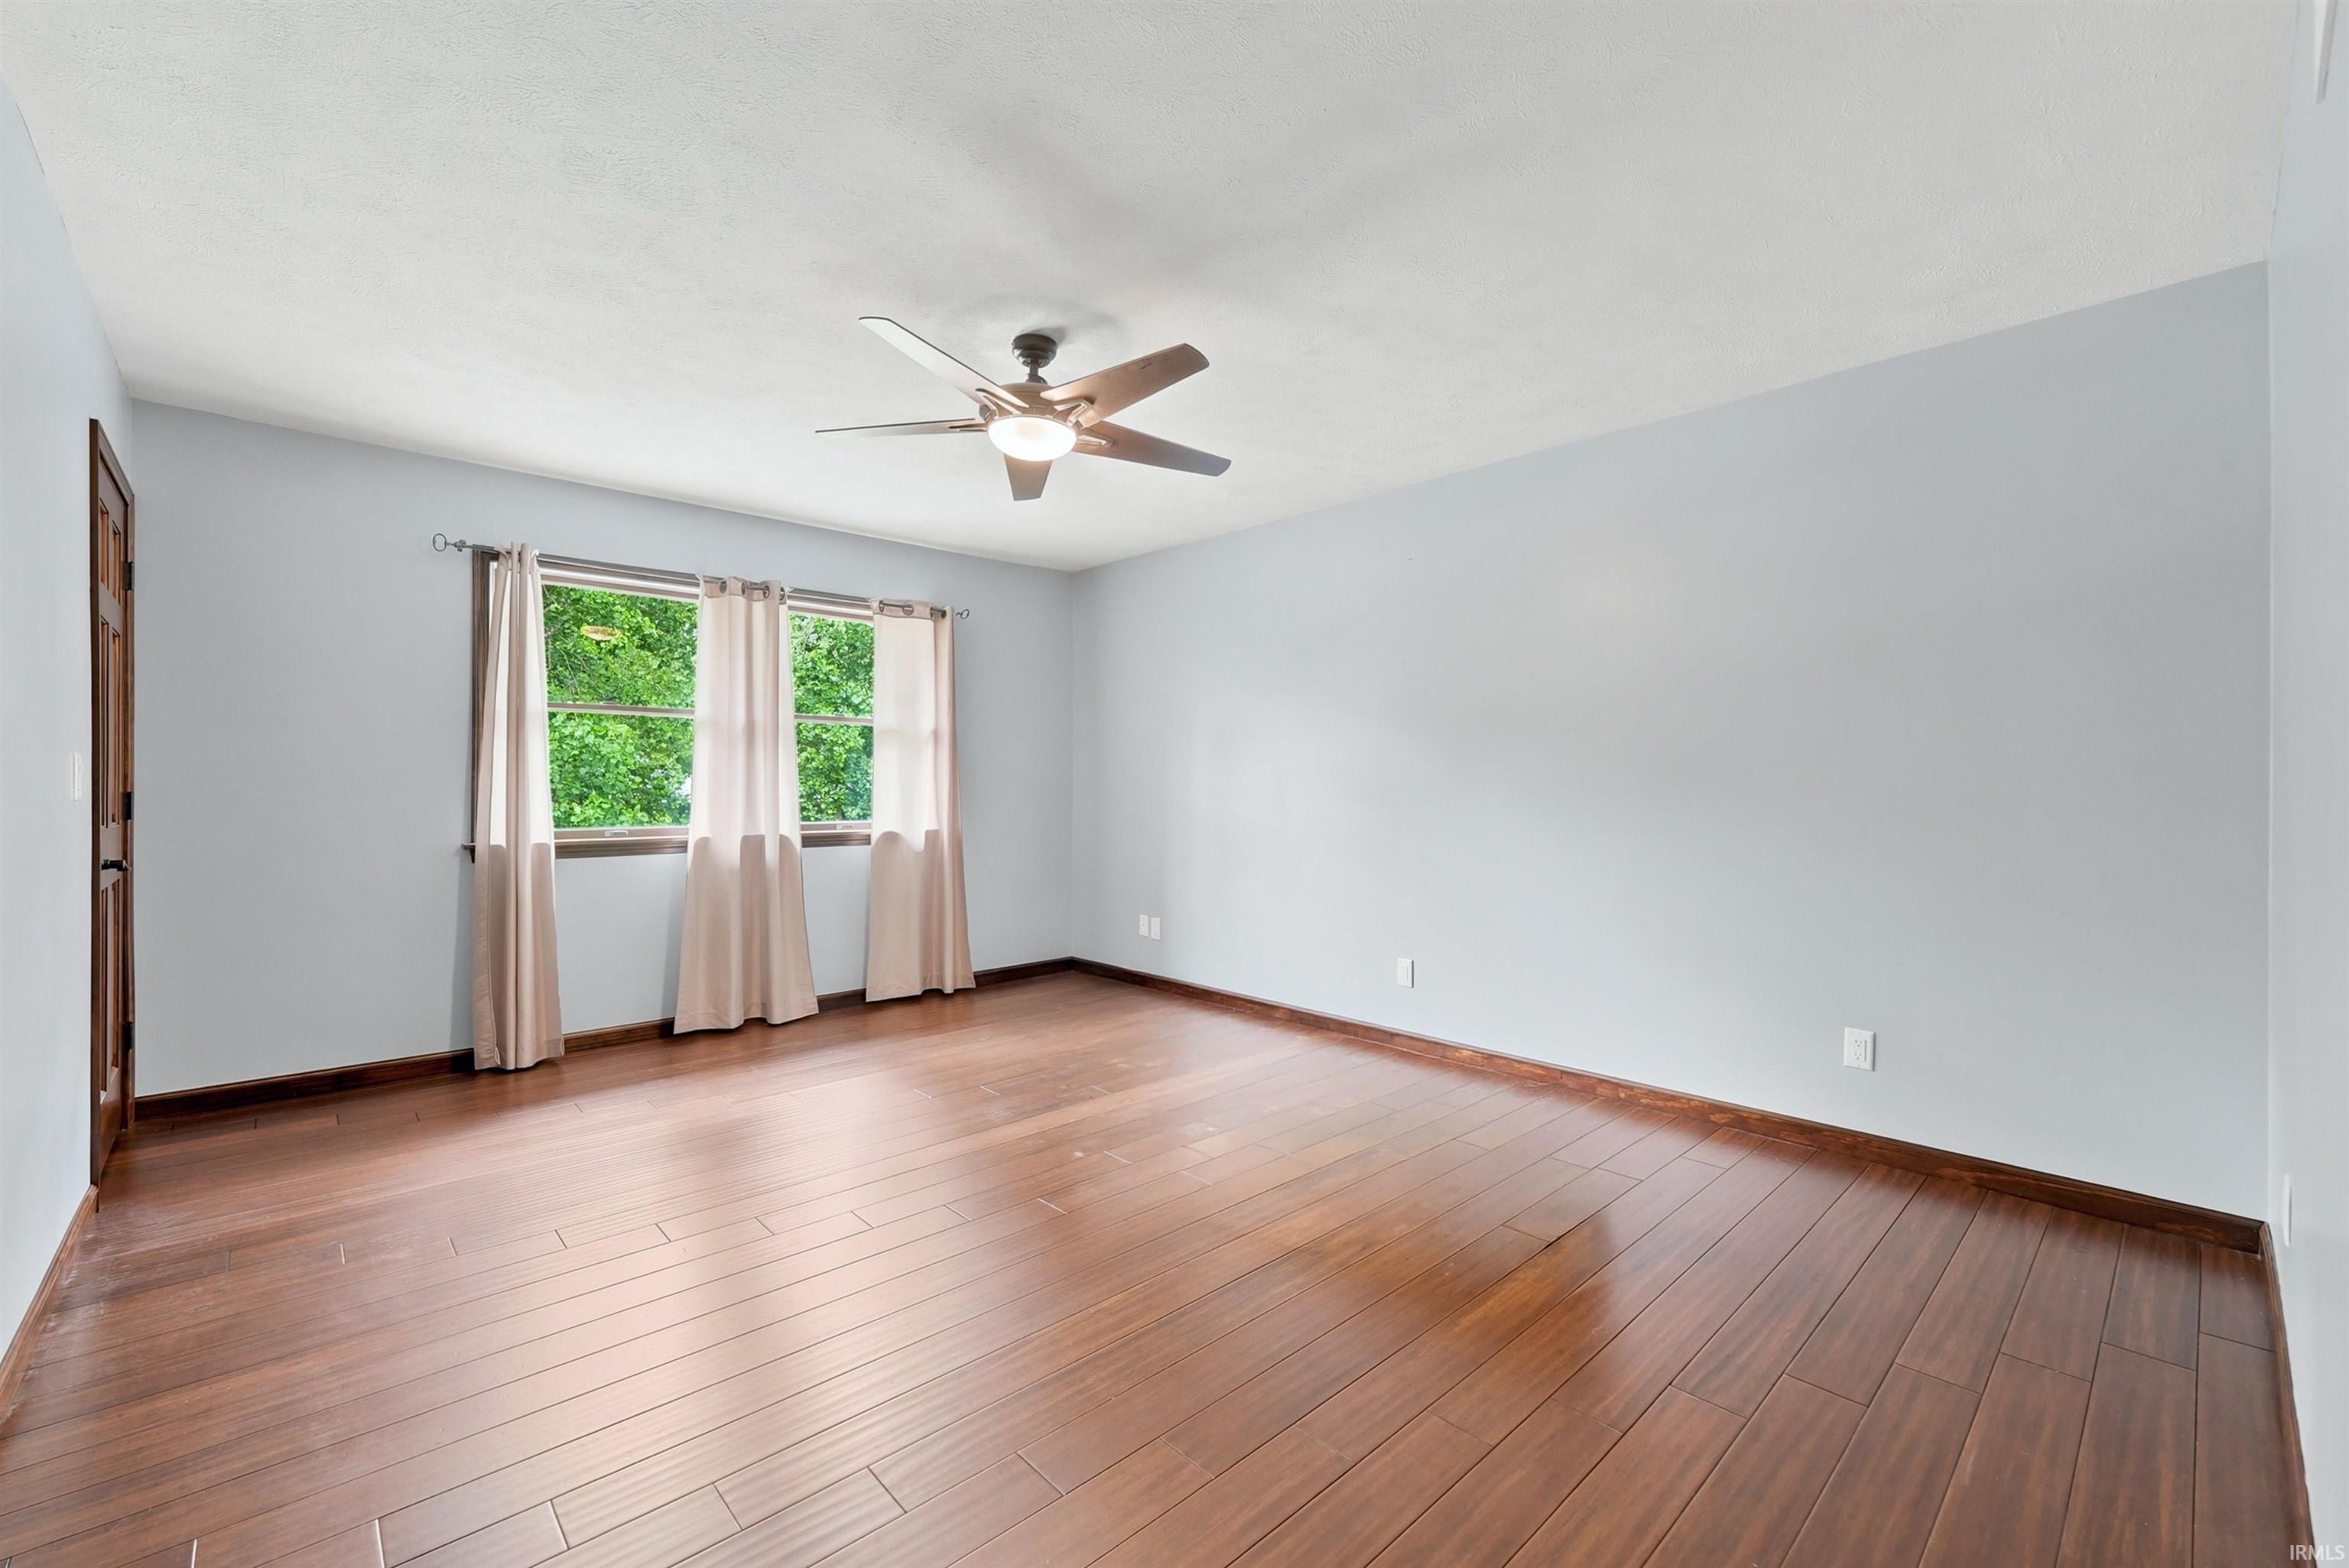
Vacant bedroom with dark wood flooring, a ceiling fan, and a curtained window.
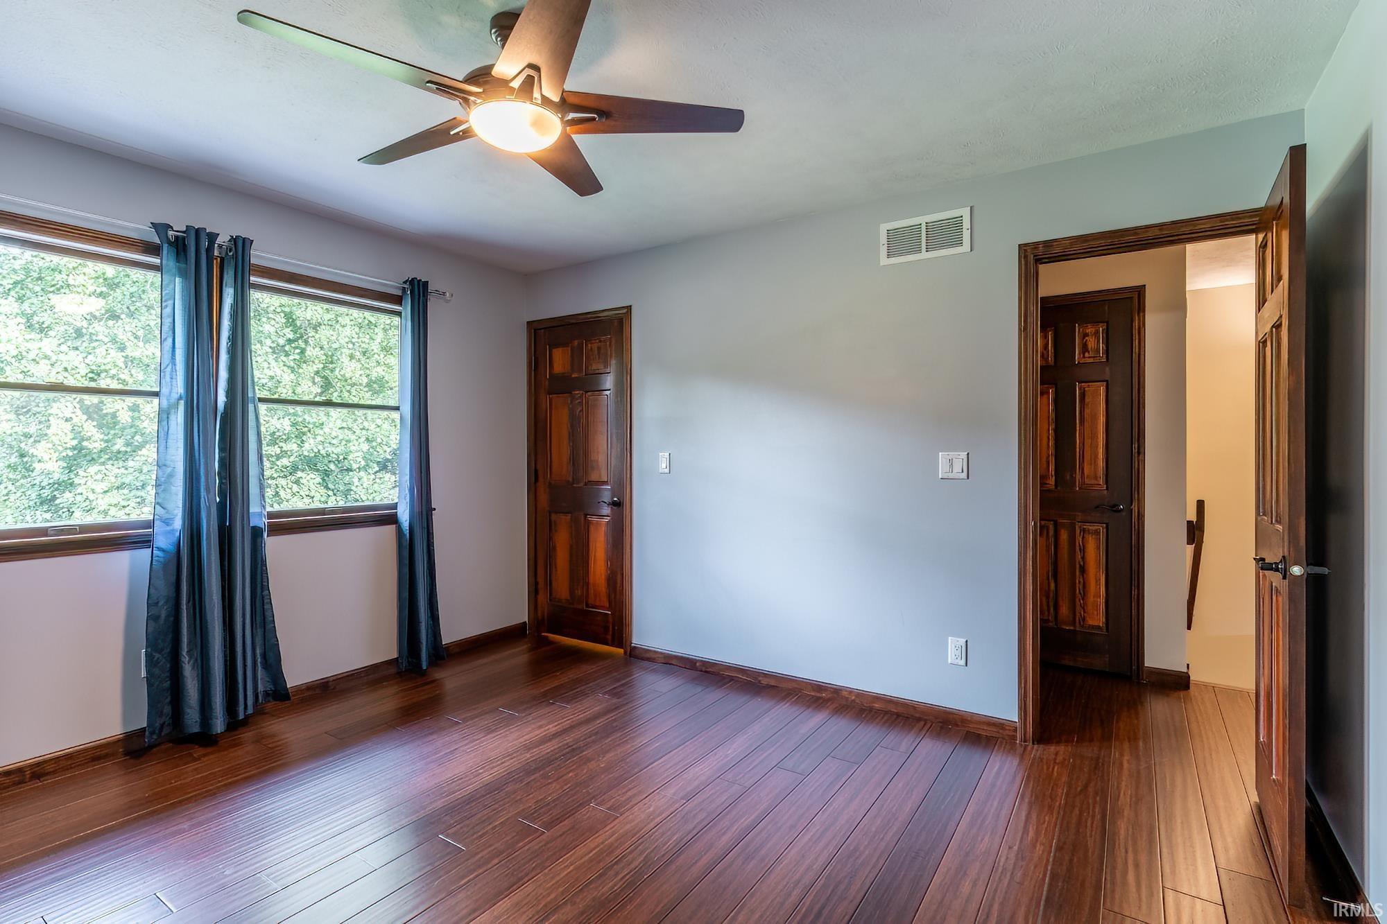
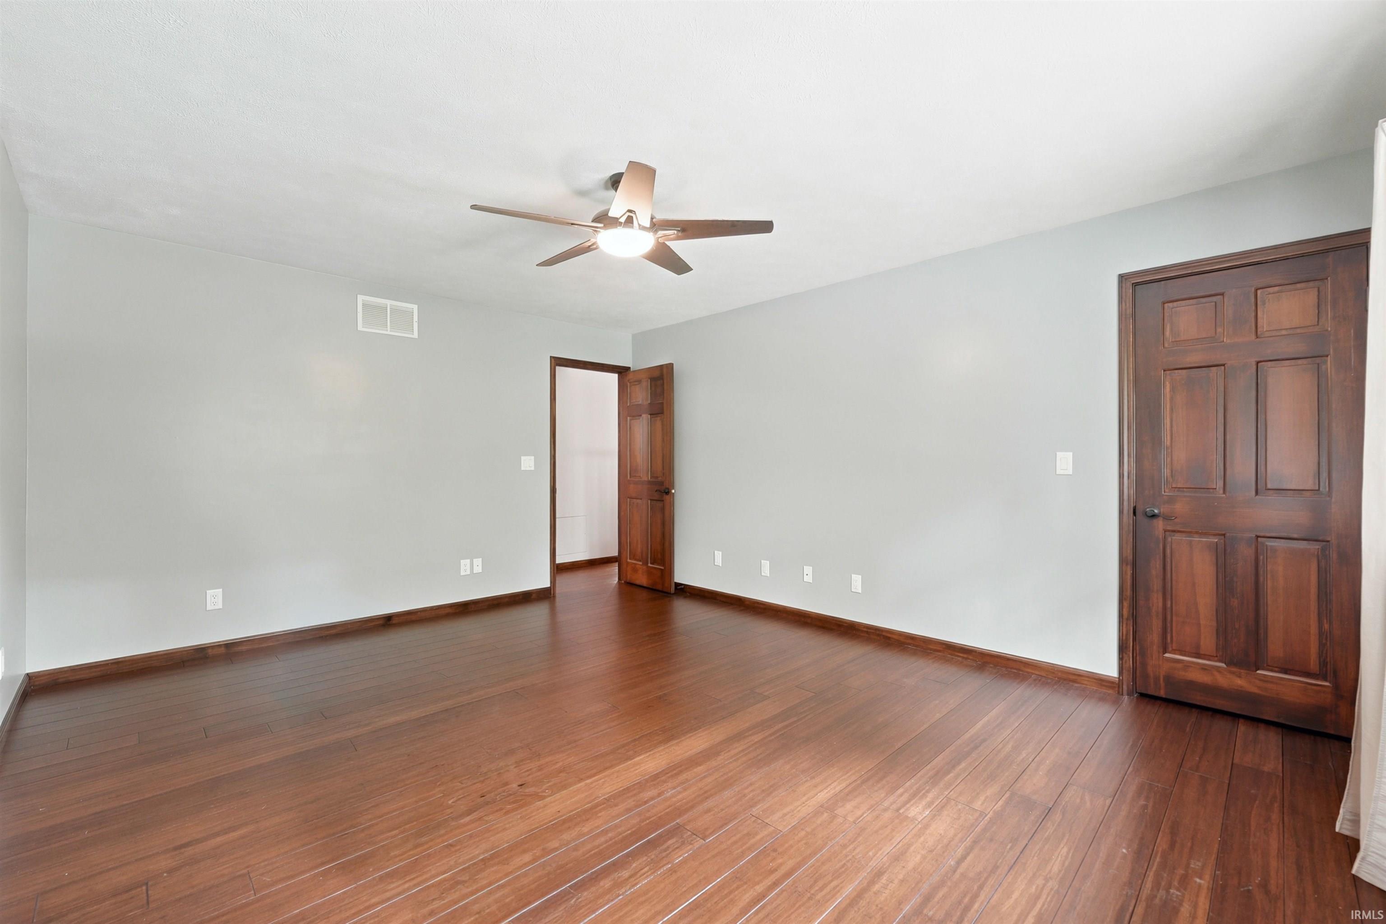
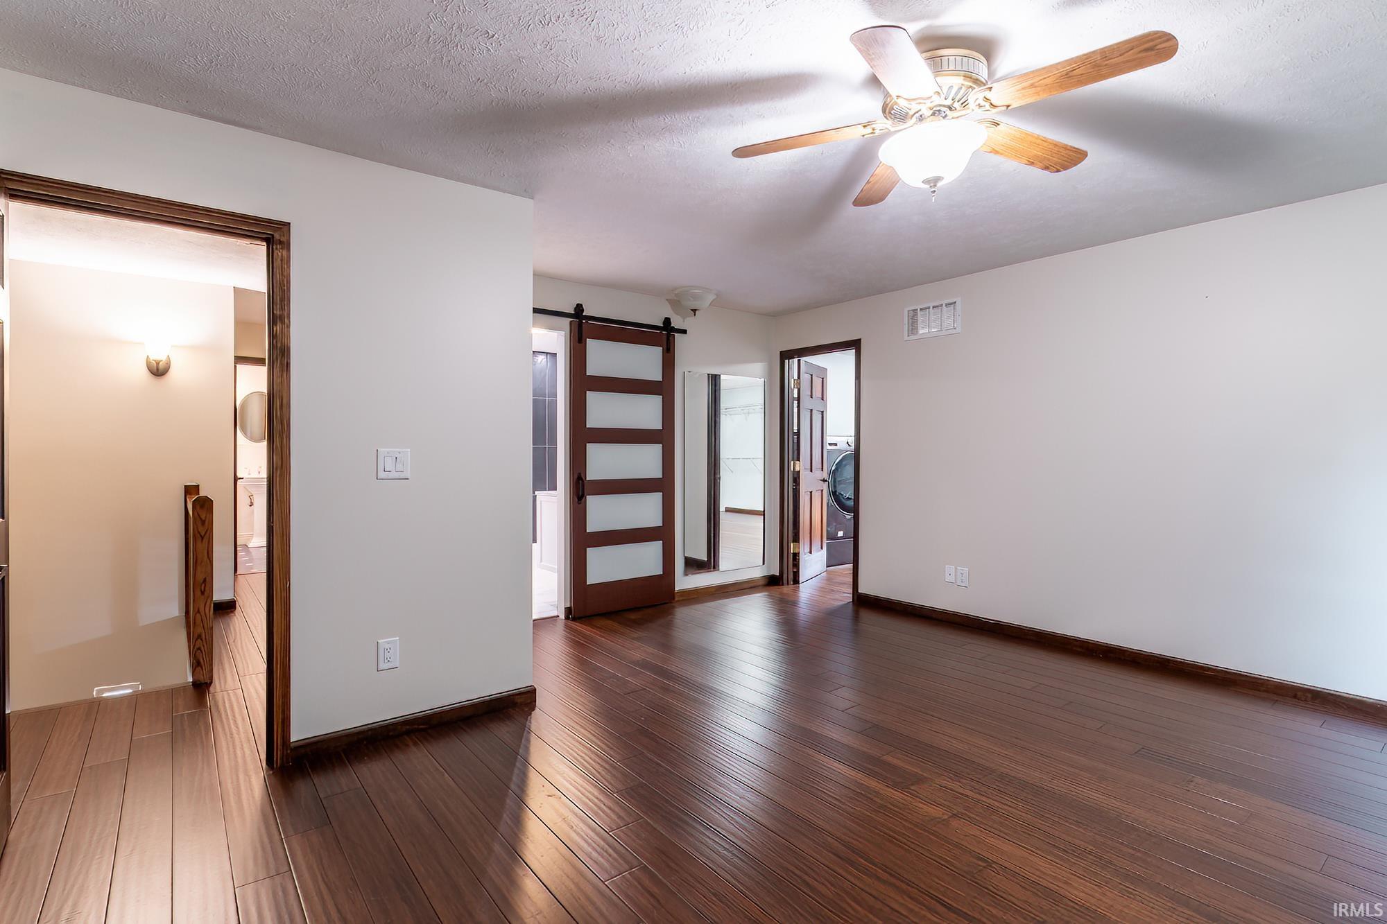
Empty room with reddish-brown wood floors, two dark wood doors, and a ceiling fan.
Empty bedroom with dark wood floors, a ceiling fan, and a frosted-glass barn door.
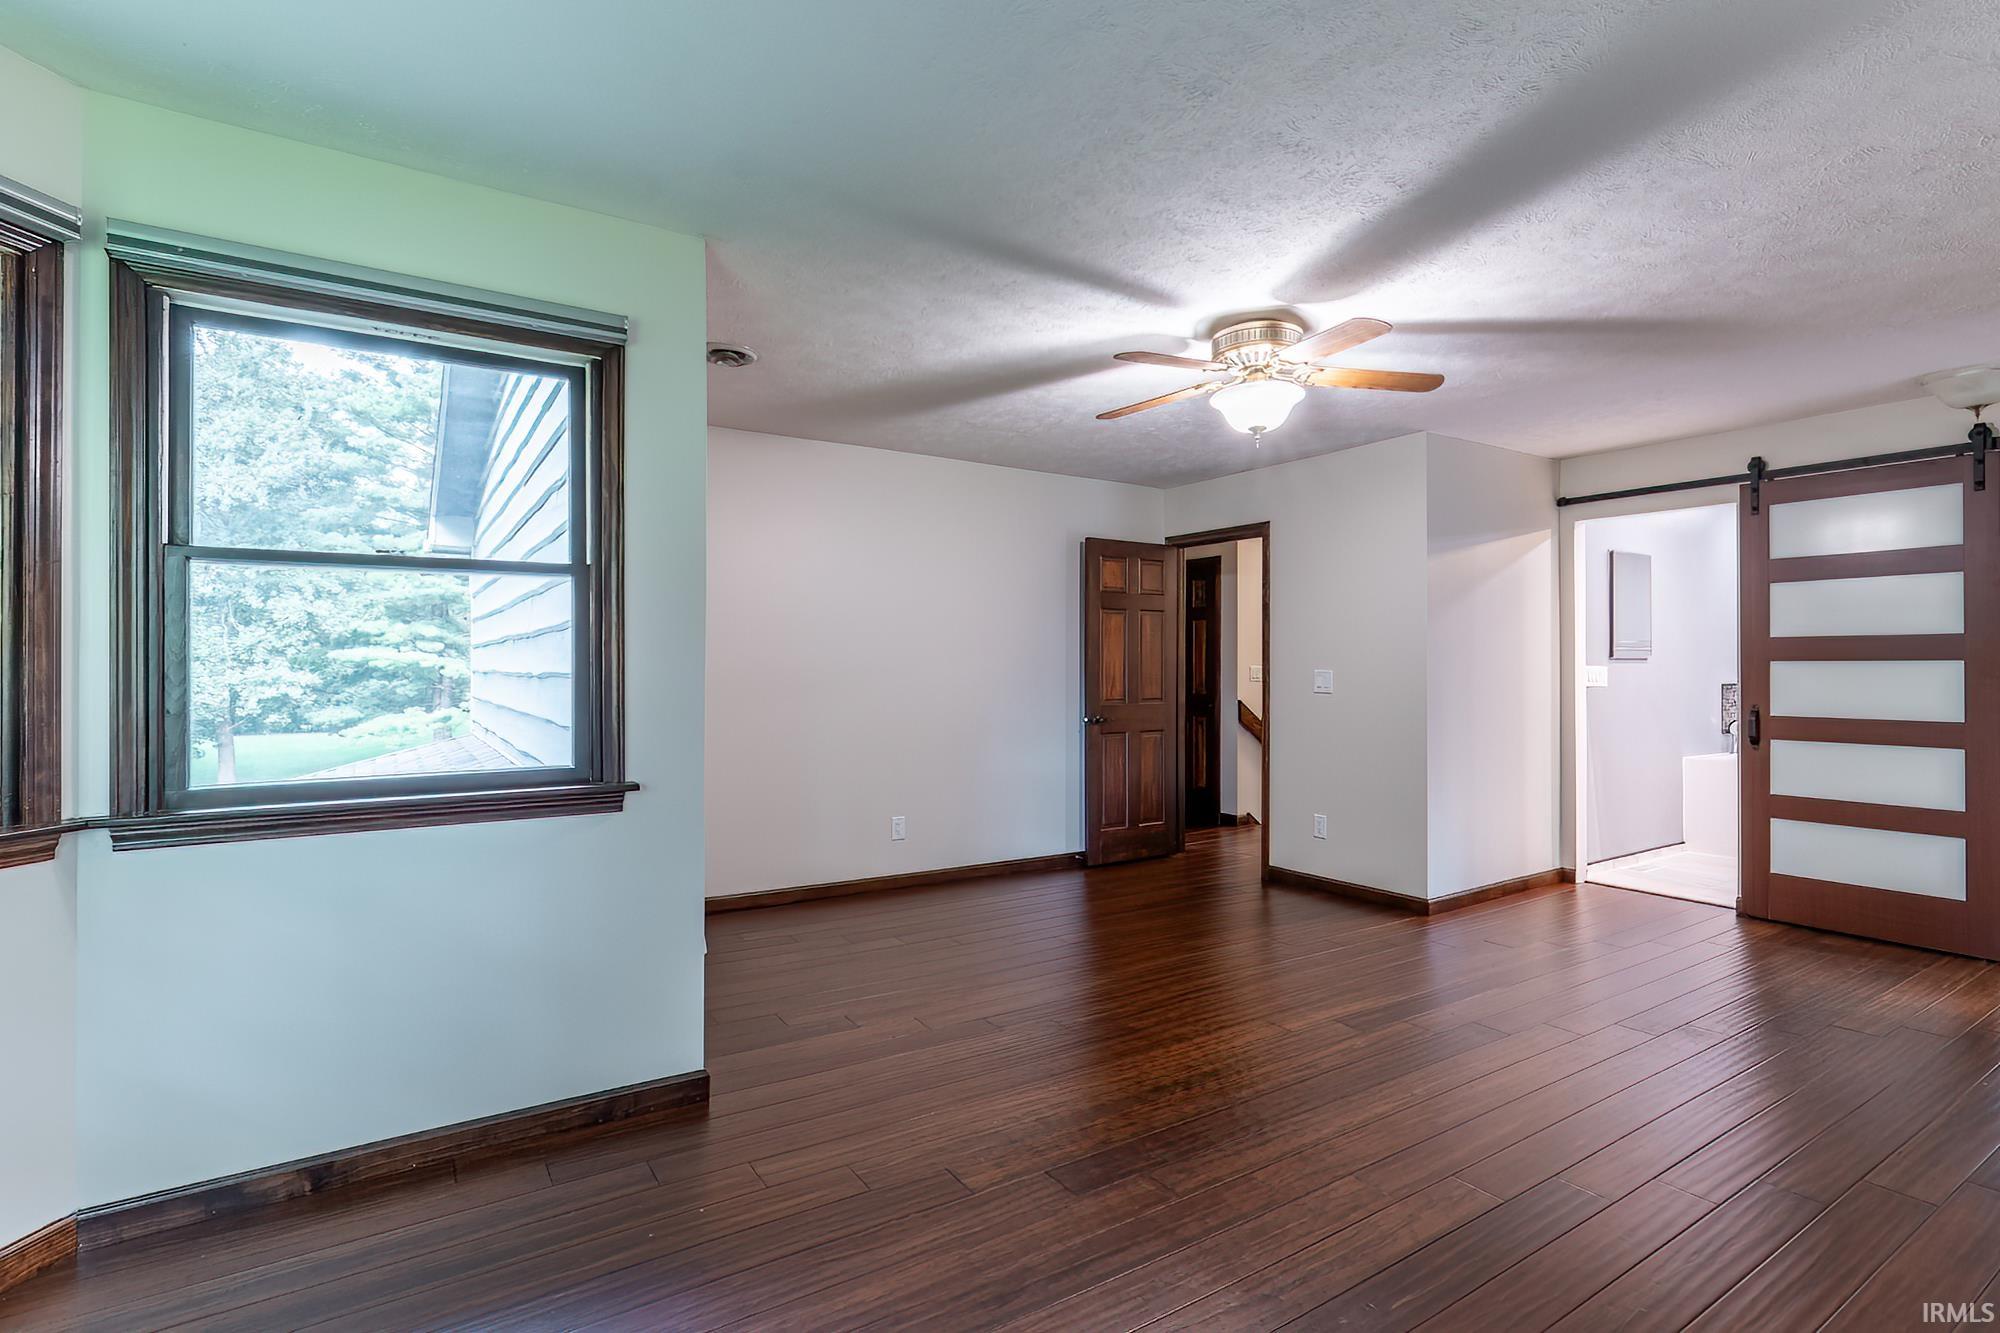
Empty room with dark hardwood floors, a ceiling fan, large window, and sliding barn-style door.
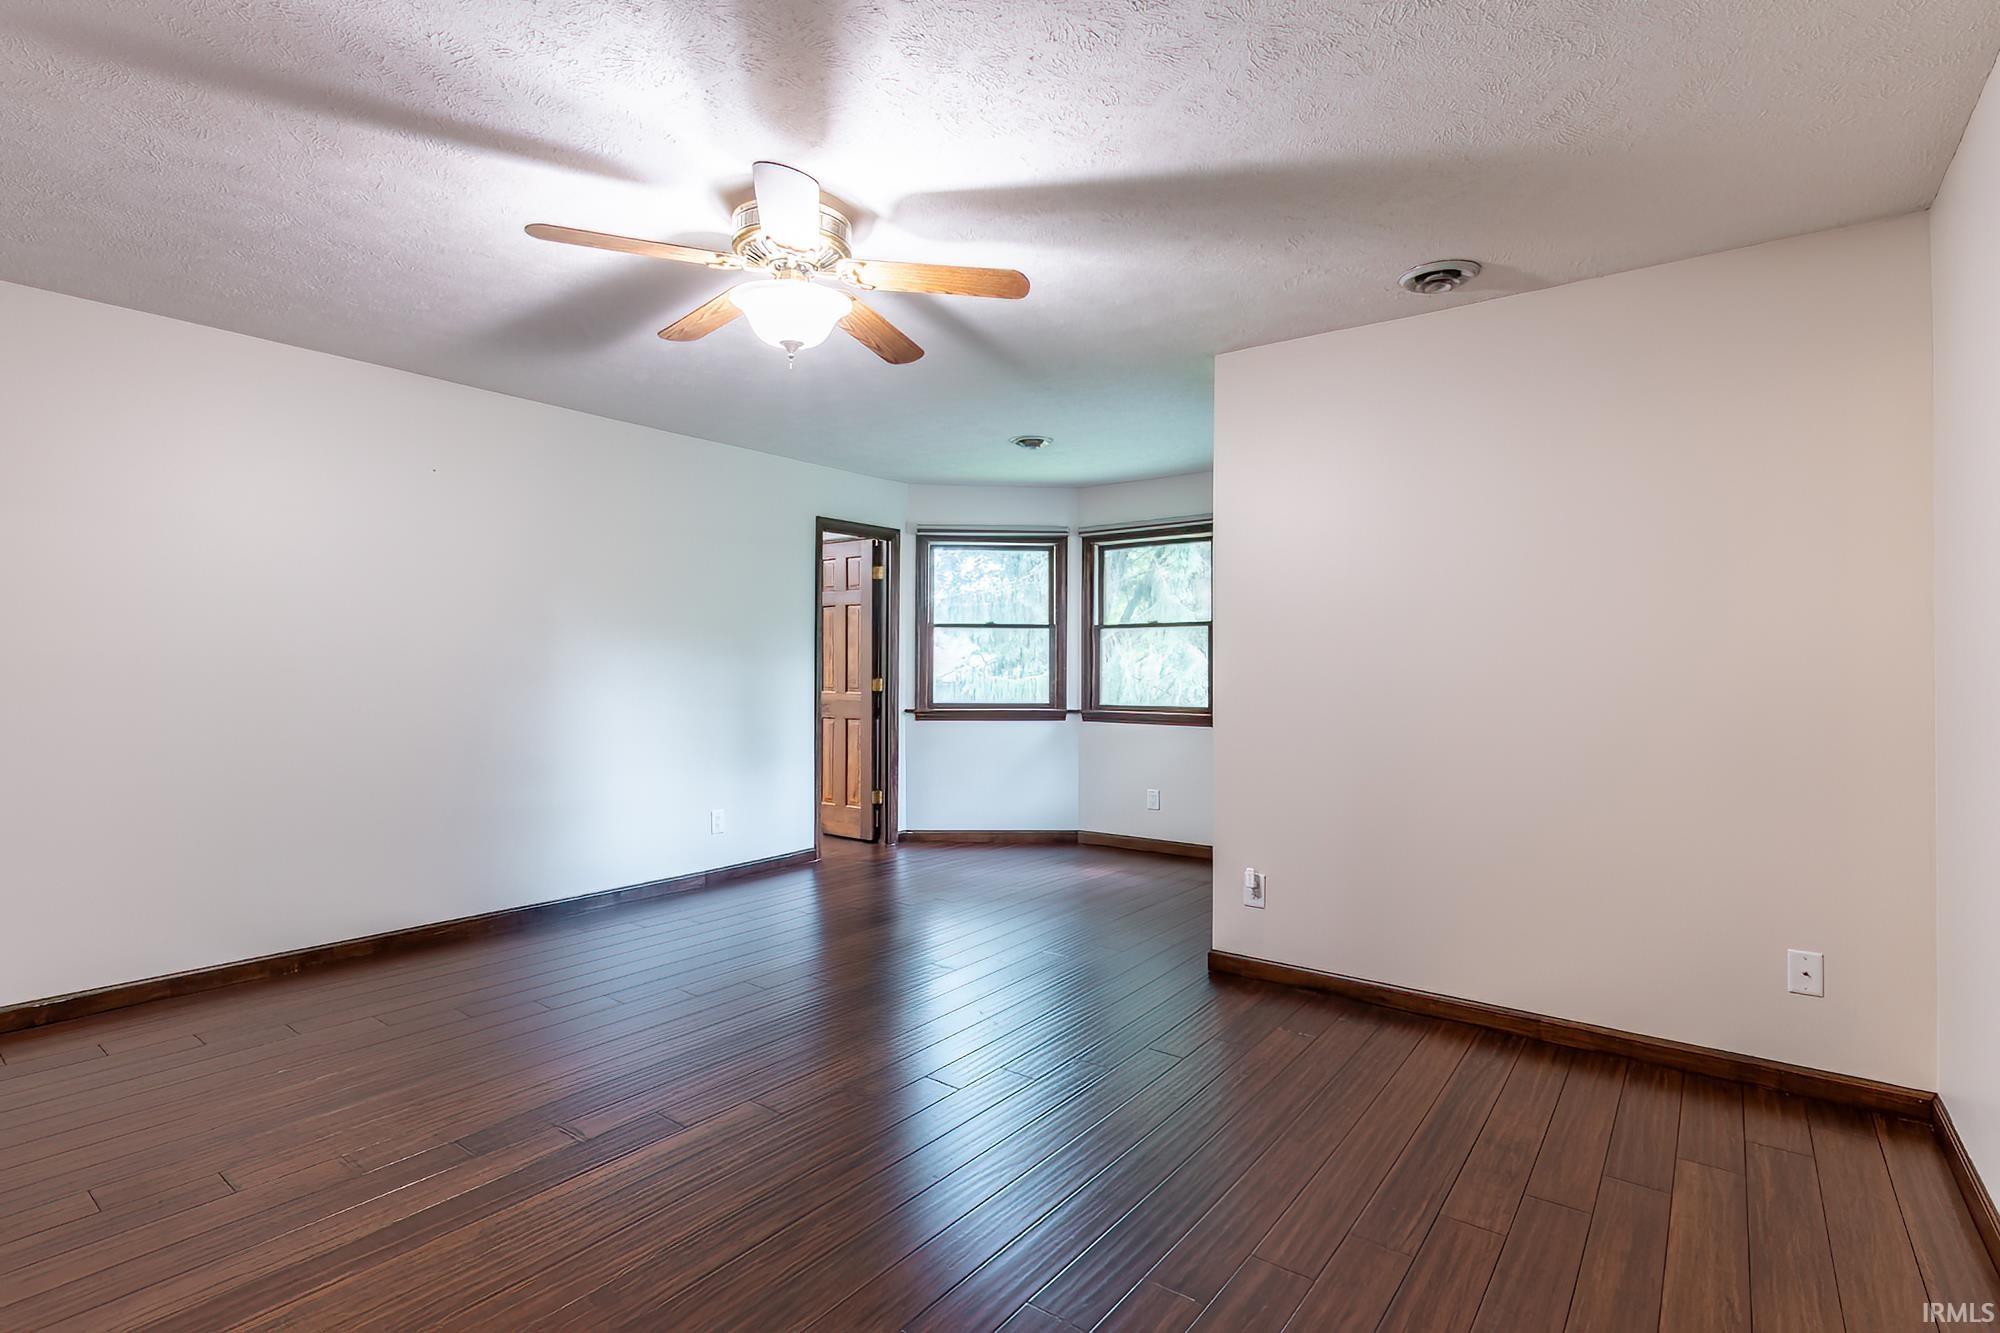
Empty room with dark wood floors, a ceiling fan, and two windows beside an open door.
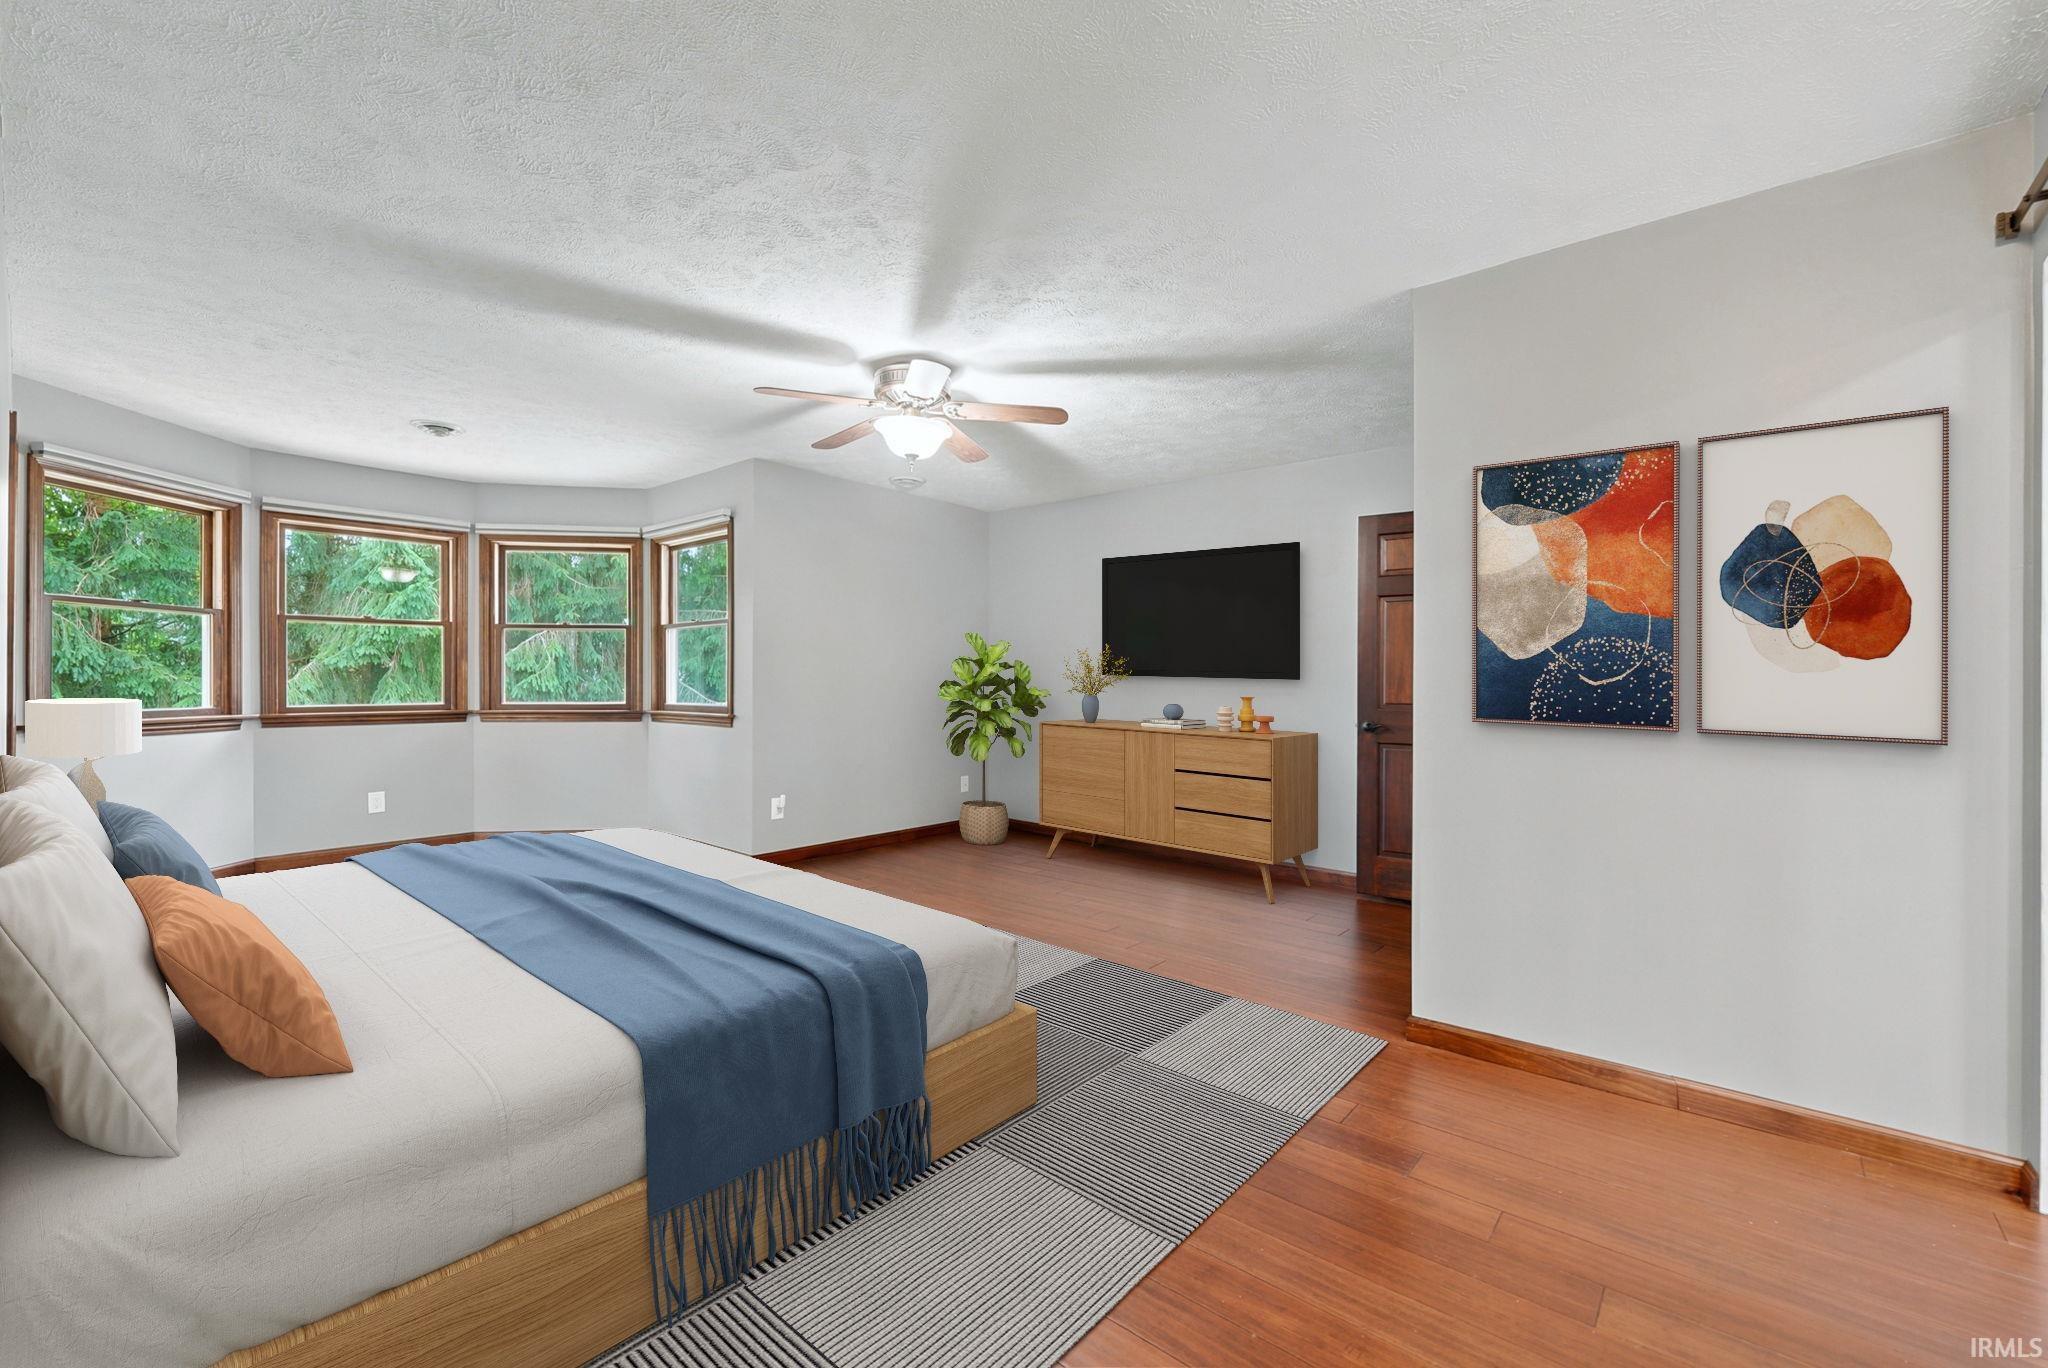
Staged bedroom with wood-trimmed bay windows, blue bedding, and a dresser beneath a wall-mounted TV.
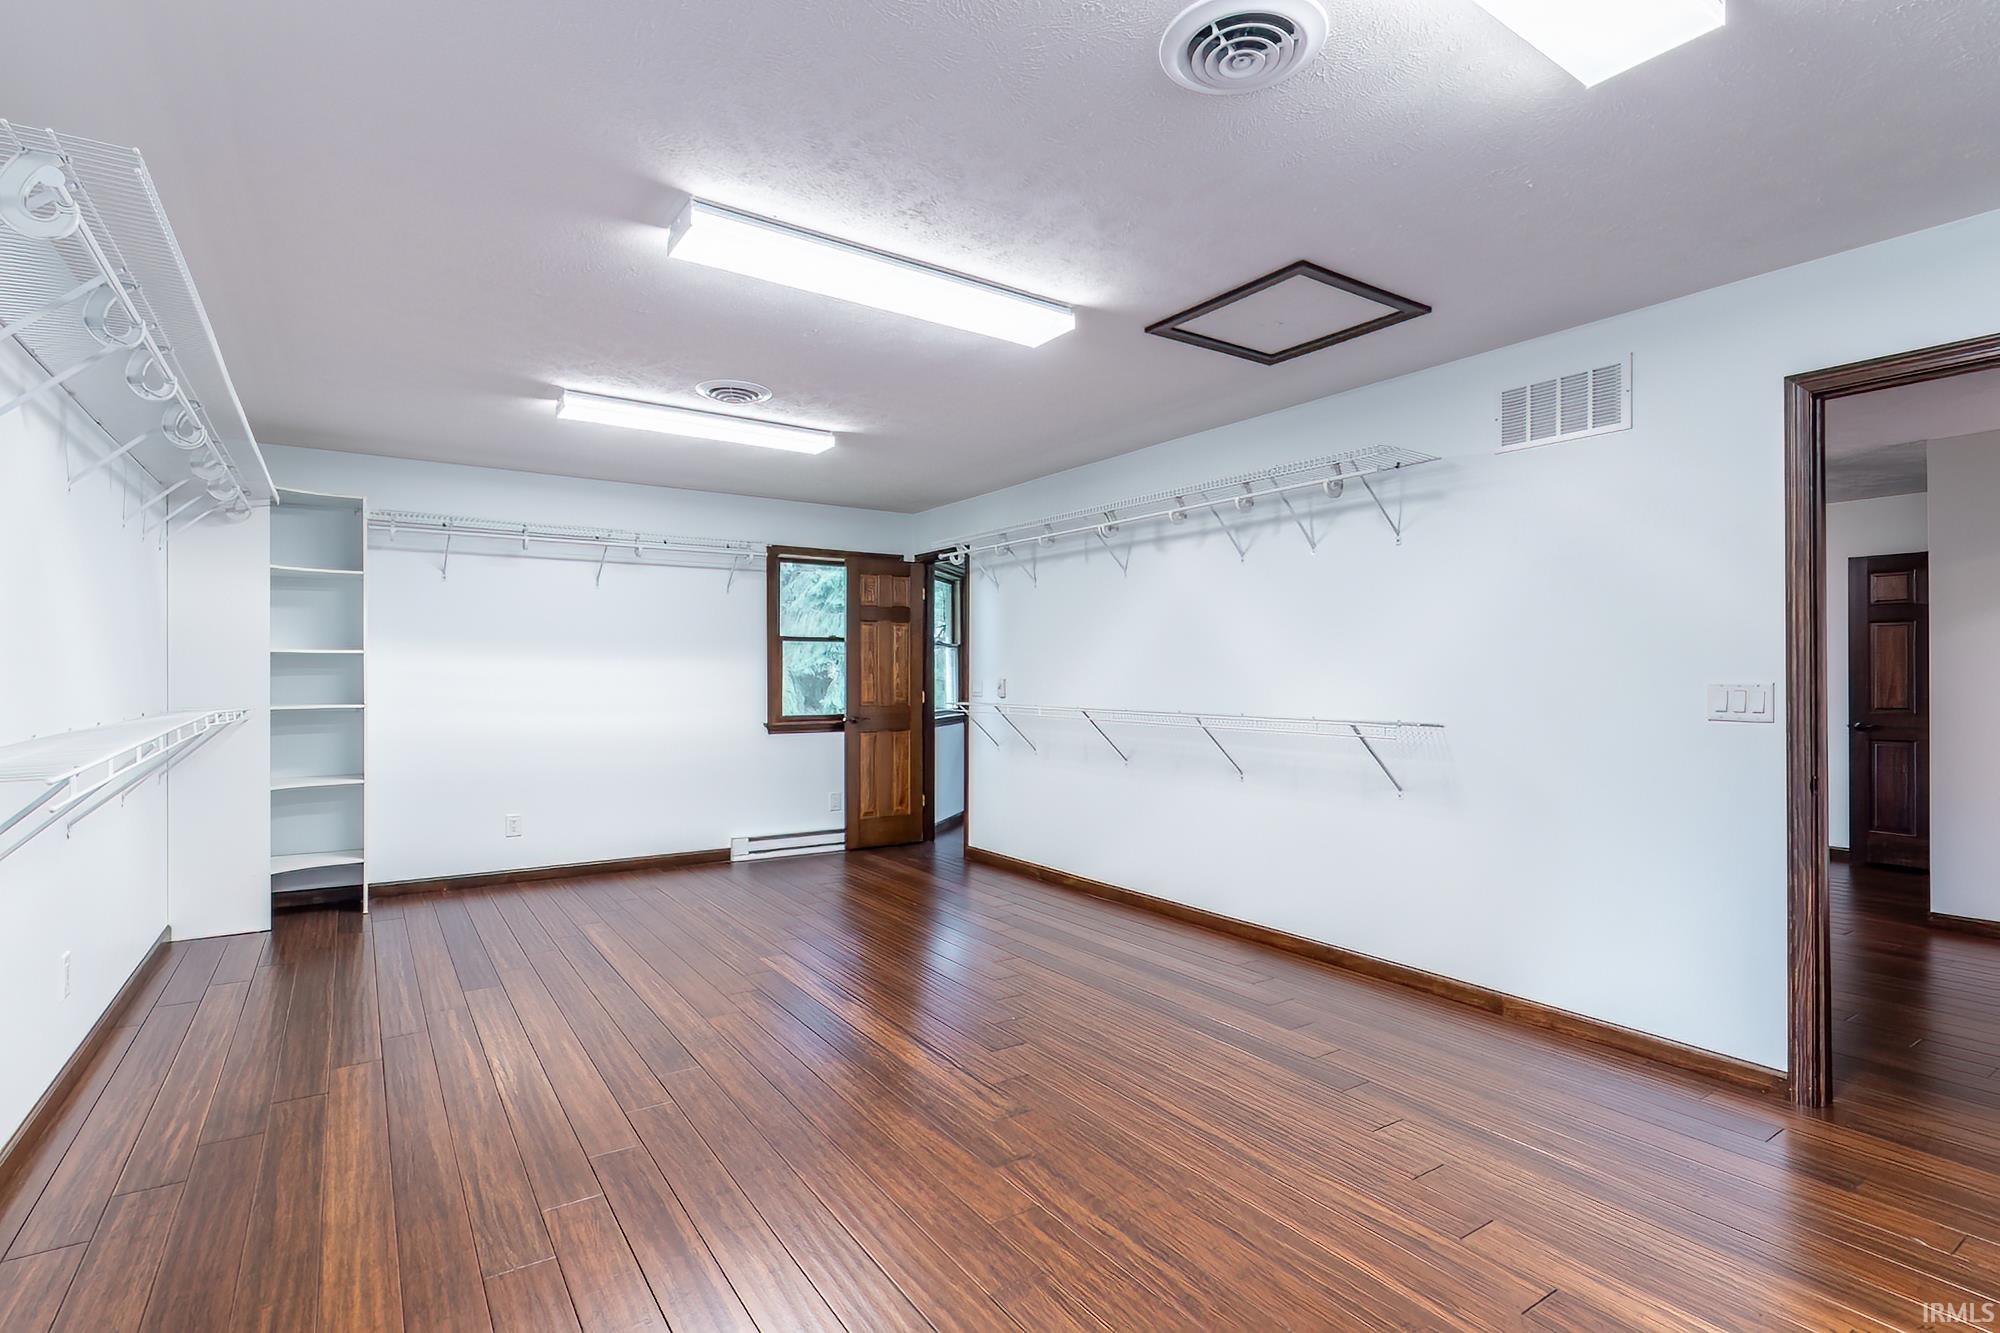
Empty walk-in closet with white wire shelving, built-in shelves, and dark wood-look flooring.
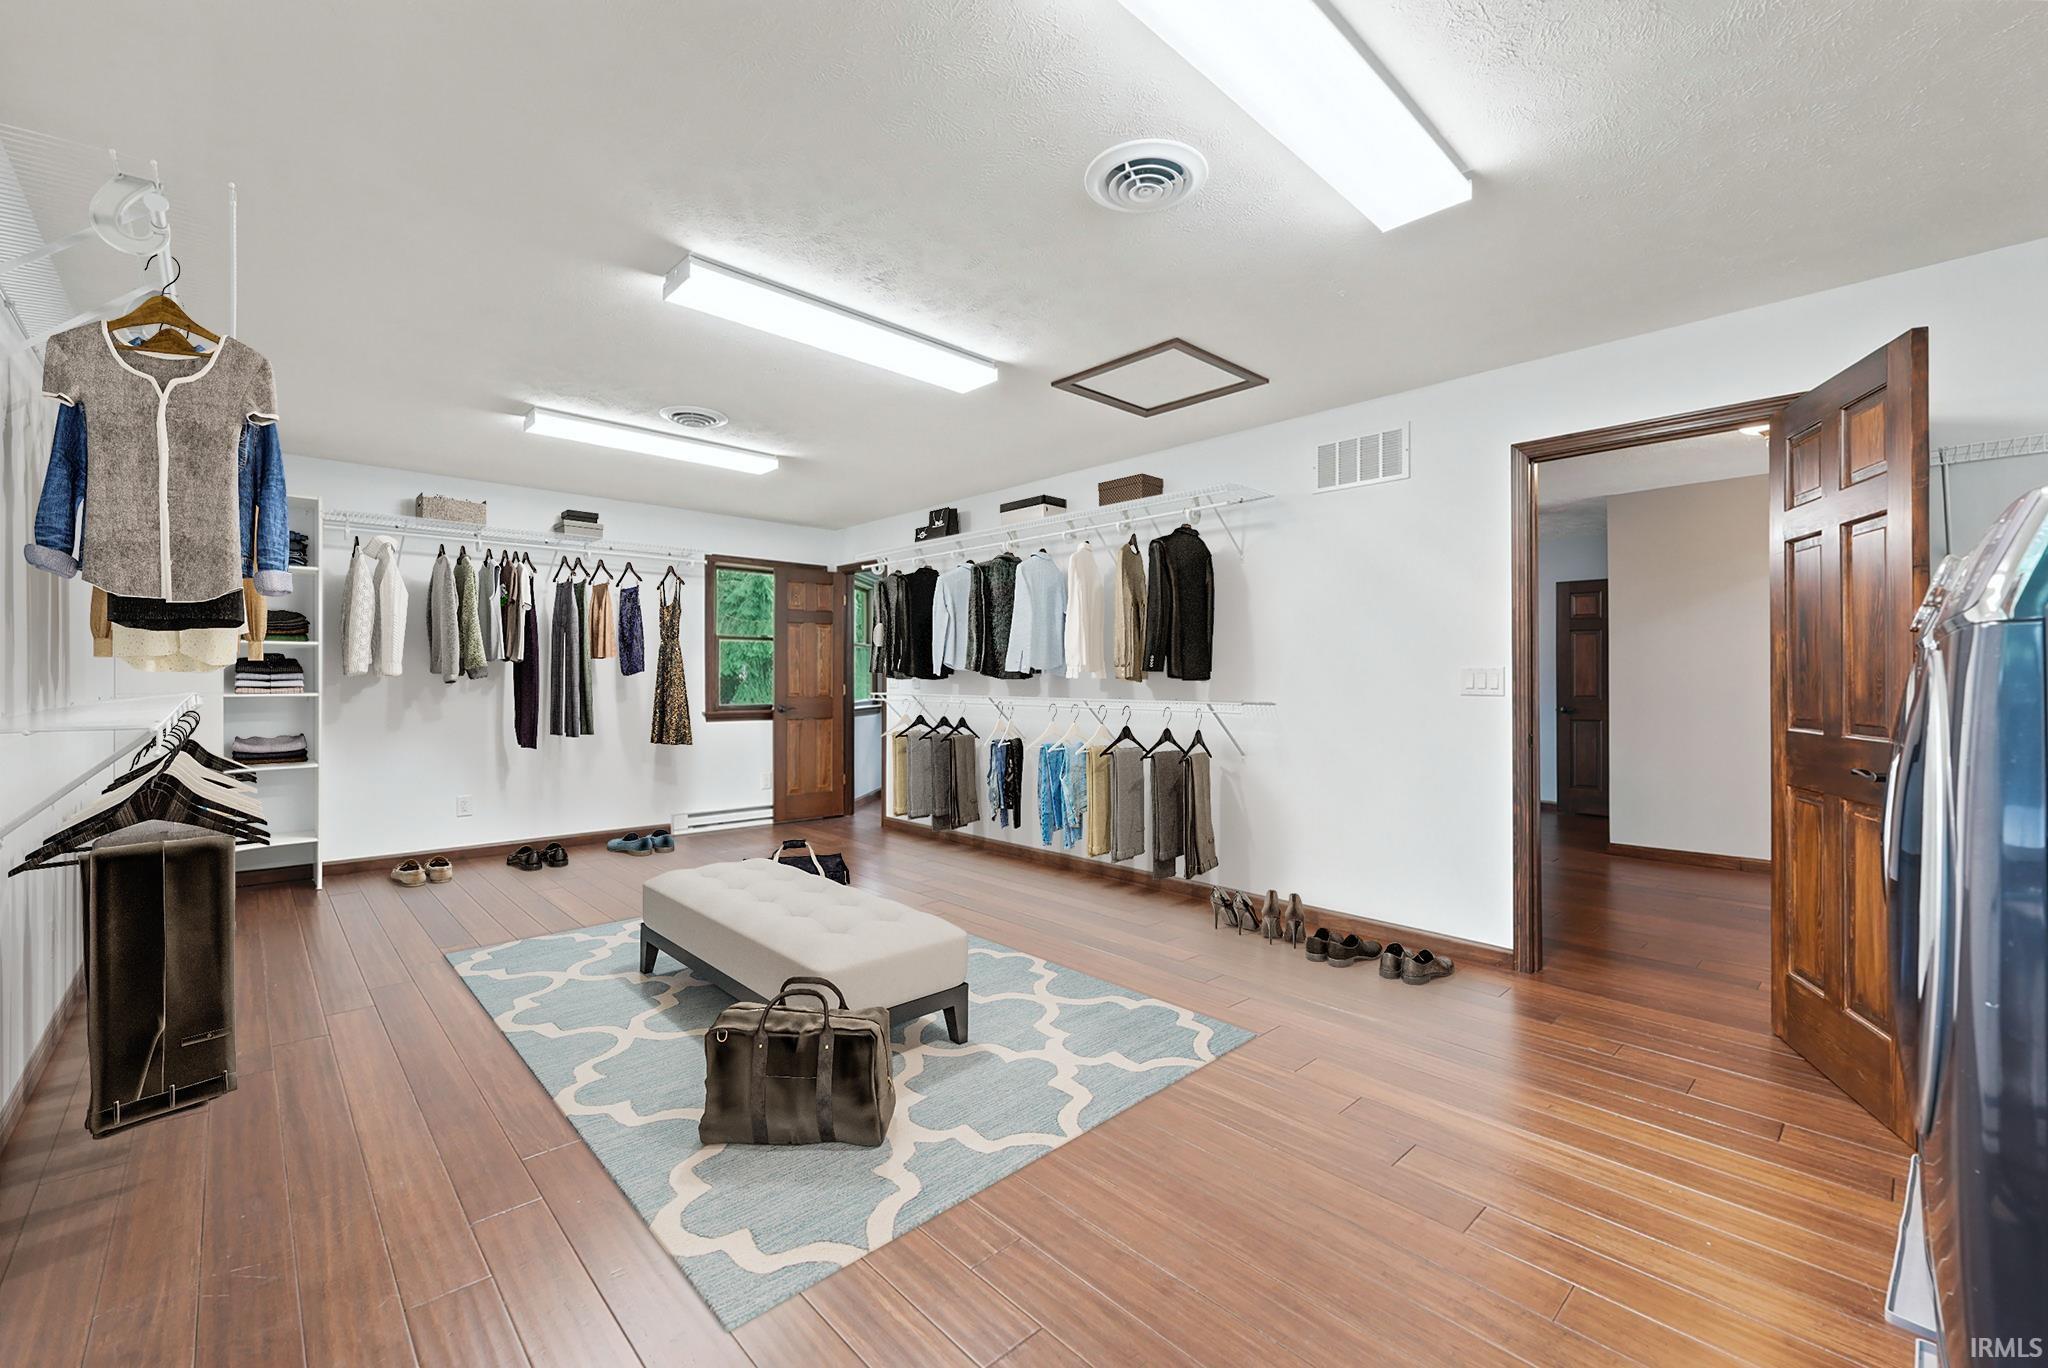
Furnished walk-in closet with open clothing racks, a central bench, and warm wood-look flooring.
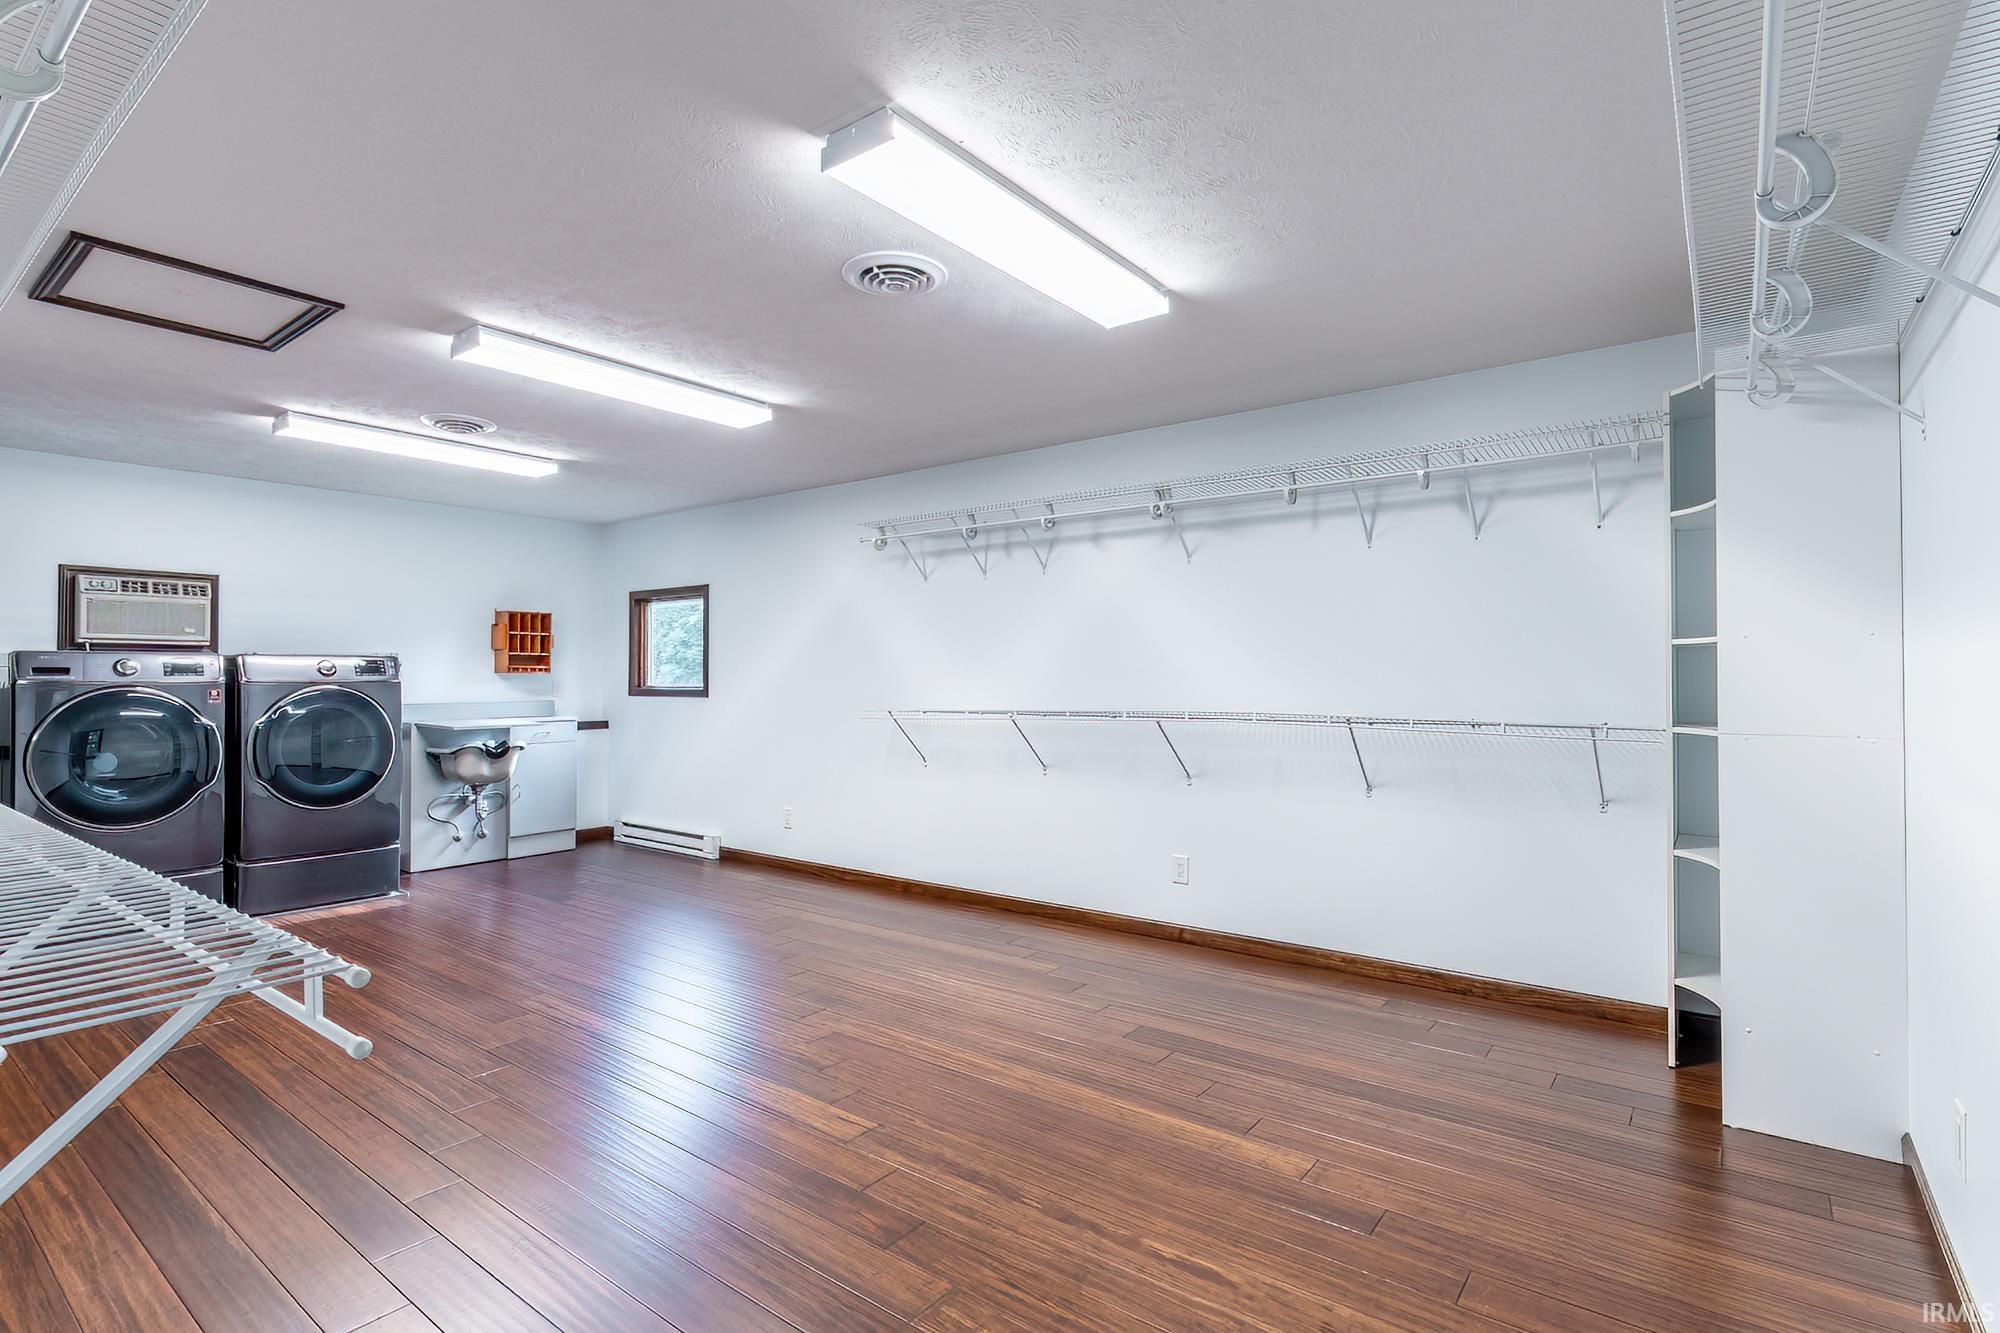
Spacious laundry room with front-loading washer and dryer, utility sink, and extensive wire drying racks.
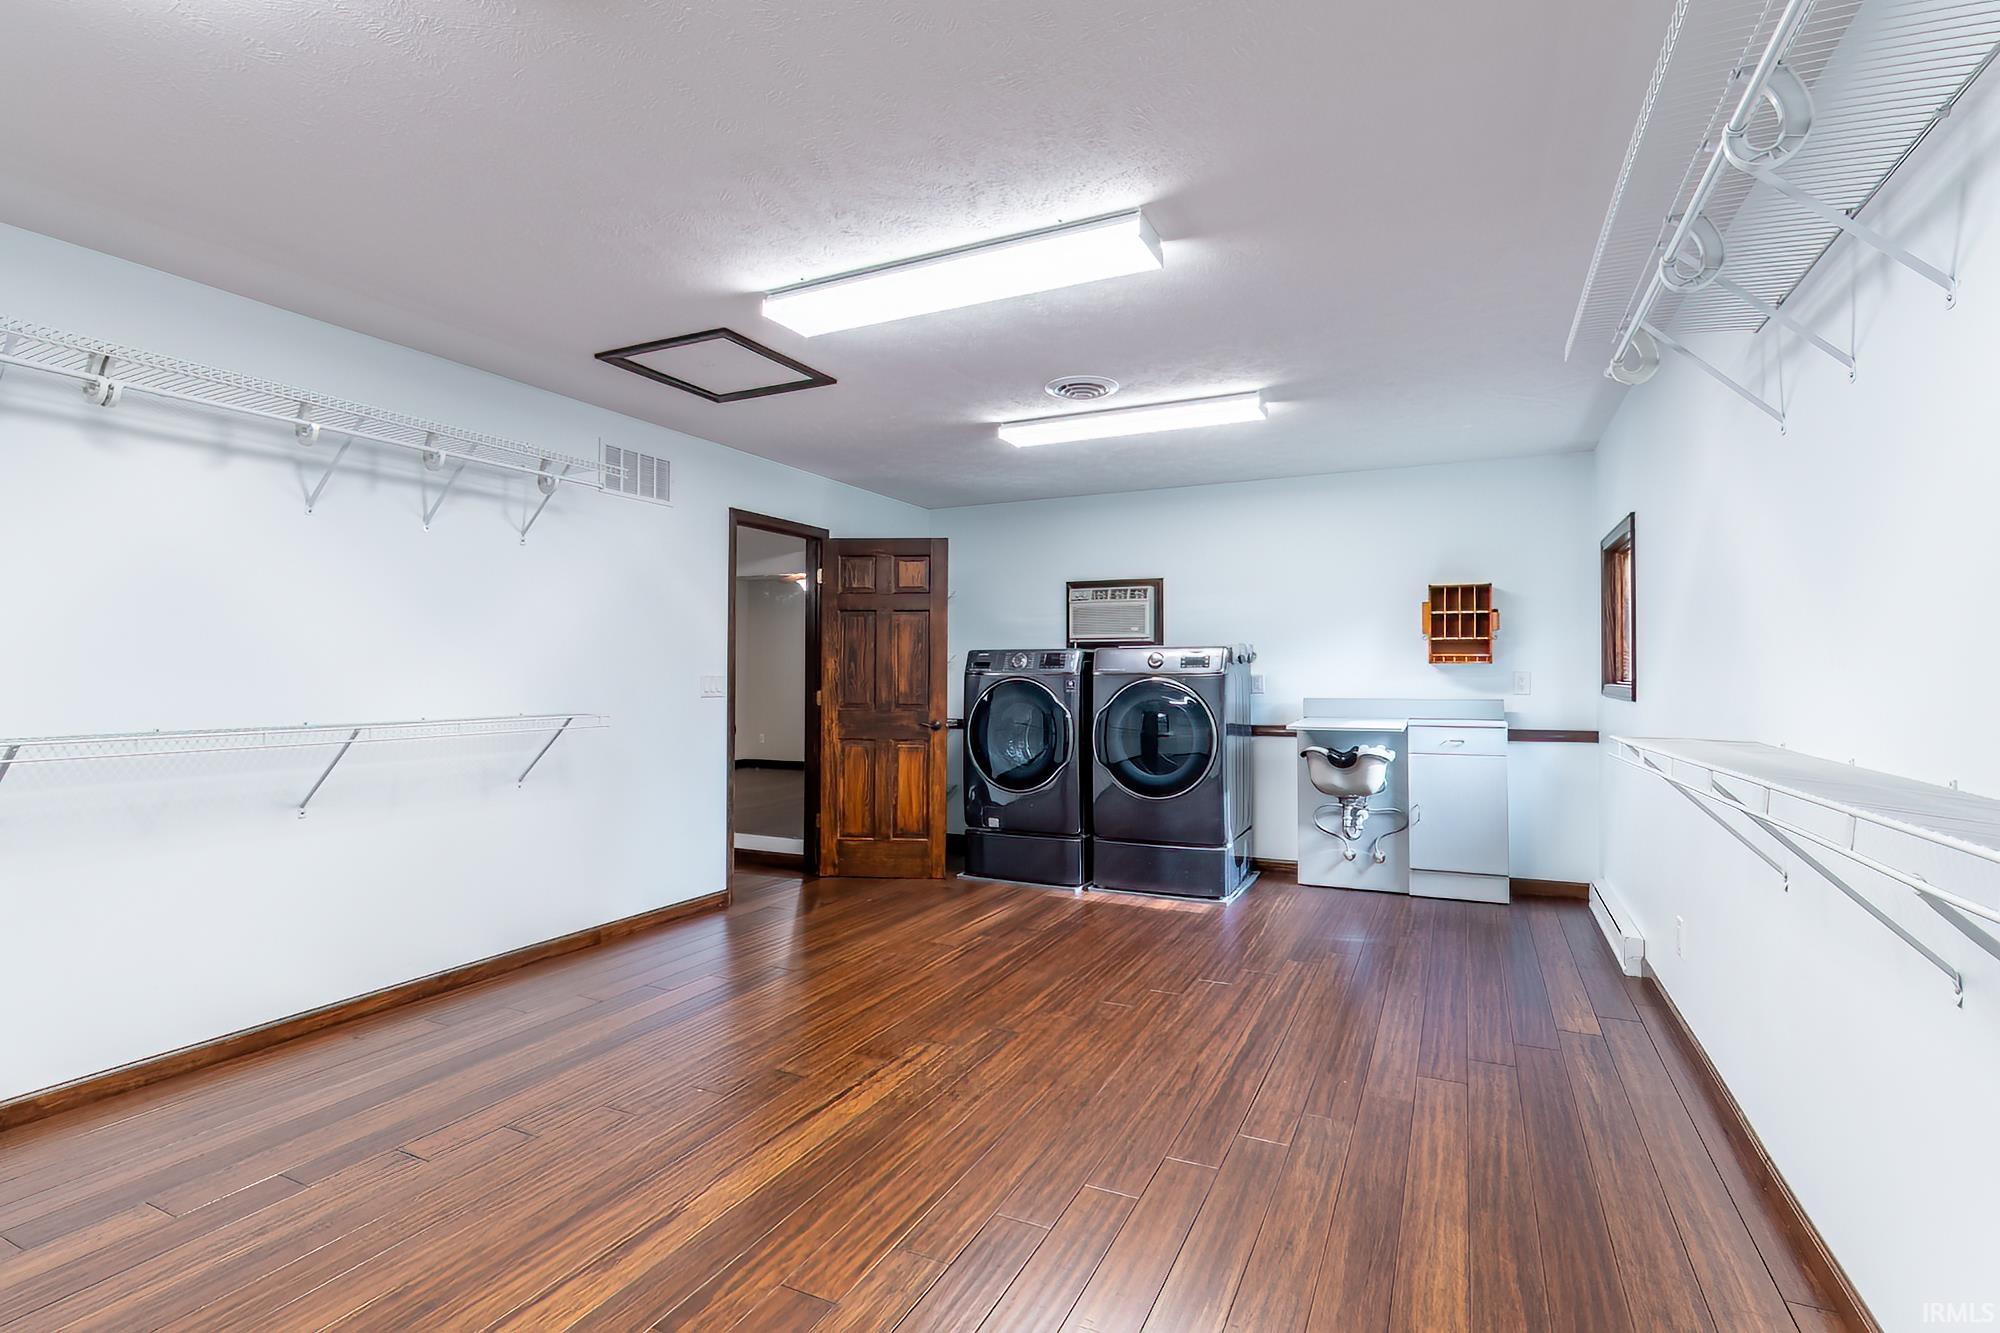
Laundry room with front-loading washer and dryer, utility sink, and wall-mounted drying racks.
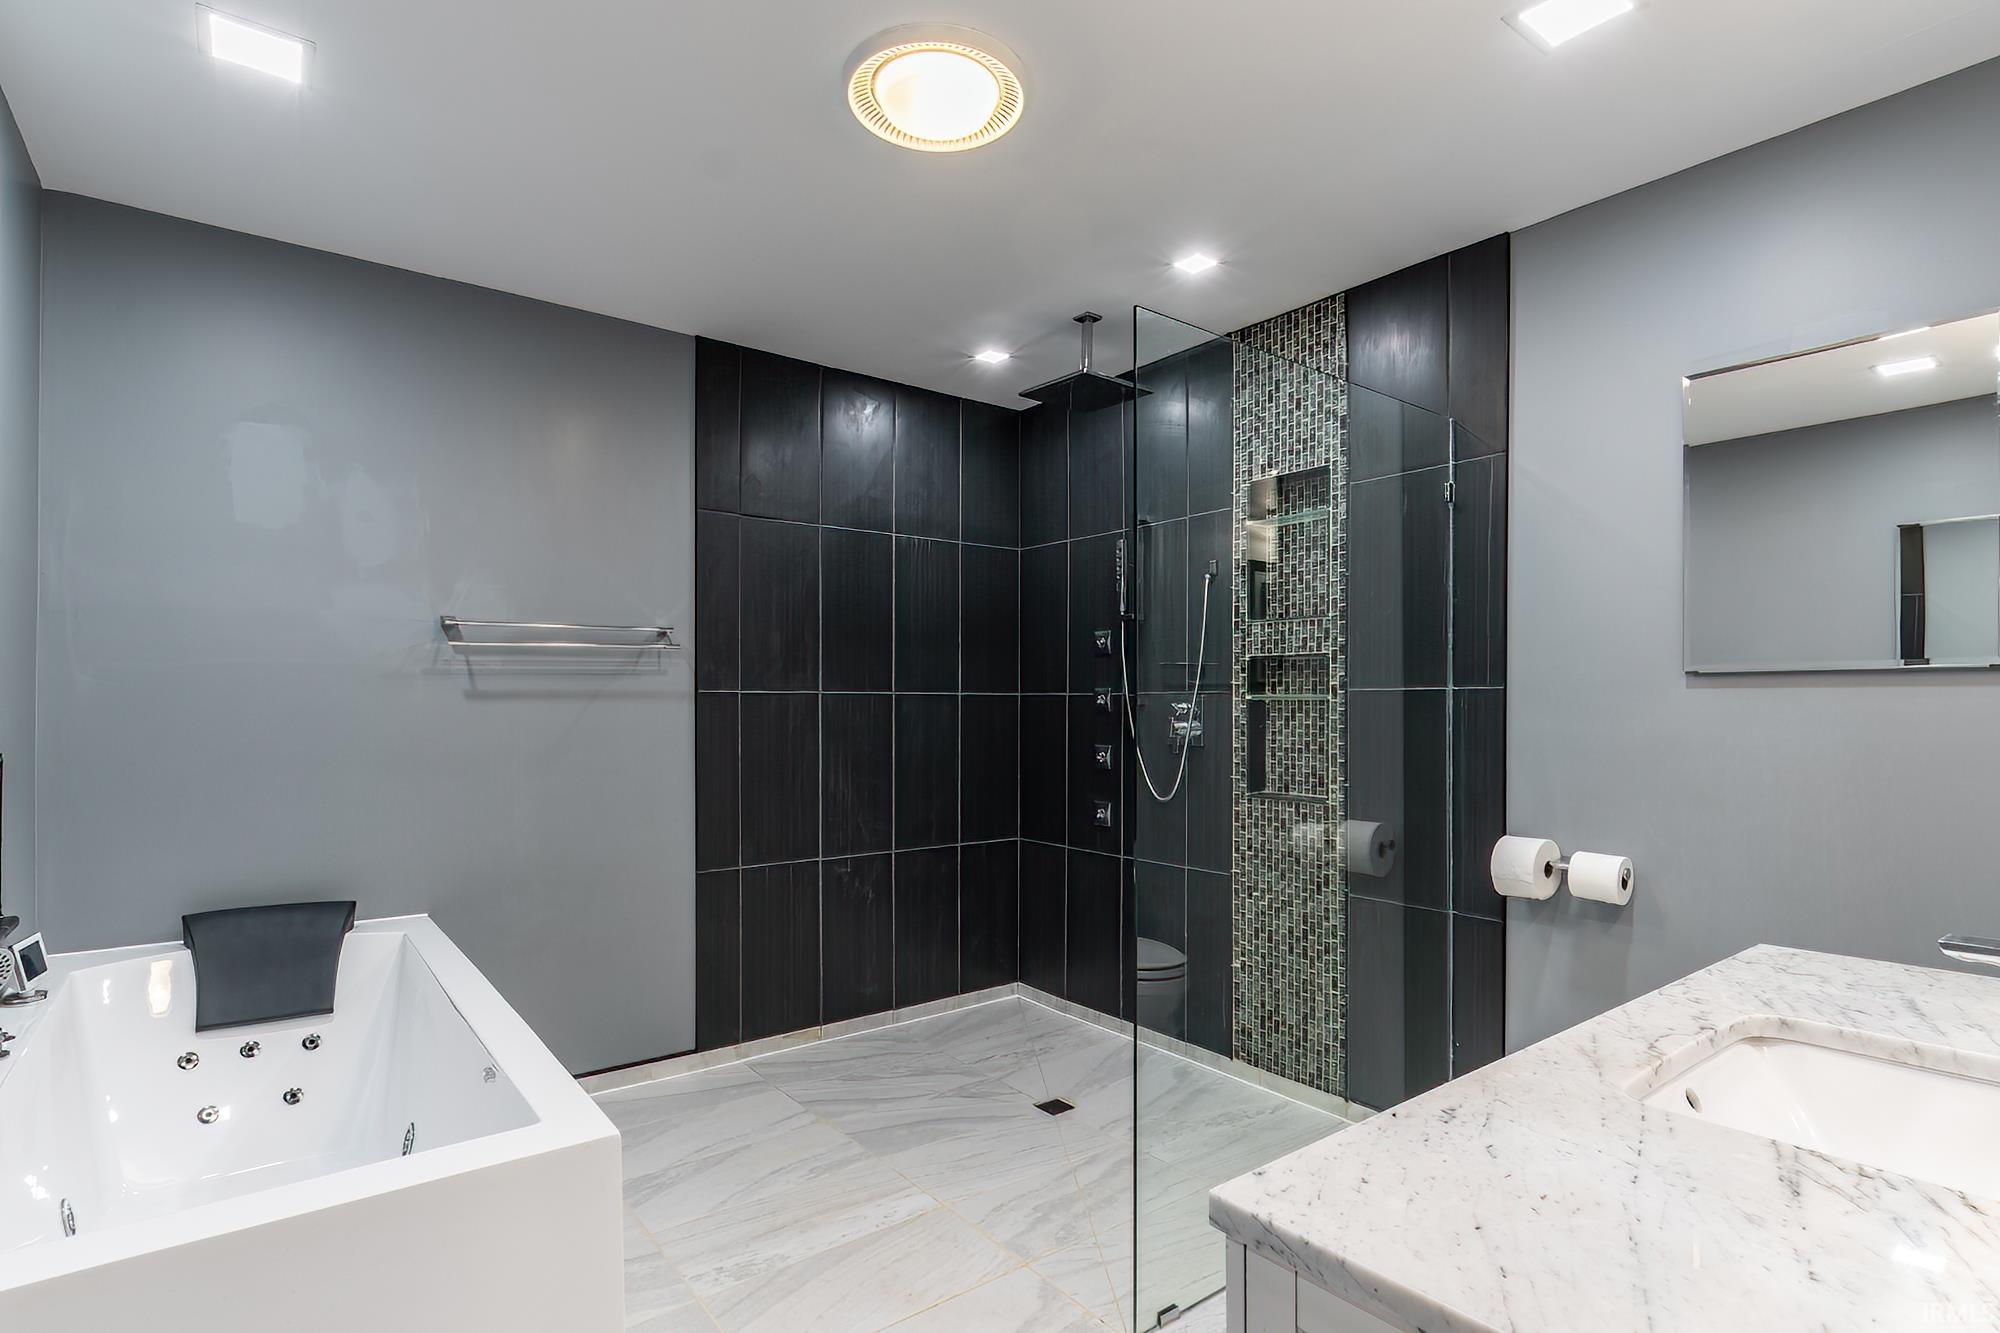
Modern bathroom with a dark-tiled glass shower, mosaic accent, soaking tub, and marble vanity.
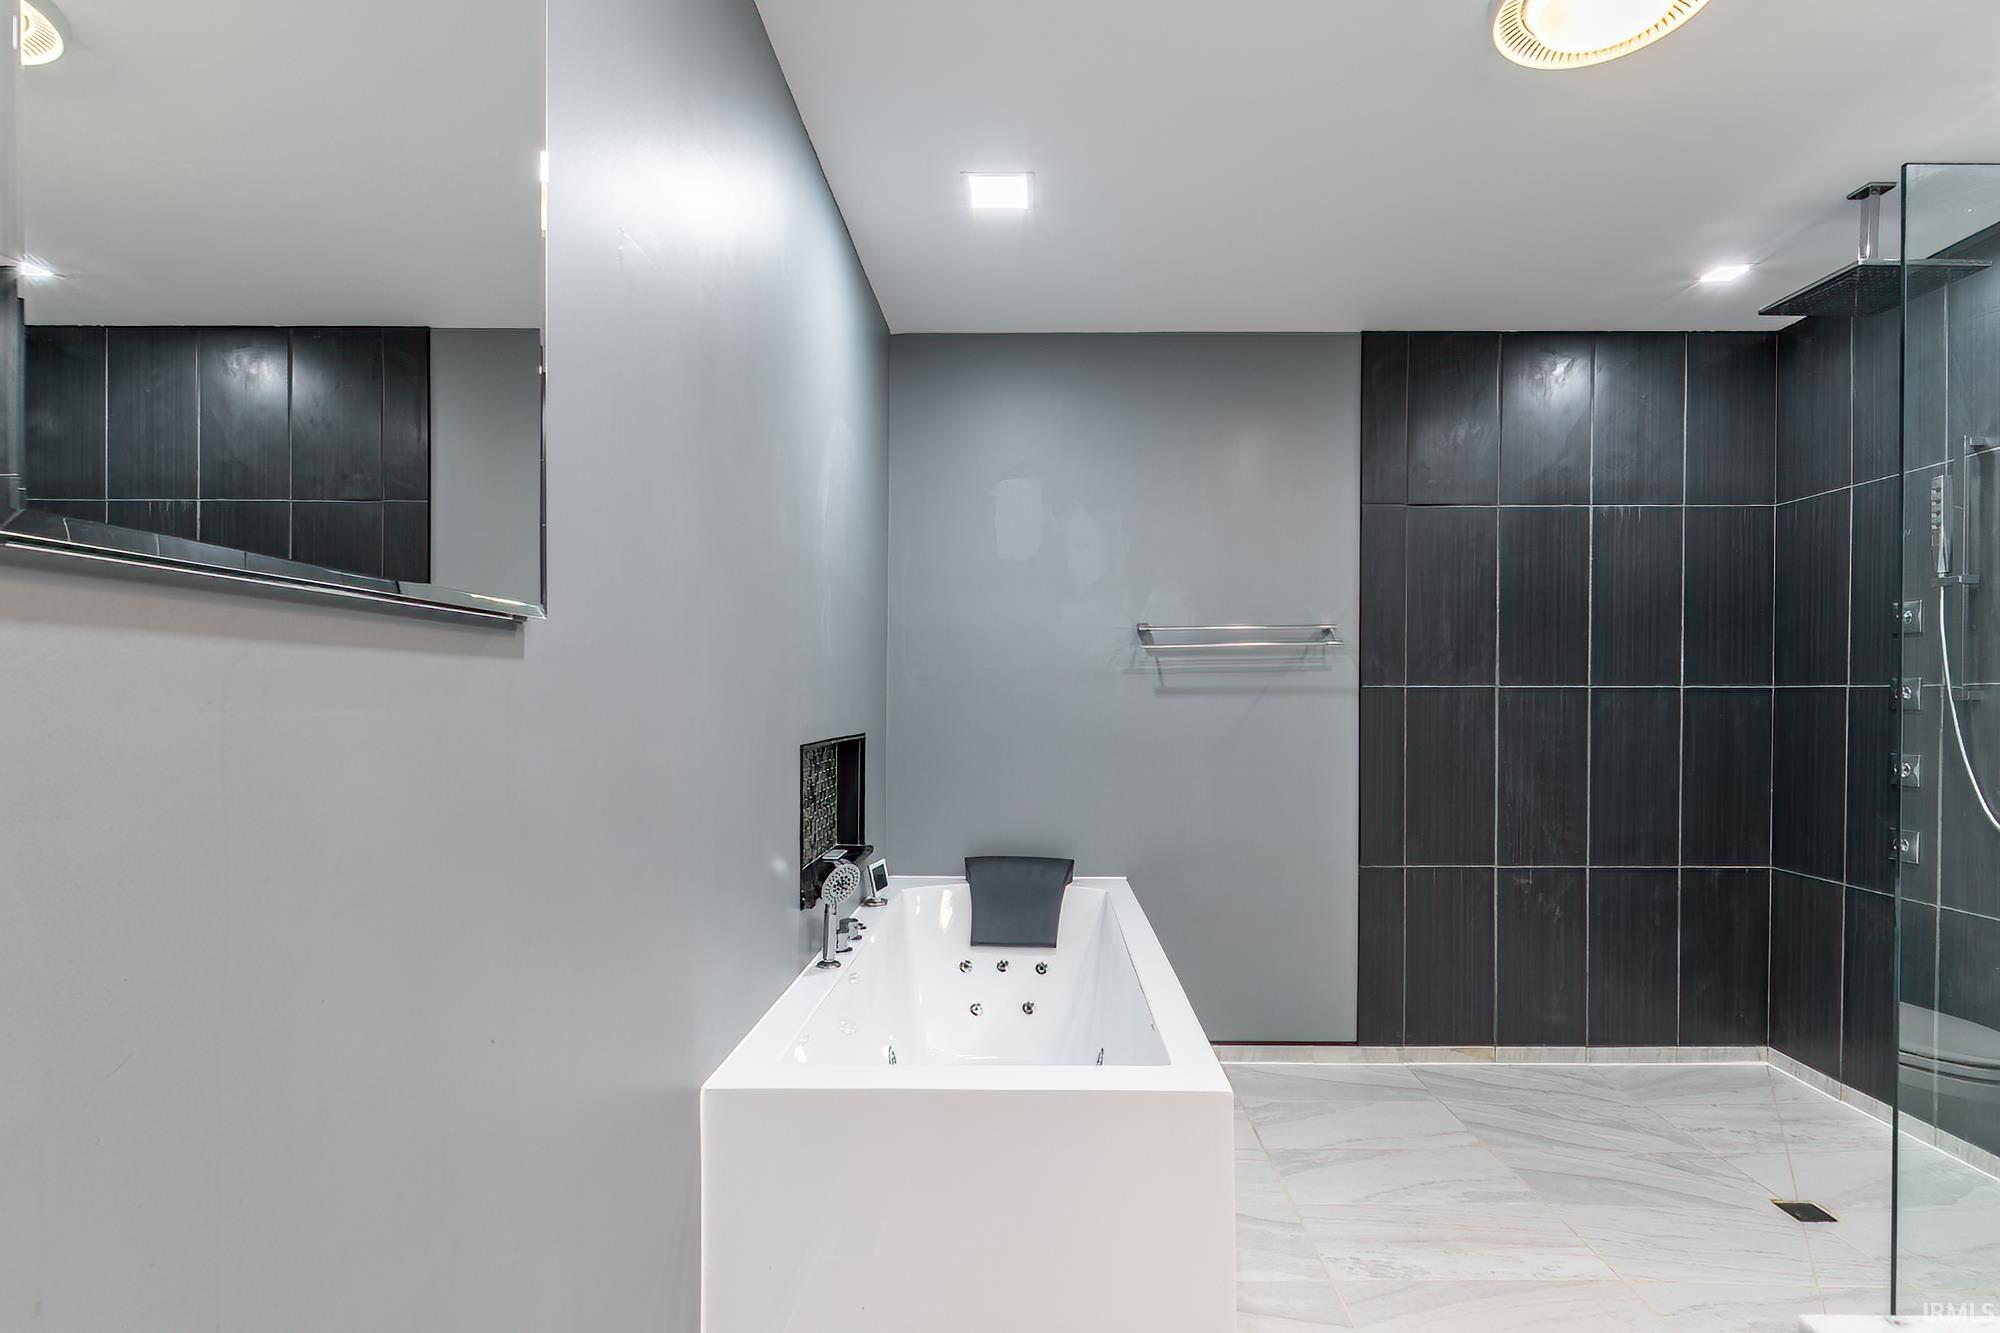
Modern bathroom with a jetted soaking tub and glass-enclosed shower with dark tile.
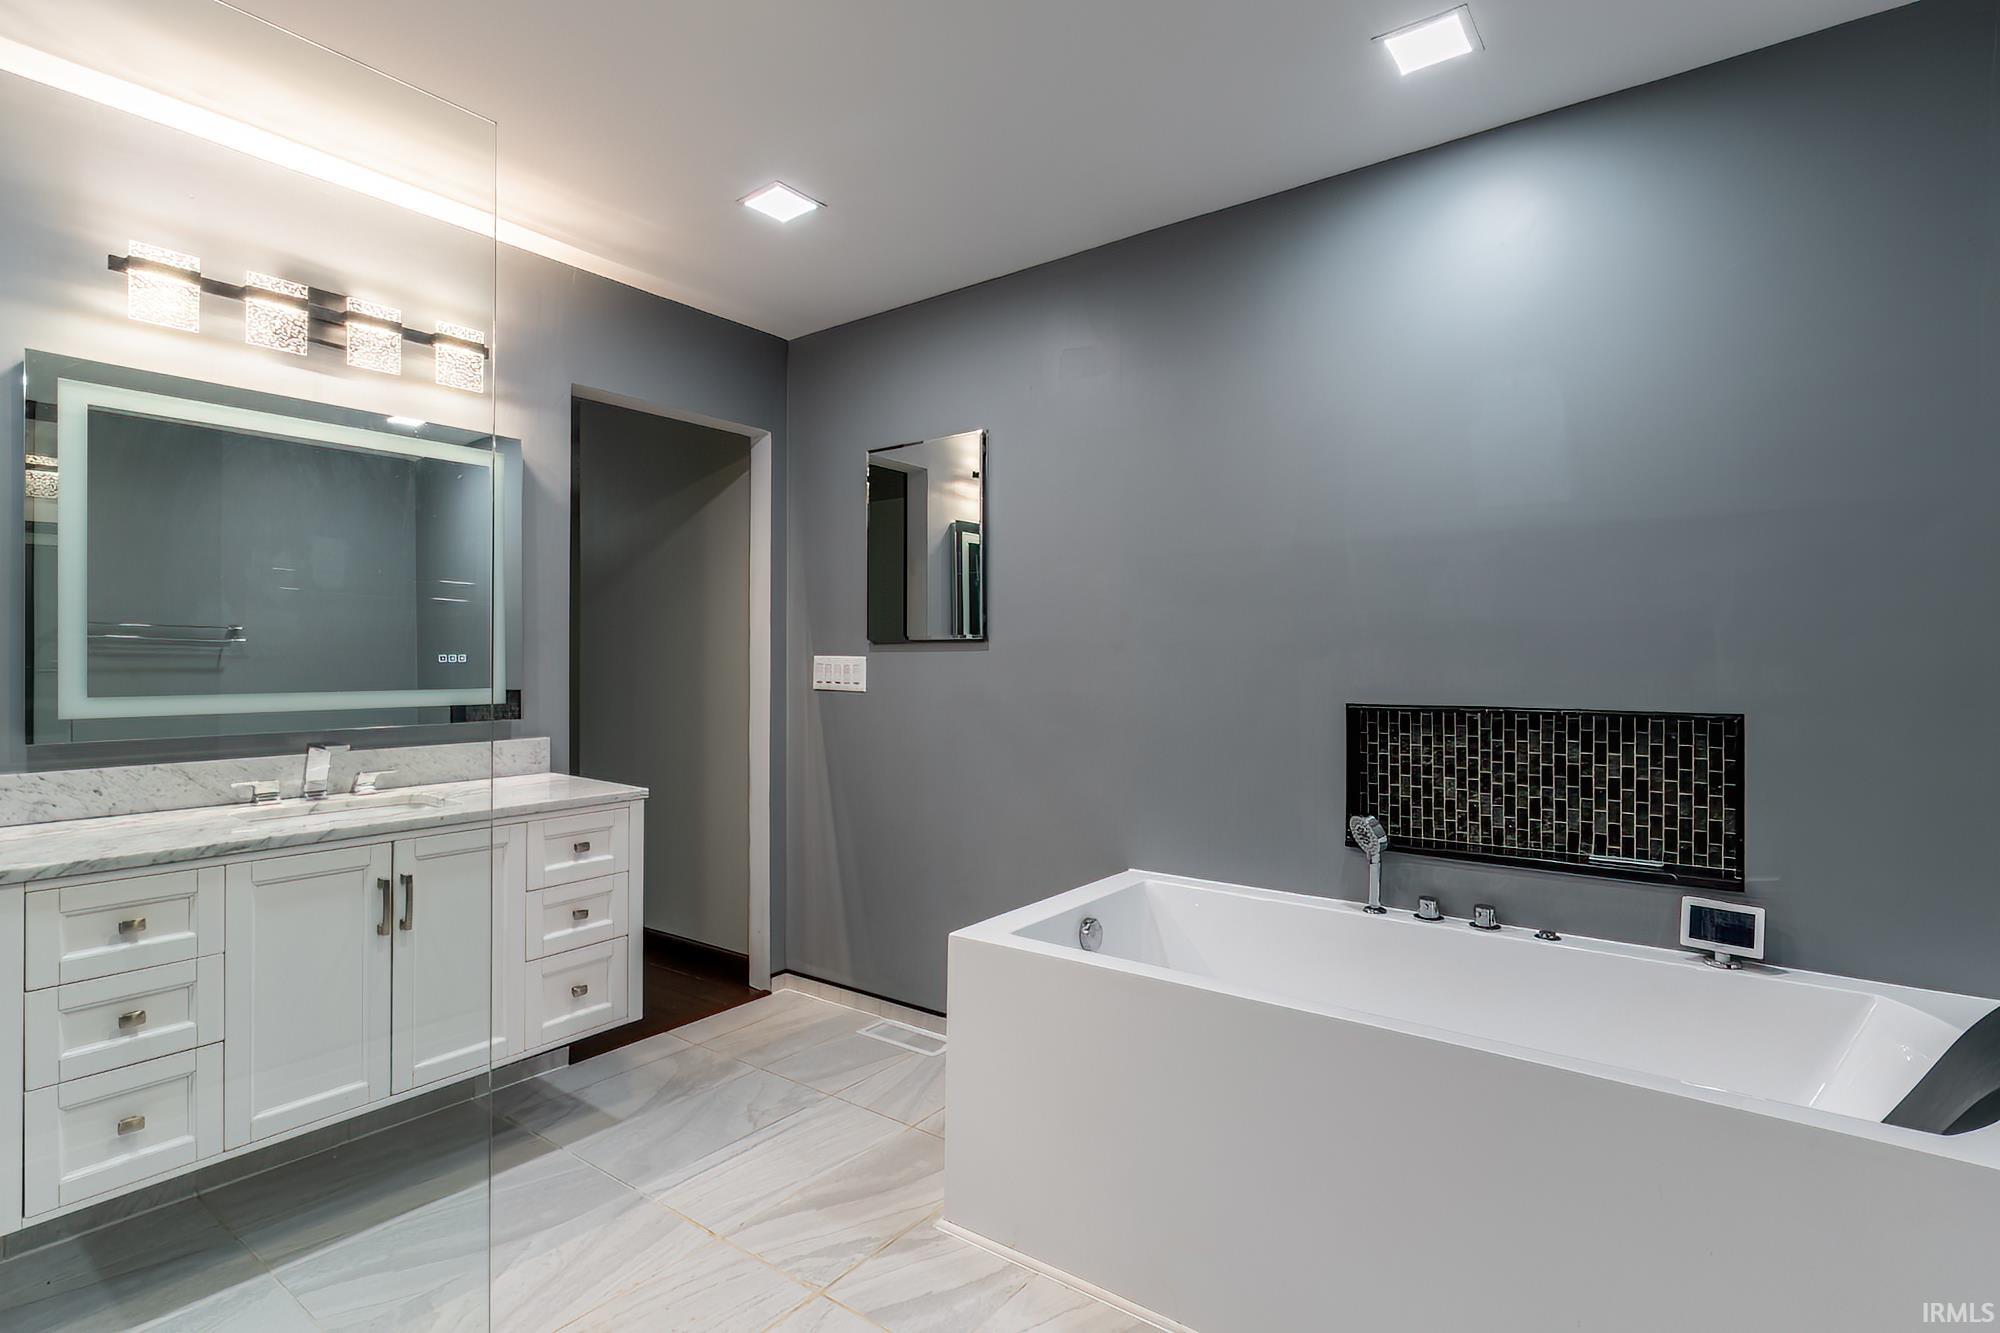
Modern bathroom with a large soaking tub, marble-topped vanity, and glass shower enclosure.
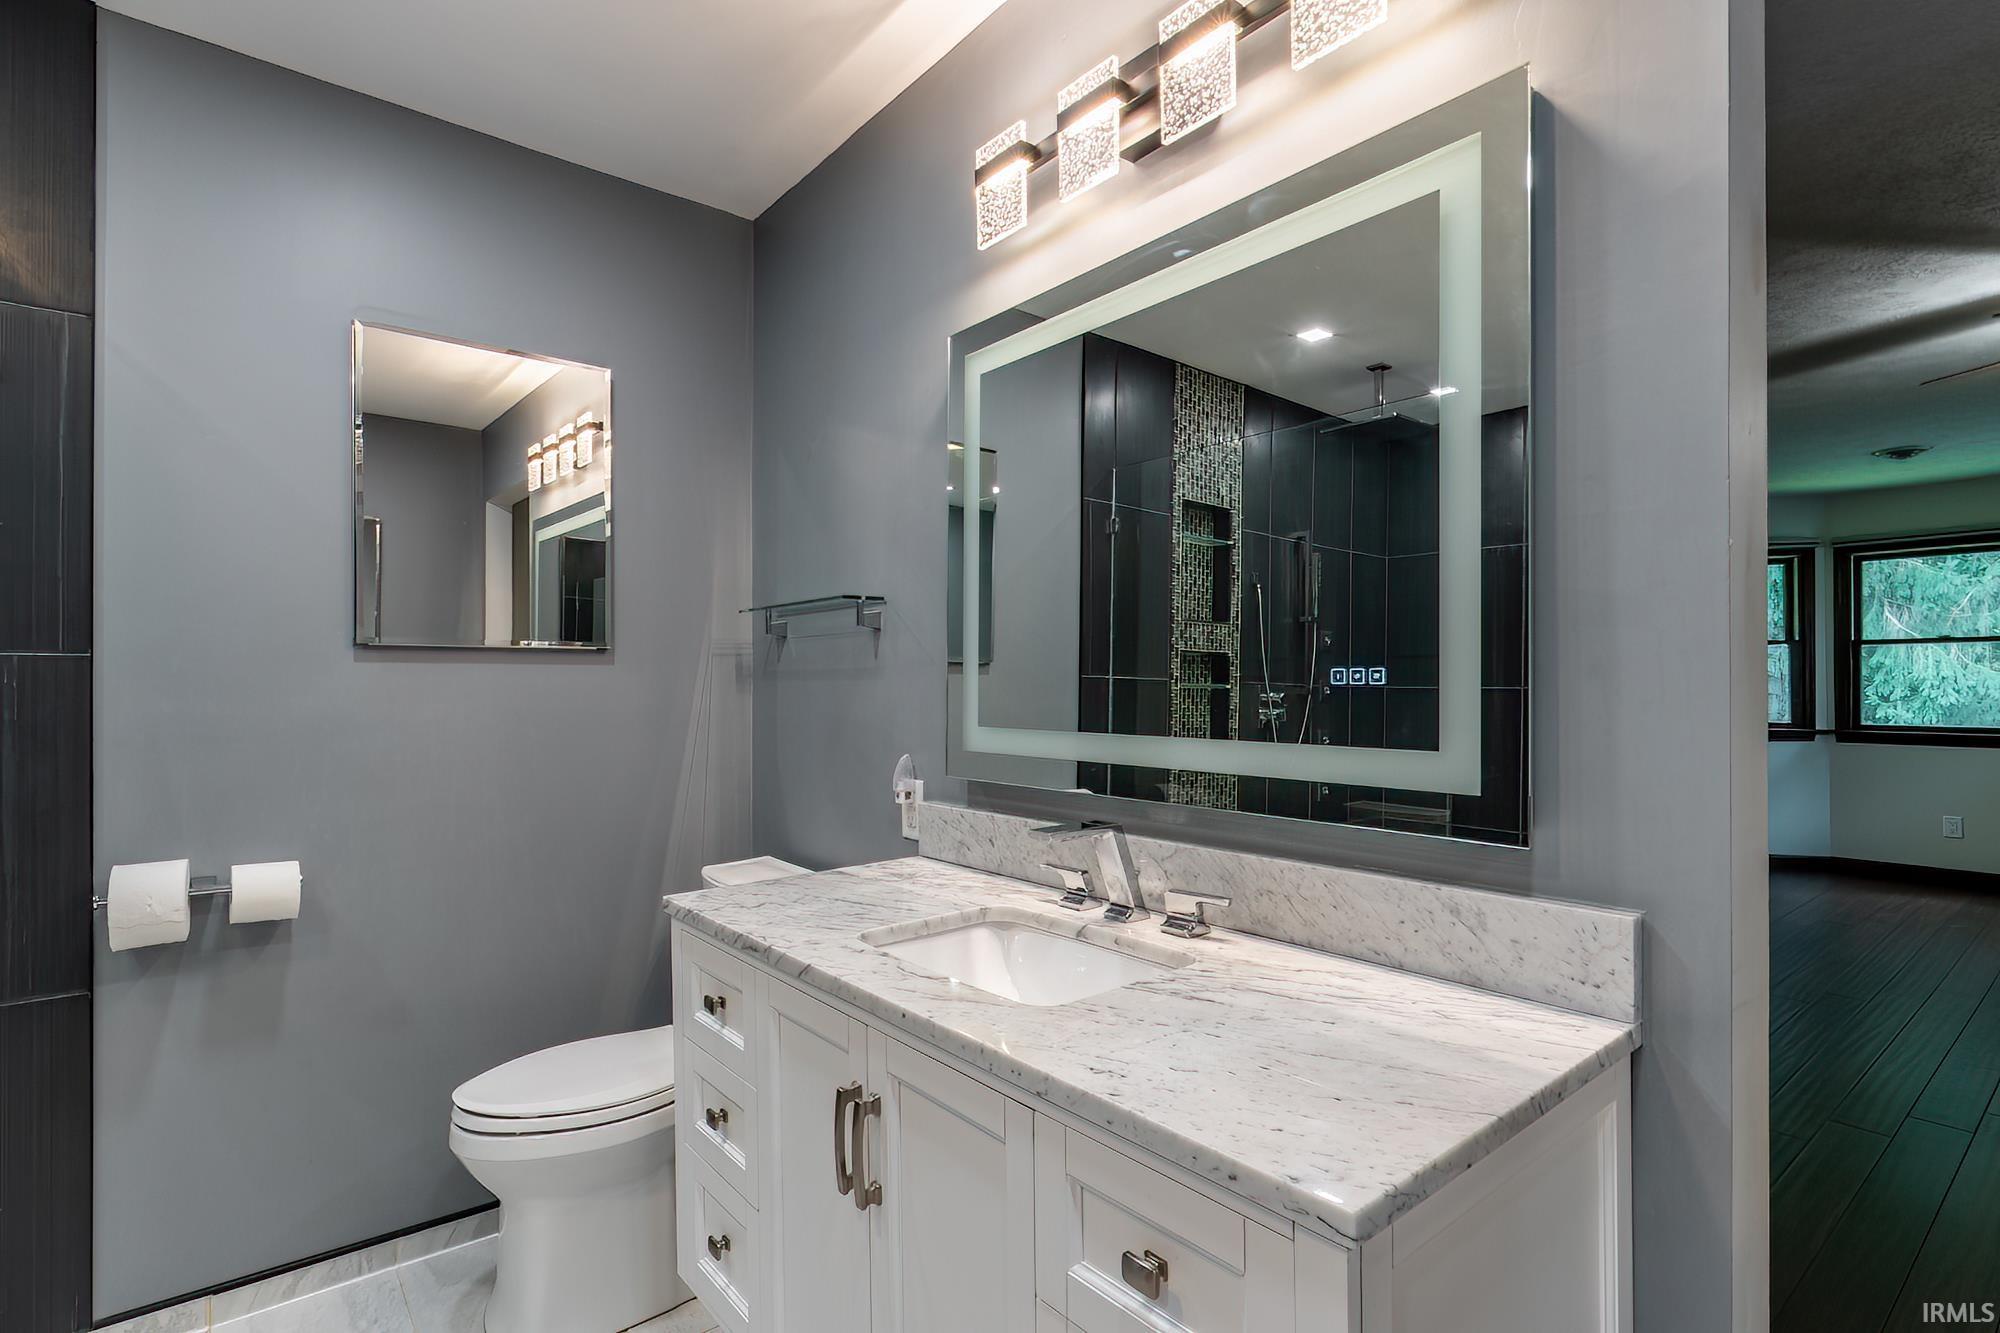
Modern bathroom with a marble vanity, illuminated mirror, and dark tiled shower reflected in the glass.
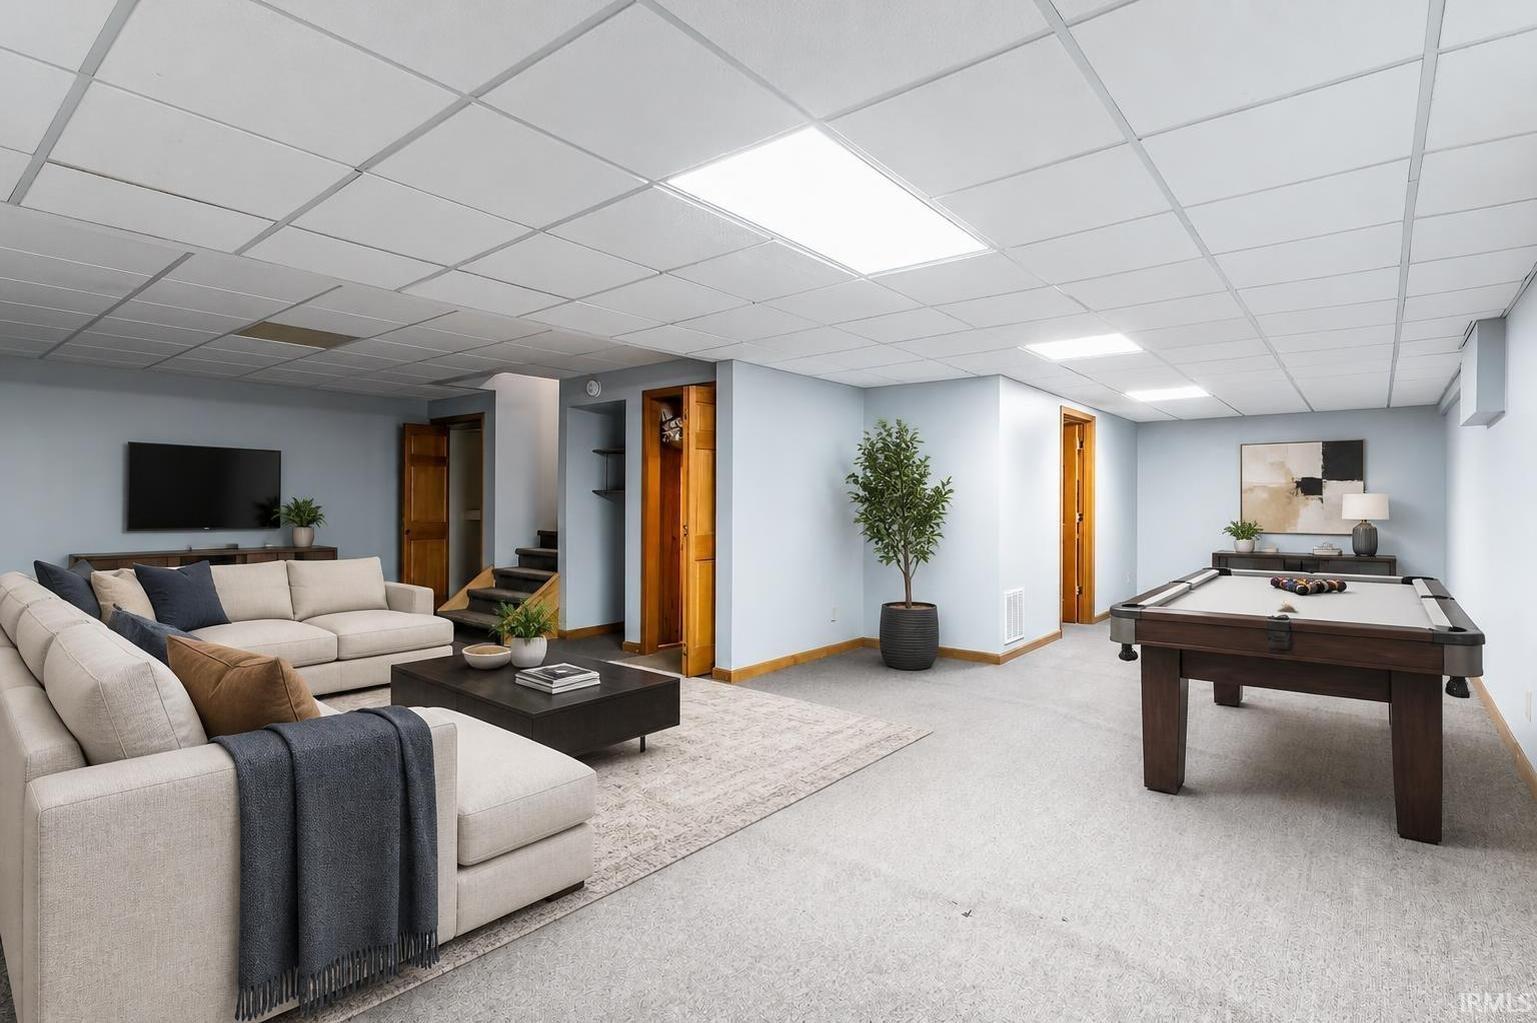
Recreation room with a beige sectional sofa and a dark wood pool table.
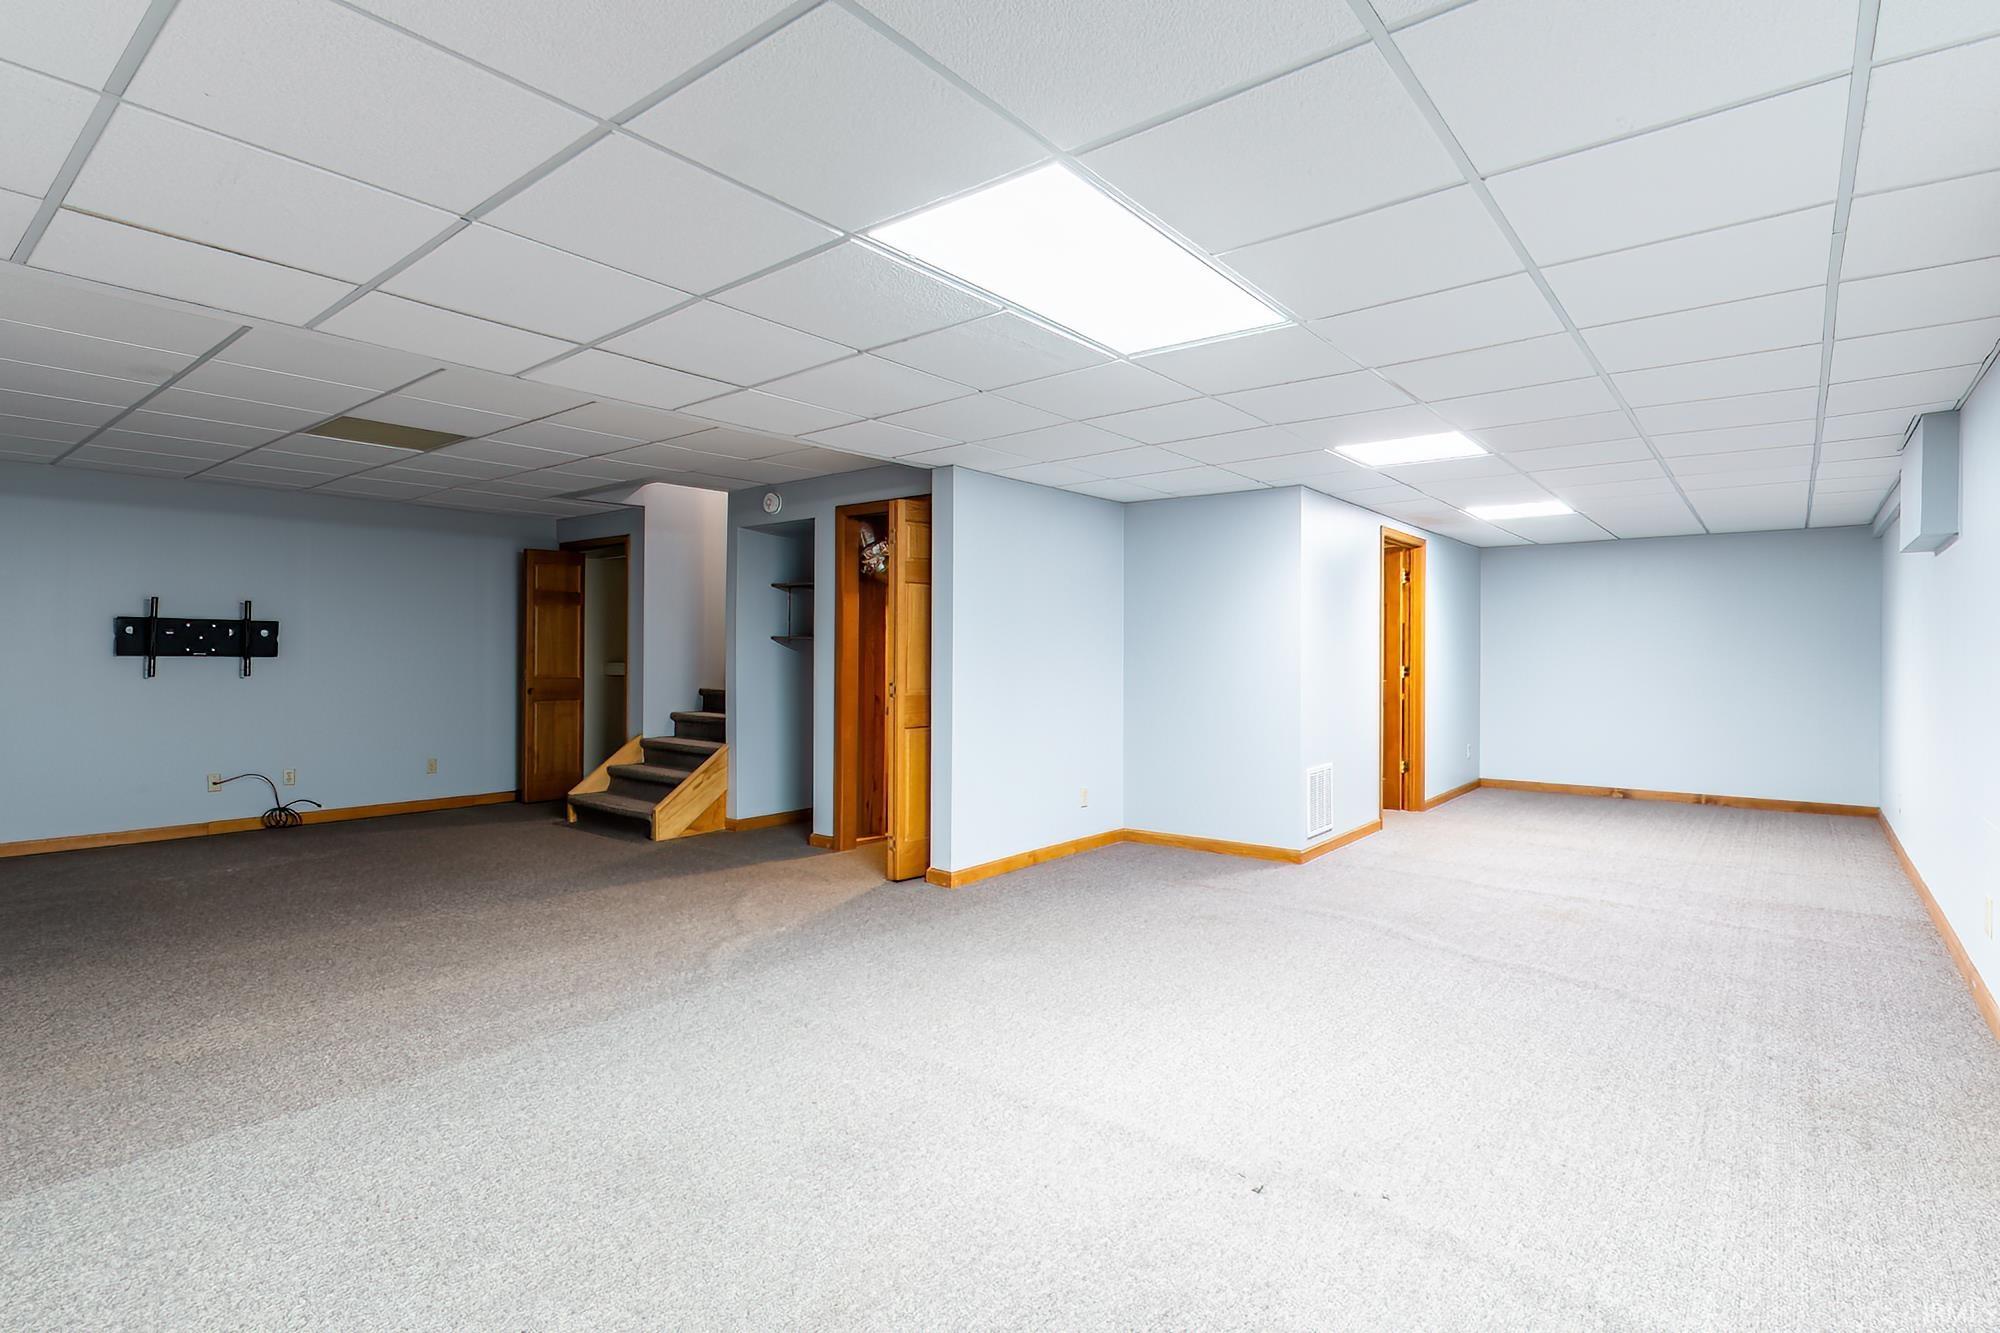
Finished basement room with gray carpet, light blue walls, and wooden stairs.
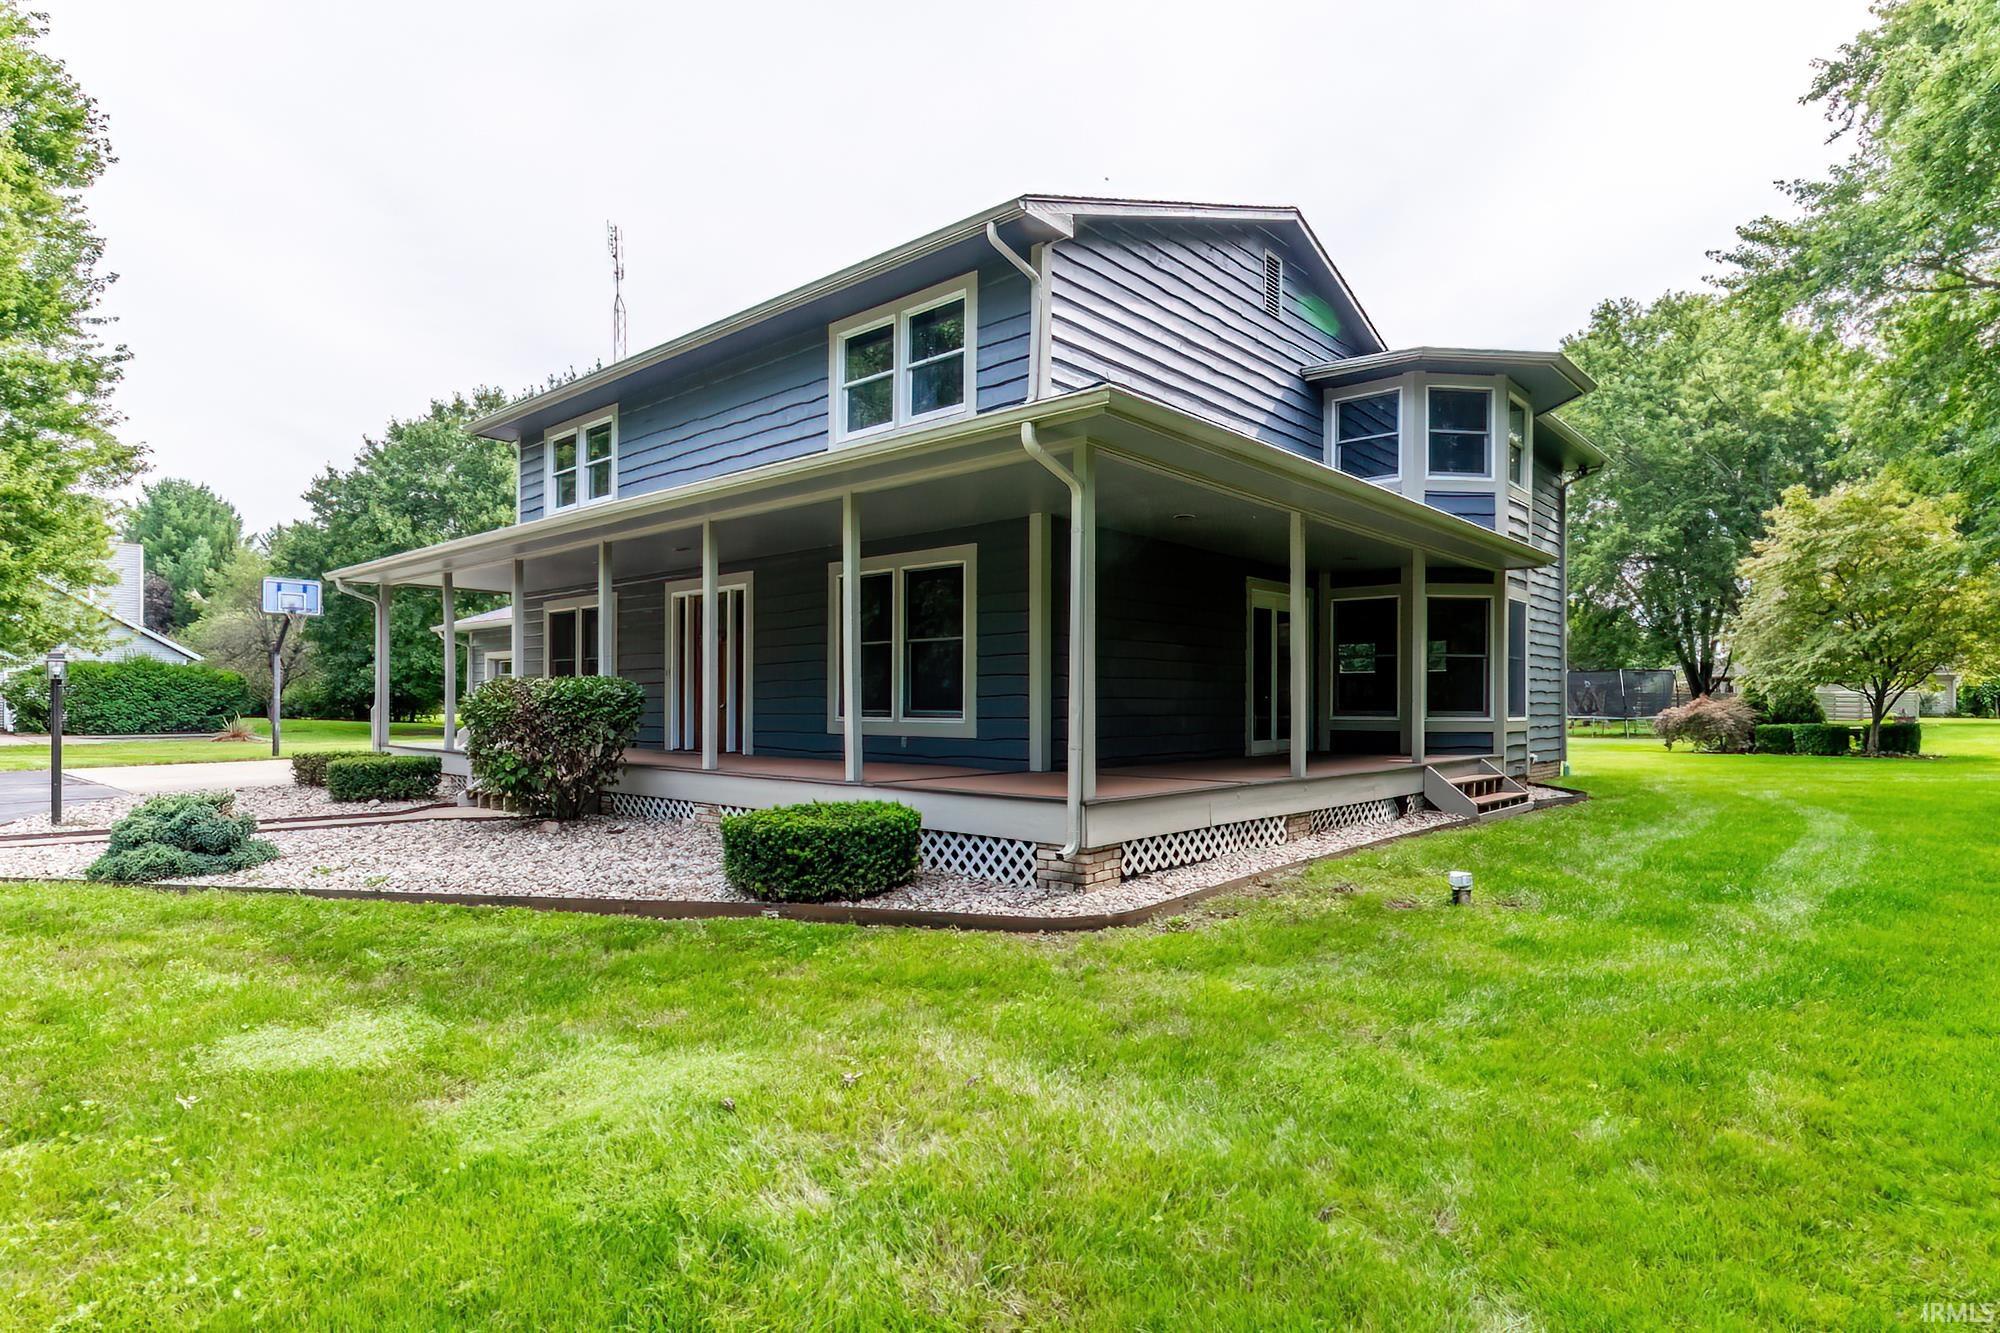
Two-story blue house with a covered wraparound porch, landscaped beds, and a broad green lawn.
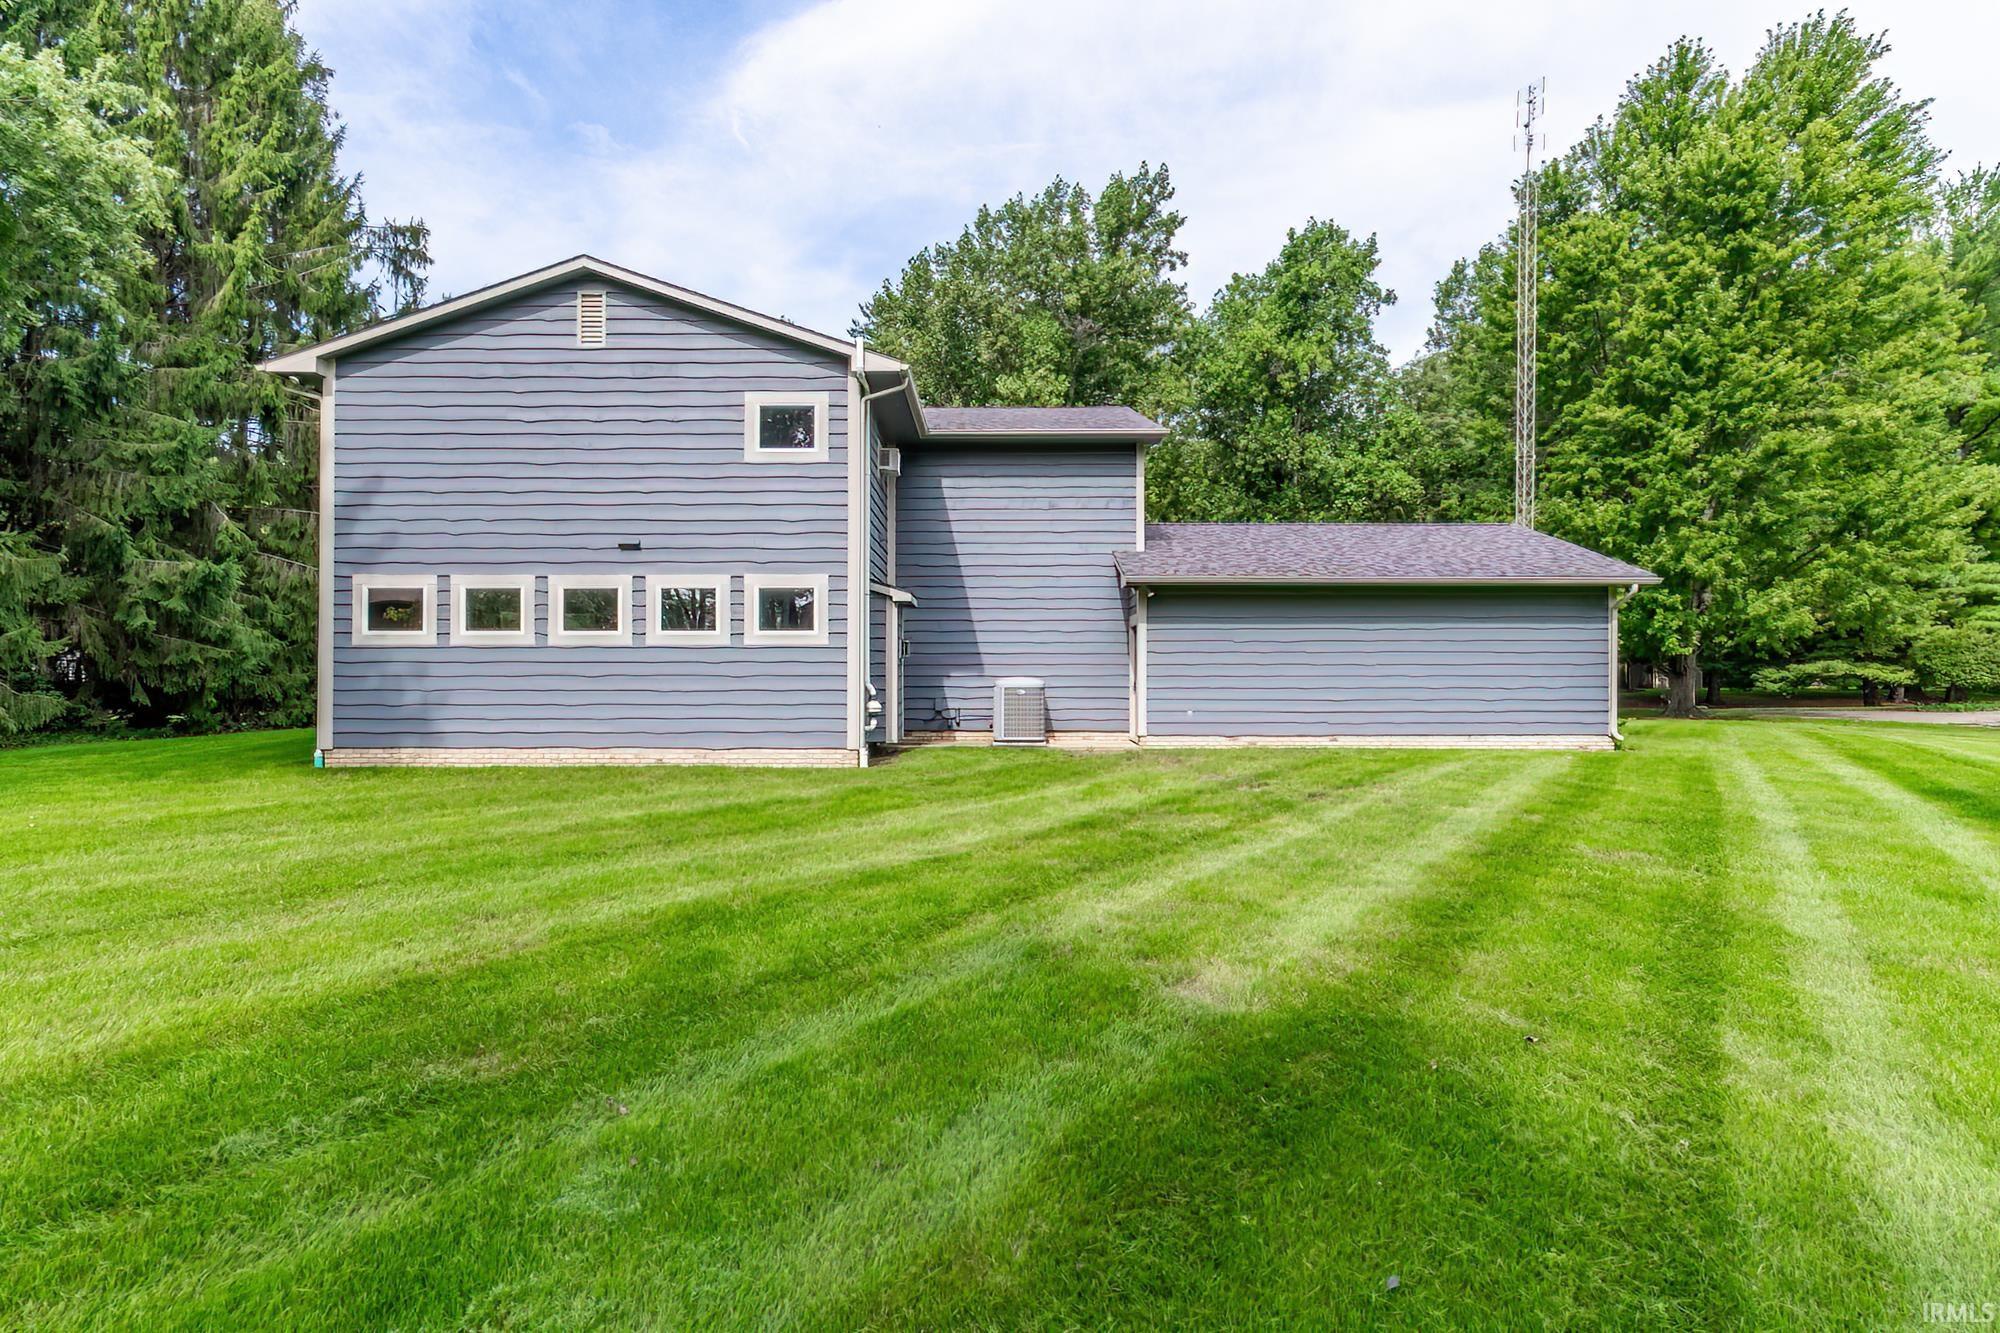
Gray-sided home with a broad mowed lawn, mature trees, and an antenna tower behind it.
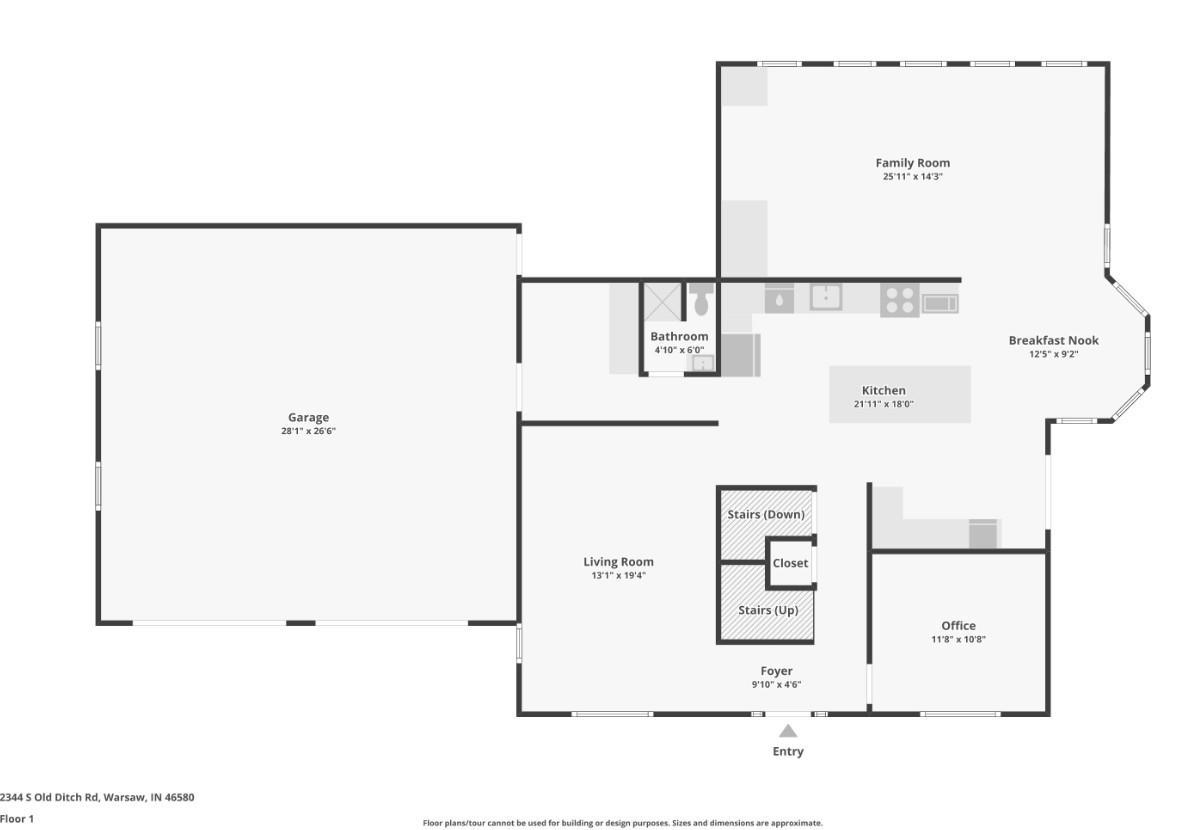
First-floor plan showing room layout and dimensions, including a large garage, kitchen, family room, and office.
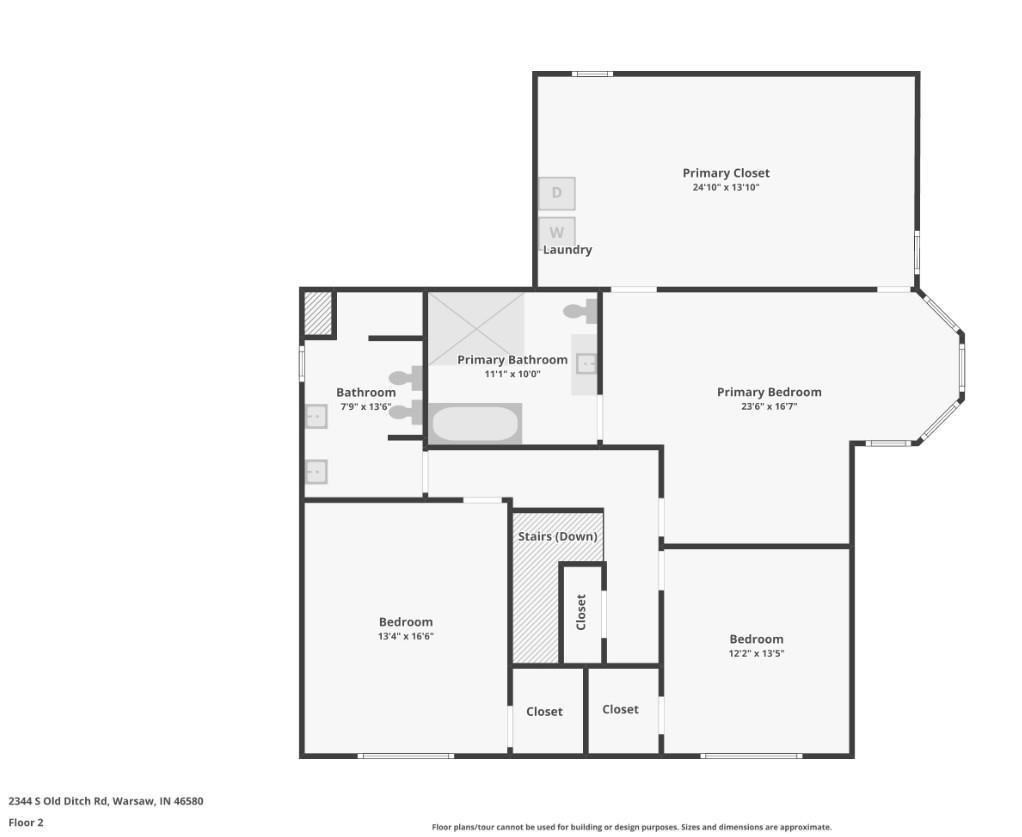
Second-floor plan with a primary suite, two bedrooms, two bathrooms, laundry, and closets.
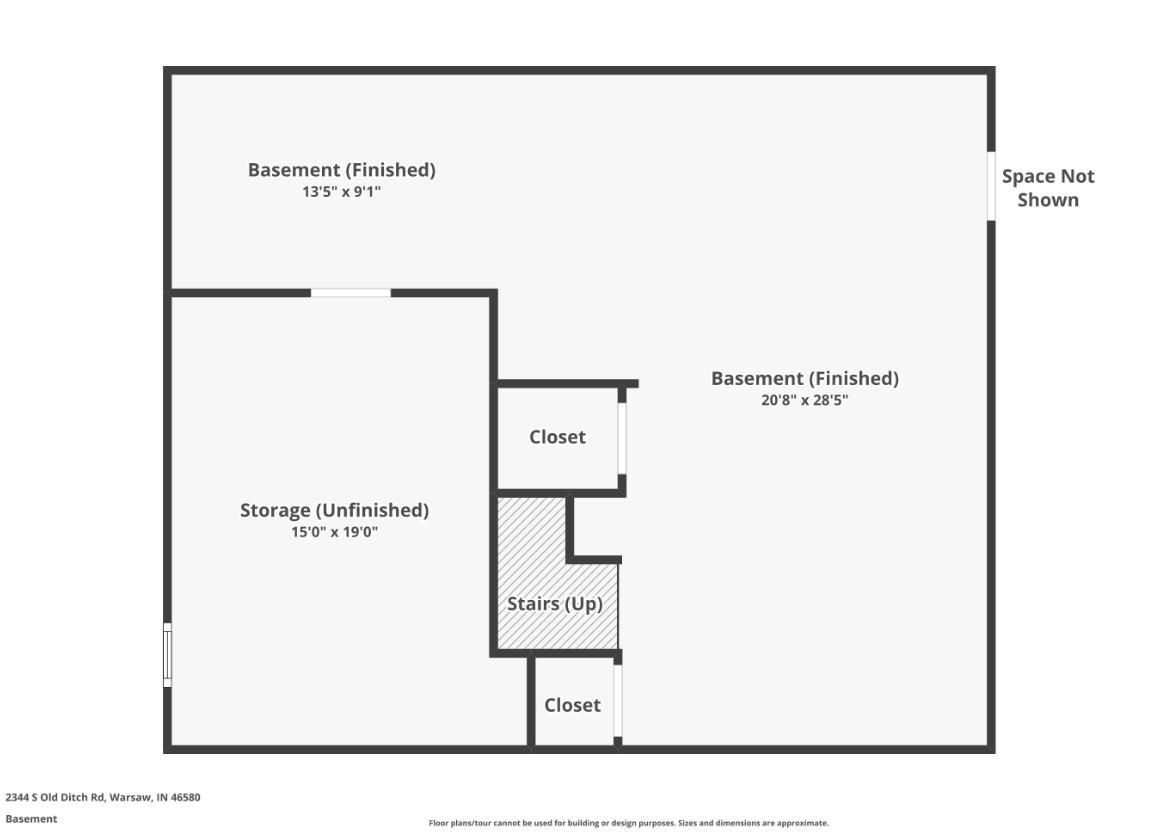
Basement floor plan showing finished areas, unfinished storage, stairs, and closets.
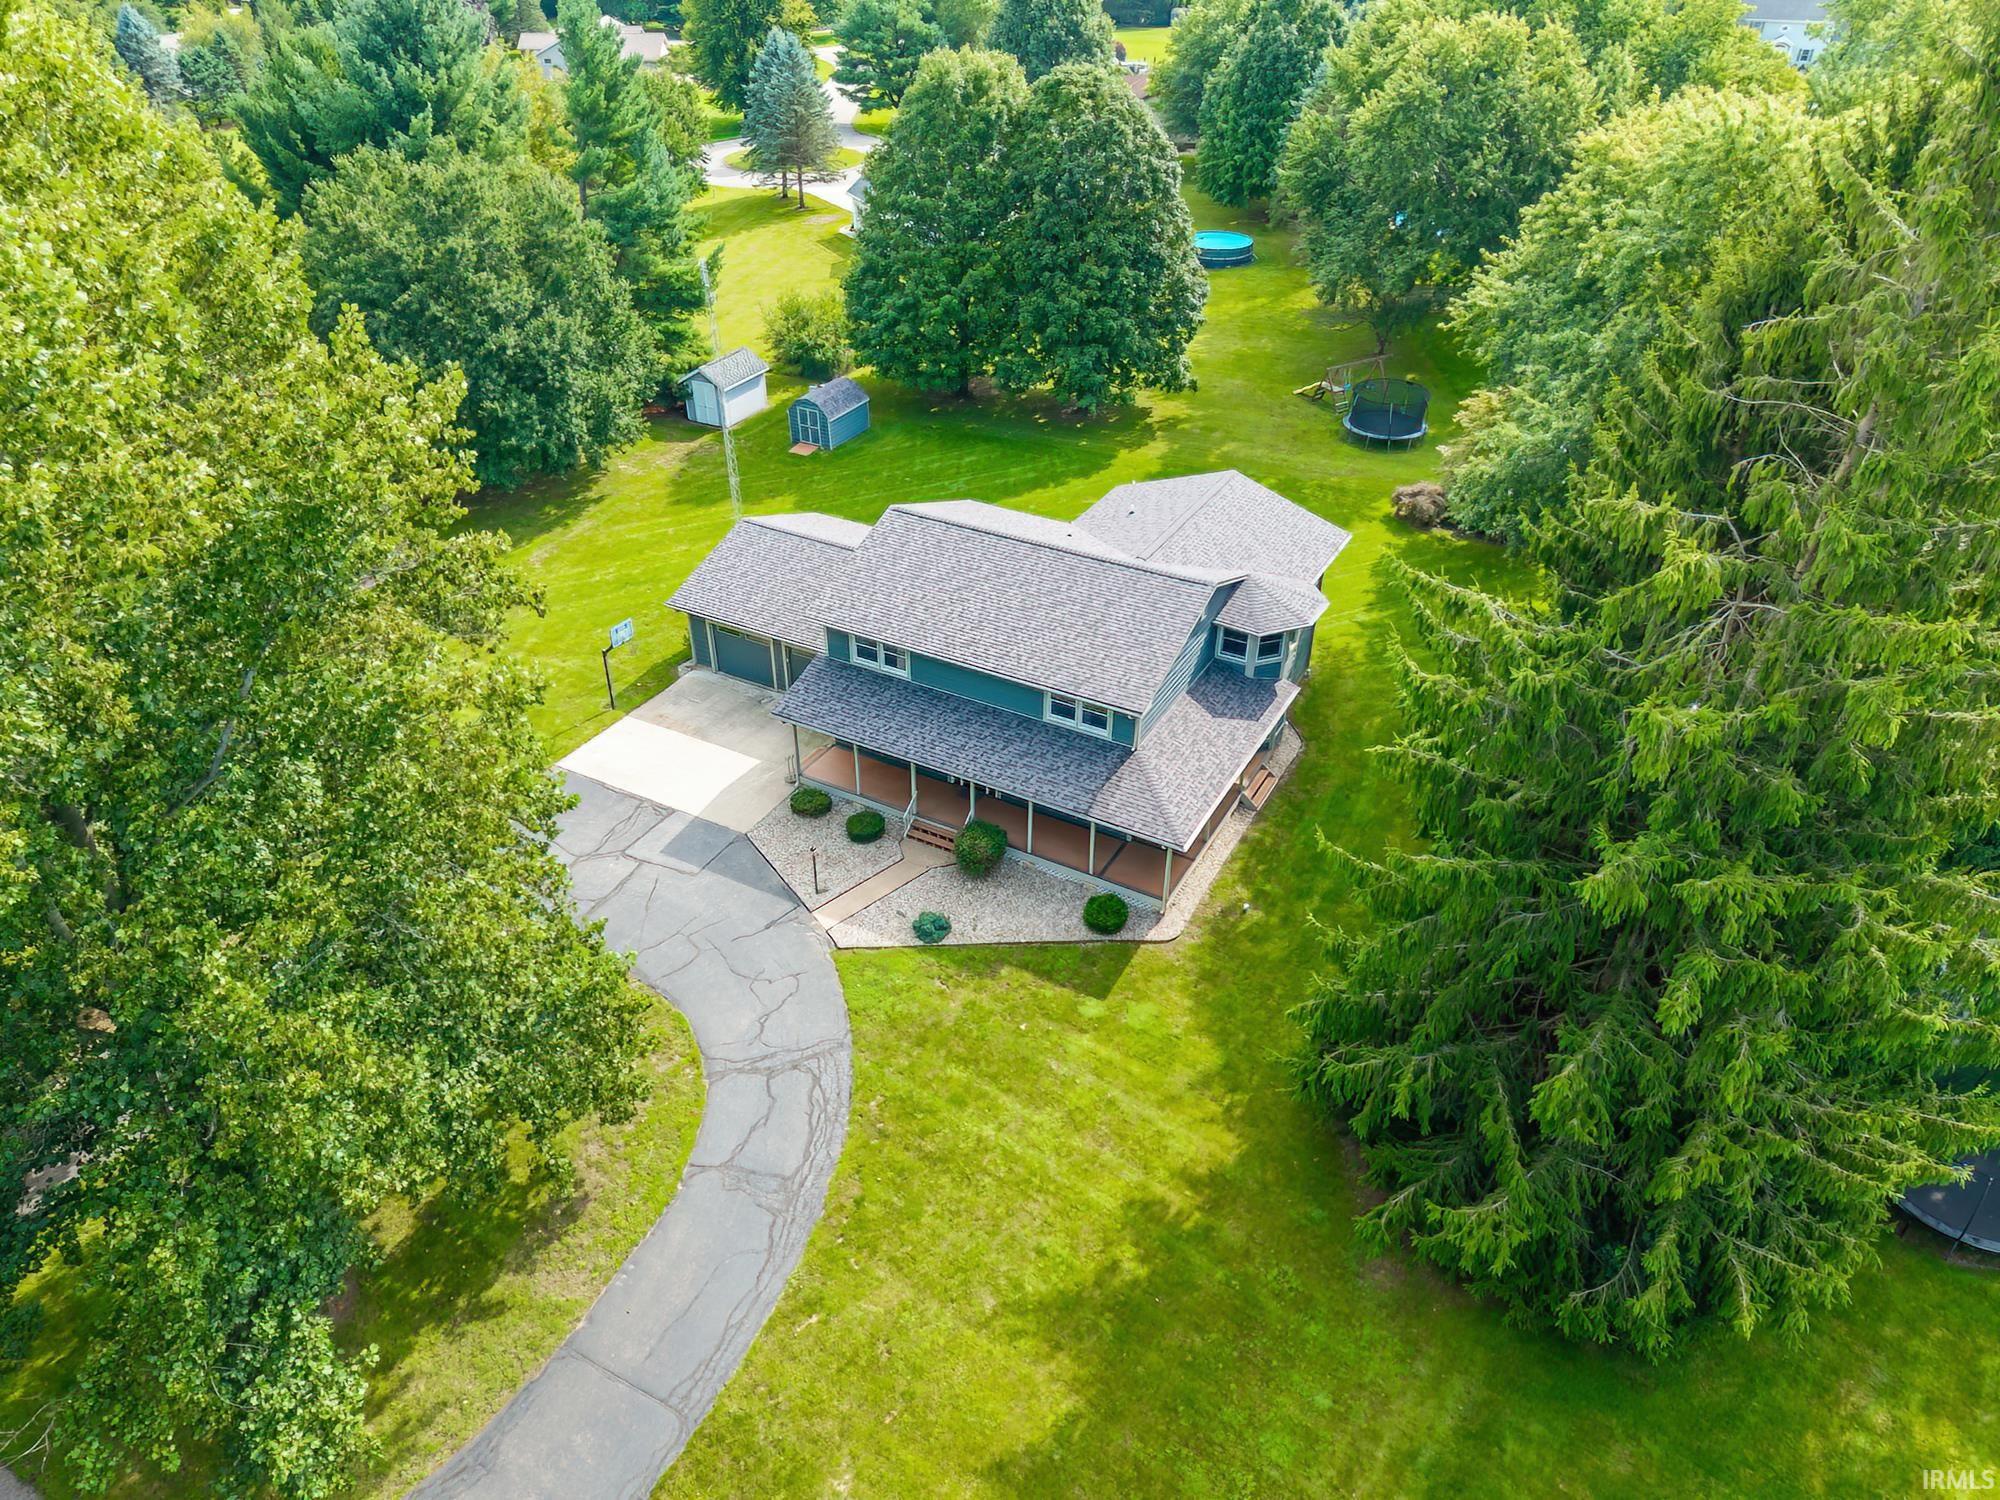
Aerial view of a two-story home with a curved driveway, covered porch, and spacious tree-lined yard.
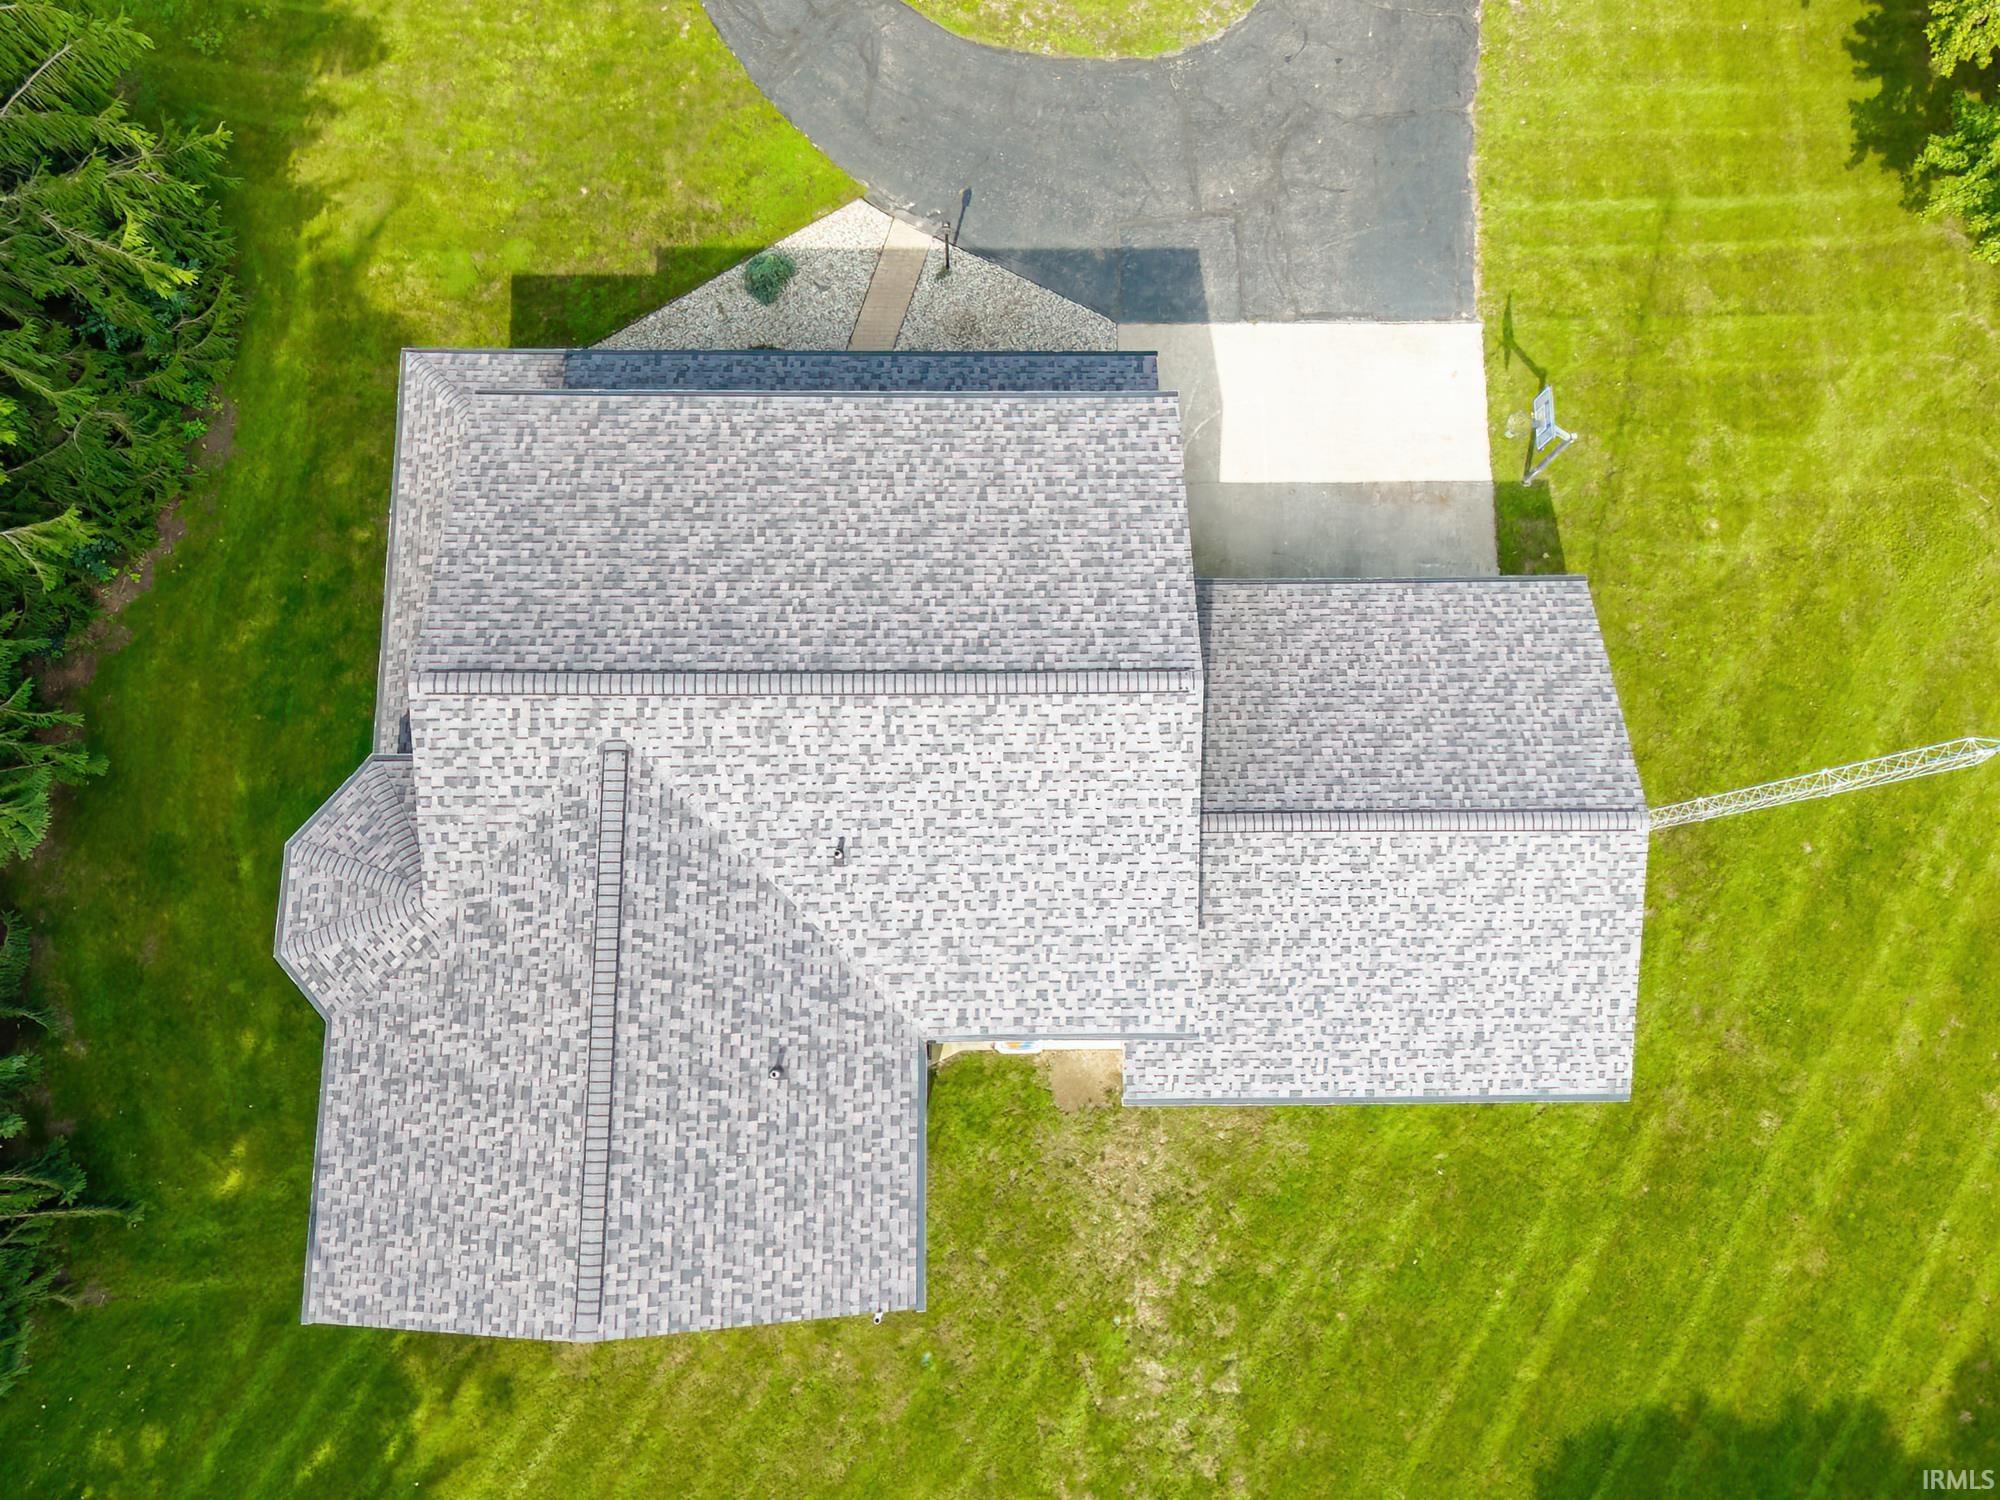
Aerial view of a house with a broad gray shingle roof, roof ladder, driveway, and green lawn.
Blue two-story house with a wide covered porch, attached garage, and basketball hoop by the driveway.
VIEW PHOTOS
Courtesy of eXp Realty, LLC, Billie Shively, Cell: 574-527-1533
$429,000

2344 S Old Ditch Road

3 Beds 3 Baths 3,960 Sq.Ft. 0.5 Acres

Description

Welcome to this spacious 4,123 sq. ft. home situated on a 0.5-acre lot in a desirable rural subdivision just south of Warsaw, offering the perfect blend of space, comfort, modern updates, and country living. The main level features a beautifully remodeled kitchen with oversized island, eat-in dining area, granite/quartz countertops, bar and coffee station cabinetry, and a recently installed gas range with 220-volt electric still available for future flexibility. Cali Bamboo solid wood flooring, installed throughout the main living areas in 2026, creates a warm, cohesive feel. A formal dining room, dedicated office, and inviting family room with fireplace and updated built-ins provide ample space for gathering, working, and relaxing that includes Wi-Fi-enabled motorized blinds with remote/app control. Upstairs offers three generously sized bedrooms, including a spacious primary suite with massive walk-in closet, renovated en-suite bath, and convenient en-suite laundry. The finished lower level provides flexible space ideal for entertaining, recreation, a media room, or hobbies. Enjoy the completely refinished, maintenance-free front porch with tongue-and-groove TimberTech decking. The oversized attached 2-car garage includes a Level 2 19.2 kW EV charger, combining modern convenience with ample storage and parking. Please see the Documents tab for a complete list of recent updates and enhancements. Home Warranty included.

Share Property

Location

2344 S Old Ditch Road, Warsaw, IN 46580

Status

Sold

Date Sold

October 27, 2026
Billie Shively

Billie Shively

TITLE

REALTOR®, Broker

Property Amenities

Interior
Laundry room Upper Level
Fireplace Living/Great Rm
Flooring Hardwood
Total Bedrooms: 3
Full Bathrooms: 3
Other Interior Features 1st Bdrm En Suite, Built-In Speaker System, Built-In Entertainment Ct, Walk-In Closet(s), Countertops-Stone, Court-Basketball, Eat-in Kitchen, Entrance Foyer, Jet/Garden Tub, Home Warranty Included, Kitchen Island, Natural Woodwork, Utility Sink, Stand Up Shower, Tub and Separate Shower, Formal Dining Room, Great Room, Garage Utilities
Area & Lot
Total area 4,245 Sq.Ft.
Lot Area 0.5 Acres
Living area 3,960 Sq.Ft.
MLS® ID 202633981
Year Built 1987
School District Warsaw Community
High School Warsaw
Middle School Lakeview
Elementary School Eisenhower
Type Residential
Status Sold
Exterior
Stories 2
Air conditioning Central Air
Heat type Gas, Forced Air
Water Source Well
Garage Space 2.0
Sewer Septic Tank
Parking Garage Door Opener, Concrete
Lot Features Landscaped, Level
Roof Asphalt
Finance
Sales Price $429,000
Real Estate Tax $2,803 yearly
Kitchen with a large dark granite island, dark cabinetry, stainless range, and wood-trimmed windows.

360 Virtual Tour

Take a tour of this property

Your Trusted Agent, Ready to Help.

Known for her elevated standards and thoughtful strategy, Billie Shively offers white-glove representation tailored to discerning buyers and sellers. From presentation to closing, she ensures each property is positioned to stand out and perform at the highest level.