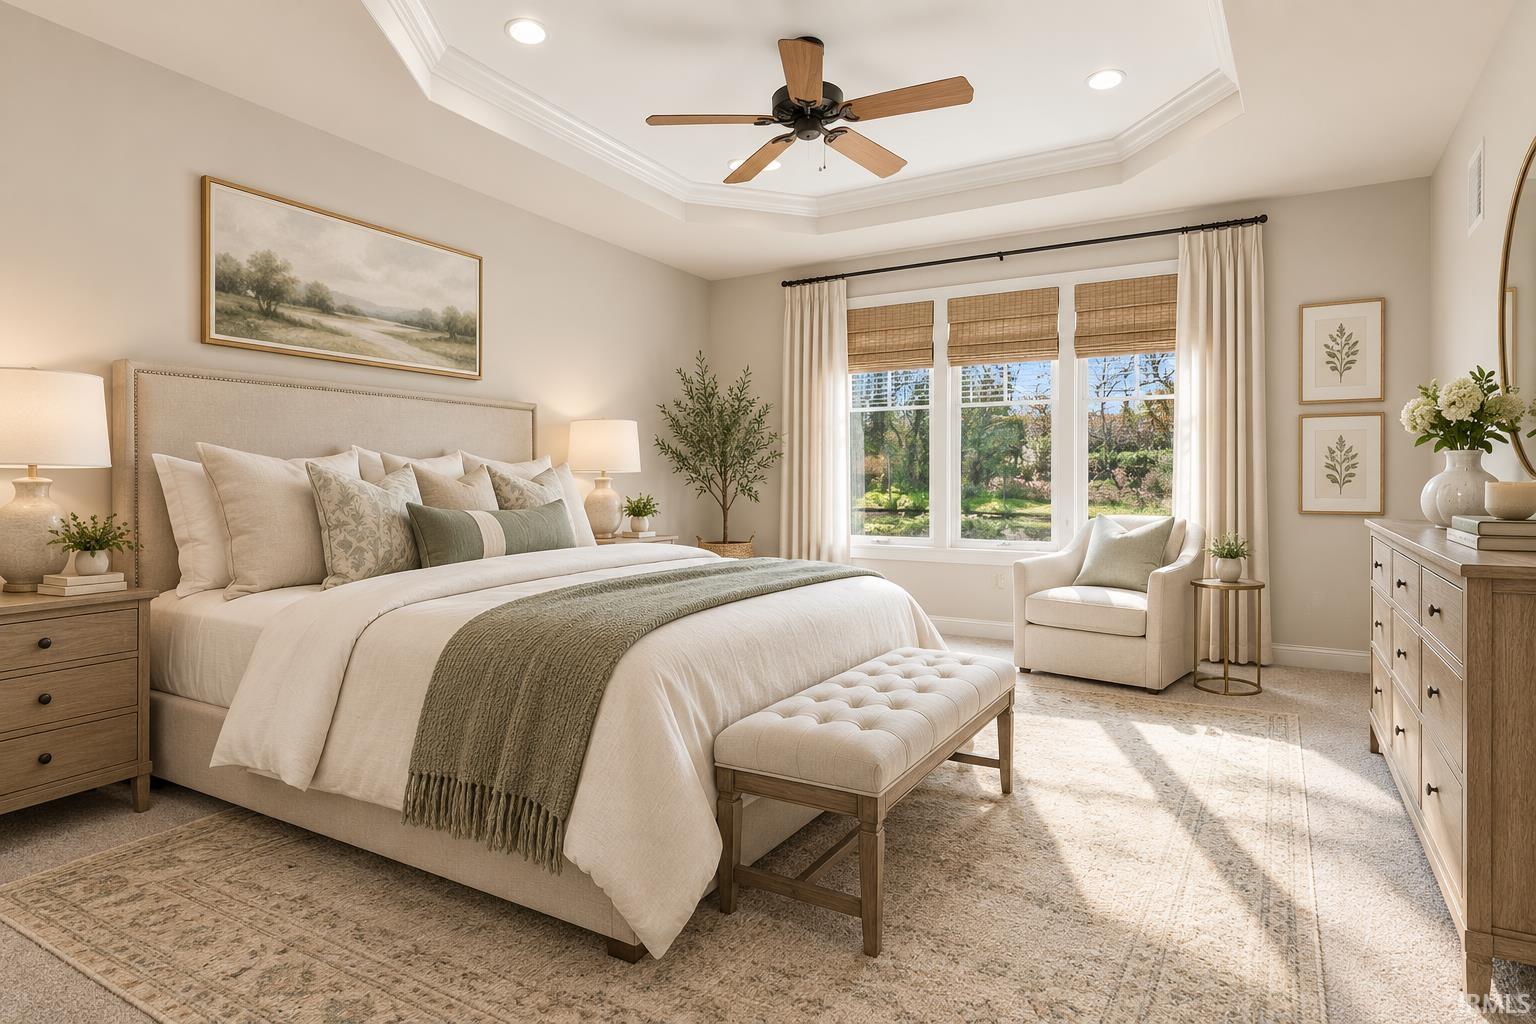
Property photo 1
Property photo 2
Property photo 3
Property photo 4
Property photo 5
Courtesy of Mike Thomas Assoc., Inc, Shannon Mantica, Cell: 260-385-5021
3 Beds
2 Baths
1,754 sqft

$329,900

10511 Summerhill Place, Fort Wayne IN, 46814-9133

Built in1998
Property size1,754 sqft
Property typeCondominium

Overview

Active

Updated 12h ago

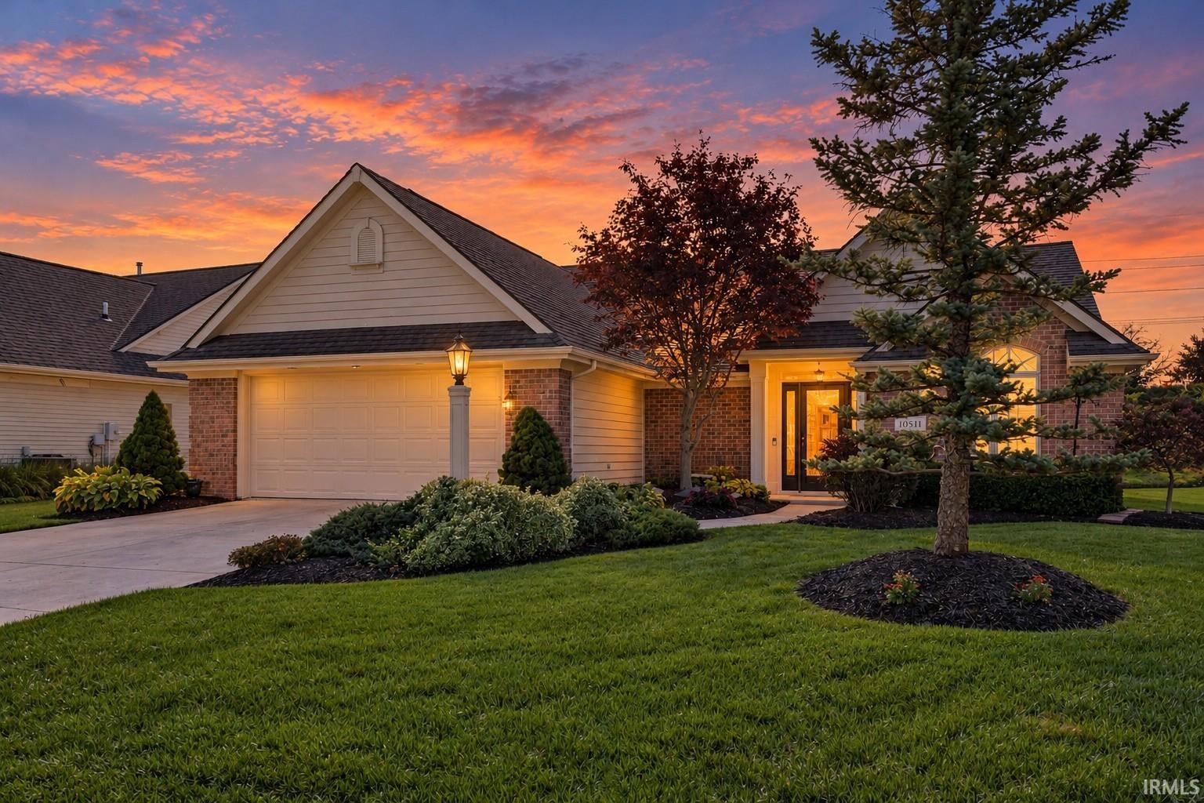
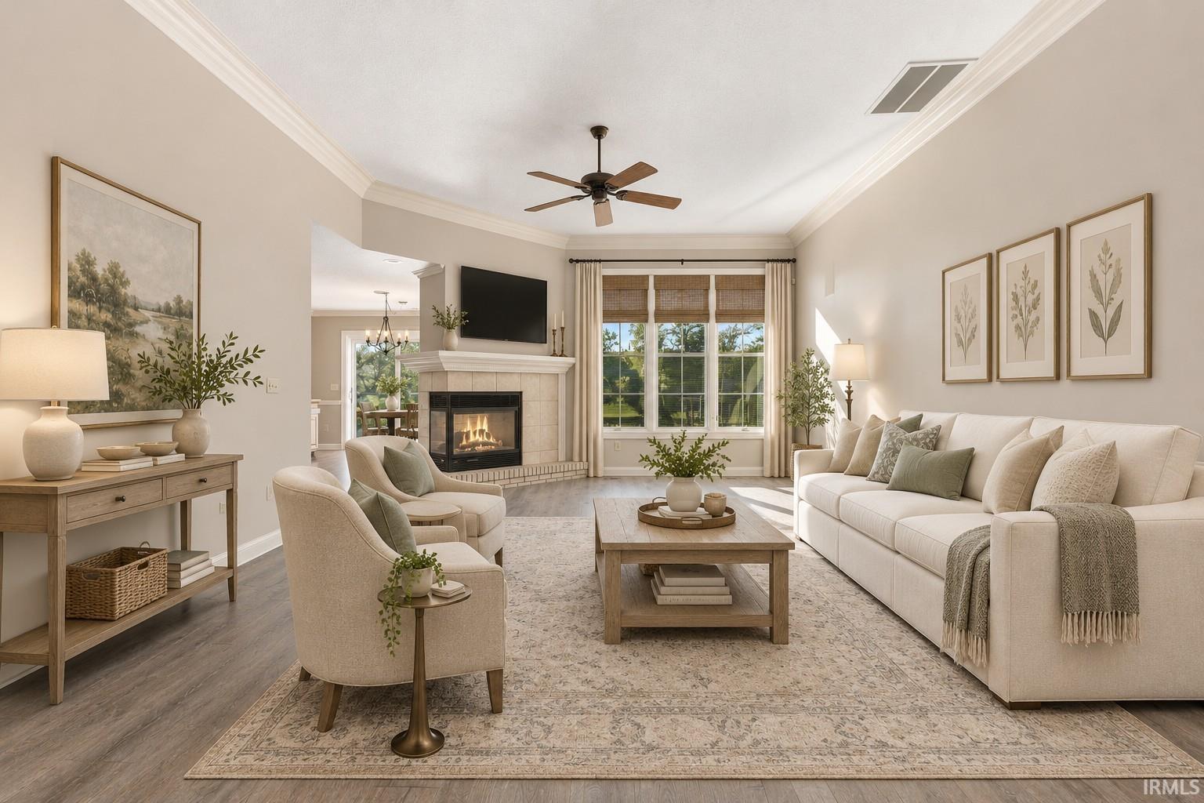
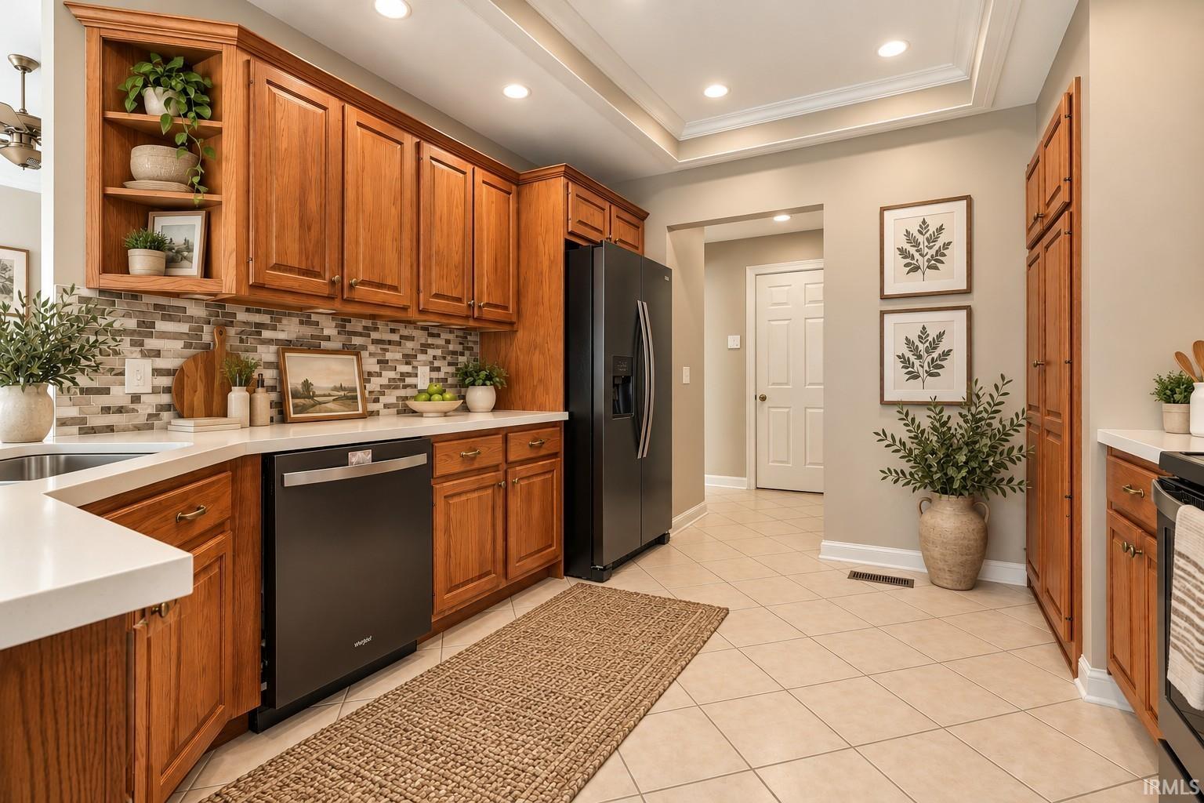
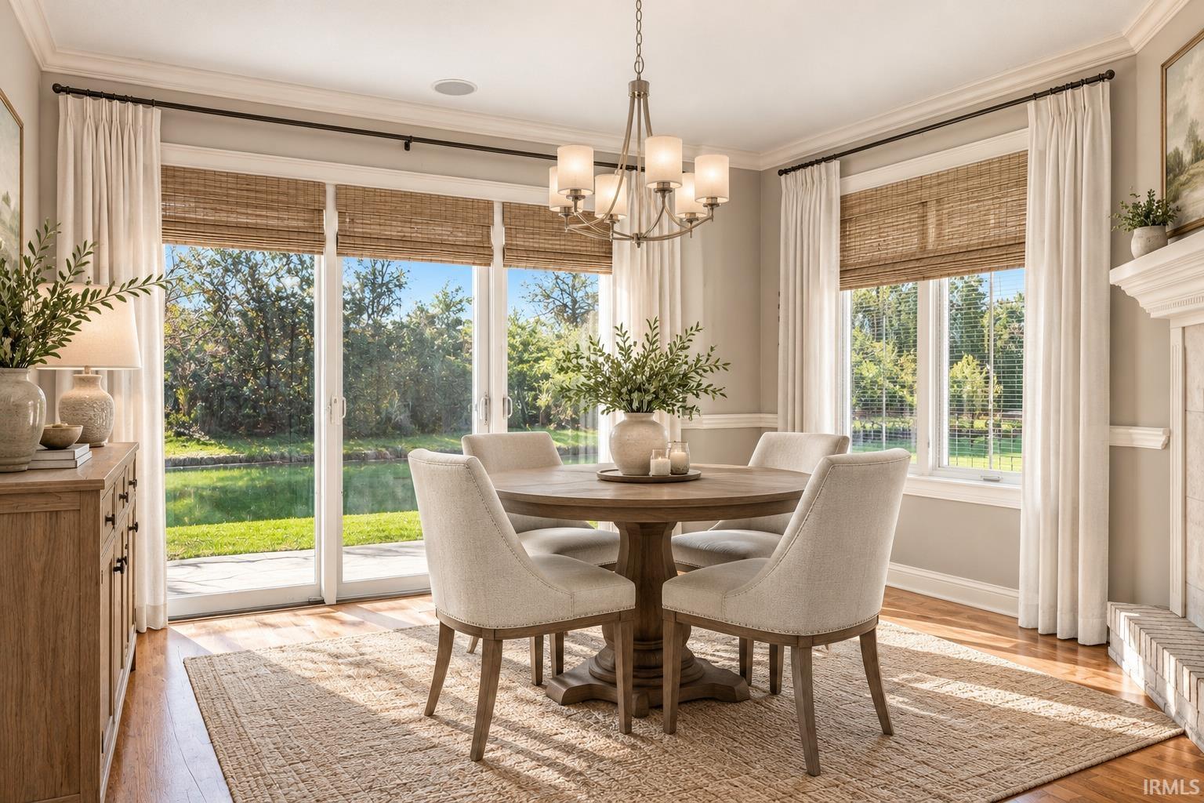
READY FOR NO YARD WORK? WANT TO BREAK-UP WITH YOUR SNOW SHOVEL? WELCOME TO CHESTNUT HILLS EAST VILLAS! Located on a cul-de-sac street with a gorgeous pond view, this home offers 3BR/2BA, open concept living with 1,754 sq. ft. Charming, effortless curb appeal welcomes you right up to the front door where you are greeted with either an in-home office or guest bedroom right off to the side upon entry. Straight ahead into the spacious great room, you will notice the beautiful LVP floors basking in the natural sunlight that is shining in through the wall of windows. A cozy brick 3-way gas fireplace brings a sense of warmth to the room. Easily entertain as the great room is open to both the dining area and kitchen. An abundance of cabinet space is afforded to you with a large peninsular bar perfect for casual dining. The dining area also shares the fireplace, has 2 walls of windows overlooking the beautiful pond and has a built-in sideboard! This split-bedroom floorplan offers a large Primary Suite off of the dining area with a trayed-ceiling and beautiful water views. The ensuite bathroom includes a Jacuzzi jetted tub, separate shower, double-sink vanity, and a lovely walk-in closet. Just down from the kitchen, you will find a separate laundry room with utility sink. Located on the other side of the home are the 2nd cathedral-ceiling bedroom/office, a 3rd bedroom with water view and the 2nd full bath. Head out to the freshly poured concrete patio with an automatic retractable awning and wood deck for all of your outdoor entertaining--all overlooking the water. Rounding out this home is a coated garage floor and a huge, floored walk-up attic. This home has storage galore! Oh, and all appliances are included! Grab your Realtor and schedule a showing today! **Photos with furniture have been virtually staged.**

$2,195/mo

Est. mortgage payment based on a $329,900 home price.

All estimates are provided by Luxury Presence for informational purposes only. Actual amounts may vary.

Additional information

MLS® ID
202644299

Interior Features

Bedrooms
3
Bathrooms
2
Fireplace
Yes
Cooling
Yes
Heating
Yes
Basement
No

Exterior Features

Lot Size
0.19 Acres

Other Property Details

Taxes
$2,312
Tax Frequency
Annually
Association Fee Frequency
Yearly
Garage
Yes
Municipality
Aboite
Pool
Yes
Waterfront
Yes
MLS provider logo

Listings courtesy of Indiana Regional MLS as distributed by MLS GRID 

All information deemed reliable but not guaranteed and should be independently verified. All properties are subject to prior sale, change or withdrawal. Neither listing broker(s) nor Billie Shively shall be responsible for any typographical errors, misinformation, misprints and shall be held totally harmless. Properties displayed may be listed or sold by various participants in the MLS. 

Based on information submitted to the MLS GRID as of 10/29/2026. All data is obtained from various sources and may not have been verified by broker or MLS GRID. Supplied Open House Information is subject to change without notice. All information should be independently reviewed and verified for accuracy. Properties may or may not be listed by the office/agent presenting the information.

IDX information is provided exclusively for consumers’ personal noncommercial use, that it may not be used for any purpose other than to identify prospective properties consumers may be interested in purchasing, that the data is deemed reliable but is not guaranteed by MLS GRID, and that the use of the MLS GRID data may be subject to an end user license agreement prescribed by IRMLS as amended from time to time. 

©2026 Indiana Regional MLS. All rights reserved.

Data last updated 3:39 AM UTC, 10/29/2026

DMCA Notice


Powered by Luxury Presence
