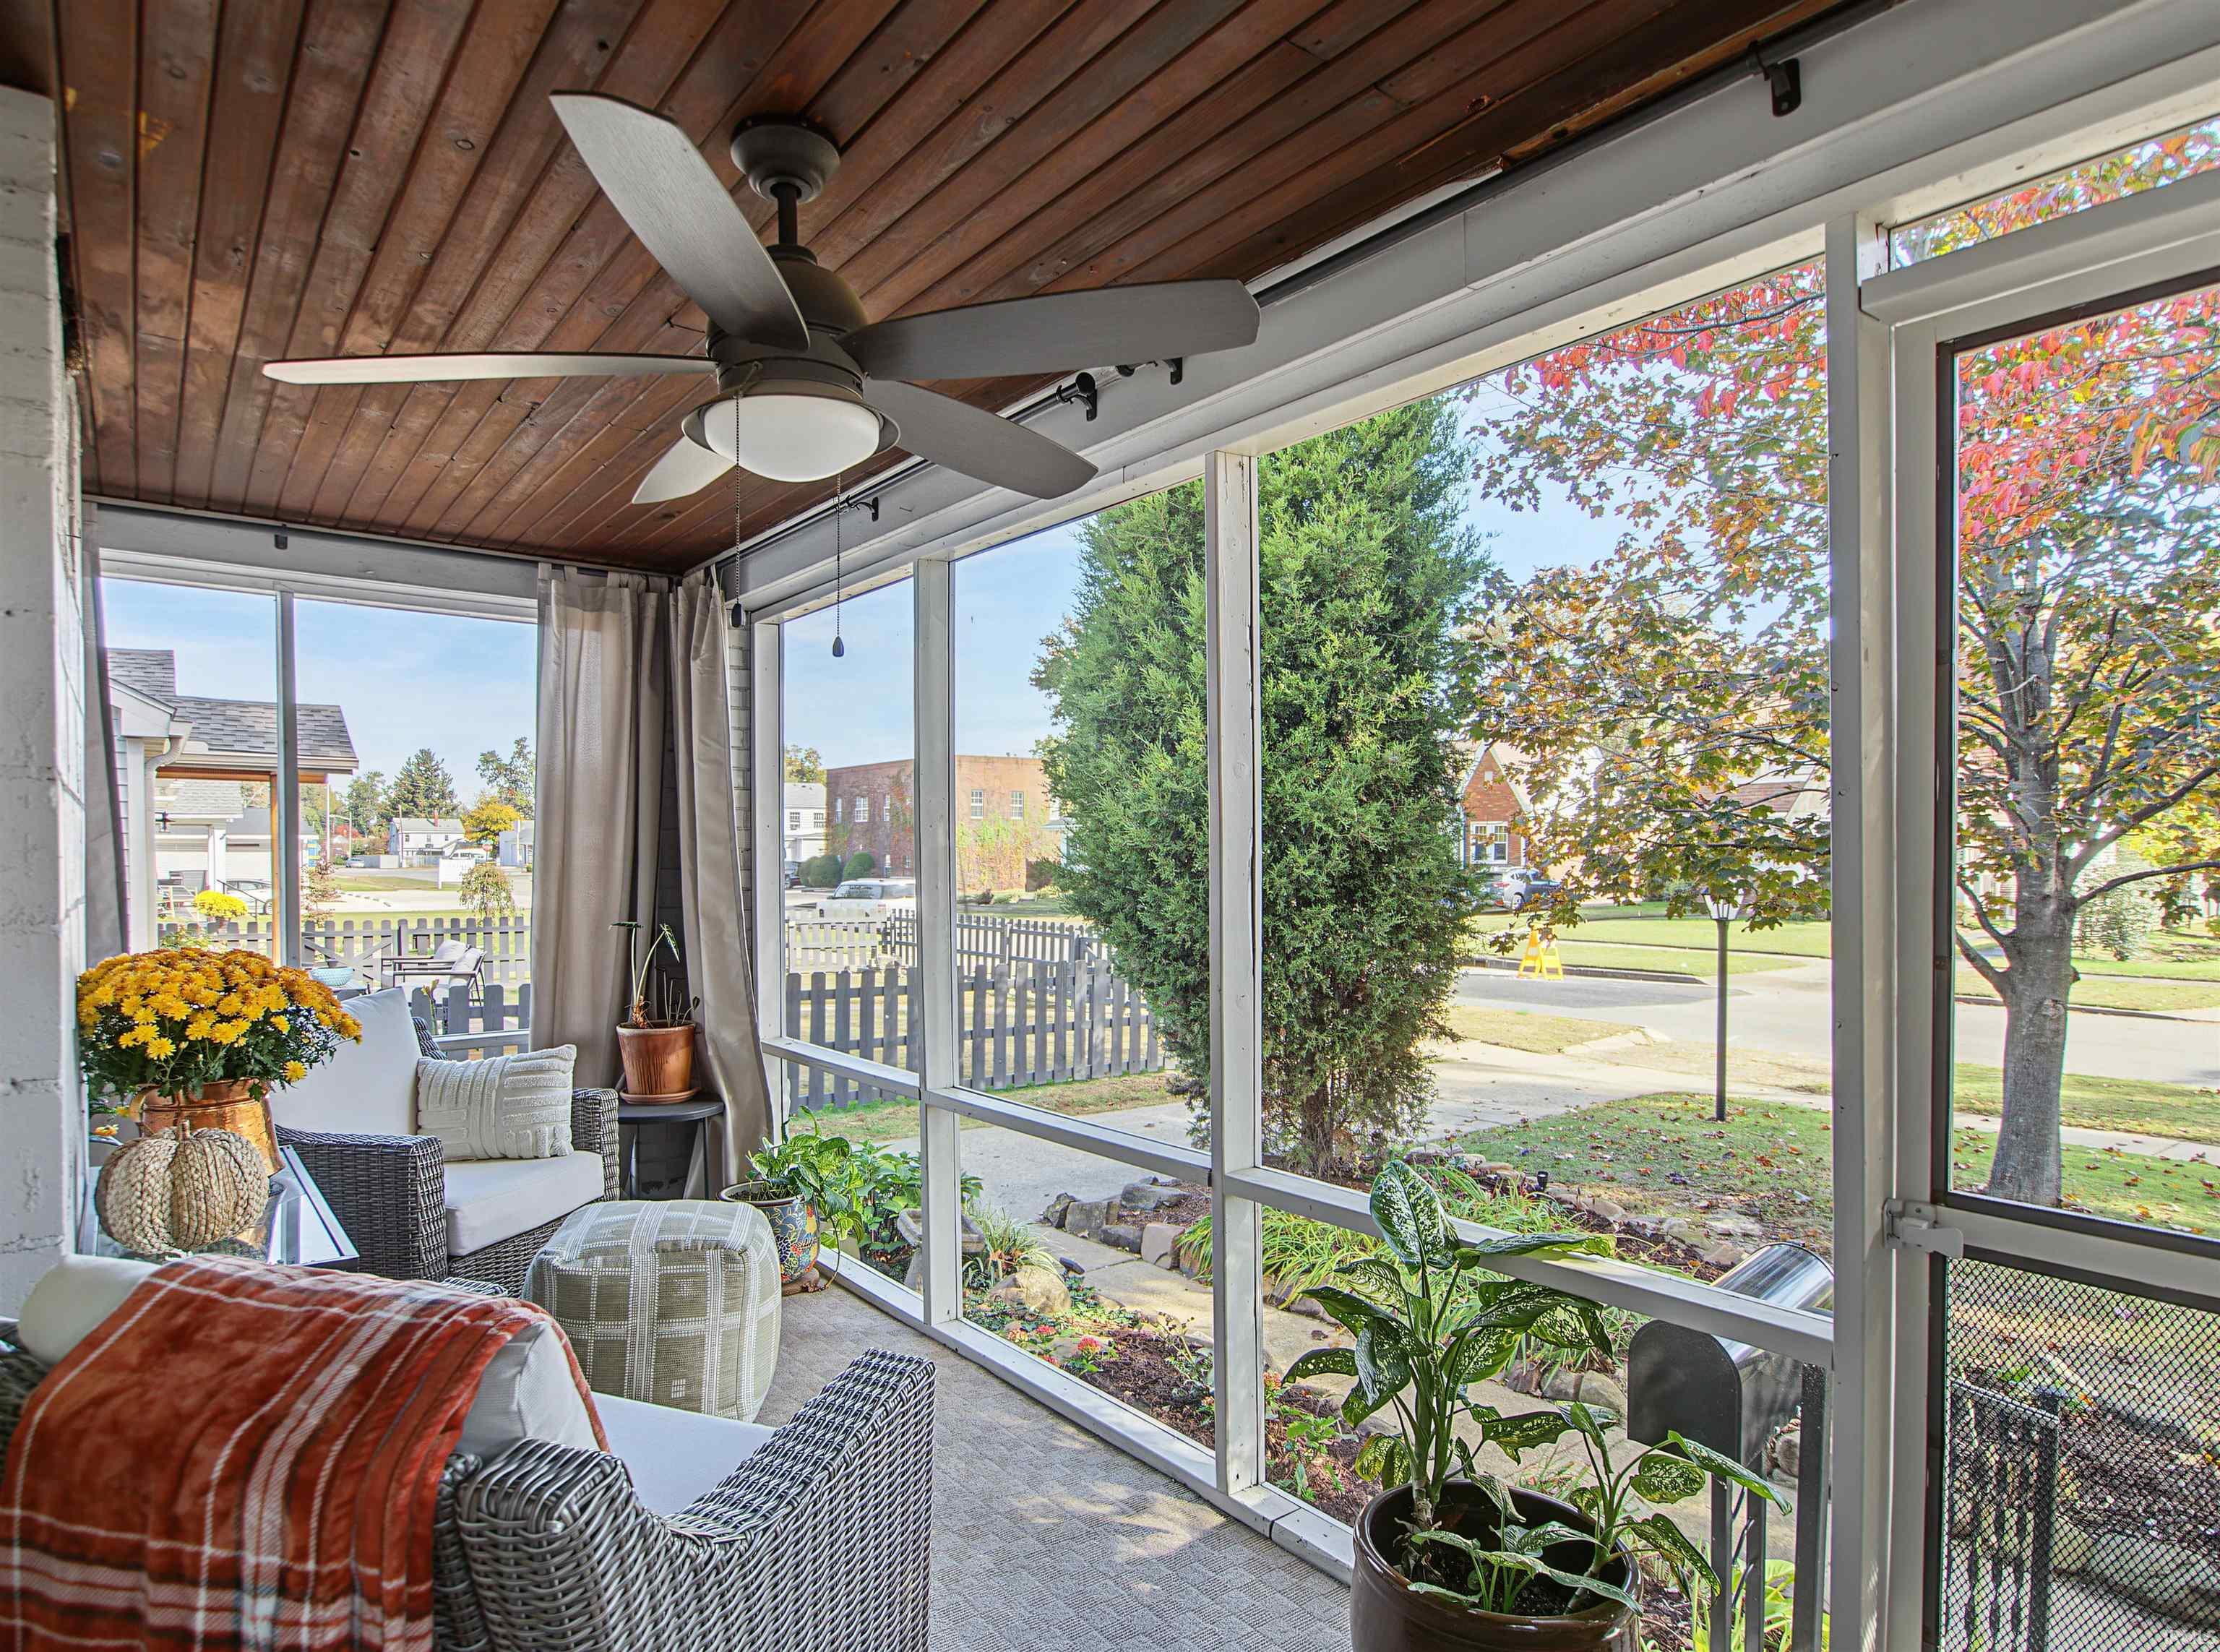
Property photo 1
Property photo 2
Property photo 3
Property photo 4
Property photo 5
Courtesy of F.C. TUCKER EMGE, Paige Robinson, Office: 812-426-9020
3 Beds
1 Bath
957 sqft

$225,000

629 S Villa Drive, Evansville IN, 47714

Built in1949
Property size957 sqft
Property typeResidential

Overview

Pending

Updated 7h ago

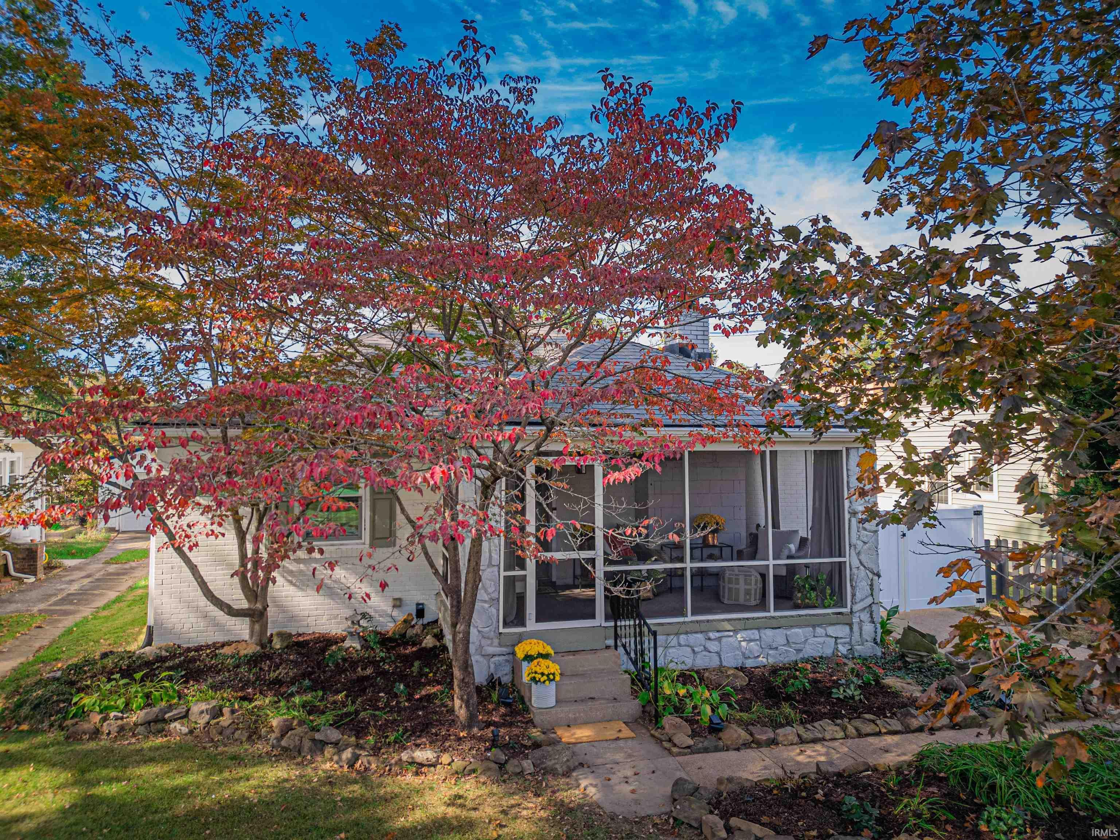
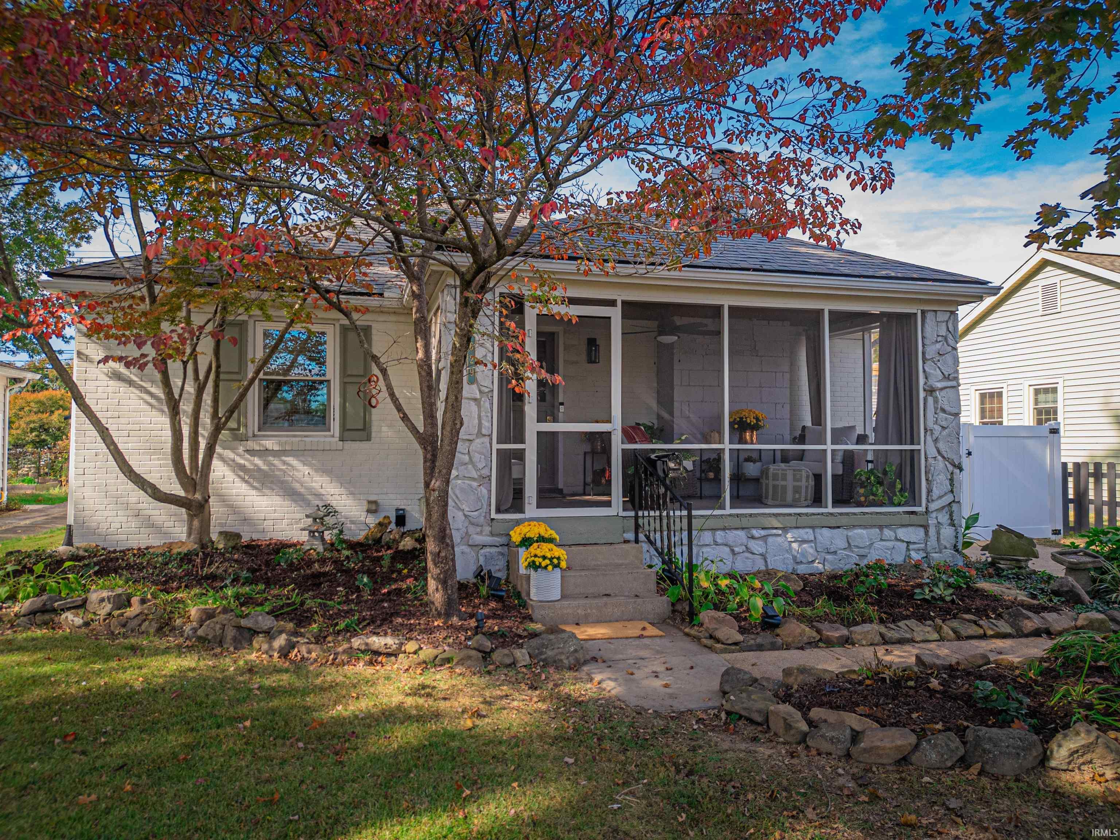
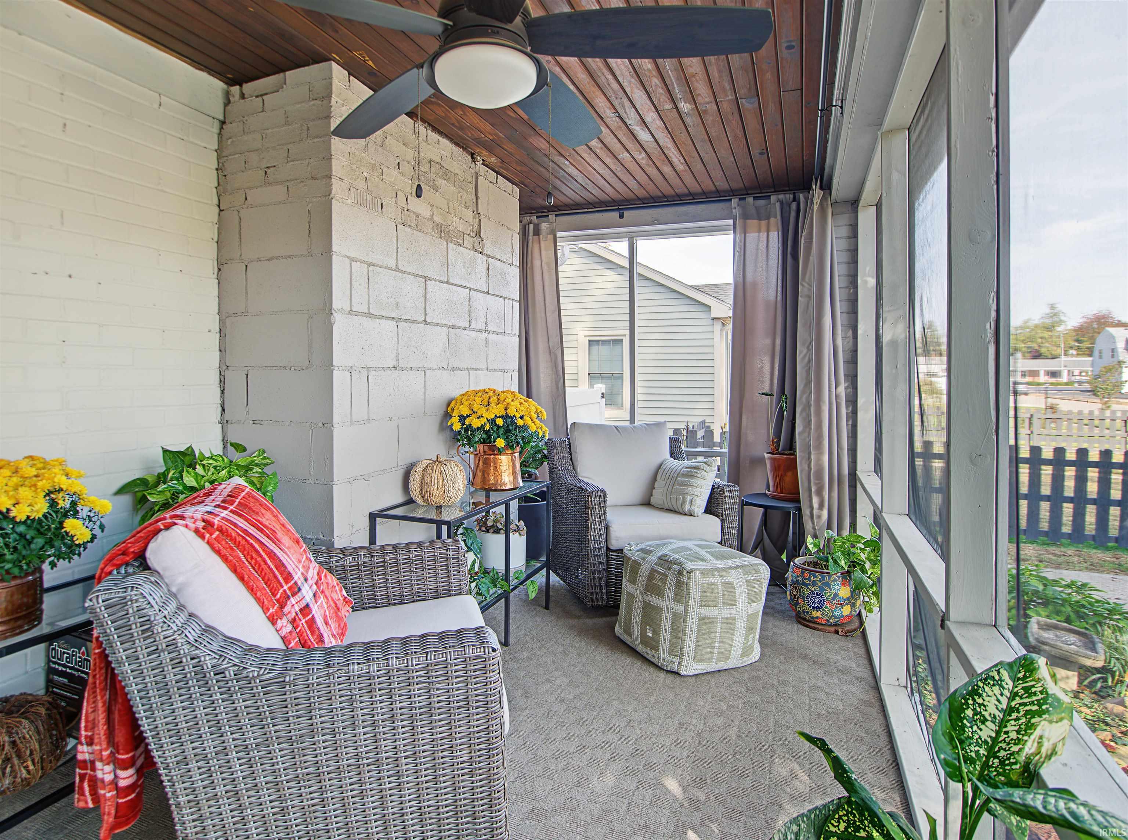
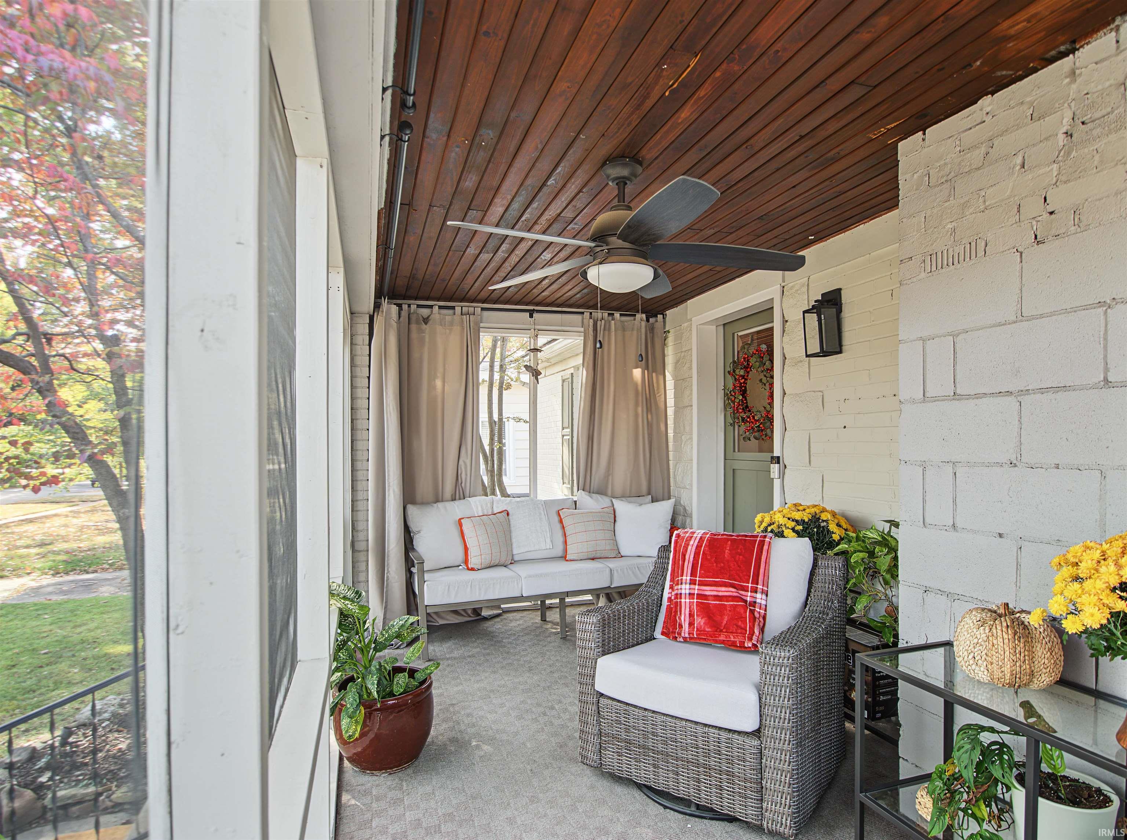
Absolutely beautiful, completely remodeled bungalow style home in one of Evansville's most desired locations. This home is situated on a quiet street, lined with mature trees, just minutes away from restaurants and shopping. You will immediately notice the modern curb appeal, featuring a newly screened in front porch, adding so much character to the home! The dutch-style front door welcomes you into the coziest living area with a wood burning fireplace. The hallway from the living space takes you directly to the bedrooms that share a full bathroom. The bedrooms are a great size, offering ample closet space and wood flooring. As you flow through the rest of the home, step into the brand new open concept kitchen and dining area. The large corner dining booth provides plenty of seating options for all your guests. New quartz countertops recently installed in the kitchen, lots of natural lighting and all appliances are included! This house also has a full, unfinished basement with so much room to expand your living space and a potential third bedroom! Step into your dream backyard, perfect spot for entertaining and relaxing in your private space with a newly installed vinyl fence, gazebo and oversized workshop space! So many updates in this incredible home including - new AC unit, furnace, sump pump all installed less than 1 year ago. Professional basement dry system, basement windows and basement egress window installed less than 1 year ago. Water heater less than 5 years old. Roof installed in 2014. Don't miss out on your chance to own this charming 2-3 bedroom, 1 bathroom home, the attention to detail in this home is a must see!

$1,497/mo

Est. mortgage payment based on a $225,000 home price.

All estimates are provided by Luxury Presence for informational purposes only. Actual amounts may vary.

Additional information

MLS® ID
202644457

Interior Features

Bedrooms
3
Bathrooms
1
Fireplace
Yes
Cooling
Yes
Heating
Yes
Basement
Yes

Exterior Features

Lot Size
0.15 Acres

Other Property Details

Taxes
$1,269
Tax Frequency
Annually
Municipality
Knight
MLS provider logo

Listings courtesy of Indiana Regional MLS as distributed by MLS GRID 

All information deemed reliable but not guaranteed and should be independently verified. All properties are subject to prior sale, change or withdrawal. Neither listing broker(s) nor Billie Shively shall be responsible for any typographical errors, misinformation, misprints and shall be held totally harmless. Properties displayed may be listed or sold by various participants in the MLS. 

Based on information submitted to the MLS GRID as of 10/30/2026. All data is obtained from various sources and may not have been verified by broker or MLS GRID. Supplied Open House Information is subject to change without notice. All information should be independently reviewed and verified for accuracy. Properties may or may not be listed by the office/agent presenting the information.

IDX information is provided exclusively for consumers’ personal noncommercial use, that it may not be used for any purpose other than to identify prospective properties consumers may be interested in purchasing, that the data is deemed reliable but is not guaranteed by MLS GRID, and that the use of the MLS GRID data may be subject to an end user license agreement prescribed by IRMLS as amended from time to time. 

©2026 Indiana Regional MLS. All rights reserved.

Data last updated 1:37 AM UTC, 10/30/2026

DMCA Notice


Powered by Luxury Presence
